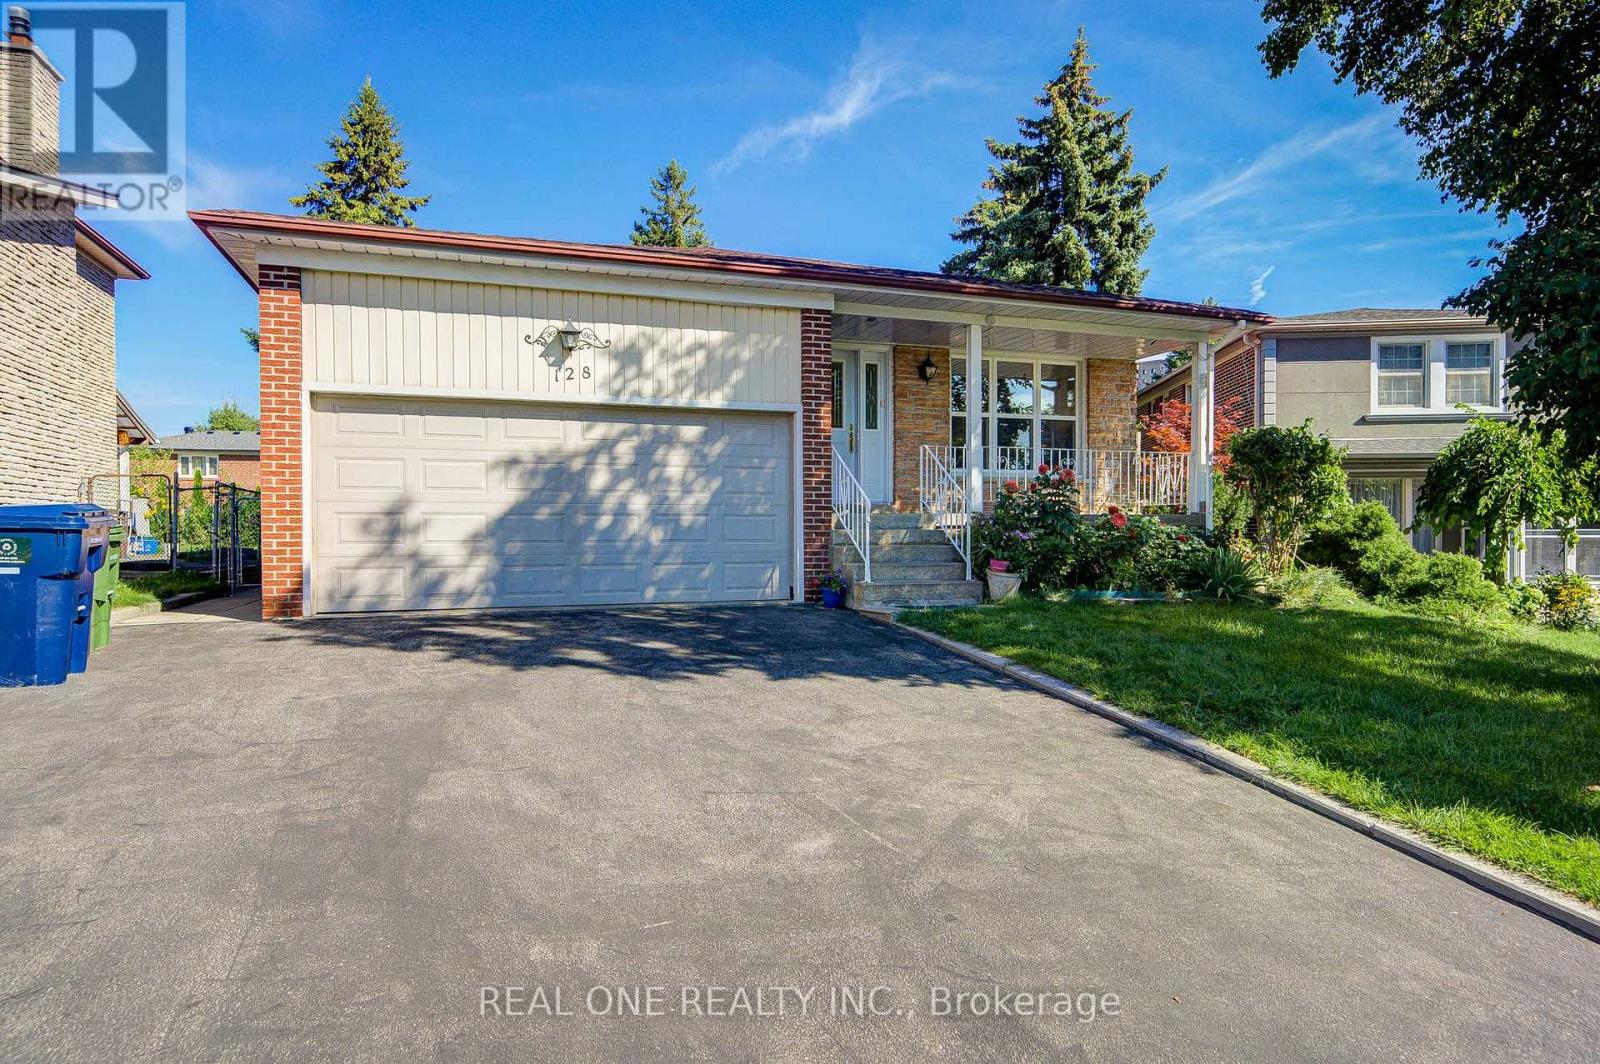
128 Briarscross Boulevard
Toronto (Agincourt North), Ontario M1S3K5
MLS # E13750356
Property Details
Type
Detached
Beds
6
Baths
4
Status
For Sale
More homes like this
About this property
Beautifully Maintained 4-Level Backsplit Detached Home in Highly Sought-After Agincourt North! Offering Approx 3,000 Sqft. of Living Space On A Generous Lot, This Solid Brick Home Features A Bright & Functional Layout W/ Spacious Living, Family, And Recreation Areas Designed For Comfortable Family Living. The Upper Level Offers 3 Generous Bedrms, Including A Primary Room W/ A 3-Piece Ensuite, While The Home Features 4 Spacious Bedrms, A Home Office, And 4 Full Bathrooms In Total, Making It Ideal For Growing or Multi-Generational Families. The Family-Sized Kitchen Offers Abundant Cabinetry, And The Sun-Filled Family Room Features An Electric Fireplace W/ A Walkout To The Expansive Backyard-Perfect For Entertaining. A Separate Ground-Level Entrance Provides Excellent Flexibility For Extended Family Living Or Future Income Potential. The Finished Basement Includes An Additional Bedroom, A 4-Piece Bathroom, Laundry Area, And A Large Recreation Room. $$$ Upgrades: New Painting Throu-out. New Roof (2025), CAC (2024), Two Baths (2024), Newer Driveway Asphalt Sealing. Minutes To Top-Rated Schools , Parks, Shopping, Restaurants, And Public Transit.
Mortgage Estimate
Estimated monthly payment
Calculating…
Estimate only. Taxes, insurance, condo fees, and lender terms are not included.
Monthly costs to verify
Property taxes: about $522/month based on listed annual taxes.
Estimate only. Confirm taxes, condo/maintenance fees, insurance, utilities, and lender terms before making decisions.
Rooms
| Room | Level | Dimensions |
|---|---|---|
| Living room | Main level | 5.15 x 3.52 |
| Bedroom 5 | Basement | 3.4 x 3.17 |
| Recreational, Games room | Basement | 6.52 x 5.67 |
| Dining room | Main level | 5.15 x 2.58 |
| Kitchen | Main level | 4.14 x 3.55 |
| Primary Bedroom | Upper Level | 4.65 x 3.75 |
| Bedroom 2 | Upper Level | 3.22 x 3.14 |
| Bedroom 3 | Upper Level | 3.15 x 2.96 |
| Family room | Ground level | 3.25 x 2.95 |
| Bedroom 4 | Ground level | 3.55 x 3.45 |
| Office | Ground level | 3.58 x 3.43 |
| Kitchen | Ground level | 1.07 x 2.1 |
Facts & Location
Interior Size
3,000 sq ft
Parking
6 spaces
Lot Size
39.3 x 115 FT ; Rear 69.30, E 111.93
Annual Taxes
$6,269
Listing data
Listing information is provided for personal, non-commercial use and should be independently verified before making real estate decisions.
Last refreshed: Sep 30, 2026 1:30 AM
Explore nearby searches
SEO-friendly searches for this area, property type, and nearby neighbourhoods.
Similar Properties
More nearby listings that may fit the same search.

$1,330,000
218 Chartland Boulevard
Toronto (Agincourt North) · MLS # E12947128
6 bed · 4 bath
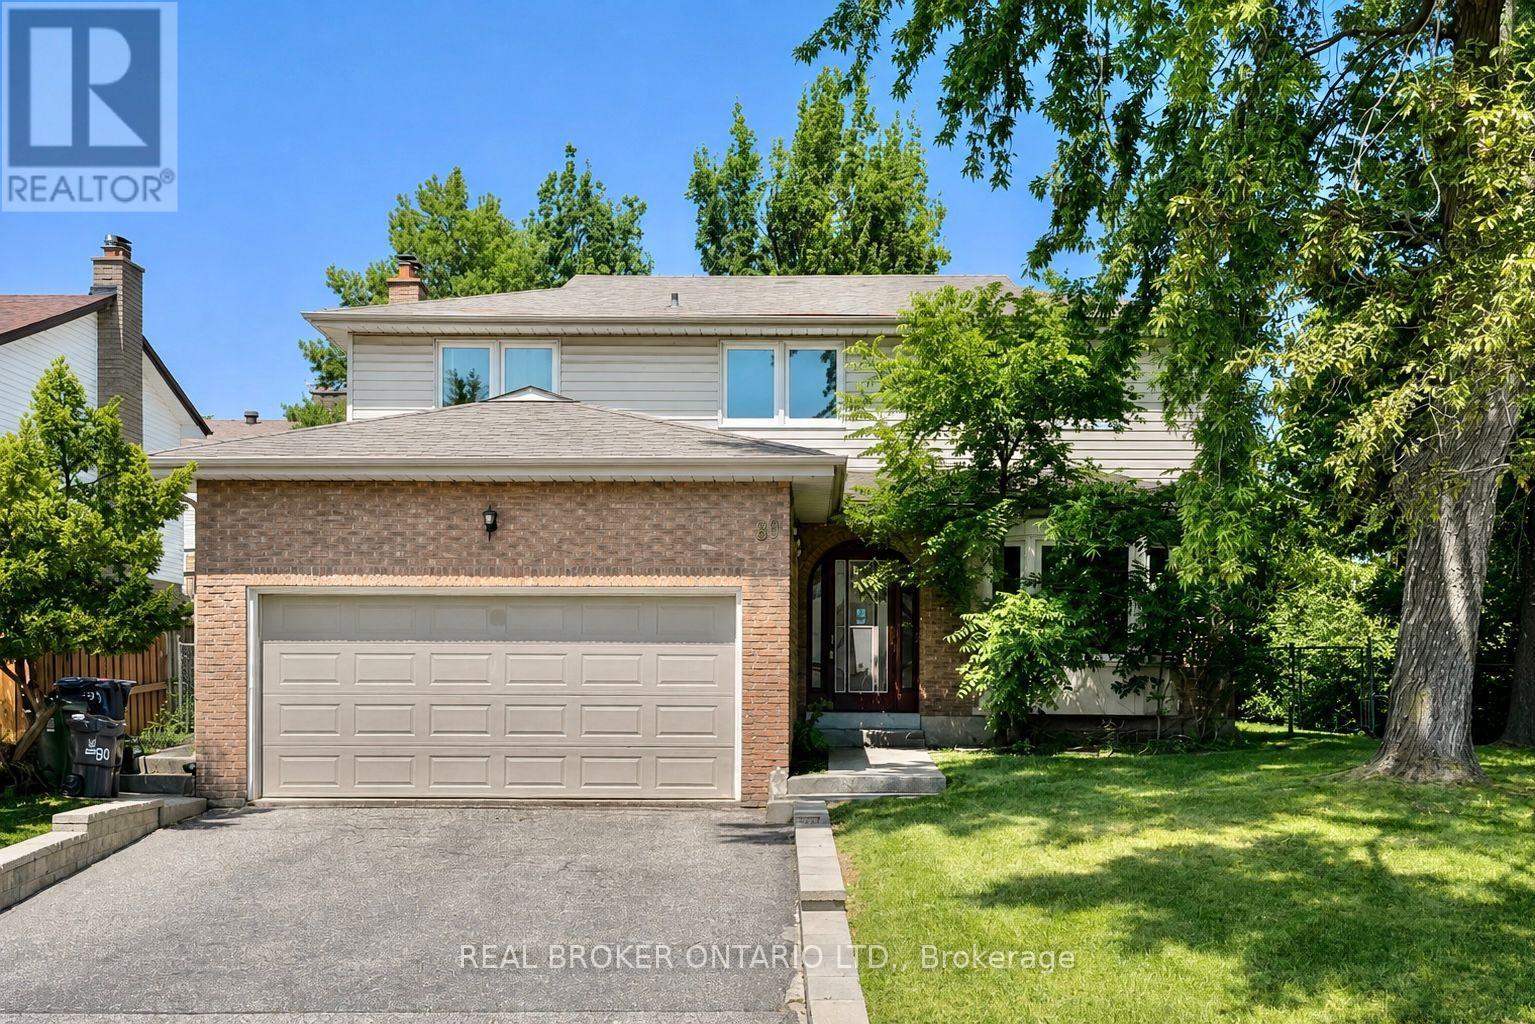
$1,088,000
89 Bushmills Square
Toronto (Agincourt North) · MLS # E13804802
6 bed · 4 bath · 3,000 sq ft
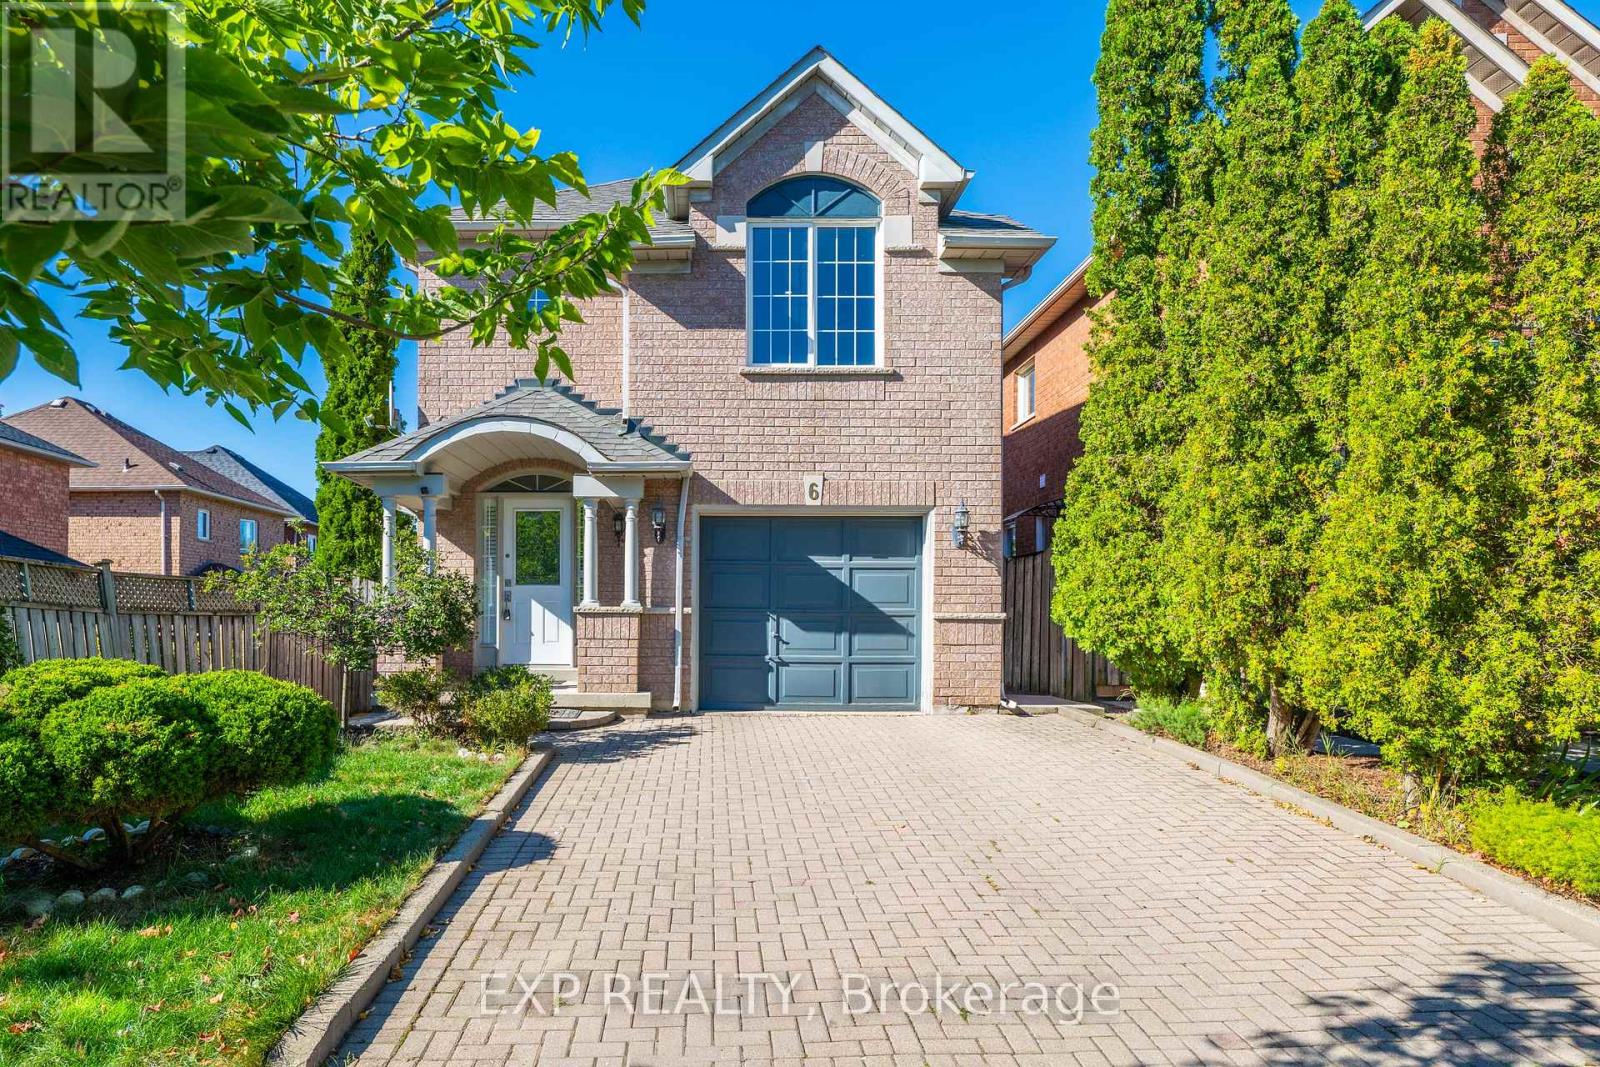
$989,000
6 Purdy Crescent
Toronto (Humberlea-Pelmo Park) · MLS # W13822152
4 bed · 3 bath · 1,725 sq ft