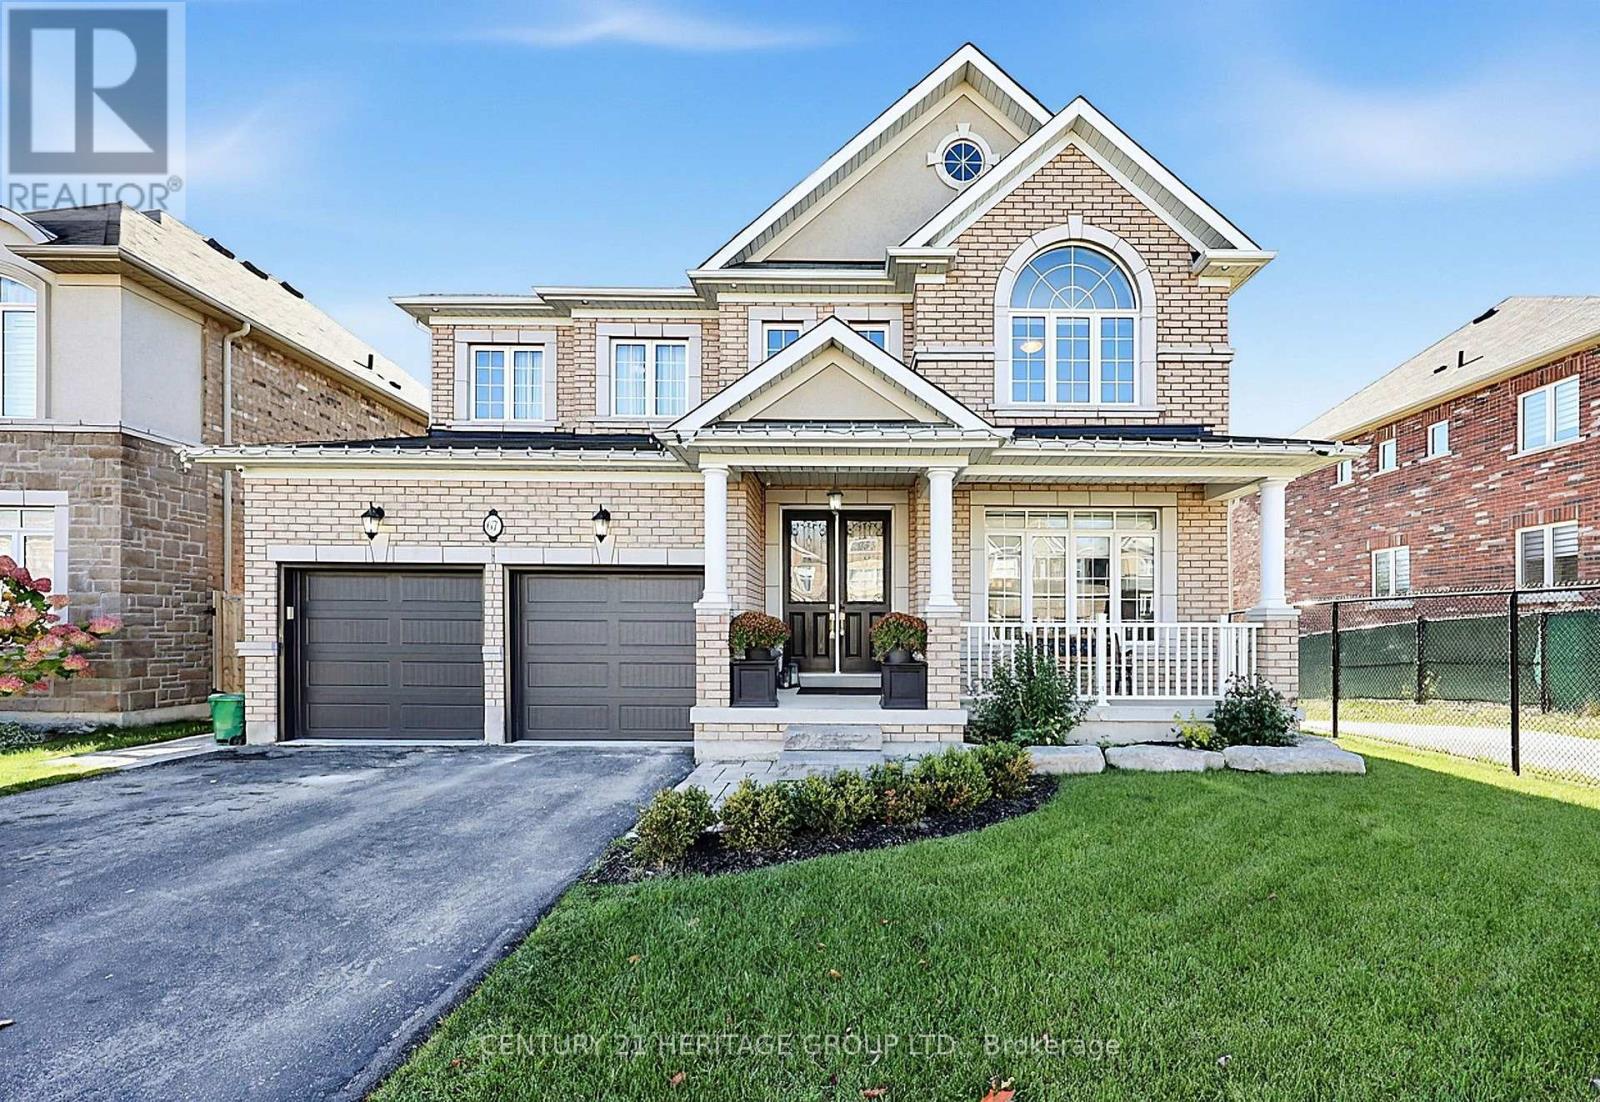
67 Manor Forest Road
East Gwillimbury (Mt Albert), Ontario L0G1M0
MLS # N14107678
Property Details
Type
Detached
Beds
5
Baths
5
Status
For Sale
More homes like this
About this property
Welcome to 67 Manor Forest Rd! A 4+1 bedroom, 4.5-bathroom sanctuary situated on a premium ~ 50 x 130 ft lot backing directly onto protected green space & Vivian Creek! Offering rare side privacy with no direct neighbor on one side, this home combines tranquil nature views with everyday convenience. Enjoy curb appeal with a charming covered front porch before stepping inside to soaring 9 ft ceilings. The main floor features a broad open layout with a dual-sided fireplace dividing the family room & living/dining rooms, alongside a spacious eat-in kitchen with walk-in pantry. Walk out to a sprawling composite deck overlooking green space and rolling hills. Direct interior access leads to a 3-car tandem garage with epoxy flooring. The main floor features hardwood where not tiled and has pot lighting throughout. Upstairs, every bedroom is a retreat complete with walk-in or double closet and direct access to an ensuite or semi-ensuite bath. The fully finished, walk-out basement with 3-piece bathroom expands your living space and is ideal as currently utilized: recreation area, home theater & home gym; the space could easily be used as a home office or even an in-law suite. Notable recent upgrades include new flooring/tile and trim, several replaced windows (in primary bedroom. Has been paid, installation in November), a finished walk-out basement, water softener and huge durable composite deck). Located steps from Vivian Creek Park, top-rated local schools (Robert Munsch PS, Mount Albert PS, Huron Heights SS, Our Lady of Good Counsel & Sacred Heart). Come see why residents love living in Mount Albert with its quaint, small-town charm, boutique shops, restaurants and walking trails. Convenience of Hwy 404, Go Transit, big box store shopping and chain restaurants only a 10-minute drive from town.
Mortgage Estimate
Estimated monthly payment
Calculating…
Estimate only. Taxes, insurance, condo fees, and lender terms are not included.
Monthly costs to verify
Property taxes: about $599/month based on listed annual taxes.
Estimate only. Confirm taxes, condo/maintenance fees, insurance, utilities, and lender terms before making decisions.
Rooms
| Room | Level | Dimensions |
|---|---|---|
| Kitchen | Main level | 4.88 x 3.05 |
| Media | Basement | 8.46 x 6.07 |
| Exercise room | Basement | 4.5 x 3.61 |
| Eating area | Main level | 4.88 x 3.05 |
| Family room | Main level | 5.18 x 3.76 |
| Living room | Main level | 6.71 x 3.66 |
| Dining room | Main level | 6.71 x 3.66 |
| Primary Bedroom | Second level | 5.18 x 4.42 |
| Bedroom 2 | Second level | 4.27 x 3.35 |
| Bedroom 3 | Second level | 3.66 x 3.66 |
| Bedroom 4 | Second level | 4.67 x 3.35 |
| Recreational, Games room | Basement | 8.46 x 6.07 |
Facts & Location
Parking
7 spaces
Lot Size
49.2 x 130.9 FT
Annual Taxes
$7,193
Listing data
Listing information is provided for personal, non-commercial use and should be independently verified before making real estate decisions.
Last refreshed: Nov 15, 2026 2:31 AM
Explore nearby searches
SEO-friendly searches for this area, property type, and nearby neighbourhoods.
Similar Properties
More nearby listings that may fit the same search.
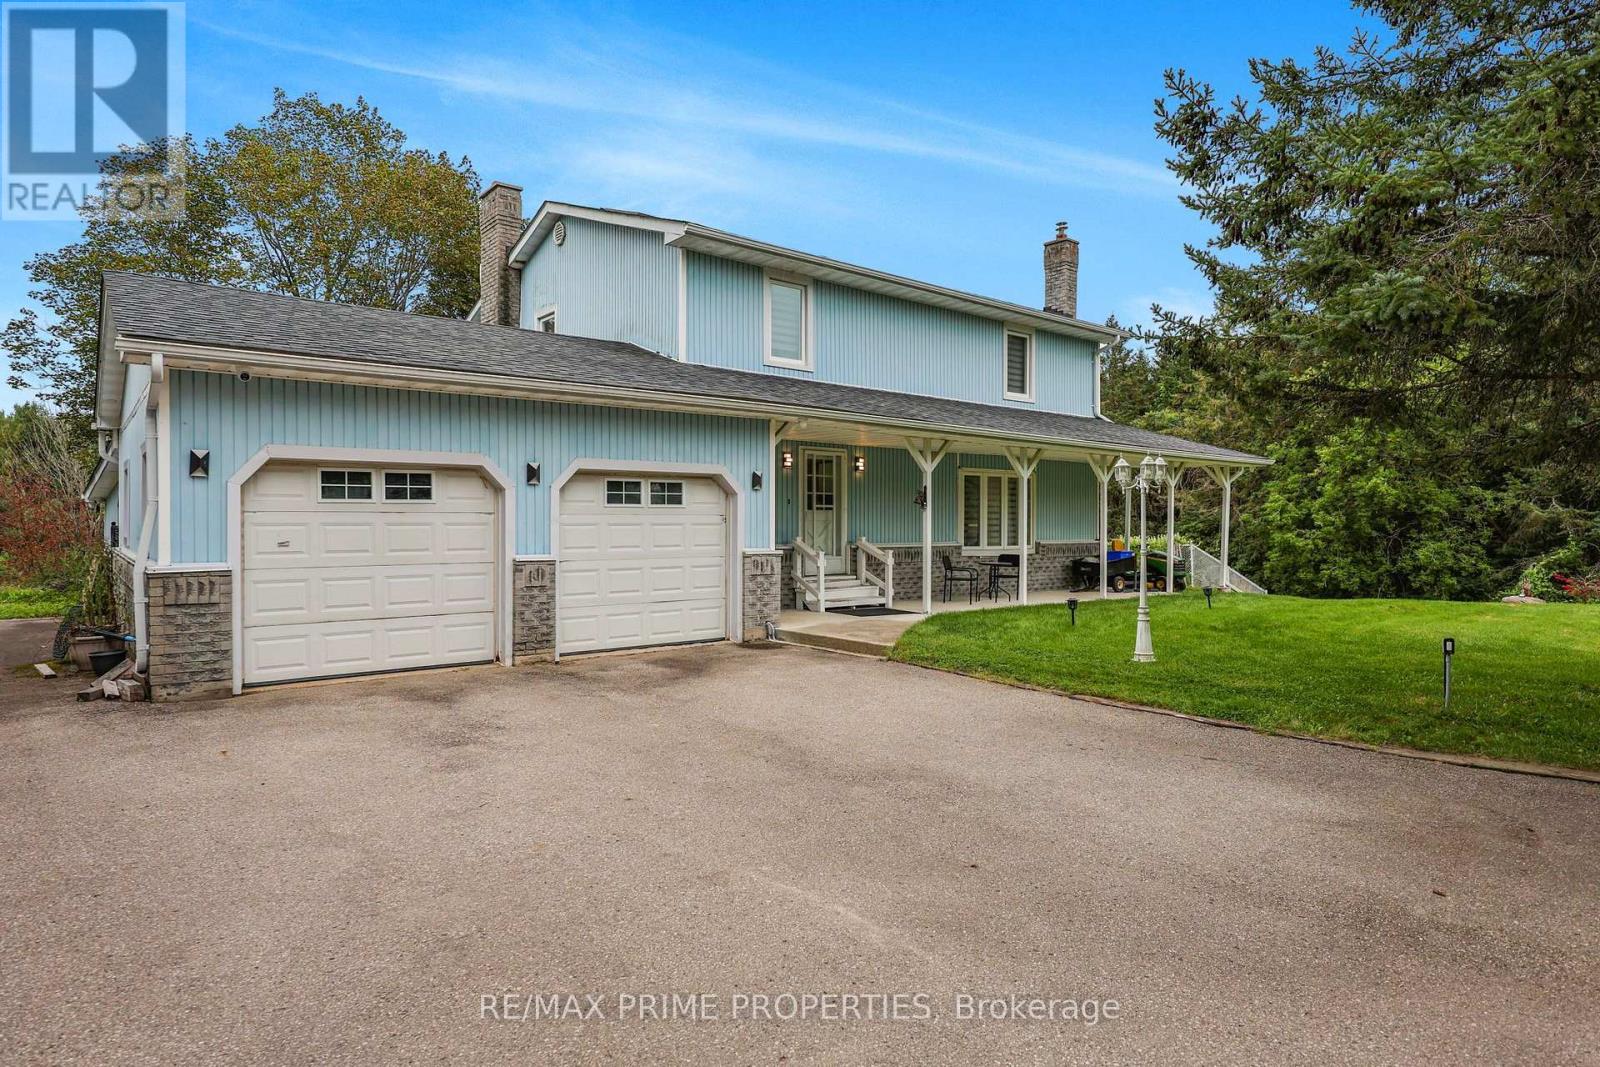
$1,299,000
20369 Centre Street
East Gwillimbury (Mt Albert) · MLS # N13793320
4 bed · 4 bath
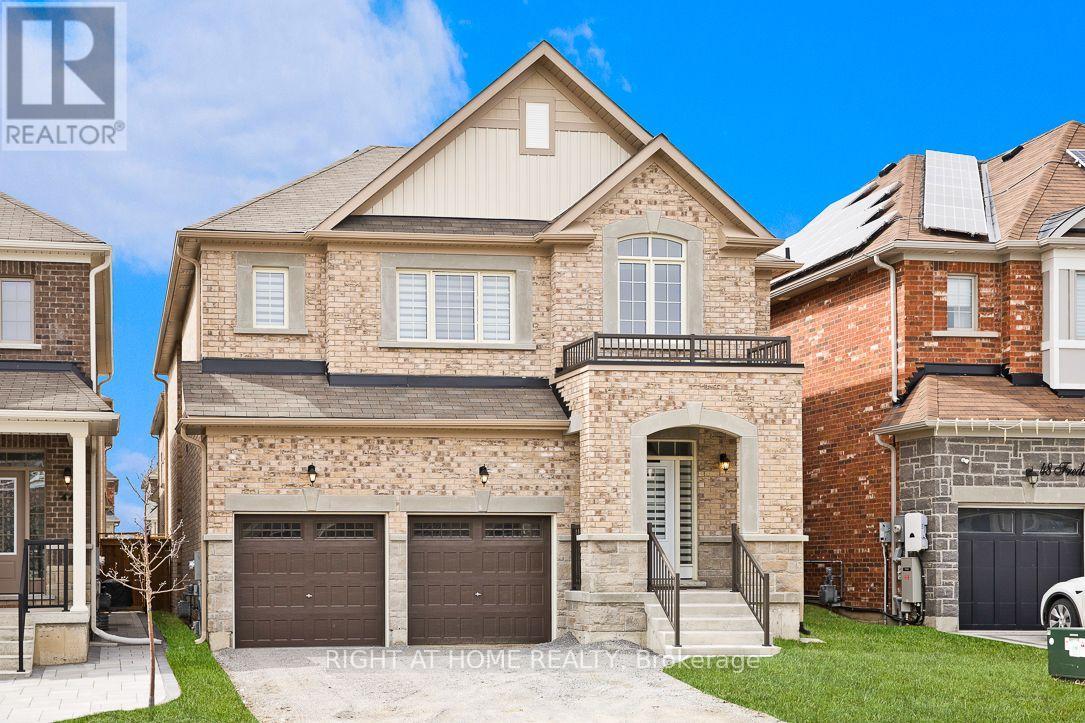
$1,289,999
46 Frederick Taylor Way
East Gwillimbury (Mt Albert) · MLS # N13562830
5 bed · 4 bath · 3,000 sq ft
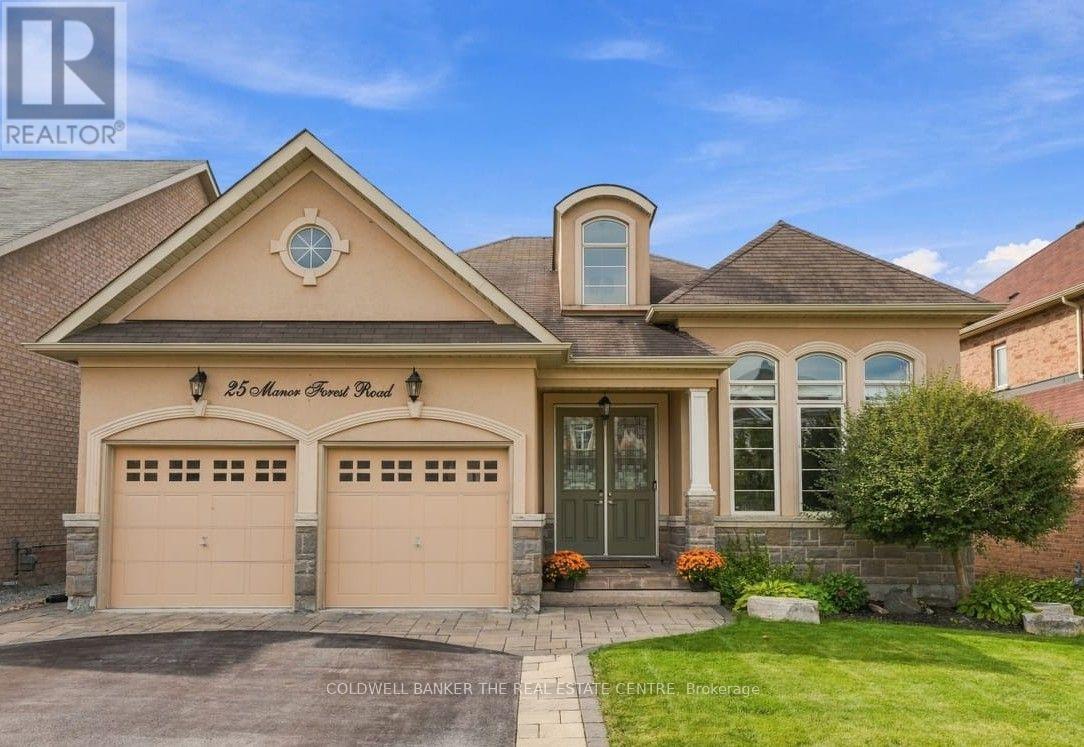
$1,289,000
25 Manor Forest Road
East Gwillimbury (Mt Albert) · MLS # N13817258
5 bed · 4 bath · 4,000 sq ft