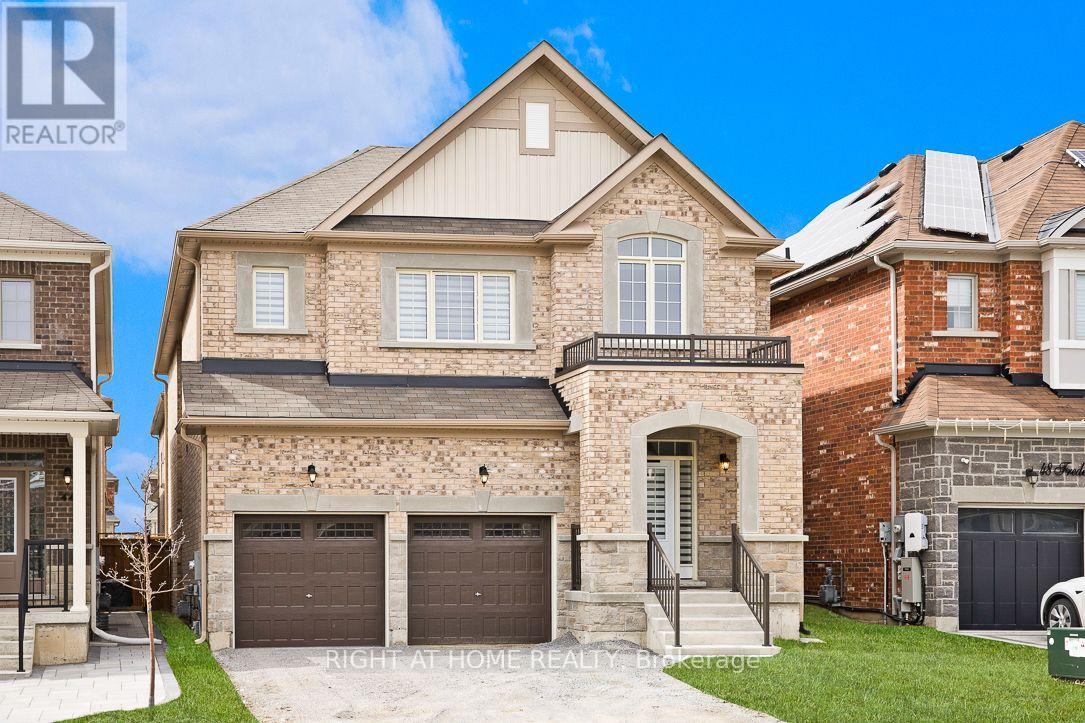
Videos & Virtual Tours
Open available video, 3D tour, or virtual-tour media for this listing.
46 Frederick Taylor Way
East Gwillimbury (Mt Albert), Ontario L0G1M0
MLS # N13562830
Property Details
Type
Detached
Beds
5
Baths
4
Status
For Sale
More homes like this
About this property
Welcome to this, luxury detached home offering over 3,000 sq. ft. of thoughtfully designed living space with a striking modern exterior in one of East Gwillimbury's most desirable communities.This exceptional residence features 5 spacious bedrooms, 4 upgraded bathrooms, and over $100,000 in premium builder upgrades. The elegant main floor showcases smooth ceilings, upgraded high-quality porcelain tile flooring, and California shutters, creating a bright and sophisticated living environment.The chef-inspired kitchen is beautifully appointed with quartz countertops throughout, a stunning waterfall-edge quartz island, full-height quartz backsplash, an extended breakfast bar, and extended upper cabinetry, offering both style and functionality for everyday living and entertaining.The luxurious primary suite serves as a private retreat, complete with a 5-piece spa-inspired ensuite, a frameless glass shower, and a generous walk-in closet. All bedrooms are generously sized, with upgraded ensuite bathrooms providing comfort and convenience for the entire family.A versatile main-floor room offers endless possibilities and can be used as a fifth bedroom, home office, guest room, or study, perfectly suited to today's lifestyle. The seller is willing to consider a Vendor Take-Back (VTB) mortgage, subject to the buyer's financial qualifications and Loan-to-Value (LTV) requirements. Terms and conditions are negotiable based on the overall strength of the offer.
Mortgage Estimate
Estimated monthly payment
Calculating…
Estimate only. Taxes, insurance, condo fees, and lender terms are not included.
Monthly costs to verify
Property taxes: about $526/month based on listed annual taxes.
Estimate only. Confirm taxes, condo/maintenance fees, insurance, utilities, and lender terms before making decisions.
Rooms
| Room | Level | Dimensions |
|---|---|---|
| Kitchen | Ground level | 2.4384 x 5.0597 |
| Laundry room | Second level | 2.5 x 2.2 |
| Eating area | Ground level | 3.1699 x 5.0597 |
| Dining room | Ground level | 4.1453 x 4.2672 |
| Family room | Ground level | 4.1453 x 5.0597 |
| Living room | Main level | 4.2672 x 4.1453 |
| Bedroom 5 | Ground level | 3.3528 x 3.048 |
| Primary Bedroom | Second level | 5.4864 x 4.572 |
| Bedroom 2 | Second level | 3.5966 x 4.2672 |
| Bedroom 3 | Second level | 3.8405 x 4.1148 |
| Bedroom 4 | Second level | 4.1148 x 4.1148 |
Facts & Location
Interior Size
3,000 sq ft
Parking
6 spaces
Lot Size
40 x 98.4 FT
Annual Taxes
$6,308
Listing data
Listing information is provided for personal, non-commercial use and should be independently verified before making real estate decisions.
Last refreshed: Oct 7, 2026 2:30 AM
Explore nearby searches
SEO-friendly searches for this area, property type, and nearby neighbourhoods.
Similar Properties
More nearby listings that may fit the same search.
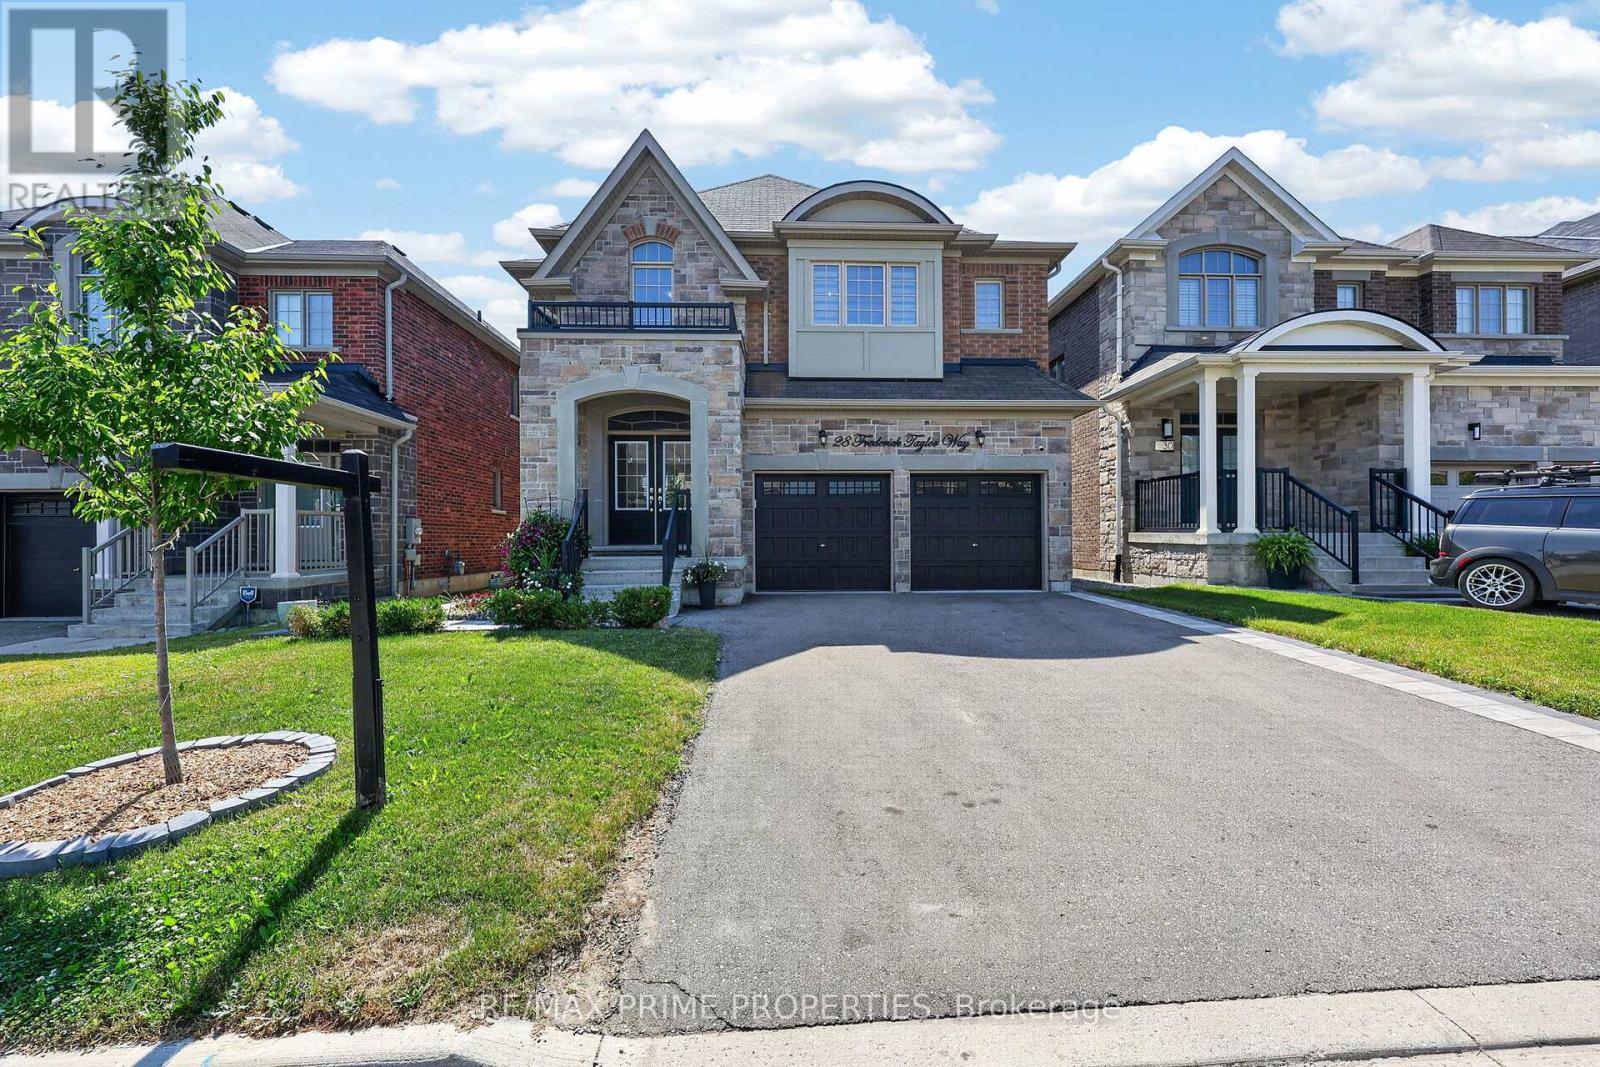
$1,265,000
28 Frederick Taylor Way
East Gwillimbury (Mt Albert) · MLS # N13744116
4 bed · 4 bath · 3,000 sq ft
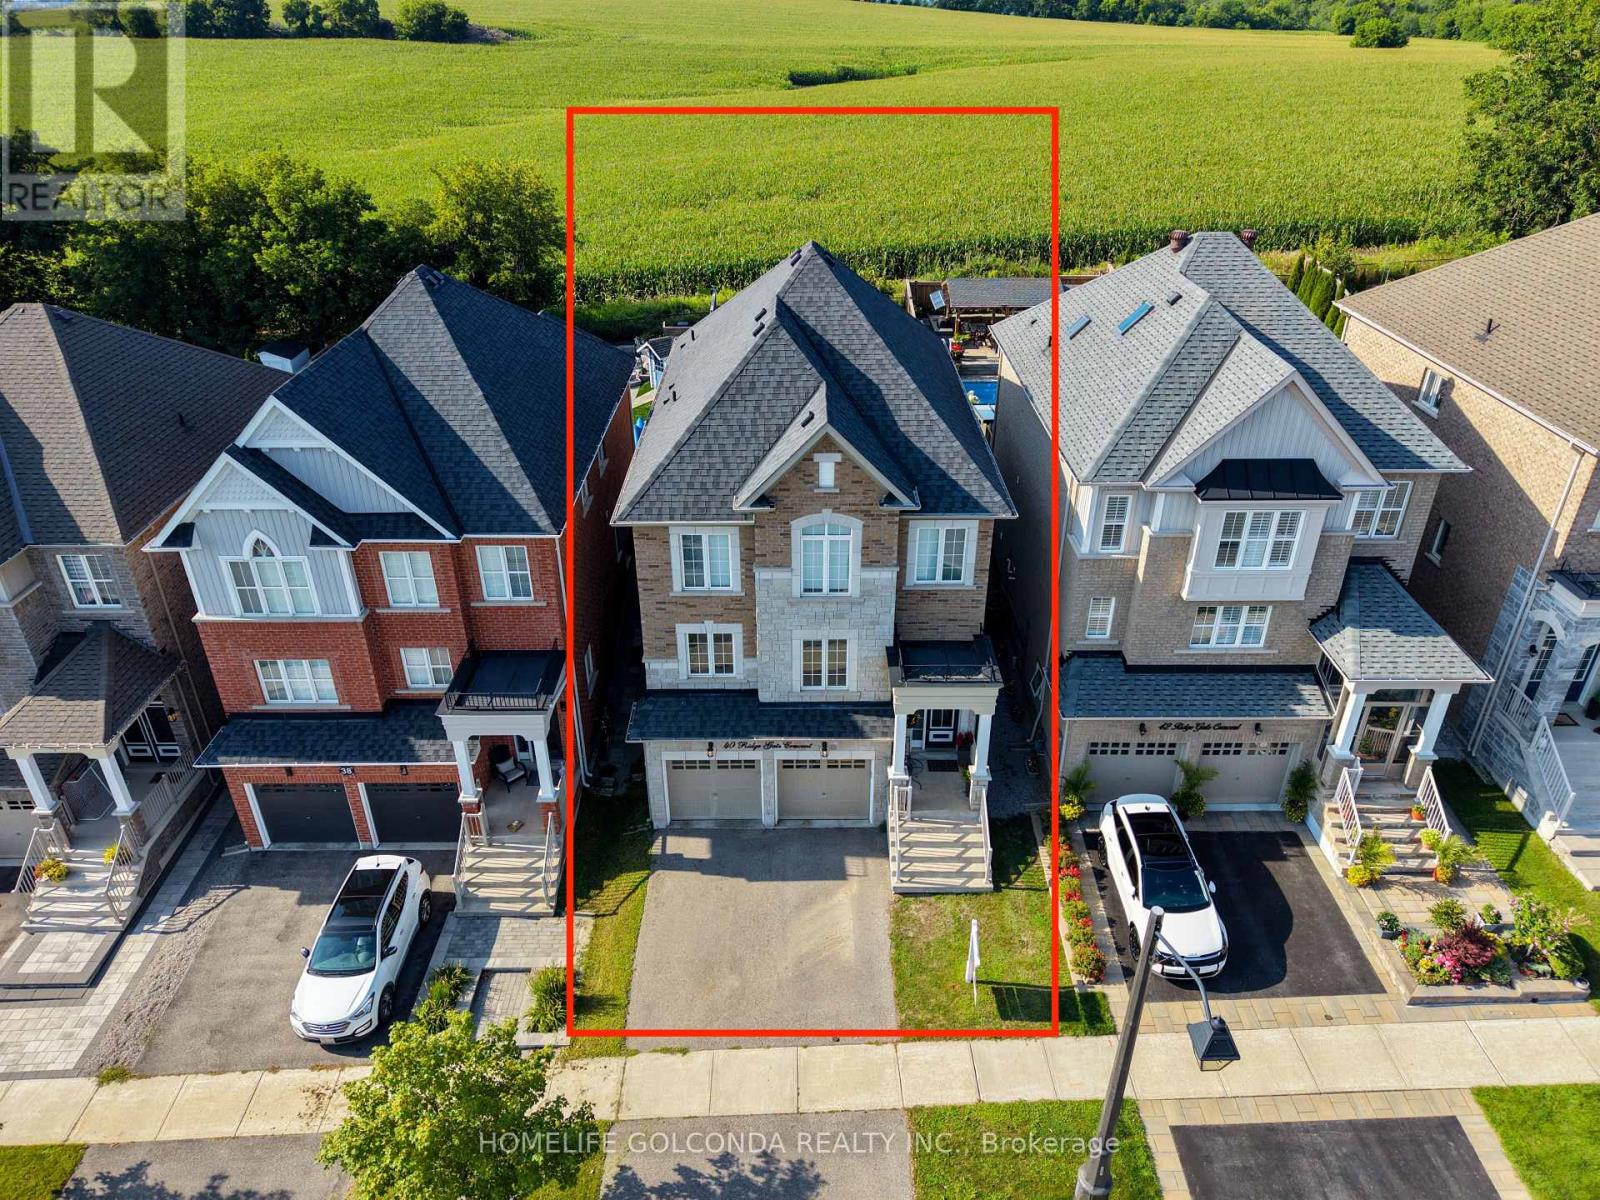
$1,128,000
40 Ridge Gate Crescent
East Gwillimbury (Mt Albert) · MLS # N13670082
6 bed · 4 bath · 2,600 sq ft
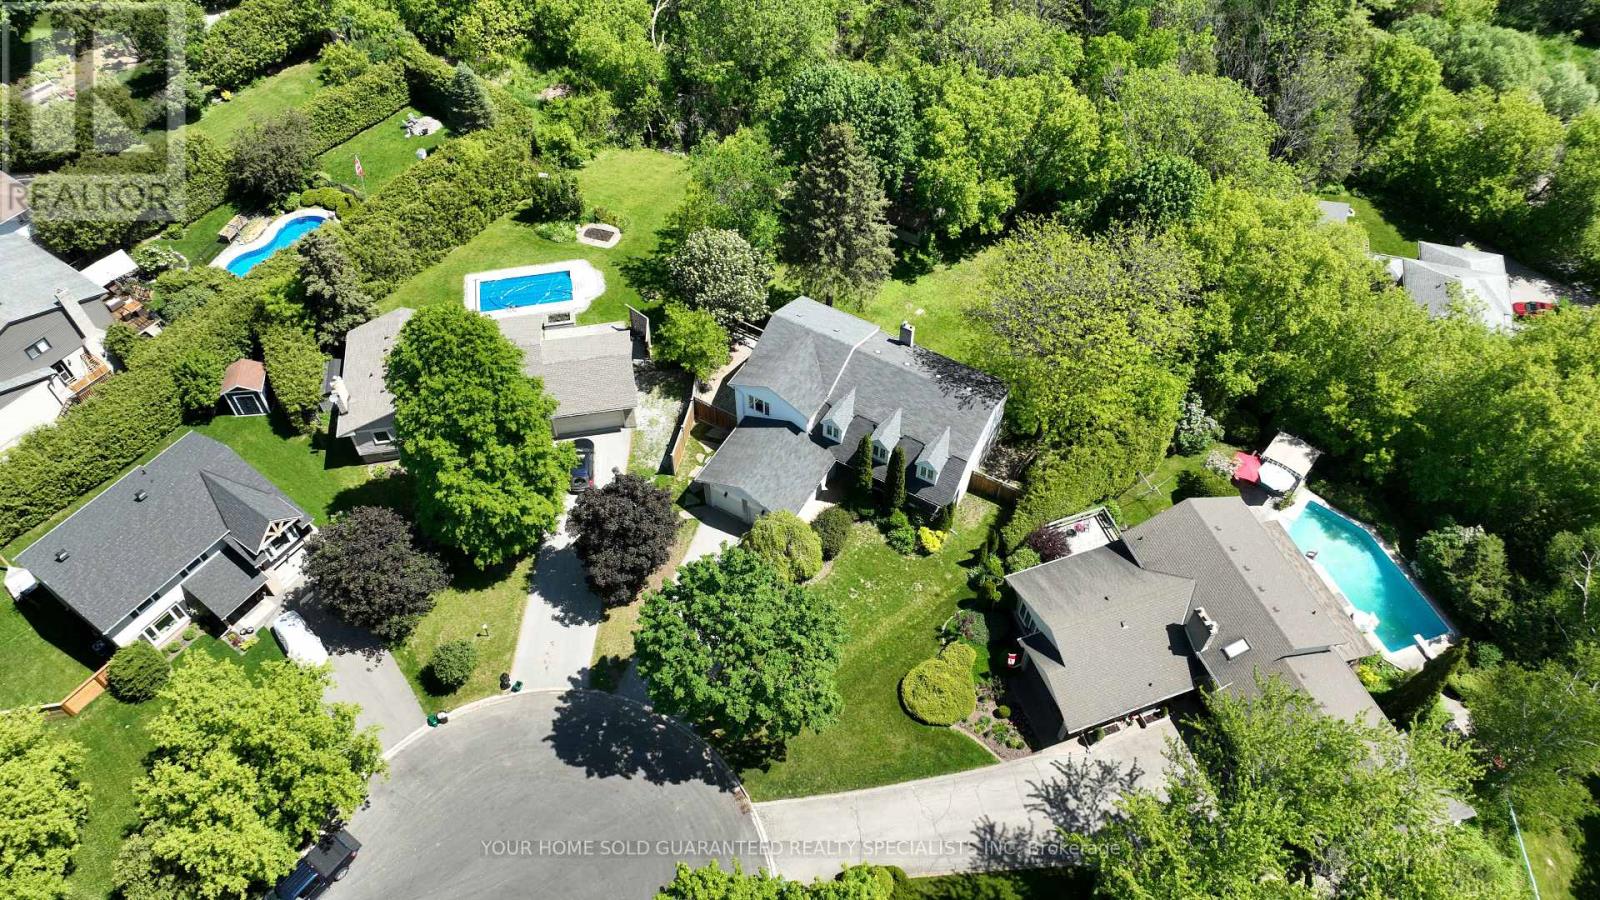
$1,099,000
55 VALLEY MILLS Road
East Gwillimbury (Mt Albert) · MLS # N13796390
5 bed · 3 bath