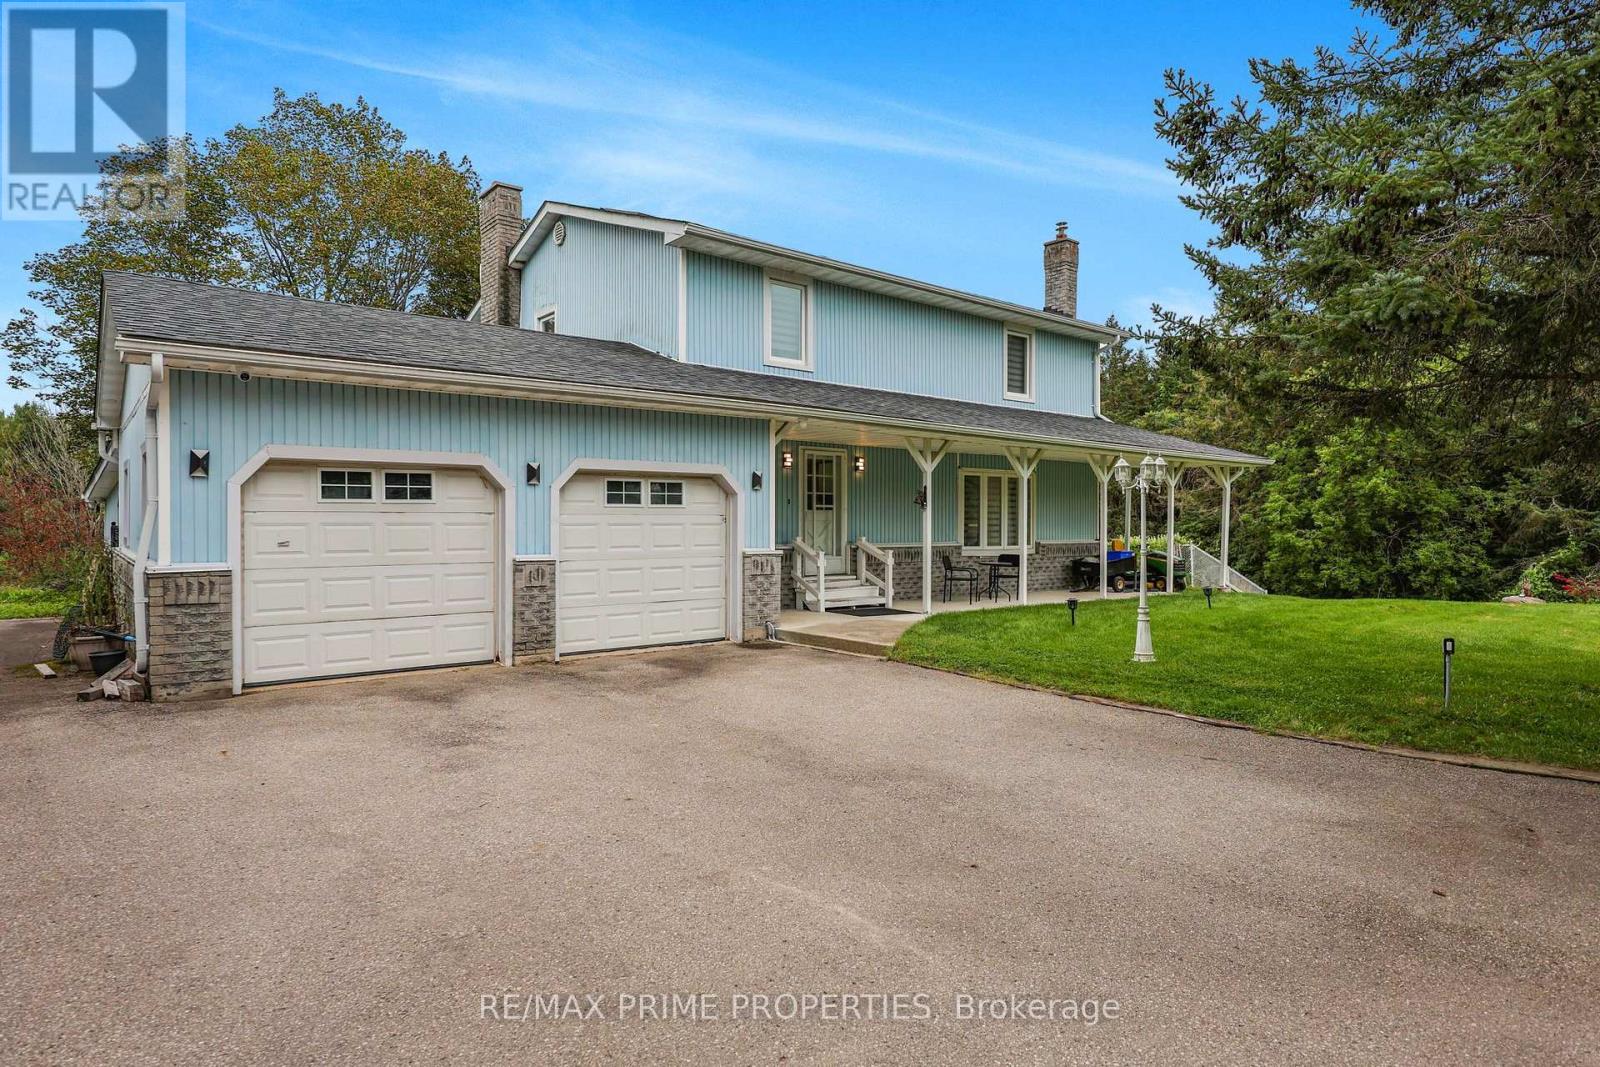
20369 Centre Street
East Gwillimbury, Ontario L0G1M0
MLS # N13793320
Property Details
Type
Detached
Beds
4
Baths
4
Status
For Sale
More homes like this
About this property
Welcome to this wonderful 3+1 bedroom home nestled on 2.58 scenic acres, offering spectacular views, privacy, and plenty of space to enjoy the outdoors. The beautifully updated kitchen, renovated in 2022, features granite countertops and opens to a bright, inviting living space with hardwood flooring throughout and pot lights both inside and out. The main floor offers the convenience of main-floor laundry, while the finished basement provides incredible additional living space, including a second kitchen, renovated bathroom (2022), and walkout access directly to the pool patio-perfect for entertaining or accommodating extended family. Step outside and enjoy your private inground saltwater pool, surrounded by a spacious patio and beautiful countryside views. The property also features a shed and ample parking for approximately 15 vehicles, making it ideal for families and those who love to entertain. Numerous thoughtful upgrades and features include surveillance cameras surrounding the home, four driveway post lamps enhancing the property's curb appeal, and backyard lighting including LED posts. The property is equipped with a new A/C system, water softener (2022), well motor (2022), pool motor (2026), and a chlorine-free saltwater pool system (2025).A fantastic opportunity to enjoy the peace and privacy of acreage living while having all the comforts and amenities of a beautifully updated home.
Mortgage Estimate
Estimated monthly payment
Calculating…
Estimate only. Taxes, insurance, condo fees, and lender terms are not included.
Monthly costs to verify
Property taxes: about $529/month based on listed annual taxes.
Estimate only. Confirm taxes, condo/maintenance fees, insurance, utilities, and lender terms before making decisions.
Rooms
| Room | Level | Dimensions |
|---|---|---|
| Kitchen | Main level | 4.4 x 4.29 |
| Living room | Lower level | 4.79 x 2.91 |
| Kitchen | Lower level | 3.78 x 4.22 |
| Dining room | Main level | 3.3 x 4.29 |
| Living room | Main level | 6.81 x 3.59 |
| Laundry room | Main level | 2.75 x 2.28 |
| Primary Bedroom | Second level | 5.4 x 3.54 |
| Office | Second level | 2.17 x 3.37 |
| Bedroom 2 | Second level | 4.19 x 3.2 |
| Bedroom 3 | Second level | 3.38 x 3.2 |
| Bedroom 4 | Lower level | 3.78 x 3.58 |
| Family room | Lower level | 4.68 x 3.49 |
Facts & Location
Parking
17 spaces
Lot Size
281.9 x 402.2 FT ; 2.58 Scenic Acres!!
Annual Taxes
$6,352
Listing data
Listing information is provided for personal, non-commercial use and should be independently verified before making real estate decisions.
Last refreshed: Oct 5, 2026 2:31 AM
Explore nearby searches
SEO-friendly searches for this area, property type, and nearby neighbourhoods.
Similar Properties
More nearby listings that may fit the same search.
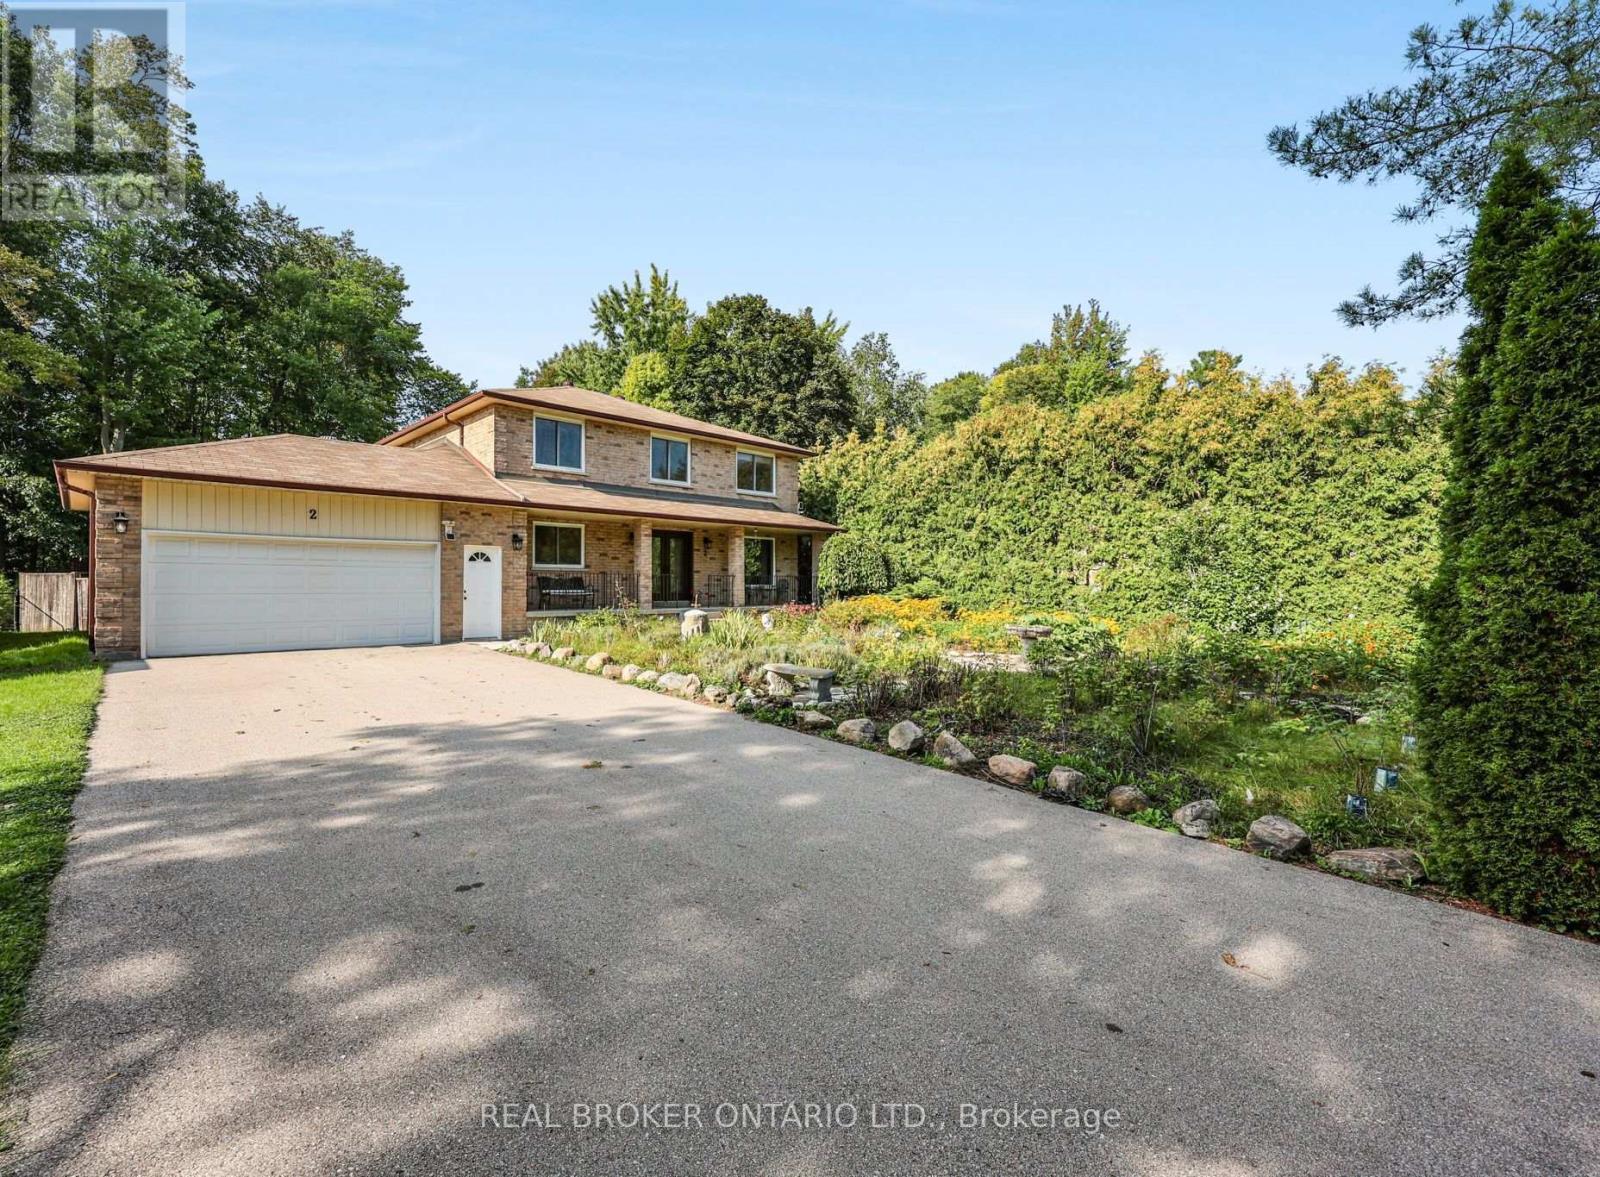
$1,299,000
2 Amberglen Court
East Gwillimbury (Holland Landing) · MLS # N13742206
4 bed · 3 bath
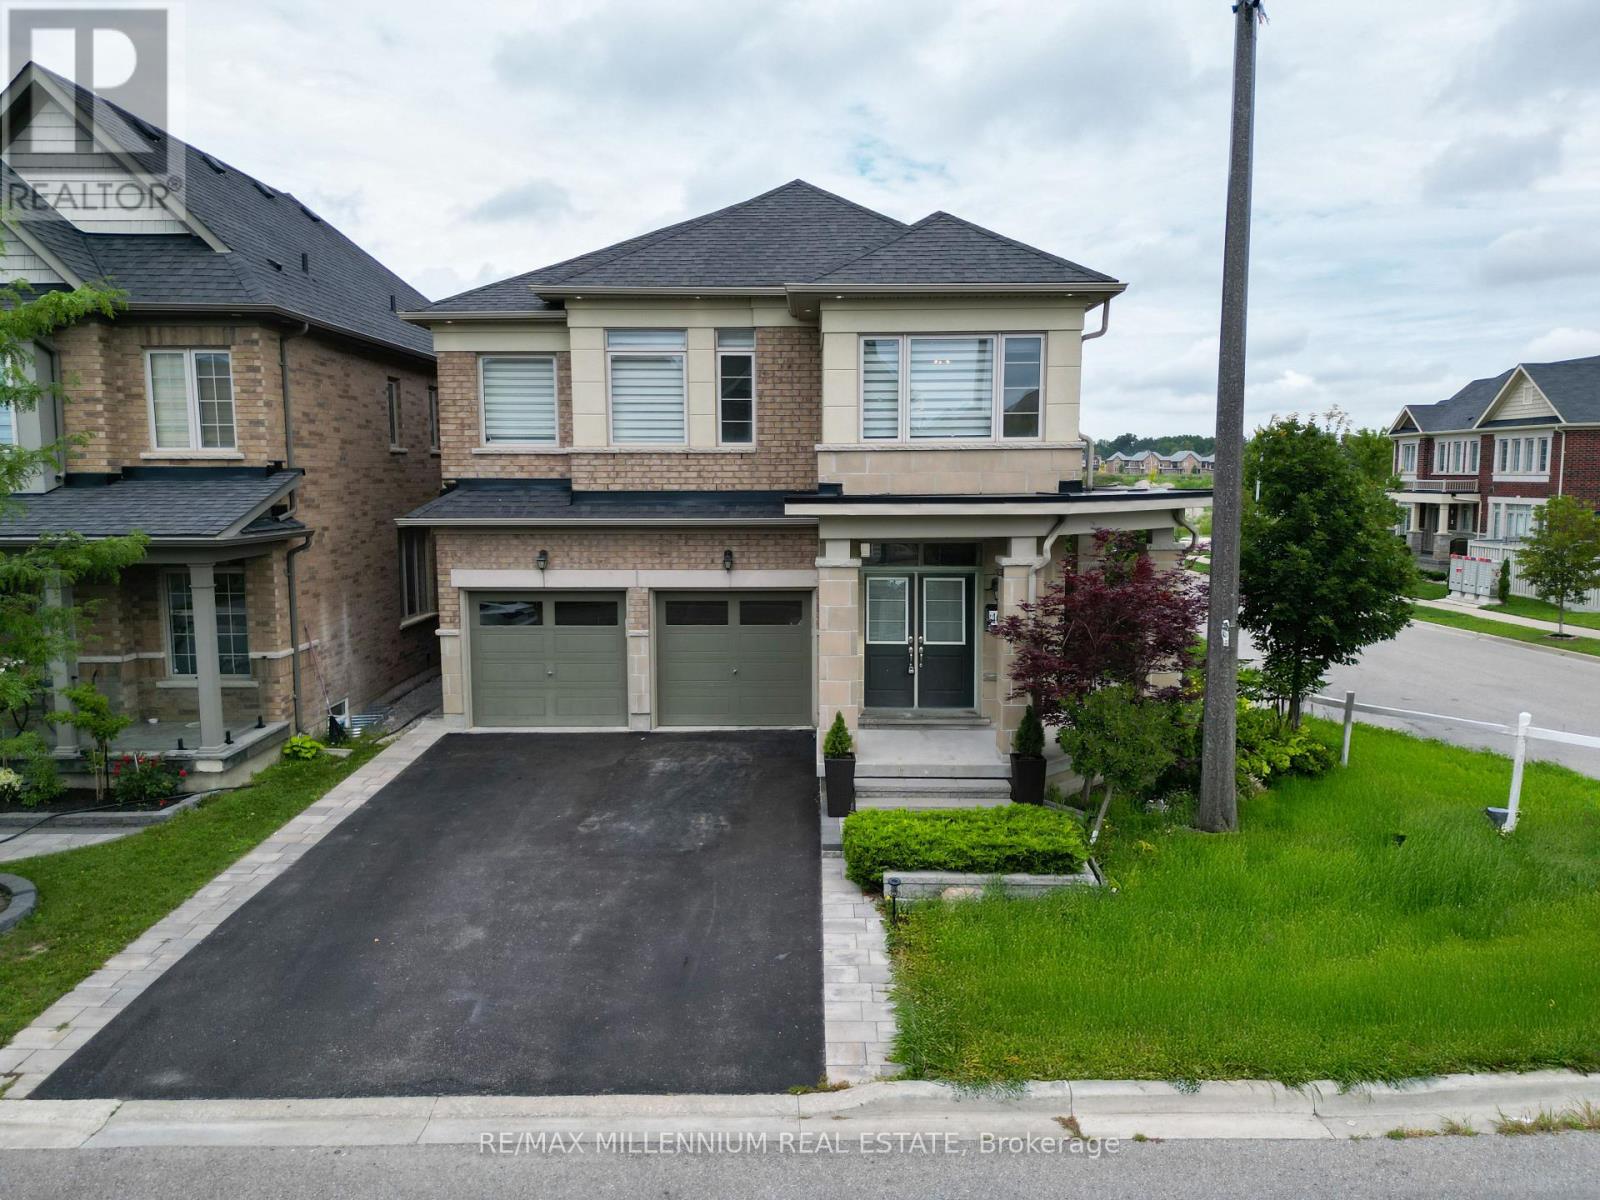
$1,295,000
40 Frederick Pearson Street
East Gwillimbury (Queensville) · MLS # N13666828
5 bed · 5 bath
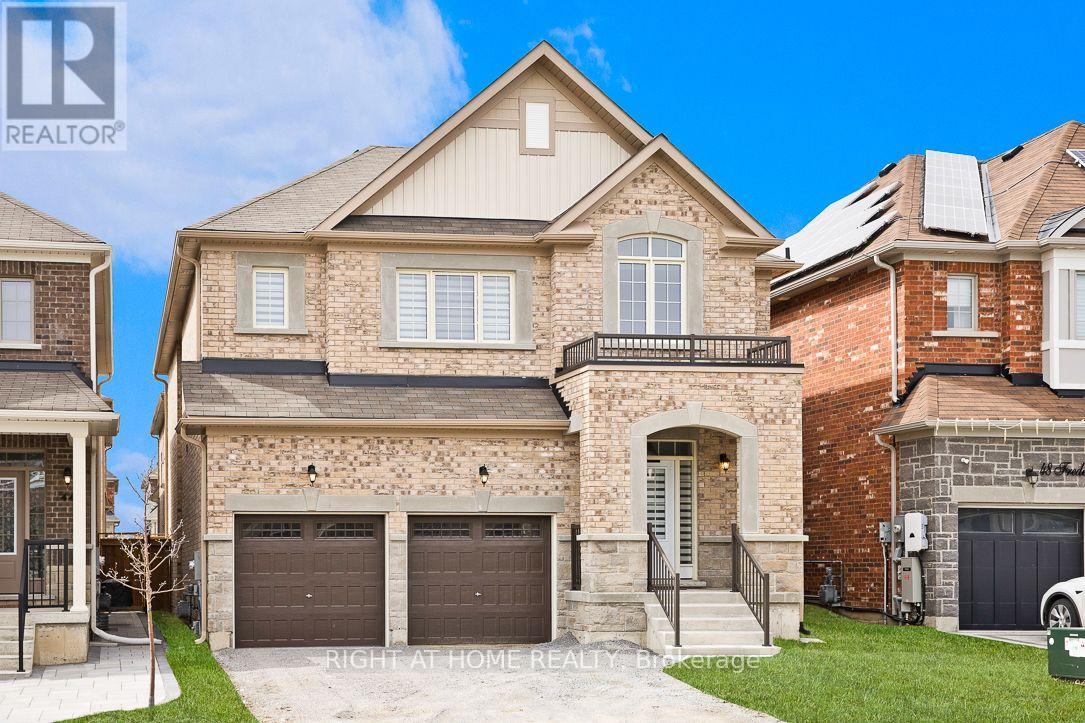
$1,289,999
46 Frederick Taylor Way
East Gwillimbury (Mt Albert) · MLS # N13562830
5 bed · 4 bath · 3,000 sq ft