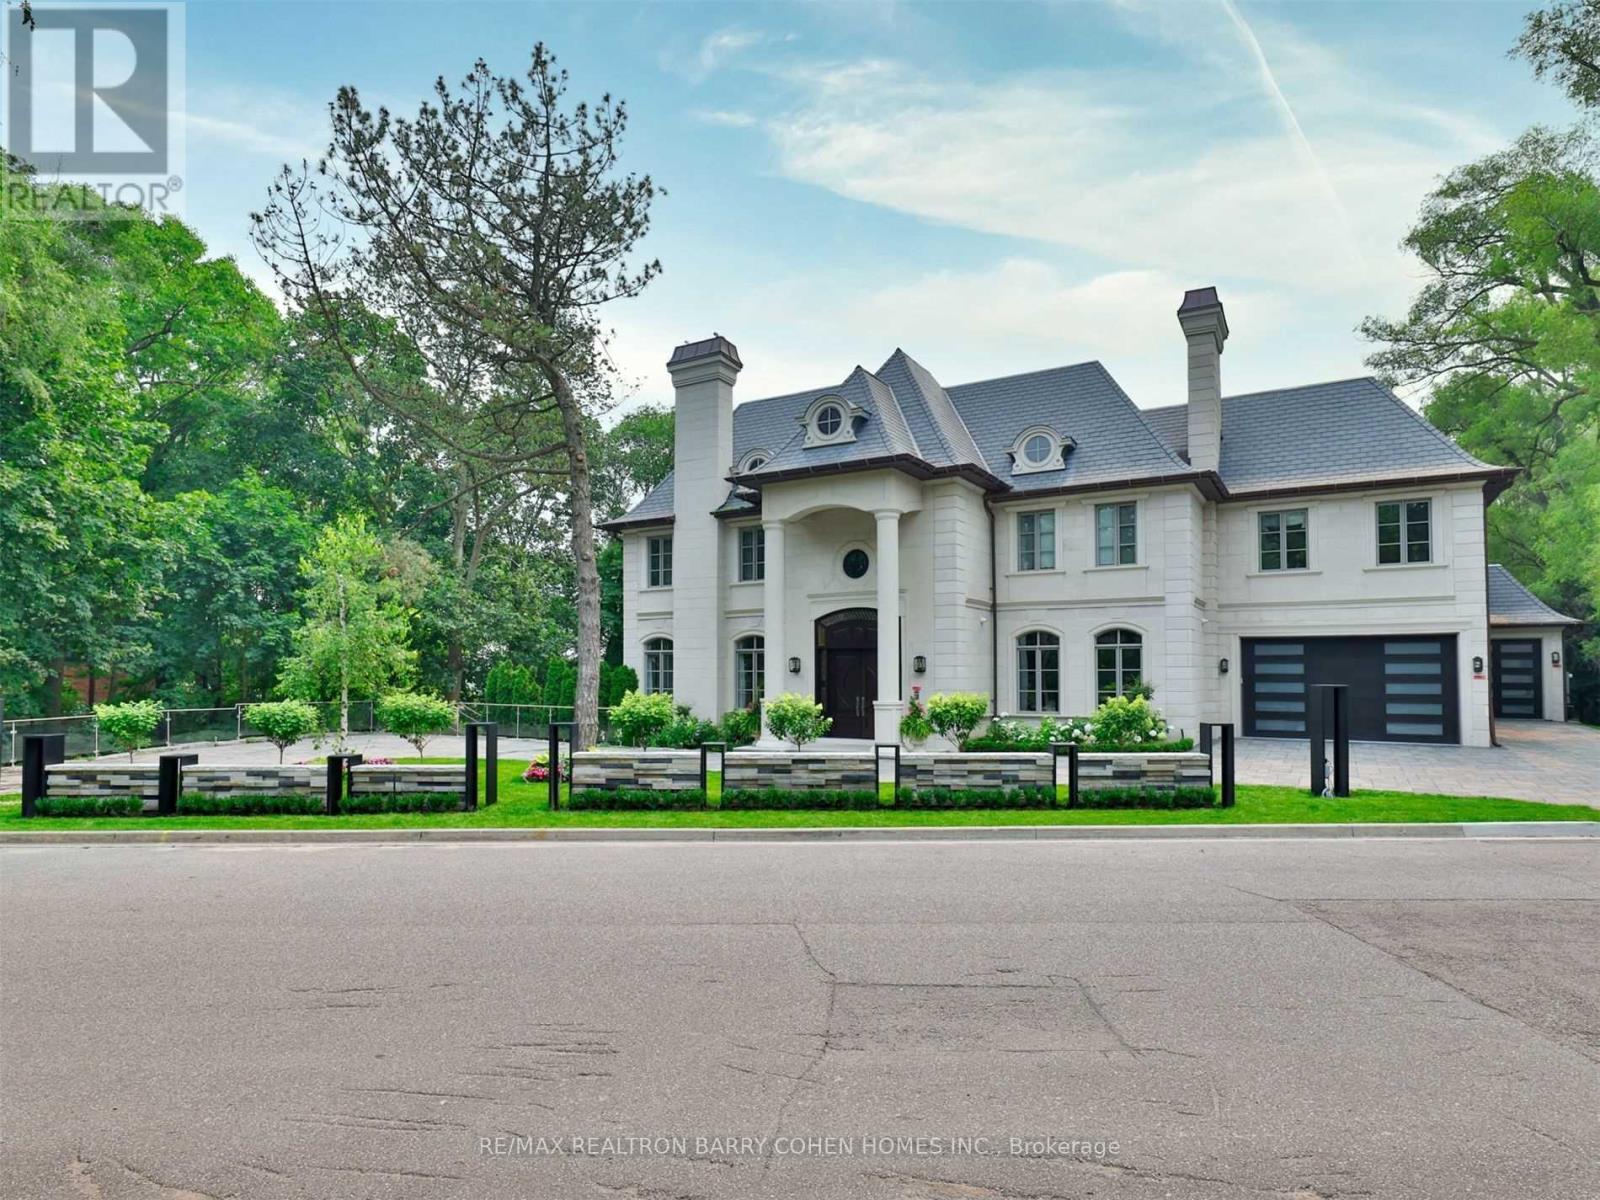
382 Old Yonge Street
Toronto (St. Andrew-Windfields), Ontario M2P1R4
MLS # C12945142
Property Details
Type
Detached
Beds
7
Baths
12
Status
For Sale
More homes like this
About this property
A truly one-of-a-kind estate showcasing an NBA-calibre professional sports court, set on over 1.3 acres of breathtaking ravine vistas. This exceptional residence is clad in timeless limestone and offers an uncompromising standard of luxury, craftsmanship, and design. Boasting over 9,390 square feet above grade, plus an extraordinary 6,042 square foot lower level featuring a full basketball court, this home is the ultimate in grand-scale living and entertaining. No expense has been spared, with soaring ceilings, bespoke finishes, and meticulous attention to detail throughout. State-of-the-art technology enhances every aspect of the home, including a fully integrated Control4 automation system, Alexa connectivity, and a spectacular home theatre with 4K projection and a 152-inch screen. The main level features a private in-law suite, an elegantly panelled library, and a chef-inspired kitchen complete with a wood chopping block, expansive centre island, and built-in refrigeration-designed for both everyday living and elevated entertaining. The primary retreat is a sanctuary of indulgence, highlighted by a lavish 11-piece onyx marble ensuite and a custom-designed dressing room. Outdoors, the estate transforms into a dream resort-style oasis, complete with a stunning pool, private soccer field, outdoor bar and kitchen, granite fire pit, and an expansive stone terrace-perfect for hosting or unwinding in complete privacy. This estate is just minutes to highway access, top public and private schools and boutique shops and eateries nearby.
Mortgage Estimate
Estimated monthly payment
Calculating…
Estimate only. Taxes, insurance, condo fees, and lender terms are not included.
Monthly costs to verify
Property taxes: about $3,792/month based on listed annual taxes.
Estimate only. Confirm taxes, condo/maintenance fees, insurance, utilities, and lender terms before making decisions.
Rooms
| Room | Level | Dimensions |
|---|---|---|
| Bedroom 5 | Second level | 5.39 x 5.73 |
| Bedroom | Second level | 8.9 x 7.52 |
| Dining room | Main level | 6.91 x 4.6 |
| Kitchen | Main level | 4.69 x 7.37 |
| Eating area | Main level | 3.04 x 1.52 |
| Family room | Main level | 7.1 x 7.52 |
| Library | Main level | 5.02 x 4.72 |
| Bedroom 2 | Main level | 5.57 x 10.02 |
| Primary Bedroom | Second level | 8.9 x 7.52 |
| Bedroom 3 | Second level | 6.06 x 5.15 |
| Bedroom 4 | Second level | 6.73 x 6.15 |
Facts & Location
Interior Size
9,390 sq ft
Parking
16 spaces
Lot Size
170.2 x 398 FT ; Irregular On Ravine
Annual Taxes
$45,502
Listing data
Listing information is provided for personal, non-commercial use and should be independently verified before making real estate decisions.
Last refreshed: Sep 19, 2026 3:45 AM
Explore nearby searches
SEO-friendly searches for this area, property type, and nearby neighbourhoods.
Similar Properties
More nearby listings that may fit the same search.
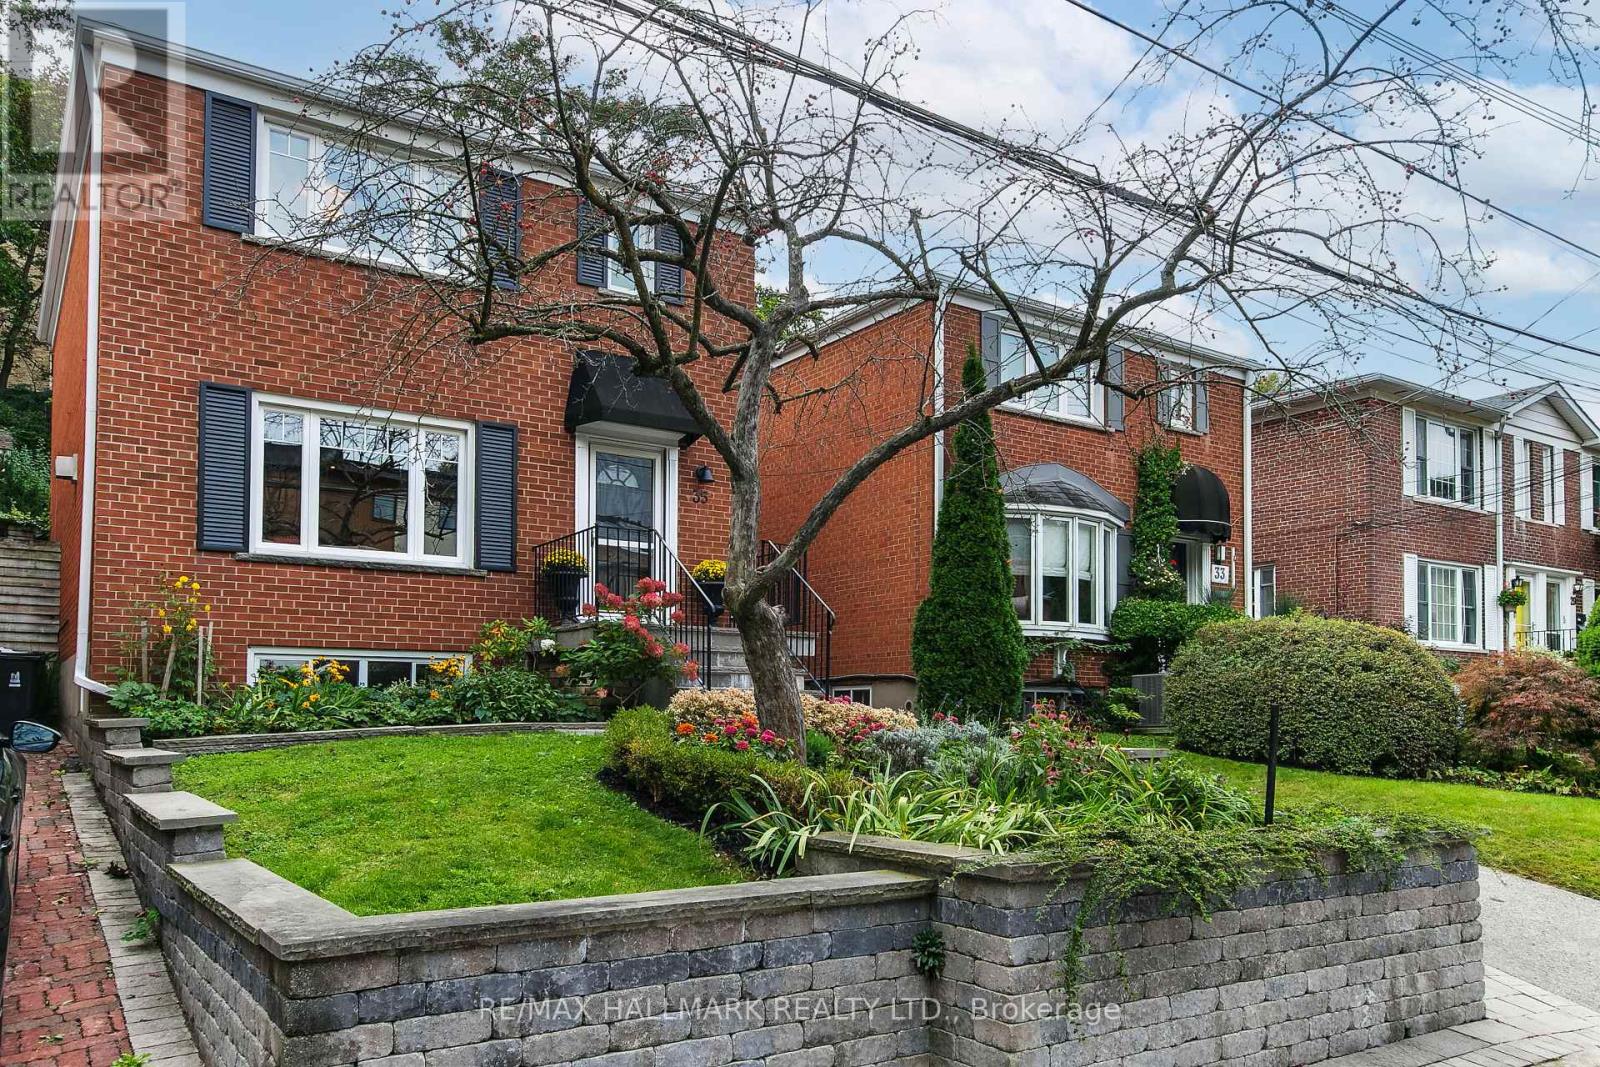
$1,395,000
35 Love Crescent
Toronto (East End-Danforth) · MLS # E13799896
3 bed · 2 bath
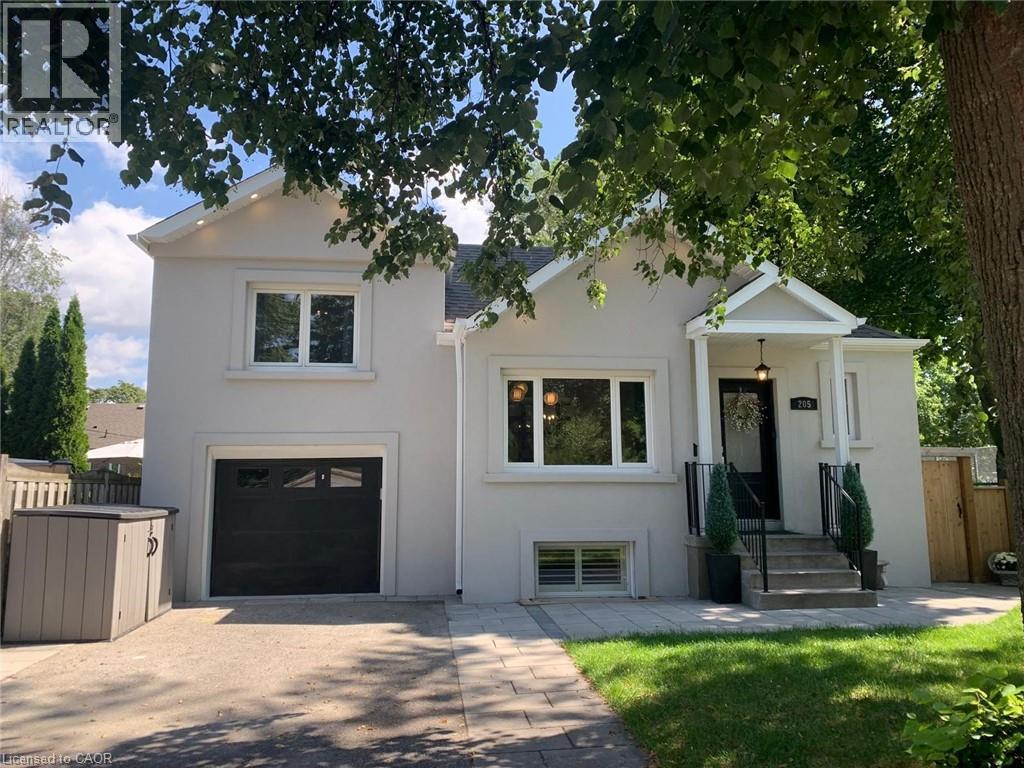
$1,525,000
205 PRINCE EDWARD Drive
Toronto · MLS # 40862676
5 bed · 2 bath · 1,139 sq ft
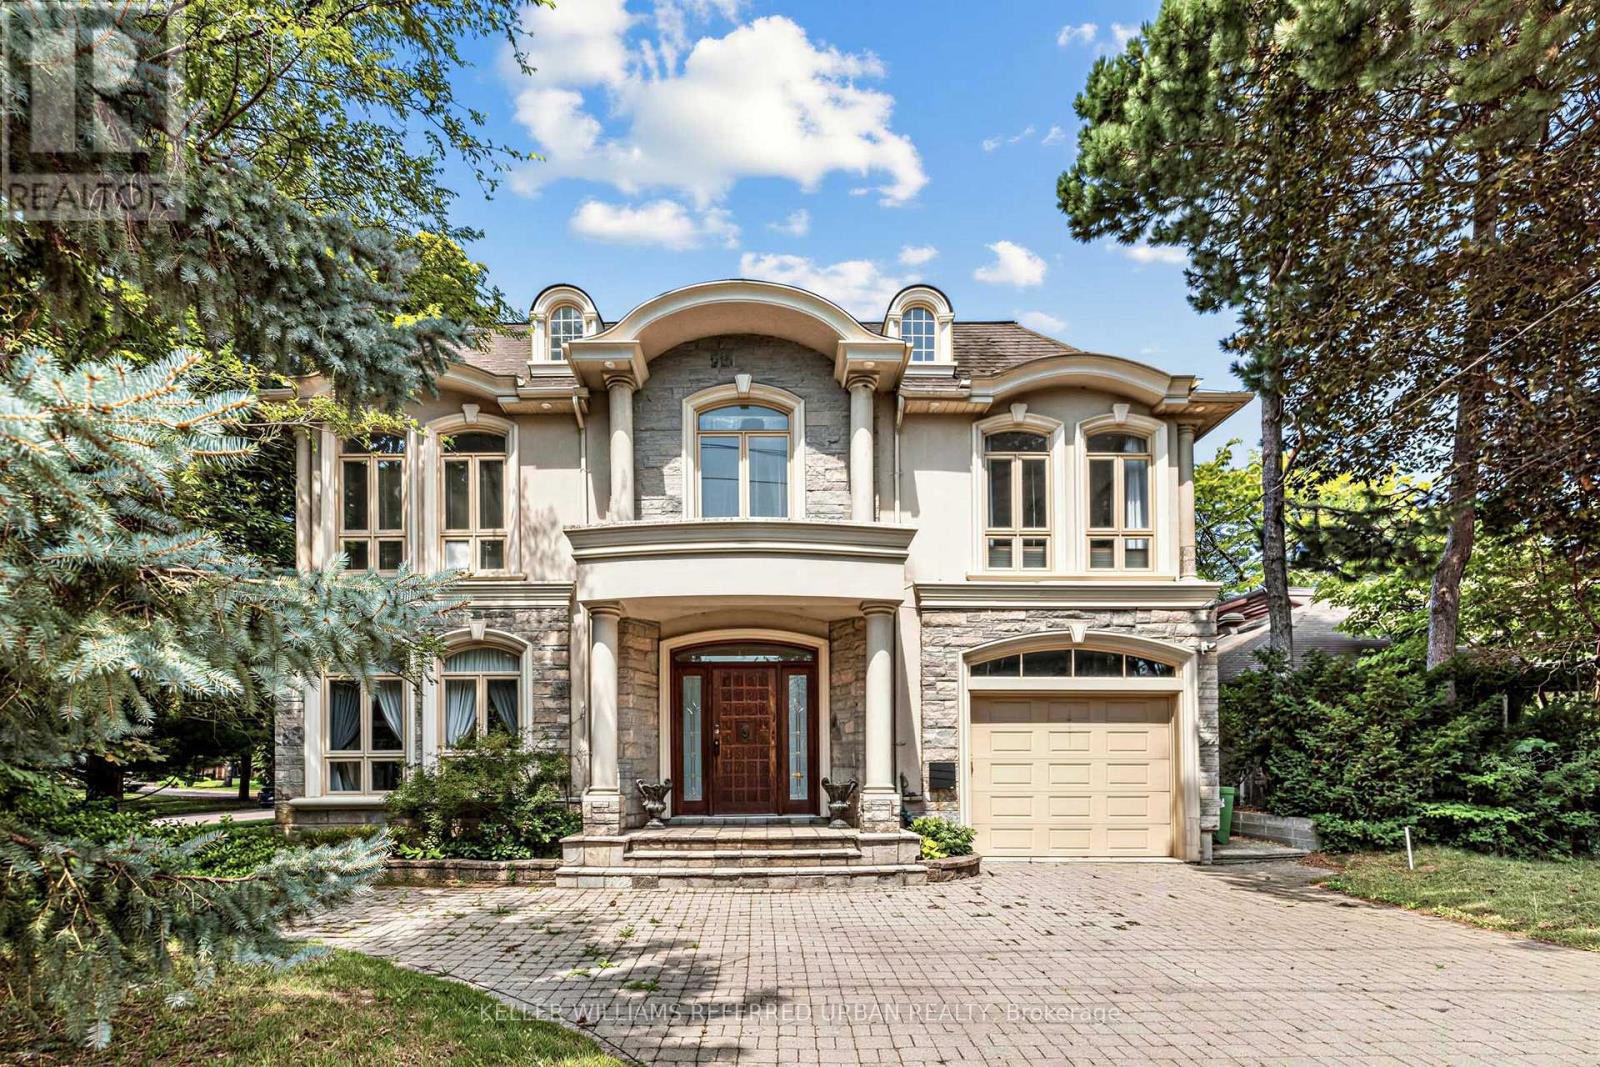
$4,888,000
158 Owen Boulevard
Toronto (St. Andrew-Windfields) · MLS # C13677682
7 bed · 6 bath