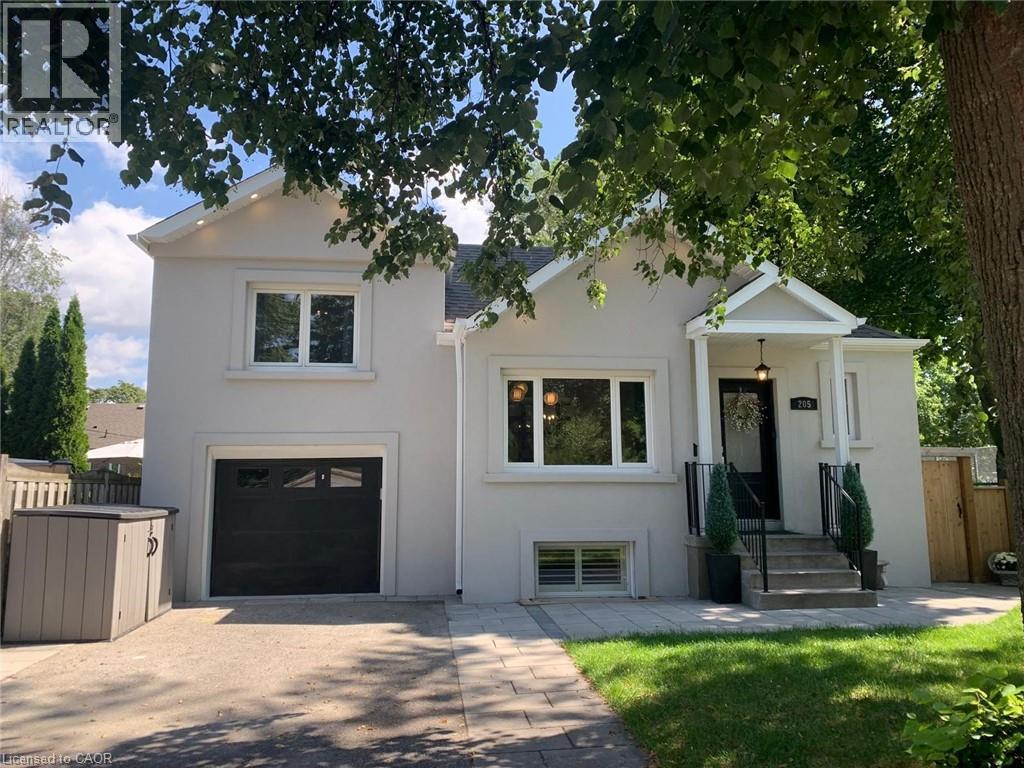
205 PRINCE EDWARD Drive
Toronto, Ontario M8Y3X1
MLS # 40862676
Property Details
Type
Detached
Beds
5
Baths
2
Status
For Sale
More homes like this
About this property
Welcome To This Beautifully Renovated Family Home In The Heart Of Sunnylea. Set On A Premium 44 x 110 Ft Treed Lot Backing Onto A Park And Tennis Courts, This Home Offers The Perfect Blend Of Timeless Charm And Modern Comfort. Bright And Inviting Open Concept Layout Featuring A Stylish Kitchen With Granite Counters, GE Cafe Appliances And Spacious Living And Dining Areas Accented By Oak Flooring Throughout. Two Generous Bedrooms On The Main Floor, A Private Upper Level Primary Retreat, And A Finished Basement With A Separate Entrance Offering Two Additional Bedrooms, Laundry And Potential Kitchen -> Excellent Income Or In Law Potential. Step Into Your Private Backyard Oasis Complete With Thoughtful Landscaping, A Pergola, Hot Tub And An All Season Cedar Cabana, Ideal For Entertaining Or Relaxing Year Round. Located In Highly Sought After Sunnylea Just Steps To Parks, Tennis Courts And Bike Paths, And Minutes To The Kingsway's Shops, Restaurants And Amenities, Royal York TTC Station, The Lakeshore, Major Highways, Downtown Toronto, Mississauga, The UP Express, And Both Pearson And Billy Bishop Airports. A Rare Opportunity To Own A Turn Key Home In One Of Toronto's Most Desirable Neighbourhoods.
Mortgage Estimate
Estimated monthly payment
Calculating…
Estimate only. Taxes, insurance, condo fees, and lender terms are not included.
Monthly costs to verify
Property taxes: about $611/month based on listed annual taxes.
Estimate only. Confirm taxes, condo/maintenance fees, insurance, utilities, and lender terms before making decisions.
Rooms
| Room | Level | Dimensions |
|---|---|---|
| 4pc Bathroom | Basement | x |
| 5pc Bathroom | Main level | x |
| Bedroom | Basement | 6'1'' x 10'5'' |
| Bedroom | Basement | 6'2'' x 10'5'' |
| Laundry room | Basement | 10'5'' x 15'2'' |
| Recreation room | Basement | 10'5'' x 12'5'' |
| Primary Bedroom | Main level | 11'2'' x 18'0'' |
| Bedroom | Main level | 10'4'' x 11'3'' |
| Bedroom | Main level | 10'9'' x 12'0'' |
| Kitchen | Main level | 6'0'' x 13'1'' |
| Dining room | Main level | 8'1'' x 10'6'' |
| Living room | Main level | 12'5'' x 14'1'' |
Facts & Location
Interior Size
1,139 sq ft
Parking
3 spaces
Annual Taxes
$7,328
Listing data
Listing information is provided for personal, non-commercial use and should be independently verified before making real estate decisions.
Last refreshed: Oct 3, 2026 4:16 AM
Explore nearby searches
SEO-friendly searches for this area, property type, and nearby neighbourhoods.
Similar Properties
More nearby listings that may fit the same search.
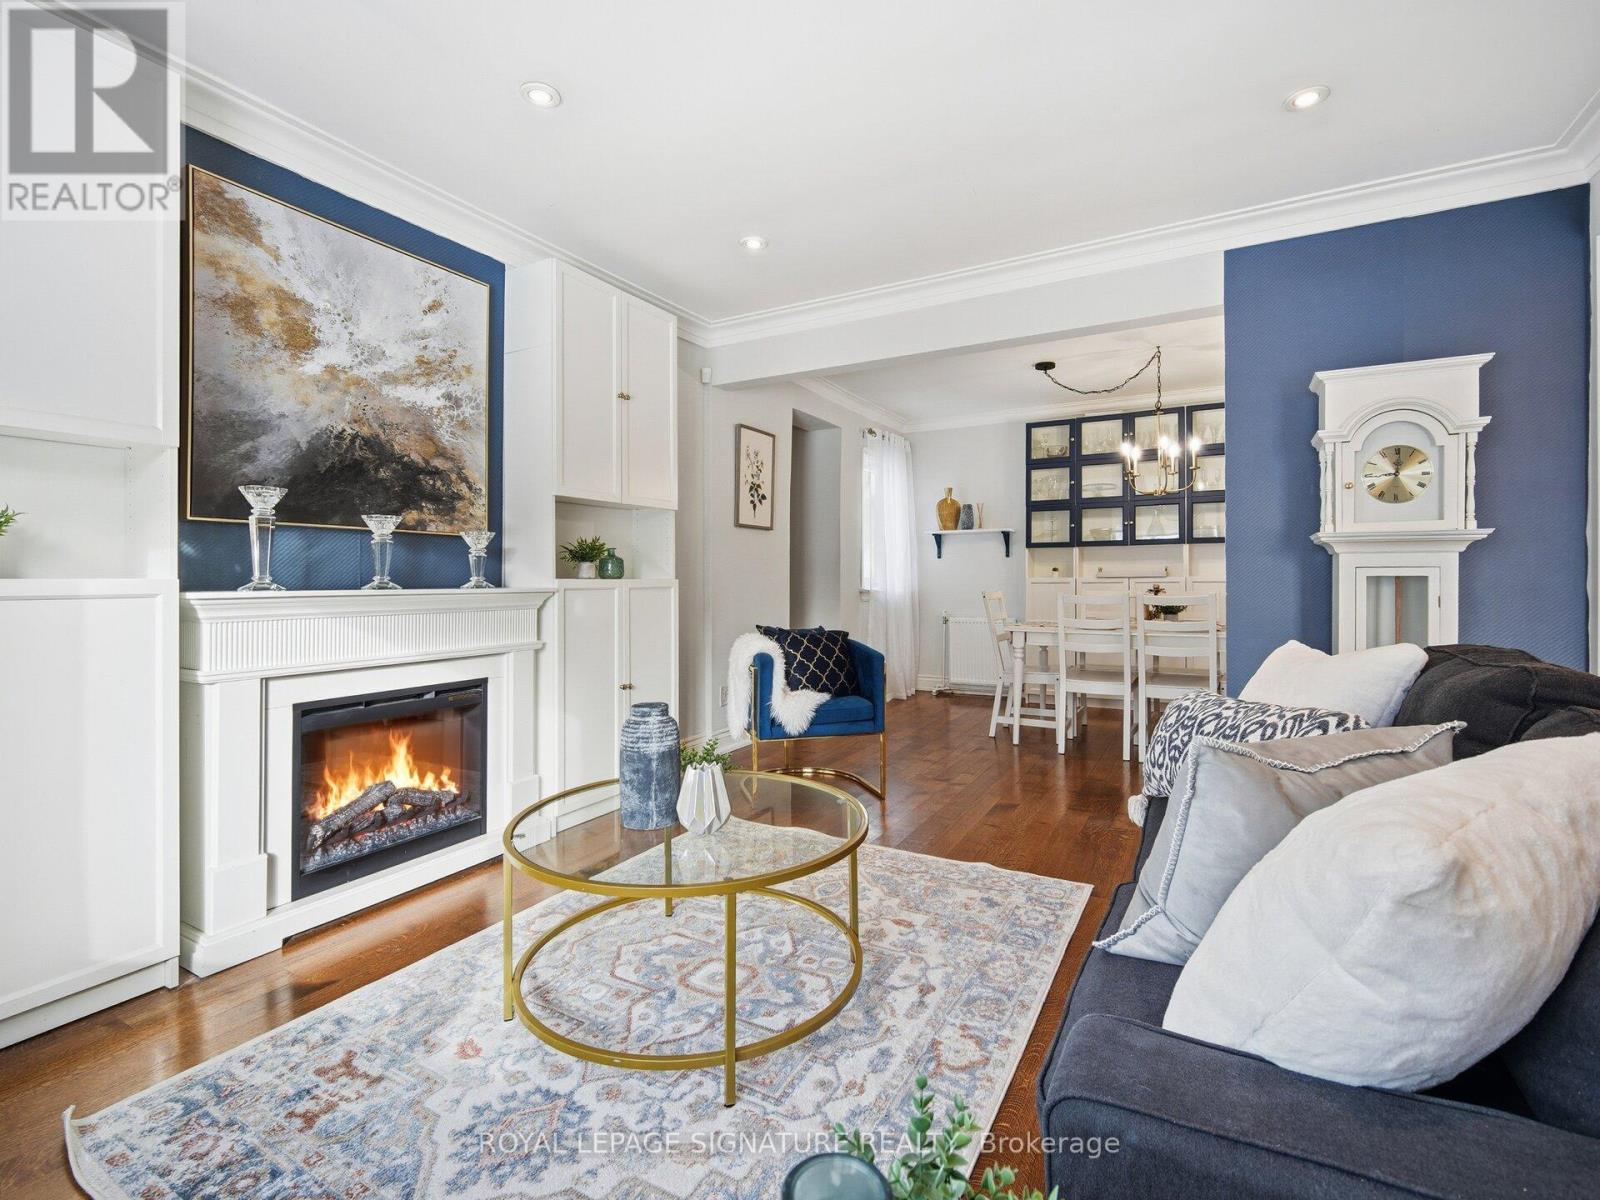
$1,525,000
205 Prince Edward Drive
Toronto (Stonegate-Queensway) · MLS # W13773880
5 bed · 2 bath
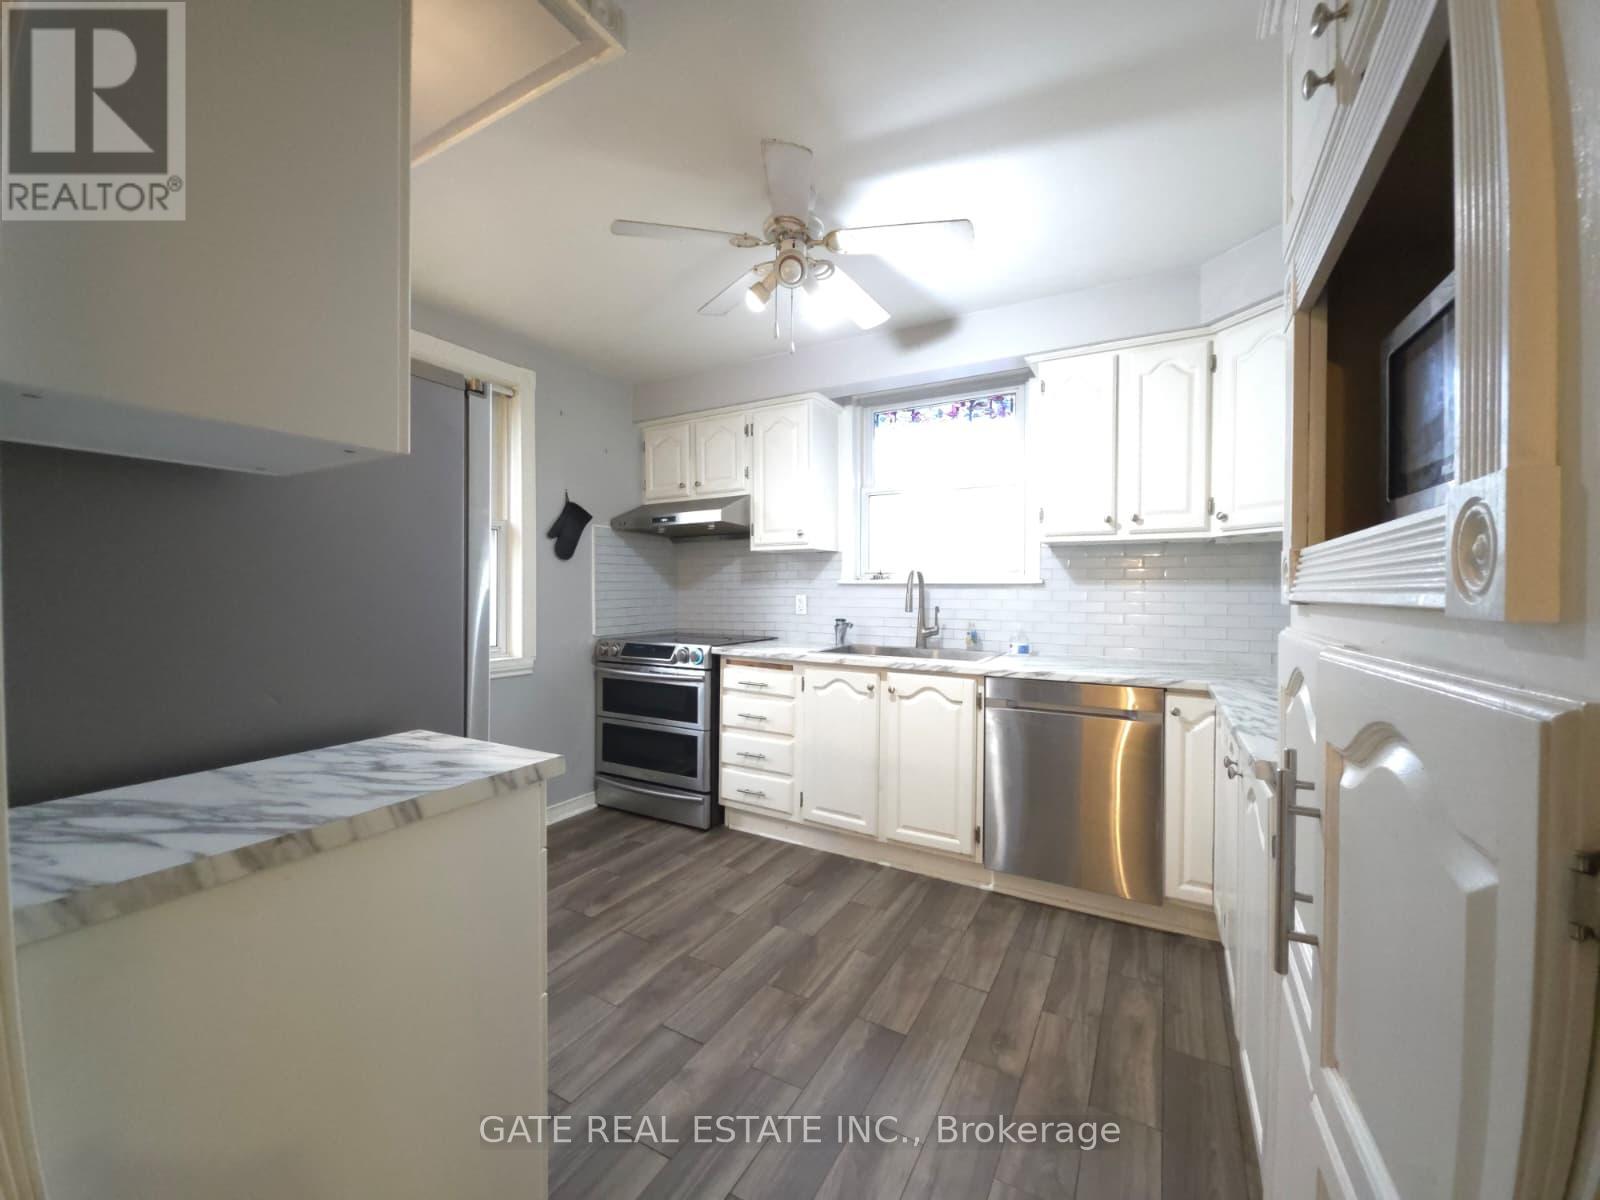
$1,530,000
377 Ellerslie Avenue
Toronto (Willowdale West) · MLS # C13696864
5 bed · 2 bath
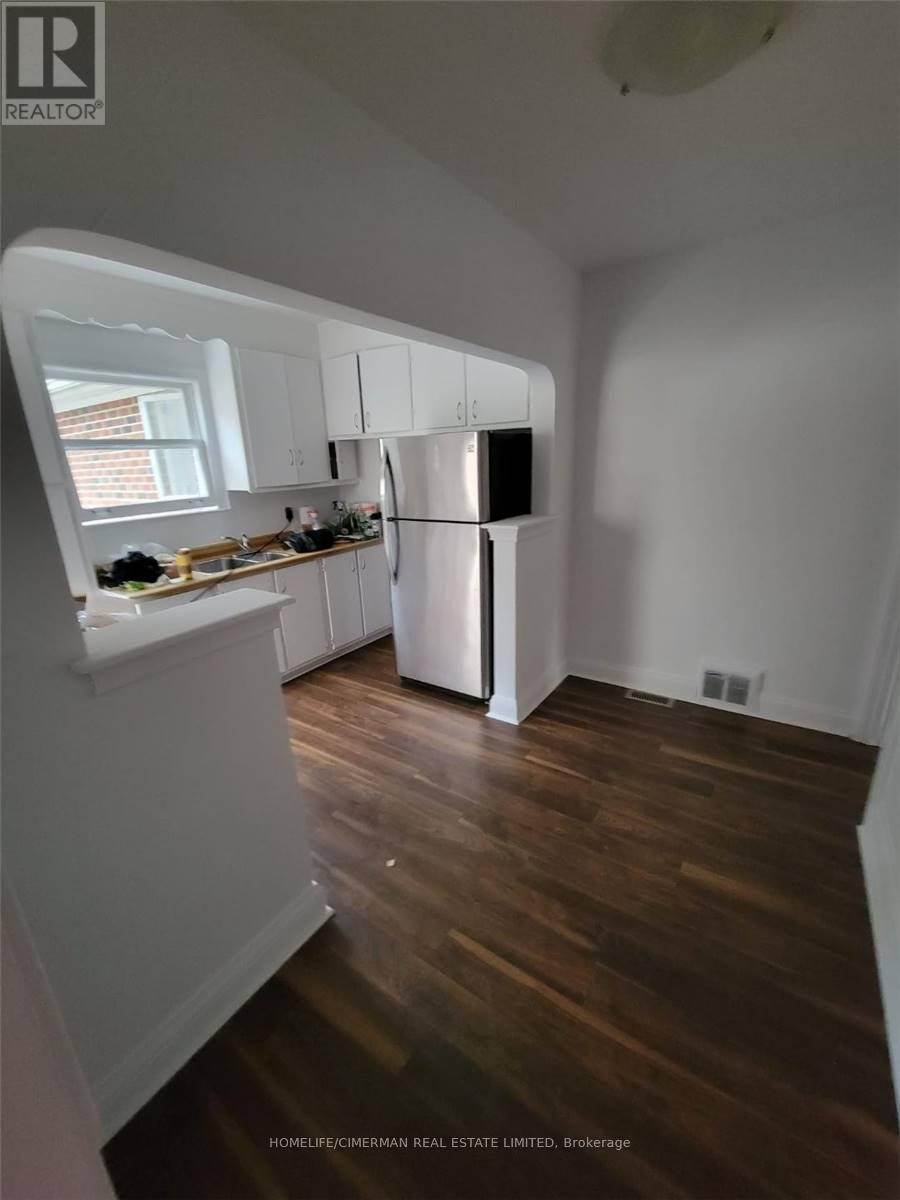
$1,548,000
174 Johnston Avenue
Toronto (Lansing-Westgate) · MLS # C13413340
5 bed · 3 bath