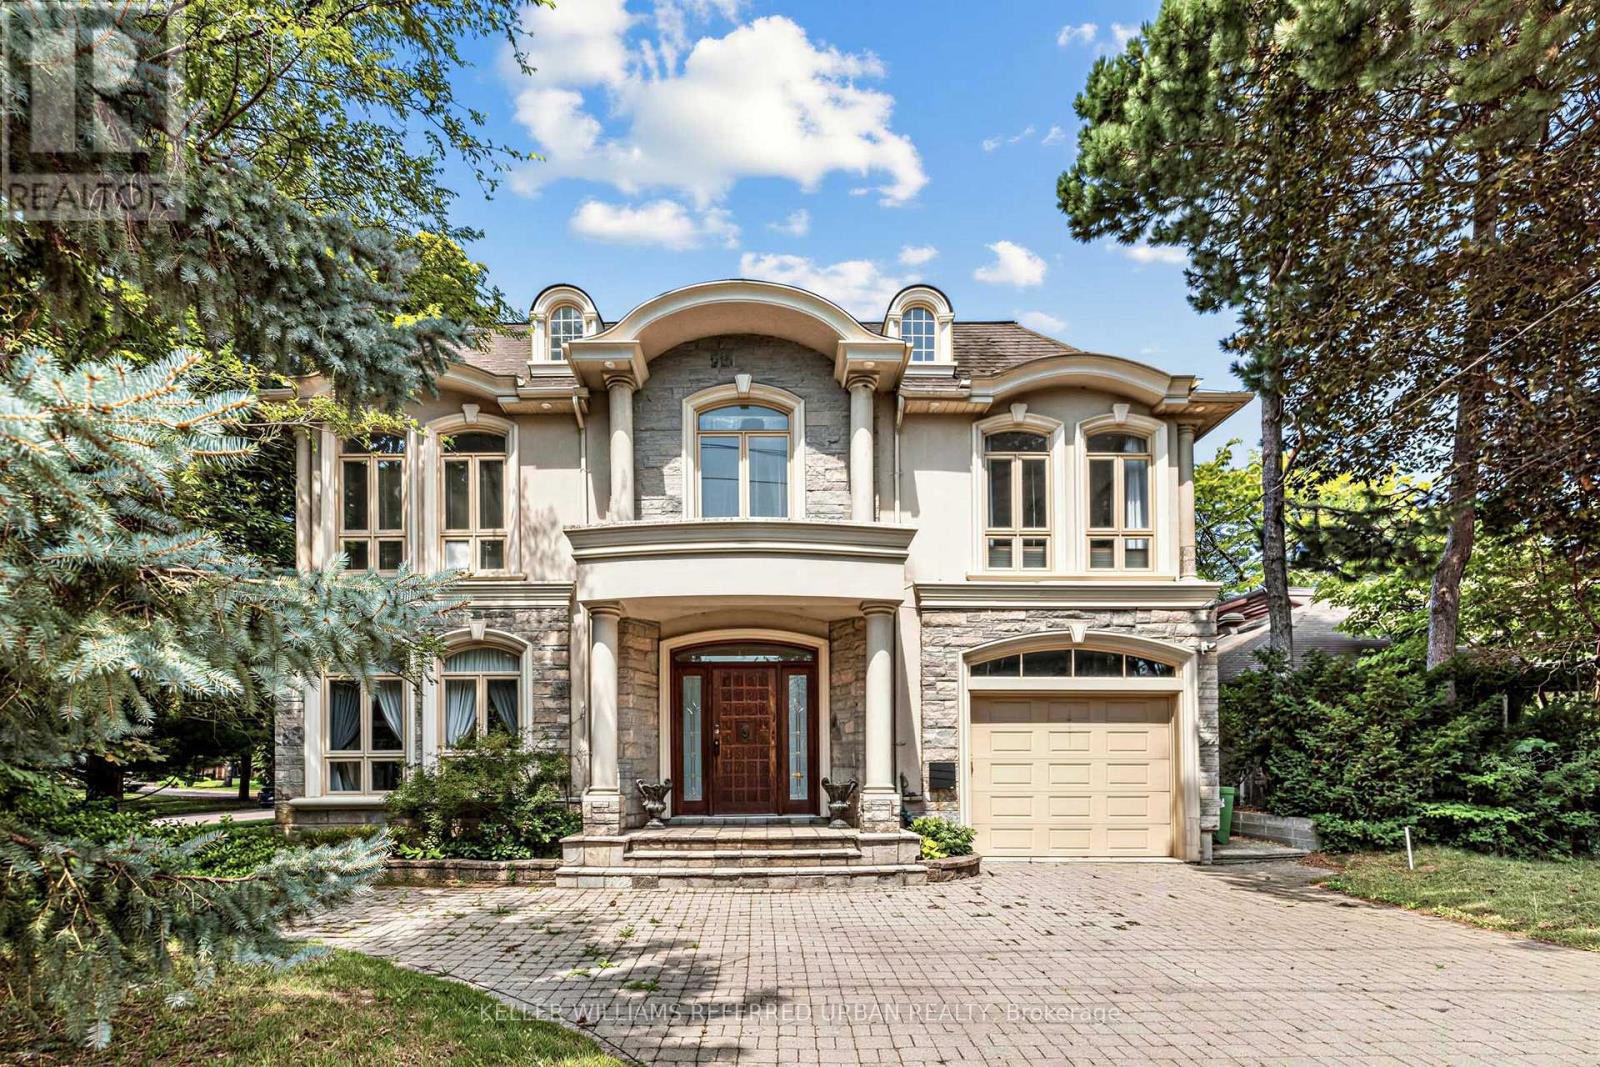
158 Owen Boulevard
Toronto (St. Andrew-Windfields), Ontario M2P1G7
MLS # C13677682
Property Details
Type
Detached
Beds
6
Baths
6
Status
For Sale
More homes like this
About this property
***PRIDE OF OWNERSHIP***Welcome to 158 Owen Blvd. This elegant & owner's own custom-built residence boasts blend of sophistication and warmth with exquisite materials thru-out and beautiful home nestled in a highly sought-after, prestigious St Andrew neighbourhood. This UNIQUE architectural masterpiece offers approximately 7000 sf luxurious living space(4800 sf for 1st/2nd floors), meticulously-maintained by its, original owner, to capture tranquil-private views of backyard. The main floor offers an expansive living & dining space, ideal for entertaining or relaxing at home with airy atmosphere and grand & open-feel. The gourmet kitchen is equipped with built-in appliances, a large island, spacious eat-in area, and direct flow into an outdoor deck and patio for effortless indoor-outdoor living. This residence features five spacious bedrooms upstairs, each with an ensuite or semi-ensuite for privacy and comfort. The primary suite is an private sanctuary with generous room size with hi ceiling, lavish 7-pc ensuite and walk-in closet. The basement is an entertainer's paradise, providing an ample space, functional wet bar. The additional two-bedrooms, one with an ensuite, provide ample space for family or guests.
Mortgage Estimate
Estimated monthly payment
Calculating…
Estimate only. Taxes, insurance, condo fees, and lender terms are not included.
Monthly costs to verify
Property taxes: about $1,885/month based on listed annual taxes.
Estimate only. Confirm taxes, condo/maintenance fees, insurance, utilities, and lender terms before making decisions.
Rooms
| Room | Level | Dimensions |
|---|---|---|
| Library | Main level | 4.32 x 2.72 |
| Bedroom 5 | Second level | 4.7 x 3.65 |
| Recreational, Games room | Basement | 9.1 x 8.48 |
| Sitting room | Basement | 5.08 x 4.95 |
| Bedroom | Basement | 4.64 x 4.47 |
| Living room | Main level | 5.31 x 4.85 |
| Dining room | Main level | 4.85 x 4.57 |
| Kitchen | Main level | 5.41 x 3.8 |
| Eating area | Main level | 3.3 x 2.54 |
| Family room | Main level | 4.97 x 4.37 |
| Primary Bedroom | Second level | 7.75 x 4.32 |
| Bedroom 2 | Second level | 4.11 x 3.91 |
| Bedroom 3 | Second level | 5.12 x 3.6 |
| Bedroom 4 | Second level | 3.96 x 2.92 |
Facts & Location
Parking
9 spaces
Lot Size
60 x 190 FT ; Regular--3Cars Garages
Annual Taxes
$22,623
Listing data
Listing information is provided for personal, non-commercial use and should be independently verified before making real estate decisions.
Last refreshed: Sep 8, 2026 4:15 AM
Explore nearby searches
SEO-friendly searches for this area, property type, and nearby neighbourhoods.
Similar Properties
More nearby listings that may fit the same search.
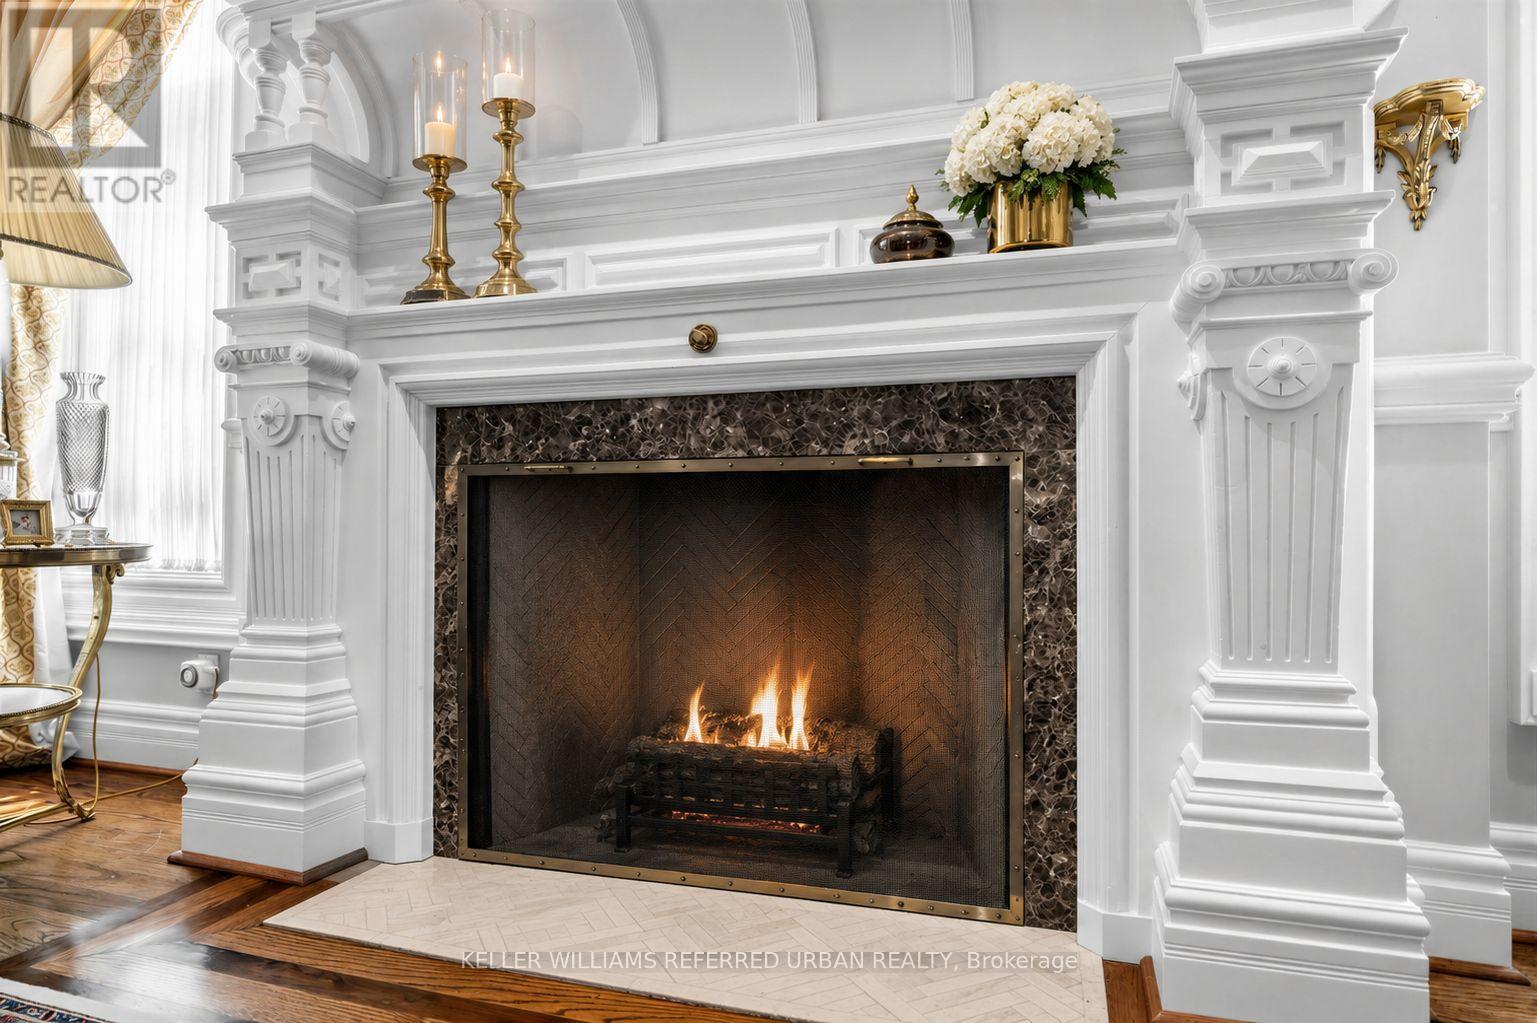
$4,888,000
44 Cotswold Crescent
Toronto (St. Andrew-Windfields) · MLS # C13731758
6 bed · 5 bath · 4,000 sq ft
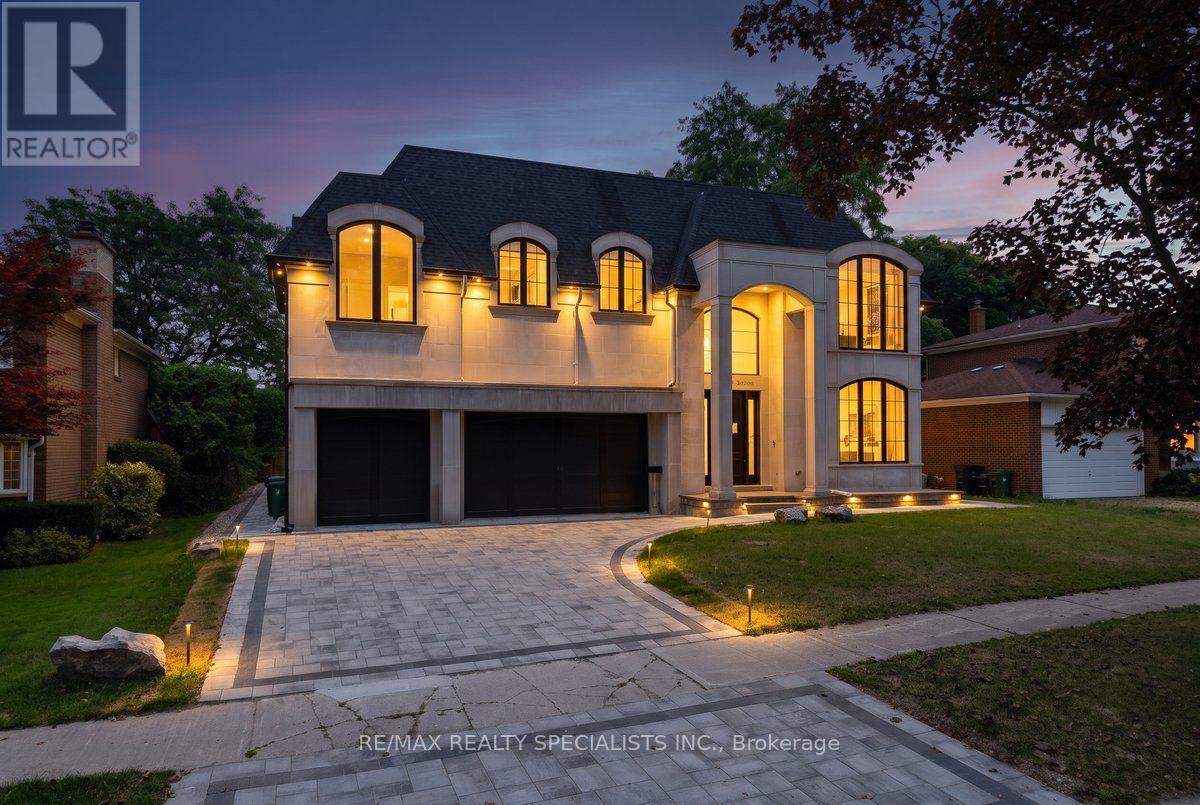
$4,888,888
95 Lord Seaton Road
Toronto (St. Andrew-Windfields) · MLS # C13715438
6 bed · 7 bath · 6,300 sq ft
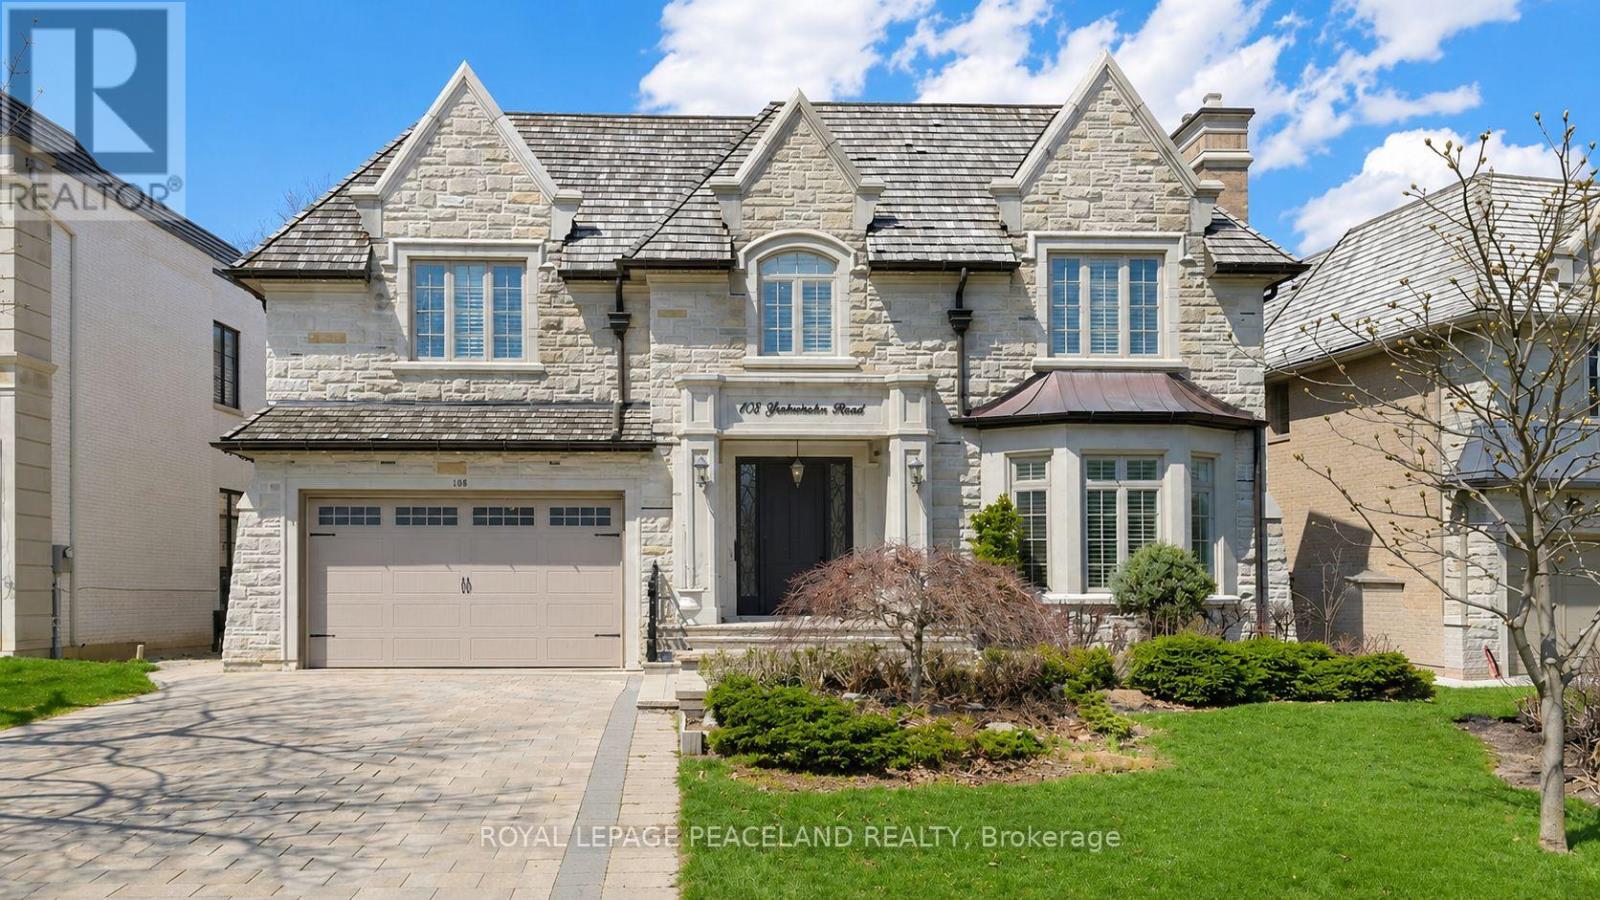
$4,850,000
108 Yorkminster Road
Toronto (St. Andrew-Windfields) · MLS # C13161590
6 bed · 6 bath · 7,200 sq ft