Videos & Virtual Tours
Open available video, 3D tour, or virtual-tour media for this listing.
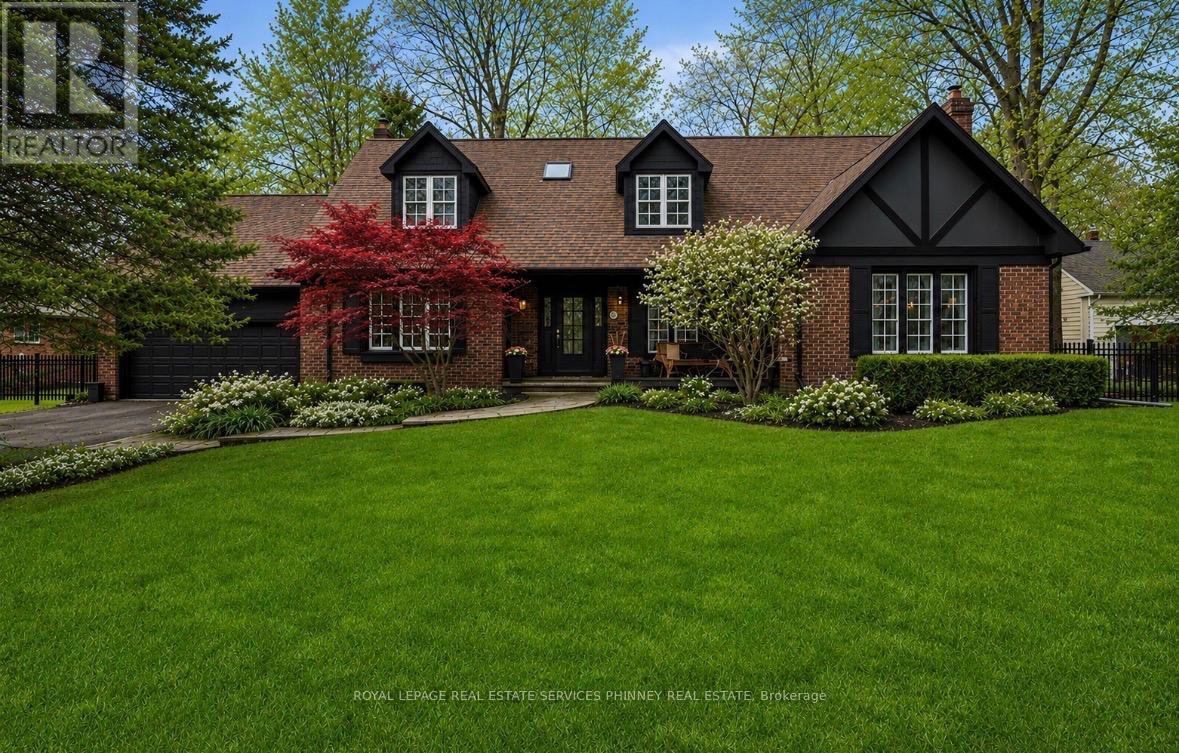
1244 Woodland Avenue
Mississauga (Mineola), Ontario L5G2X9
MLS # W13157542
Property Details
Type
Detached
Beds
5
Baths
5
Status
For Sale
More homes like this
About this property
Seller to upgrade exterior in the coming weeks to first photo.Nestled along one of Mineola West's most prestigious streets, this extraordinary family home offers 5,300sqft of refined living space.Set on a rare 106-ft frontage, the property delivers exceptional privacy & paved side yard for pickle ball / an idyllic backdrop for children at play and unforgettable family gatherings.Thoughtfully crafted for both easy entertaining & everyday comfort,the main level showcases grand principal rooms bathed in natural light, complemented by rich 3/4" hardwood flooring. Enjoy the chef's kitchen-custom cabinetry,granite countertops, s/s appliances, and a generous island perfect for casual dining and conversation,it seamlessly blends style and functionality.The welcoming family rm exudes warmth, anchored by a charming wood-burning fireplace and a large picture window.A spacious laundry room which doubles as a mudroom-offers exceptional storage and daily convenience.For those envisioning a main-floor primary retreat, the layout provides ample space to create a luxurious sanctuary without compromise.Upstairs, hardwood flooring continues throughout four generously sized bedrooms, including two impressive primary suites-each complete with its own private ensuite.A third full bathroom enhances comfort & flexibility for growing families.The fully finished lower level expands the home's versatility,offers expansive recreation and games areas, an additional bedroom,a private gym,and even a sauna-perfect for energizing mornings or unwinding at day's end.Abundant storage throughout ensures effortless organization for the busiest household.Car enthusiasts will be drawn to the two-storey garage with potential to accommodate a vehicle lift. Located within a highly regarded school district and just a short stroll to Port Credit's vibrant retaurants, shops, waterfront trails, and GO transit. Notable updates include a new furnace & a/c ('25) upstairs windows ('22), patio door ('22).
Mortgage Estimate
Estimated monthly payment
Calculating…
Estimate only. Taxes, insurance, condo fees, and lender terms are not included.
Monthly costs to verify
Property taxes: about $1,239/month based on listed annual taxes.
Estimate only. Confirm taxes, condo/maintenance fees, insurance, utilities, and lender terms before making decisions.
Rooms
| Room | Level | Dimensions |
|---|---|---|
| Living room | Main level | 6.73 x 3.96 |
| Recreational, Games room | Lower level | 7.14 x 3.84 |
| Bedroom | Lower level | 4.19 x 3.84 |
| Games room | Lower level | 4.47 x 4.27 |
| Exercise room | Lower level | 4.42 x 4.67 |
| Workshop | Lower level | 4.45 x 5.28 |
| Dining room | Main level | 4.7 x 3.89 |
| Kitchen | Main level | 4.57 x 3.45 |
| Eating area | Main level | 4.57 x 2.64 |
| Family room | Main level | 4.55 x 5.13 |
| Laundry room | Main level | 3.94 x 3.38 |
| Primary Bedroom | Second level | 4.44 x 5 |
| Bedroom | Second level | 3.33 x 3.94 |
| Bedroom | Second level | 3.71 x 3.94 |
| Bedroom | Second level | 4.78 x 4.93 |
Facts & Location
Interior Size
5,300 sq ft
Parking
8 spaces
Lot Size
106.2 x 95.3 FT
Annual Taxes
$14,867
Listing data
Listing information is provided for personal, non-commercial use and should be independently verified before making real estate decisions.
Last refreshed: Aug 17, 2026 3:15 AM
Explore nearby searches
SEO-friendly searches for this area, property type, and nearby neighbourhoods.
Similar Properties
More nearby listings that may fit the same search.
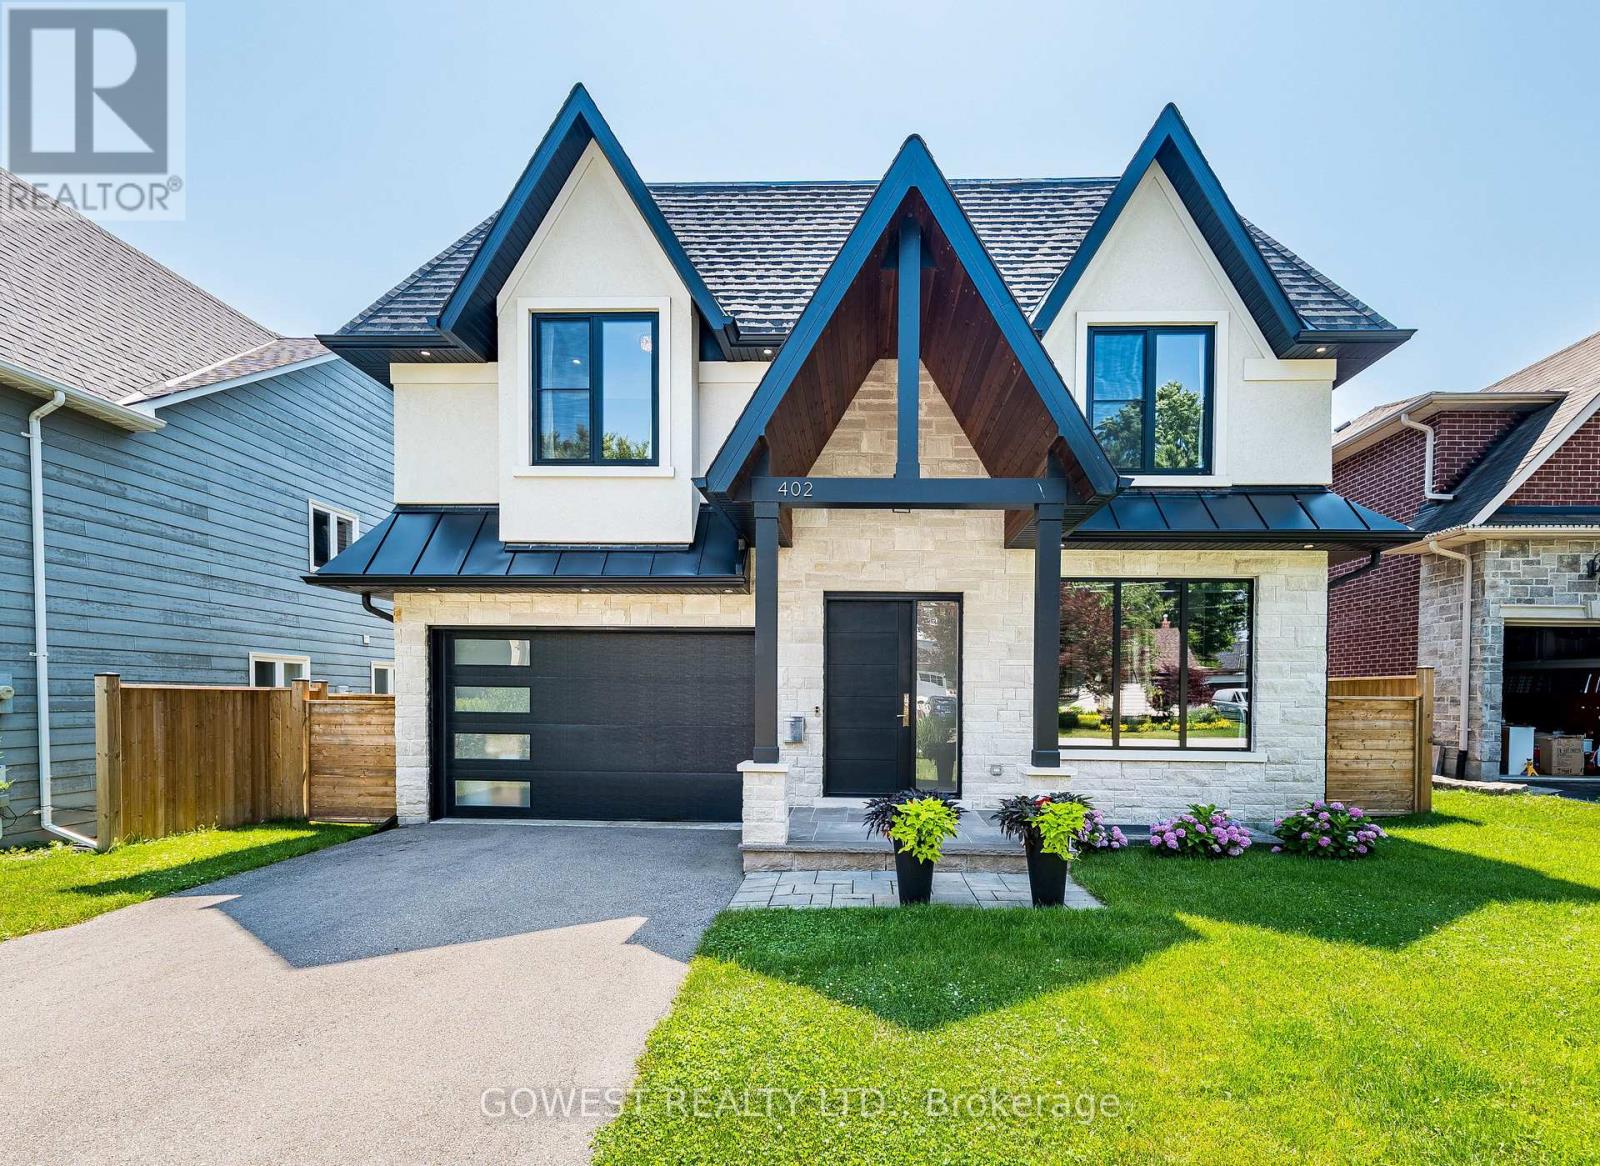
$2,749,888
402 Niar Avenue
Mississauga (Mineola) · MLS # W13629688
5 bed · 5 bath · 5,000 sq ft
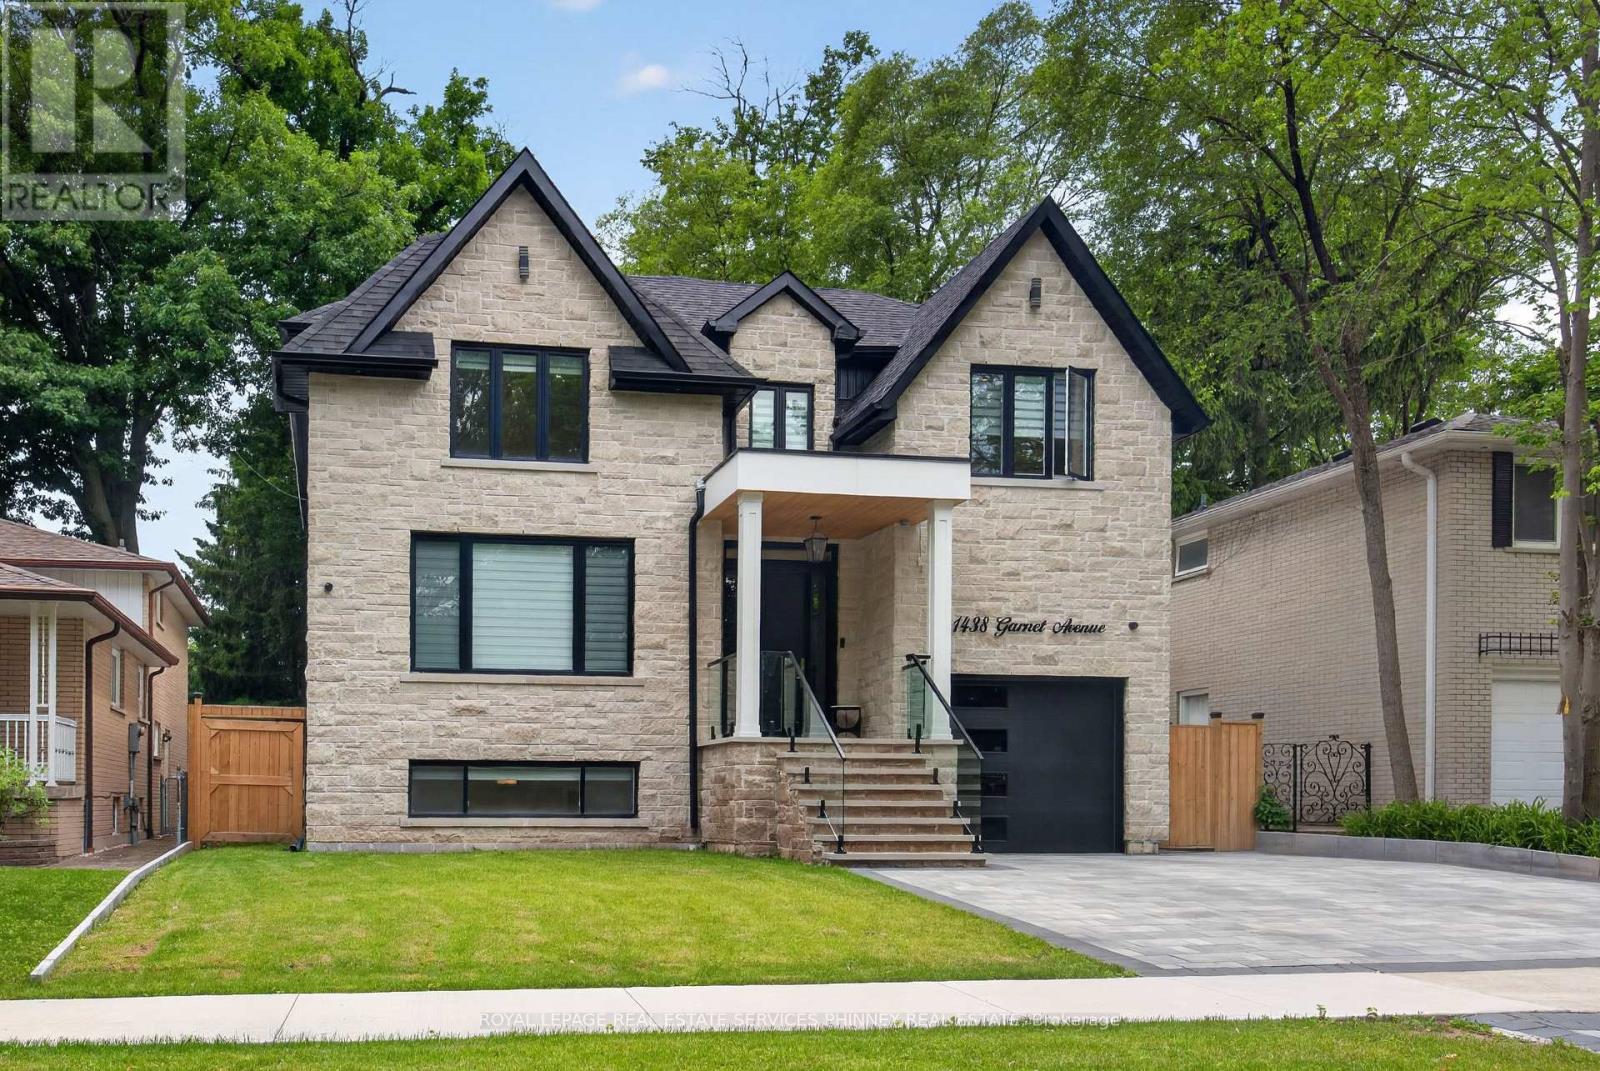
$2,790,000
1438 Garnet Avenue
Mississauga (Mineola) · MLS # W13489206
5 bed · 5 bath · 4,800 sq ft
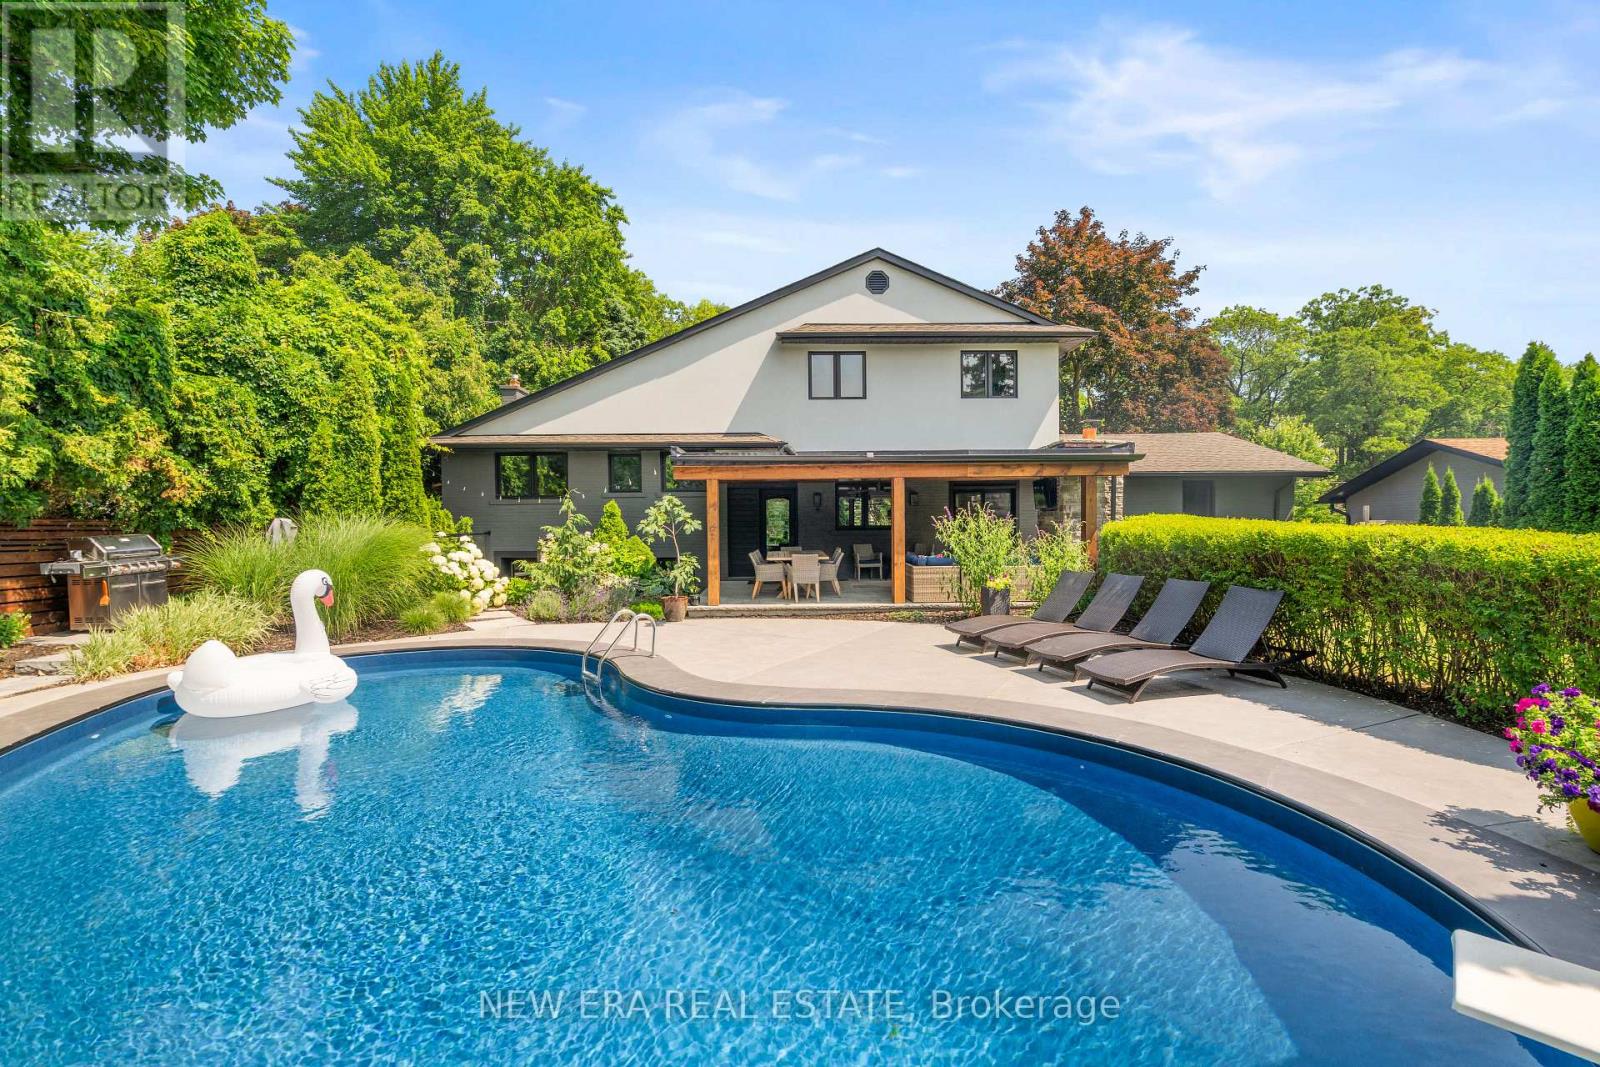
$2,999,999
261 Pinetree Way
Mississauga (Mineola) · MLS # W13598318
6 bed · 4 bath