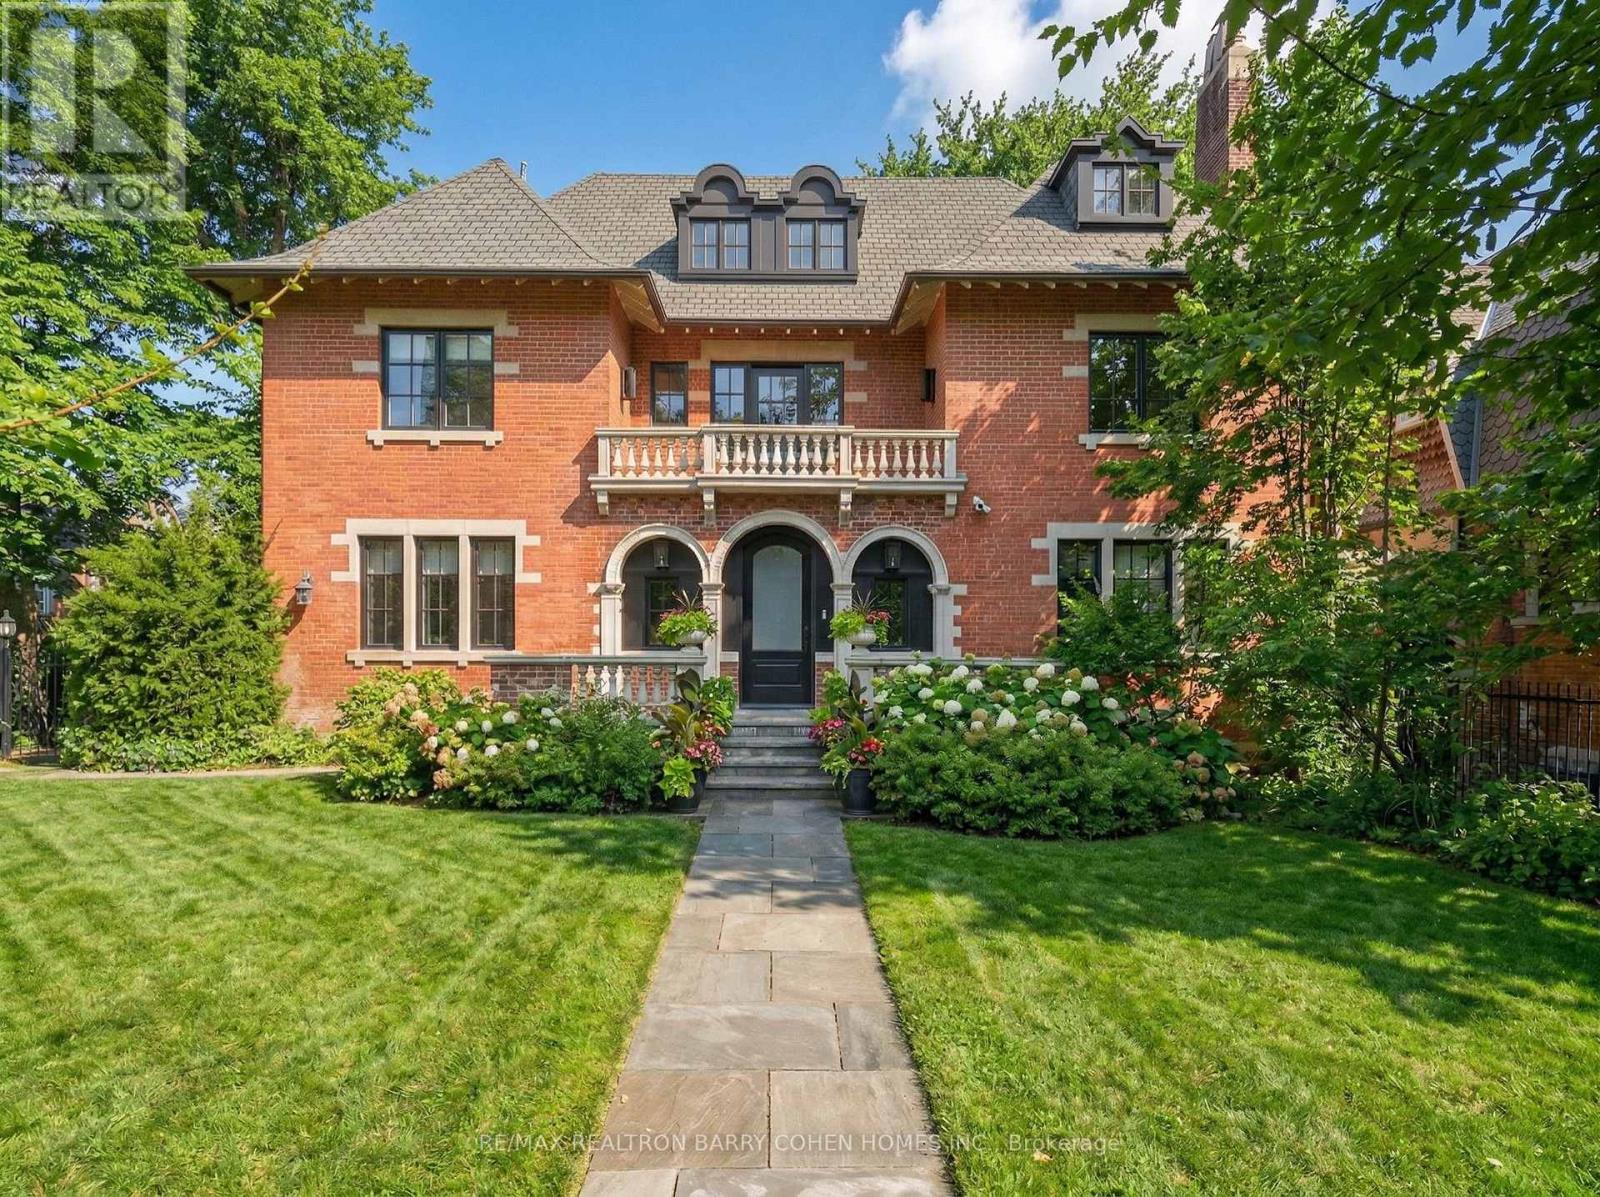
62 Maple Avenue
Toronto (Rosedale-Moore Park), Ontario M4W2T7
MLS # C12936978
Property Details
Type
Detached
Beds
6
Baths
8
Status
For Sale
More homes like this
About this property
A Rare Offering In Prestigious South Rosedale. This Exceptional 75-Foot Lot Showcases A Stately Georgian/Palladian Brick Façade. Long Admired And Rich In Architectural Presence. Beyond Its Timeless Exterior Lies A Strikingly Modern, Fully Reimagined Interior That Seamlessly Blends Classic Elegance With Bold Contemporary Design. With Over 6,100 Square Feet Of Living Space, This Residence Is Defined By Pale Oak Flooring, Sculptural Open-Riser Stairs, And Expansive Principal Rooms Designed For Effortless Entertaining. A Sleek, Chef-Inspired Kitchen Is Complemented By A Generous Walk-In Pantry, While The Sophisticated Living And Dining Areas Feature A Custom Wet Bar-Perfectly Balancing Style And Function. The Primary Suite Is A Private Retreat, Complete With A Lavish Six-Piece Ensuite And Bespoke Walk-In Closet With Custom Cabinetry. Additional Bedrooms Are Thoughtfully Distributed Across The Second, Third, And Lower Levels, Each Appointed With Its Own Three-Piece Ensuite, Offering Comfort And Privacy. The Lower Level Provides A Versatile And Inviting Space Ideal For Recreation Or Relaxed Family Living. Outdoors, The Expansive Grounds Present An Opportunity To Create A Resort-Style Setting With Room For A Future Pool. A Detached Two-Car Garage With EV Charging Completes This Outstanding Property. An Exceptional Residence Designed For Elevated Modern Living In One Of Toronto's Most Sought-After Neighbourhoods.
Mortgage Estimate
Estimated monthly payment
Calculating…
Estimate only. Taxes, insurance, condo fees, and lender terms are not included.
Monthly costs to verify
Property taxes: about $3,447/month based on listed annual taxes.
Estimate only. Confirm taxes, condo/maintenance fees, insurance, utilities, and lender terms before making decisions.
Rooms
| Room | Level | Dimensions |
|---|---|---|
| Foyer | Main level | 3.81 x 2.67 |
| Study | Third level | 8.1 x 6.02 |
| Recreational, Games room | Lower level | 8.13 x 6.06 |
| Bedroom 5 | Lower level | 4.17 x 2.77 |
| Bedroom | Lower level | 3.84 x 2.7127 |
| Living room | Main level | 4.72 x 3.53 |
| Dining room | Main level | 4.14 x 3.02 |
| Kitchen | Main level | 5.84 x 5.21 |
| Family room | Main level | 5.51 x 3.99 |
| Primary Bedroom | Second level | 6.4 x 3.61 |
| Bedroom 2 | Second level | 5.46 x 2.77 |
| Sitting room | Second level | 5.15 x 3.16 |
| Bedroom 3 | Third level | 4.97 x 5.96 |
| Bedroom 4 | Third level | 5.97 x 4.85 |
Facts & Location
Interior Size
6,100 sq ft
Parking
4 spaces
Lot Size
75 x 150 FT
Annual Taxes
$41,369
Listing data
Listing information is provided for personal, non-commercial use and should be independently verified before making real estate decisions.
Last refreshed: Aug 17, 2026 3:45 AM
Explore nearby searches
SEO-friendly searches for this area, property type, and nearby neighbourhoods.
Similar Properties
More nearby listings that may fit the same search.

$1,390,000
88 Waniska Avenue
Toronto (Stonegate-Queensway) · MLS # W13665140
3 bed · 3 bath

$4,990,000
39 Hemford Crescent
Toronto (Banbury-Don Mills) · MLS # C13172714
7 bed · 6 bath
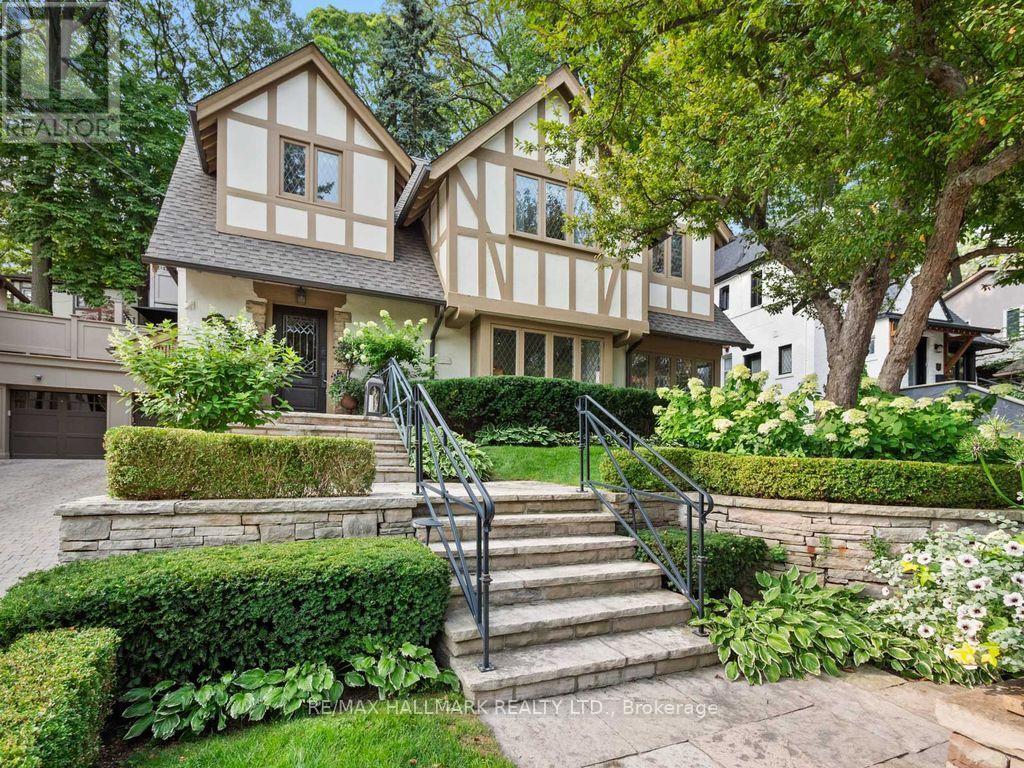
$3,889,000
14 Pine Crescent
Toronto (The Beaches) · MLS # E13667502
3 bed · 4 bath