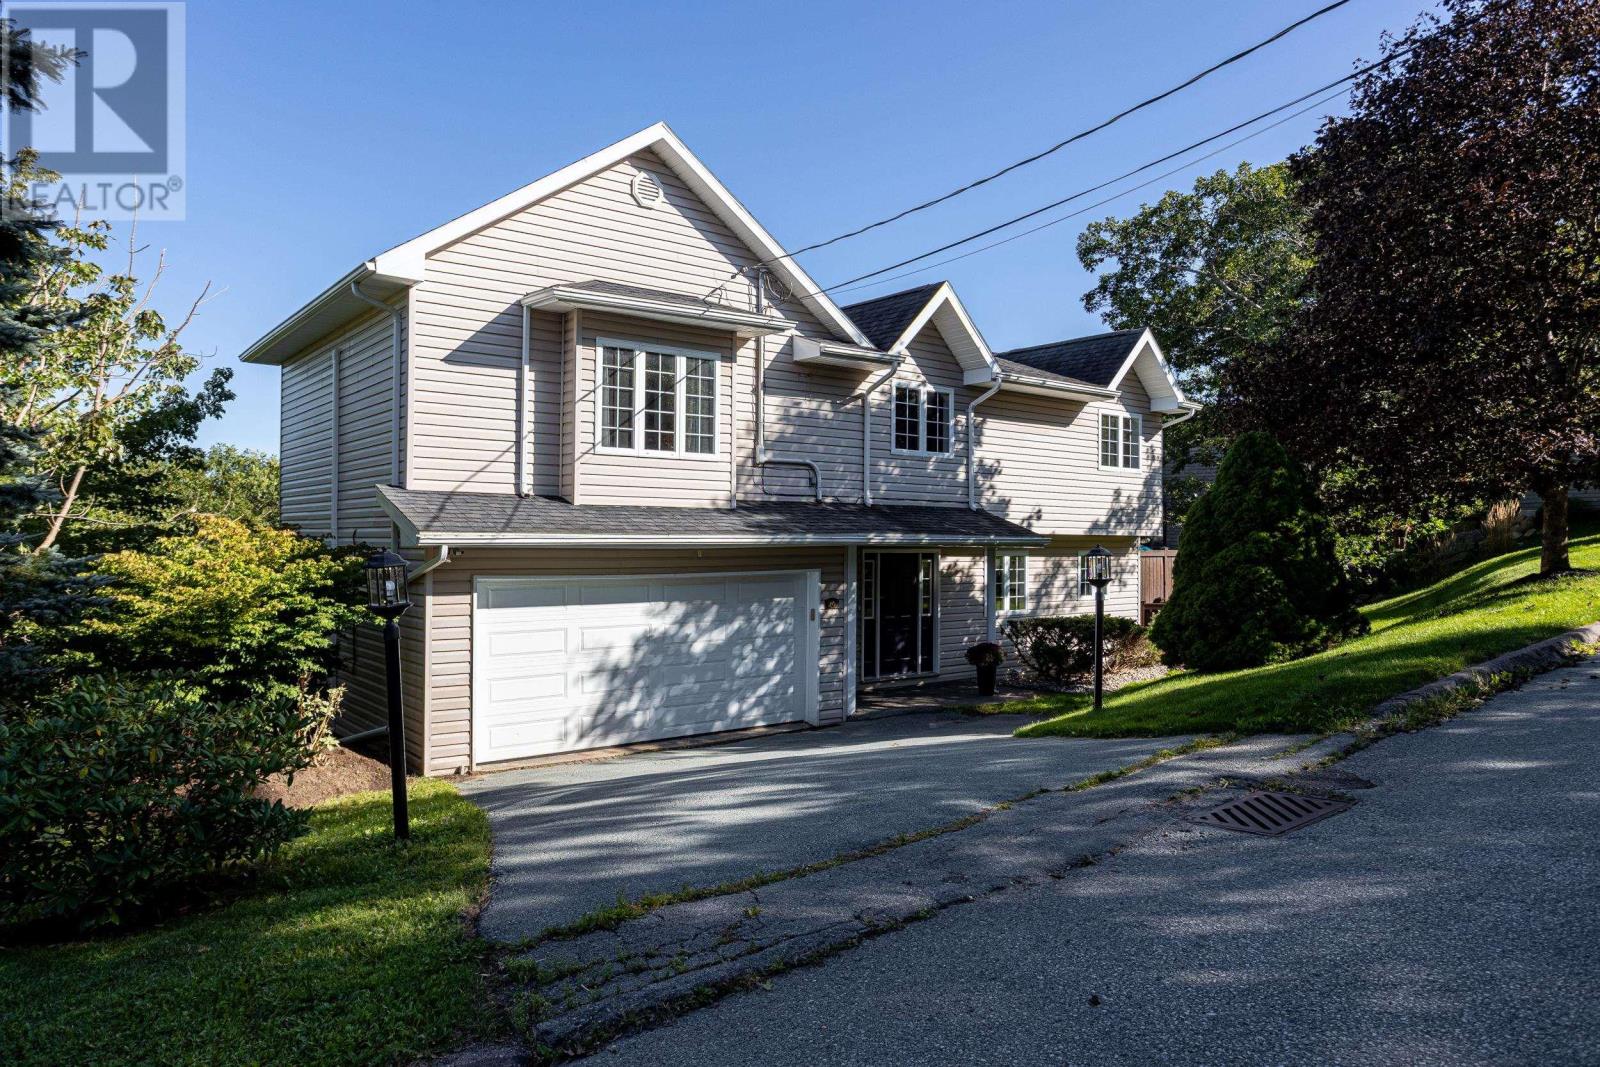
Videos & Virtual Tours
Open available video, 3D tour, or virtual-tour media for this listing.
24 Bridgeview Drive
Halifax, Nova Scotia B3P2M4
MLS # 202623195
Property Details
Type
Detached
Beds
5
Baths
4
Status
For Sale
More homes like this
About this property
Move-in ready, 5 large bedrooms; 4 of which are on the same level, 4-bathroom home in sought-after Fleming Heights. With year-round panoramic views, this home blends refined living space with everyday functionality. A spacious foyer opens into an updated kitchen featuring high-end finishes. The kitchen flows to a private deckperfect for morning coffee and quiet evening entertaining. The open-concept living and dining area is flooded with natural light from large south-facing windows, framing natural scenery and city vistas. A propane fireplace and ductless mini-split heat pump provides both cozy warmth and cooling. A 2-piece powder room completes this level. The 2nd floor has a primary suite boasting dual-aspect windows framing more views, a walk-in closet, and a newly renovated ensuite with radiant in-floor heating. 3 large additional bedrooms and a full bathroom featuring a soaker tub round out this level. The walk-out lower level offers a family room opening onto a second deck. This floor includes a 5th bedroom ideal for guests or a home office, a bathroom, and a laundry room. Complete with a double-car garage, heat pumps on each level, and access to top-rated schools, Sir Sandford Fleming Park, walking trails, and downtown Halifax, this home offers an unmatched lifestyle.
Mortgage Estimate
Estimated monthly payment
Calculating…
Estimate only. Taxes, insurance, condo fees, and lender terms are not included.
Rooms
| Room | Level | Dimensions |
|---|---|---|
| Foyer | Main level | 14.3 x 10.2 |
| Kitchen | Main level | 10.3 x 15 |
| 2pc Bathroom | Main level | 6.11 x 2.6 |
| Living room | Main level | 13.4 x 15.4 |
| Dining room | Main level | 9.4 x 13.8 |
| Primary Bedroom | Second level | 21.9 x 18.4 |
| 3pc Ensuite bath | Second level | 5.10 x 9 |
| Bedroom | Second level | 9.10 x 14.11 |
| Bedroom | Second level | 9.9 x 11.3 |
| Bedroom | Second level | 11.15 x 17.8 |
| 4pc Bathroom | Second level | 11.4 x 10.9 |
| Bedroom | Lower level | 13.2 x 9.7 |
| Family room | Lower level | 13.2 x 18 |
| 2pc Bathroom | Lower level | 4.8 x 6.7 |
| Laundry room | Lower level | 9.9 x 11.3 |
Facts & Location
Interior Size
2,496 sq ft
Lot Size
0.2703
Listing data
Listing information is provided for personal, non-commercial use and should be independently verified before making real estate decisions.
Last refreshed: Nov 17, 2026 5:50 AM
Explore nearby searches
SEO-friendly searches for this area, property type, and nearby neighbourhoods.
Similar Properties
More nearby listings that may fit the same search.
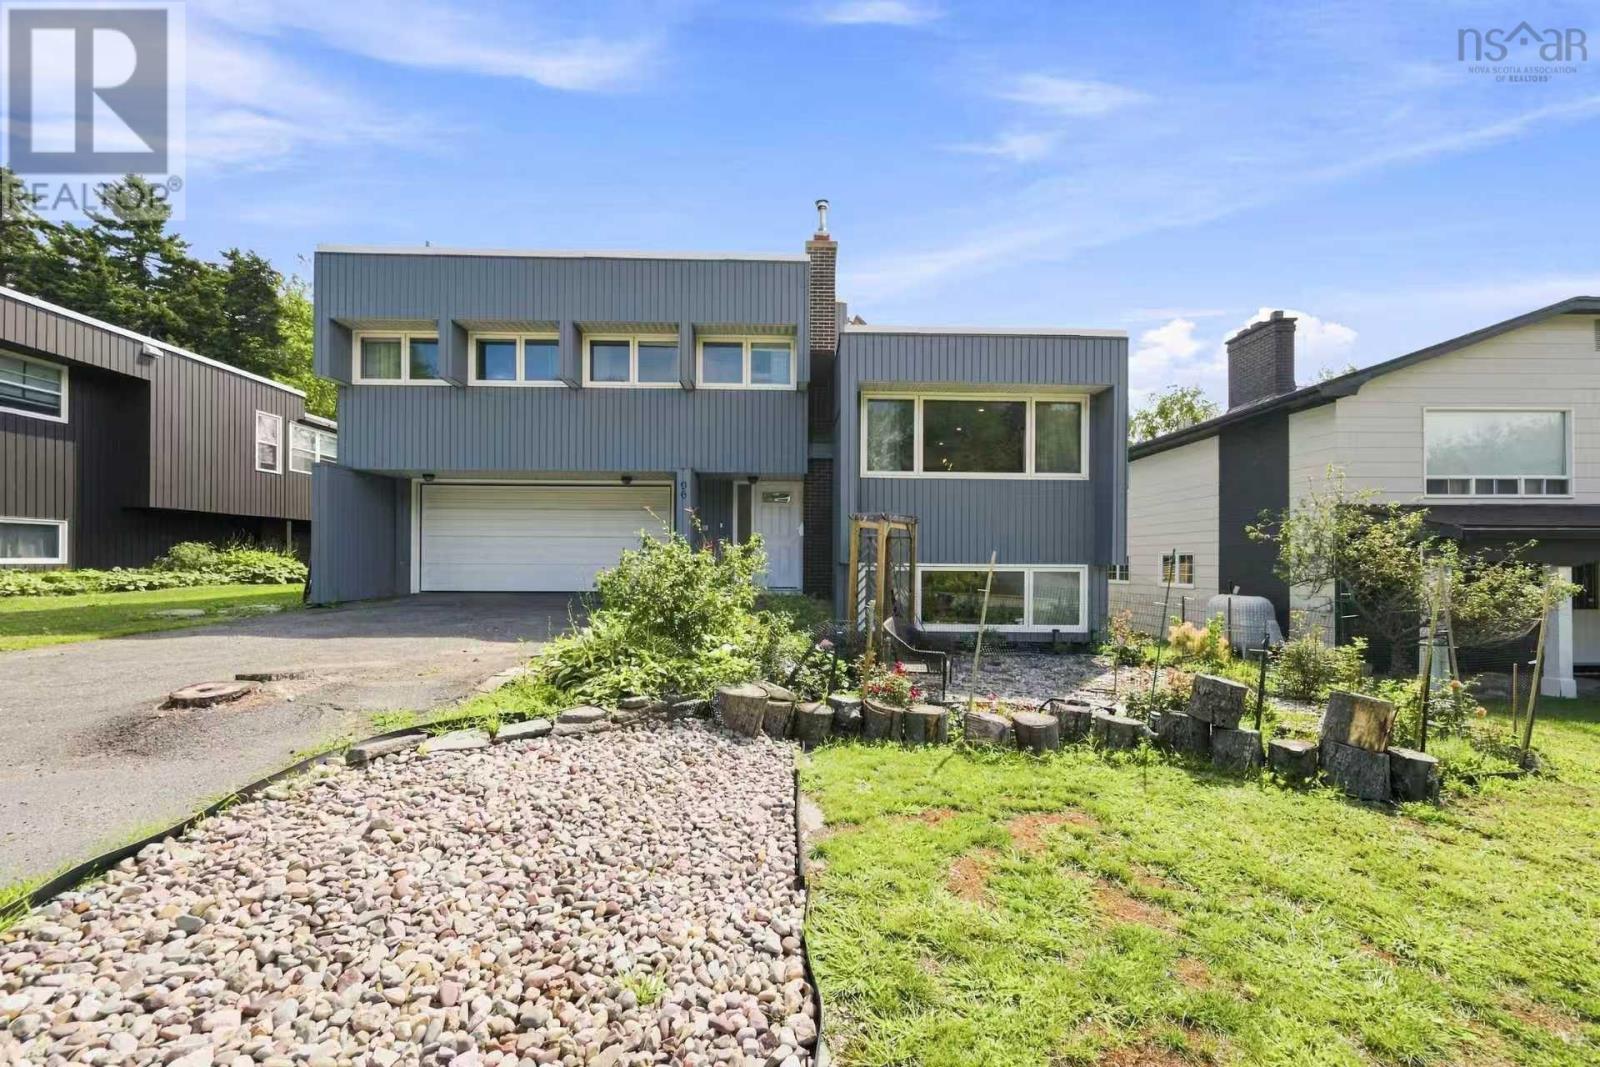
$795,000
96 Bayview Road
Halifax · MLS # 202621307
4 bed · 4 bath · 2,654 sq ft
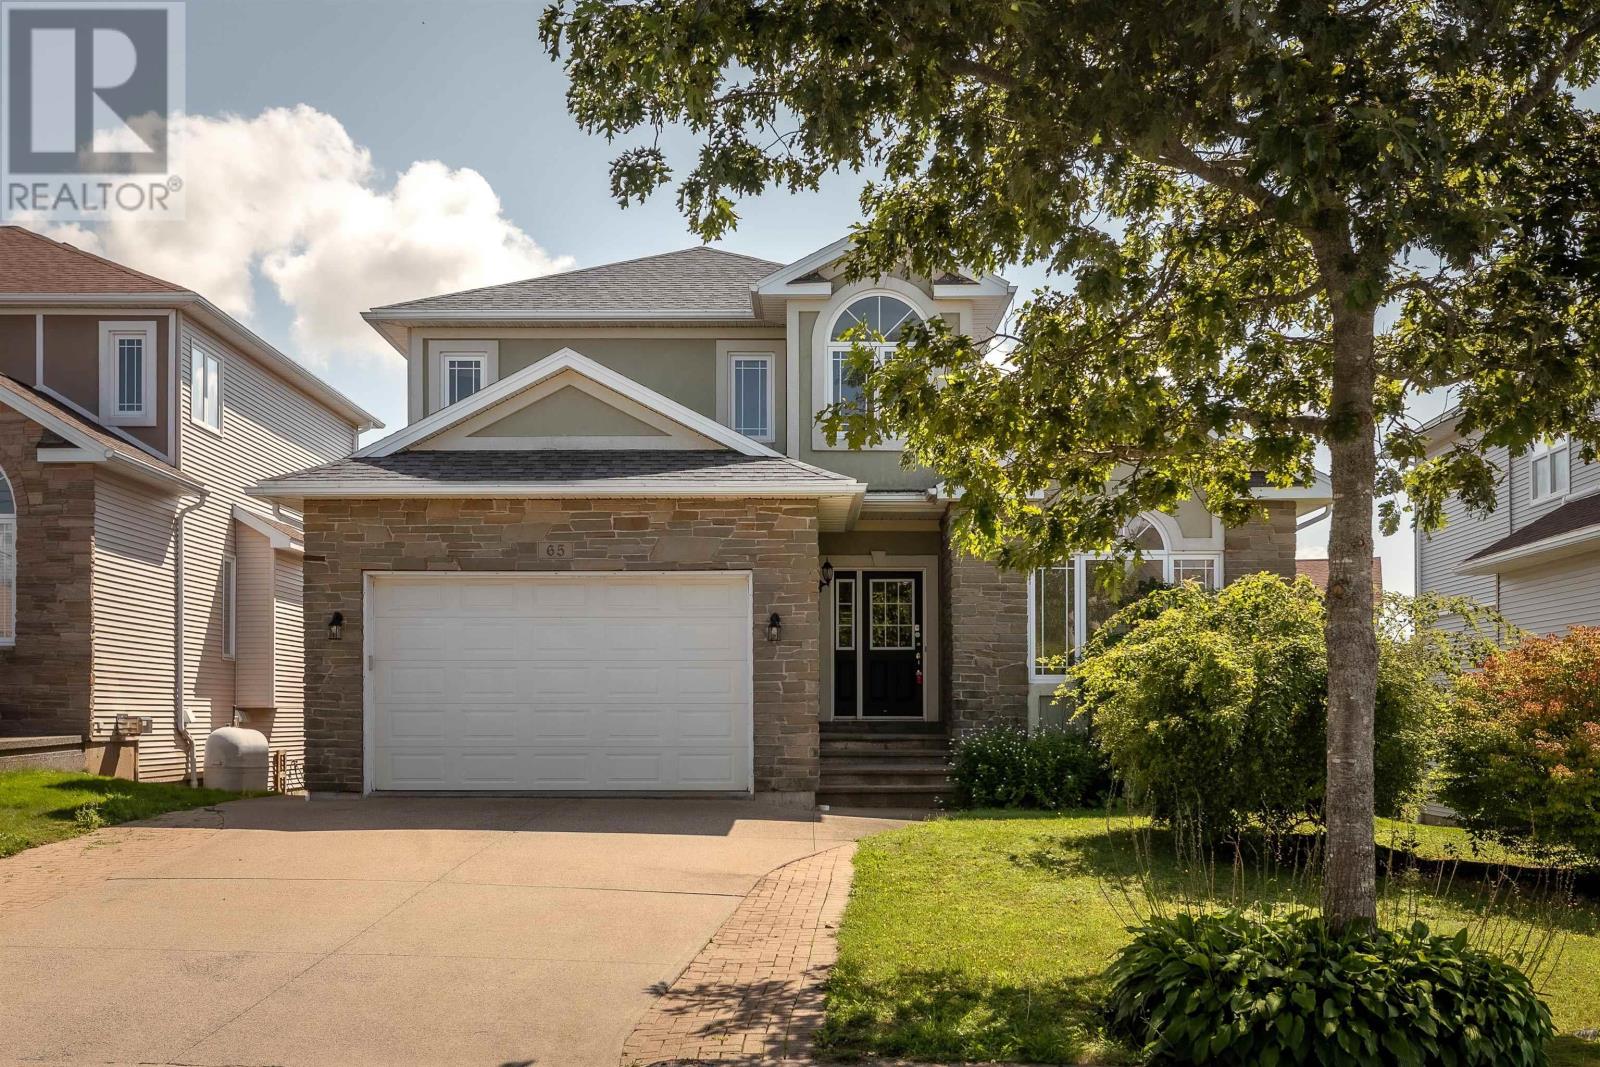
$799,000
65 Stone Gate Drive
Halifax · MLS # 202621742
4 bed · 5 bath · 3,367 sq ft
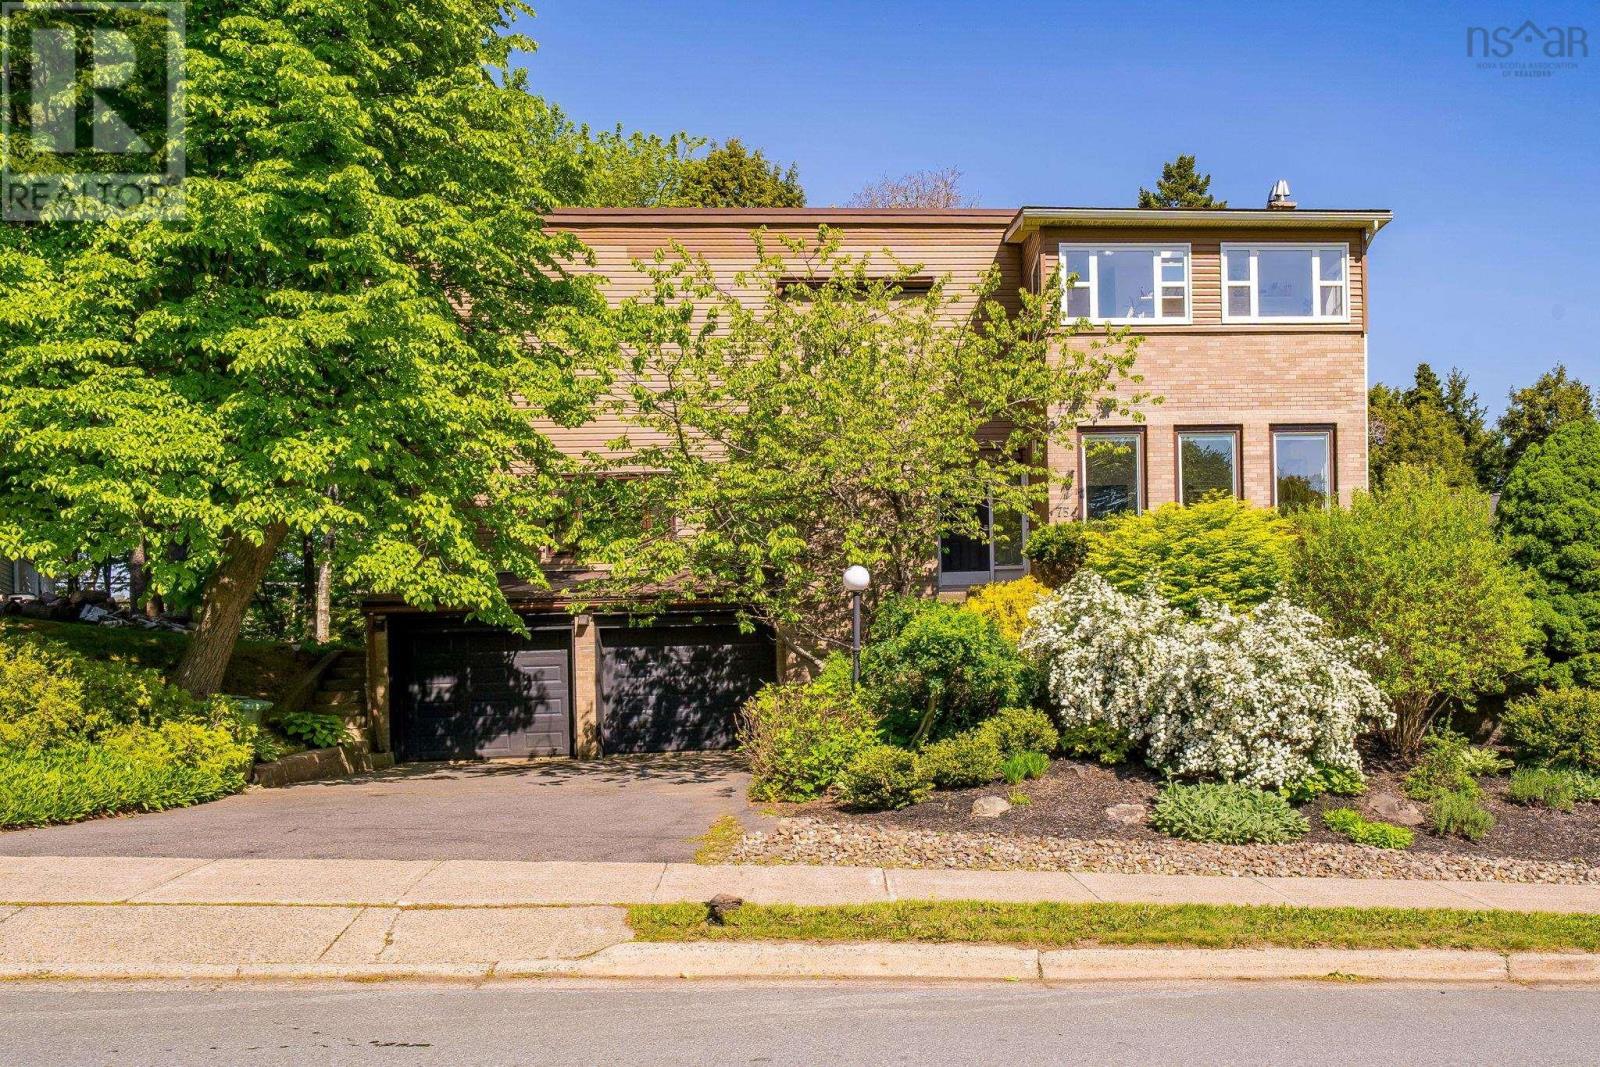
$799,900
75 Bayview Road
Halifax · MLS # 202614119
5 bed · 4 bath · 2,774 sq ft