Videos & Virtual Tours
Open available video, 3D tour, or virtual-tour media for this listing.
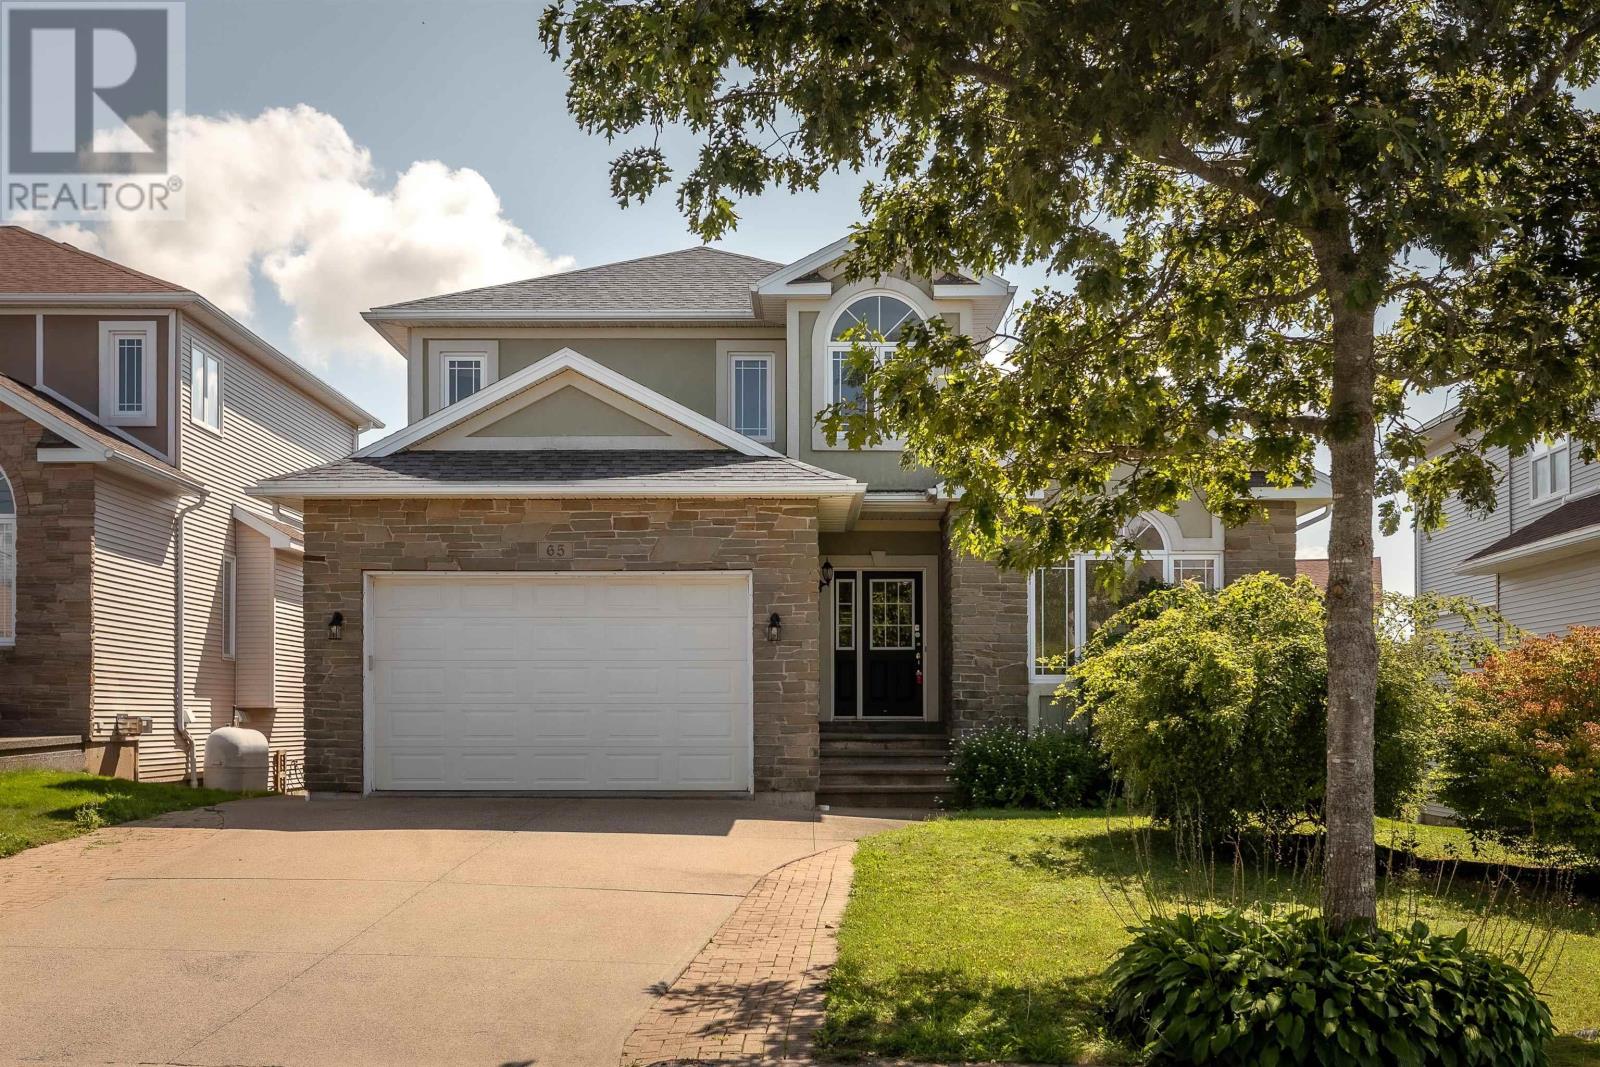
65 Stone Gate Drive
Halifax, Nova Scotia B3N3J3
MLS # 202621742
Property Details
Type
Detached
Beds
4
Baths
5
Status
For Sale
More homes like this
About this property
Space to live, room to grow, and a location that keeps you connected! Welcome to 65 Stone Gate Drive, a spacious Halifax home offering 3,367 sq. ft. of finished living space across three thoughtfully designed levels. With four bedrooms, three full and two half baths, multiple living areas and a versatile floor plan, this is a home designed to keep pace with every stage of life. Step inside to a bright and welcoming main level where everyday comfort meets effortless entertaining. The kitchen offers generous workspace, butcher-block style countertops and a subway tile backsplash, creating a warm and functional heart of the home. From casual mornings to evenings gathered with family and friends, the layout offers plenty of space to come together, while multiple living areas provide the flexibility to create spaces that work beautifully for your lifestyle. A propane fireplace adds warmth and an inviting focal point. Upstairs, the spacious primary suite offers a comfortable retreat at the end of the day, complete with its own ensuite, while two additional bedrooms and a full bath provide comfortable space for family or guests. The fully finished lower level takes the versatility of this home even further, featuring a large recreation room, additional bedroom, full bath and den. Whether you envision a welcoming guest suite, home office, gym, media room or space for extended family, there is room to make it your own. Outside, enjoy a landscaped and partially fenced property, balcony, concrete double driveway and attached garage. With municipal services, ductless heat pump cooling and convenient access to schools, parks, shopping, recreation and downtown Halifax, 65 Stone Gate Drive brings together the space, flexibility and location youve been looking for. A home with room for what matters today and all that comes next.
Mortgage Estimate
Estimated monthly payment
Calculating…
Estimate only. Taxes, insurance, condo fees, and lender terms are not included.
Rooms
| Room | Level | Dimensions |
|---|---|---|
| Living room | Main level | 14. x 12 |
| Family room | Main level | 14. x 12 |
| Kitchen | Main level | 25. x 11.5 + Bay |
| 2pc Bathroom | Main level | 5.10 x 5.1 |
| Utility room | Main level | 10.5 x 5.4 |
| Bedroom | Second level | 10. x 10 |
| Primary Bedroom | Second level | 16.10 x 12.80 |
| Bedroom | Second level | 11.8- x 10.11 |
| 4pc Ensuite bath | Second level | 7.1 x 8 |
| 4pc Bathroom | Second level | 11.1 x 7.4 |
| 3pc Bathroom | Lower level | 12.3 x 5.6 |
| Recreational, Games room | Lower level | 23. x 21. - jog |
| Bedroom | Lower level | 13.4 11.11 |
| Den | Lower level | 14.4 x 9.9 |
Facts & Location
Interior Size
3,367 sq ft
Lot Size
0.1441
Year Built
2001
Listing data
Listing information is provided for personal, non-commercial use and should be independently verified before making real estate decisions.
Last refreshed: Nov 16, 2026 5:44 AM
Explore nearby searches
SEO-friendly searches for this area, property type, and nearby neighbourhoods.
Similar Properties
More nearby listings that may fit the same search.
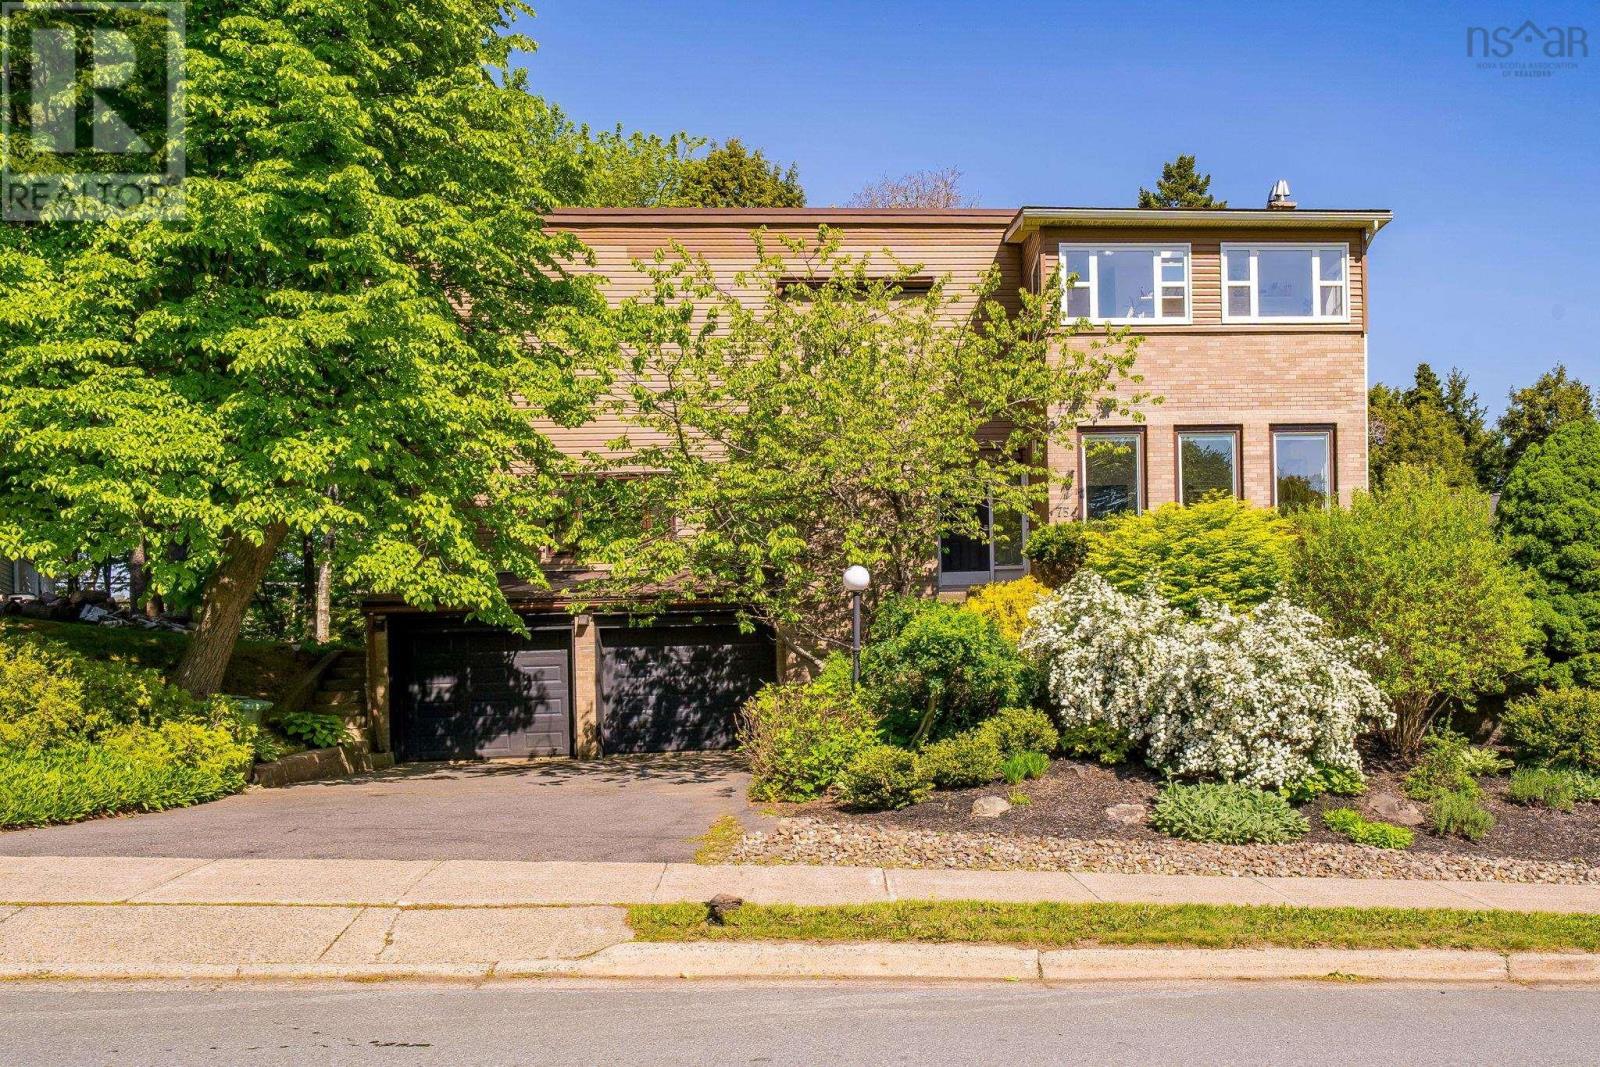
$799,900
75 Bayview Road
Halifax · MLS # 202614119
5 bed · 4 bath · 2,774 sq ft
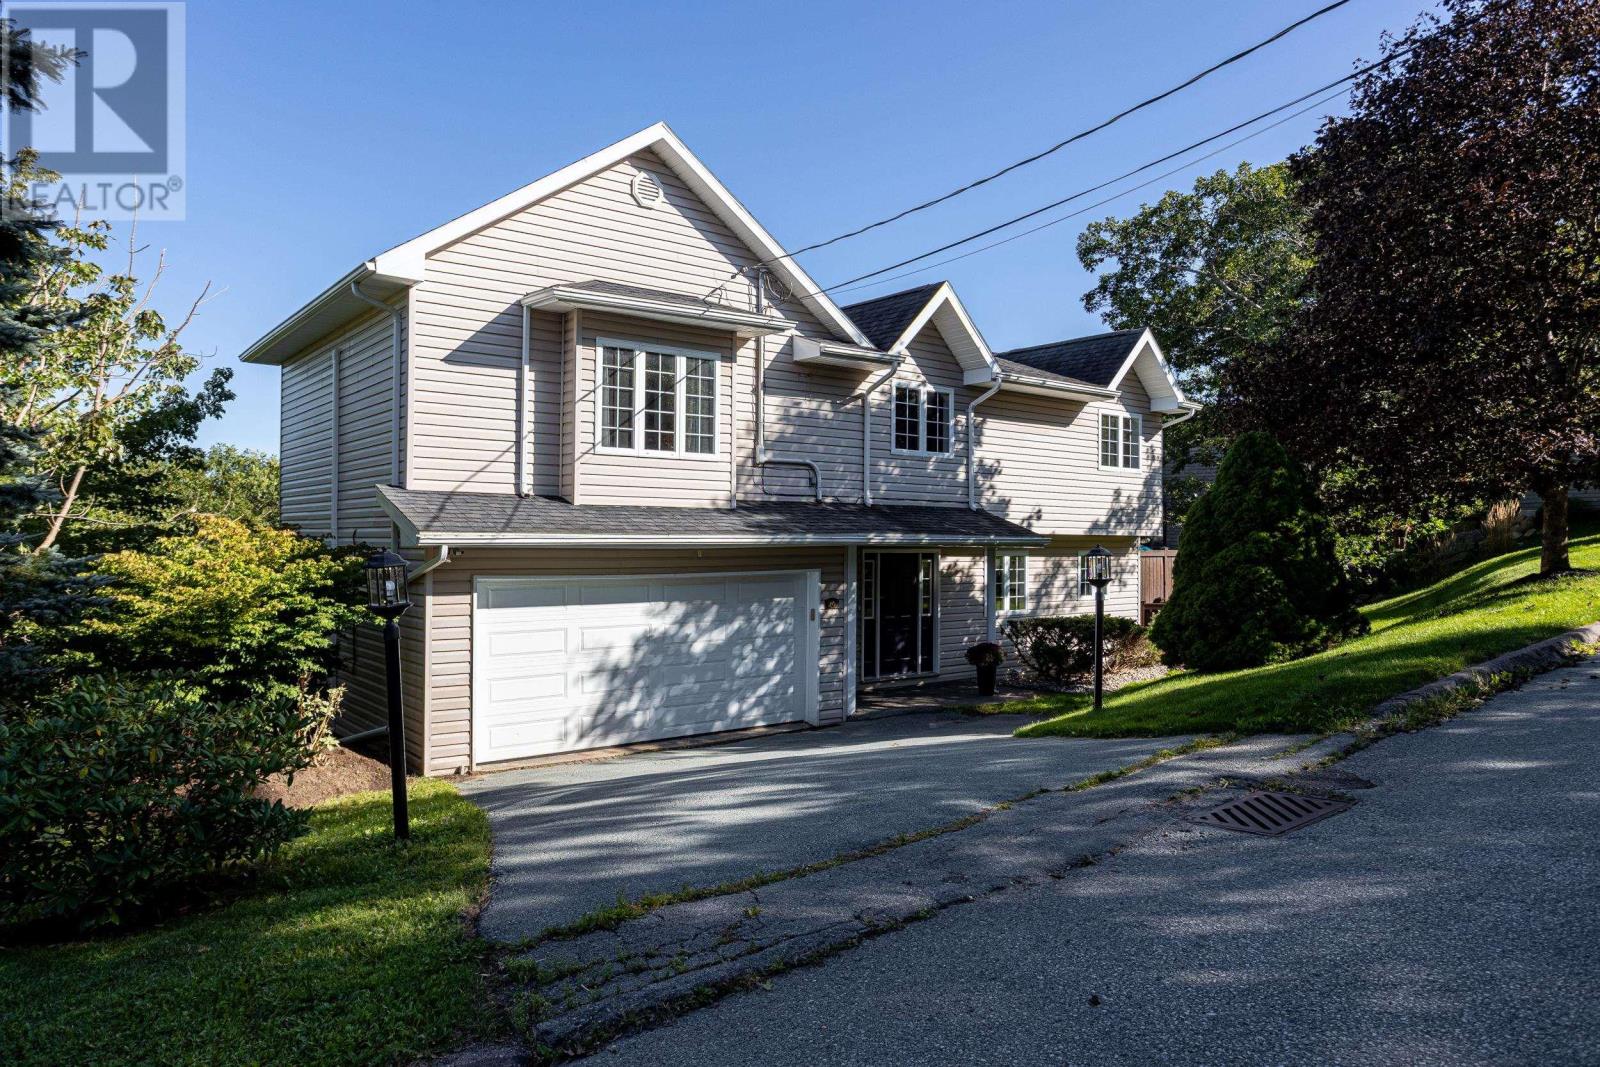
$797,000
24 Bridgeview Drive
Halifax · MLS # 202623195
5 bed · 4 bath · 2,496 sq ft
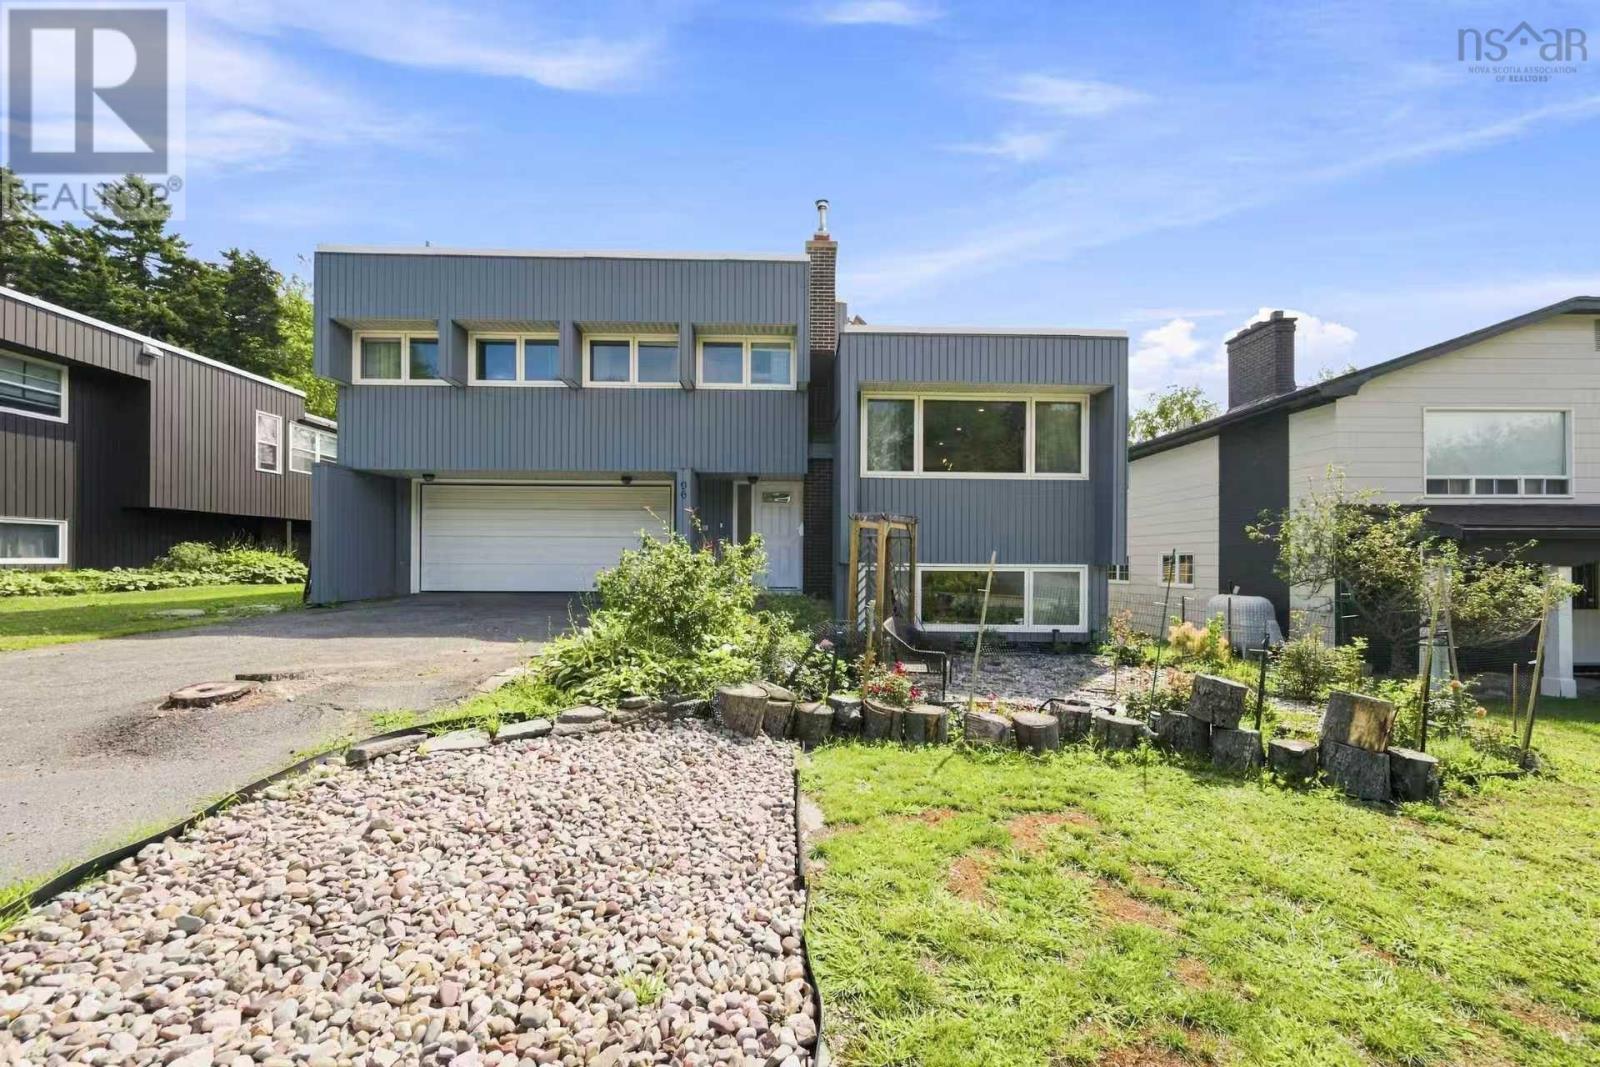
$795,000
96 Bayview Road
Halifax · MLS # 202621307
4 bed · 4 bath · 2,654 sq ft