Videos & Virtual Tours
Open available video, 3D tour, or virtual-tour media for this listing.
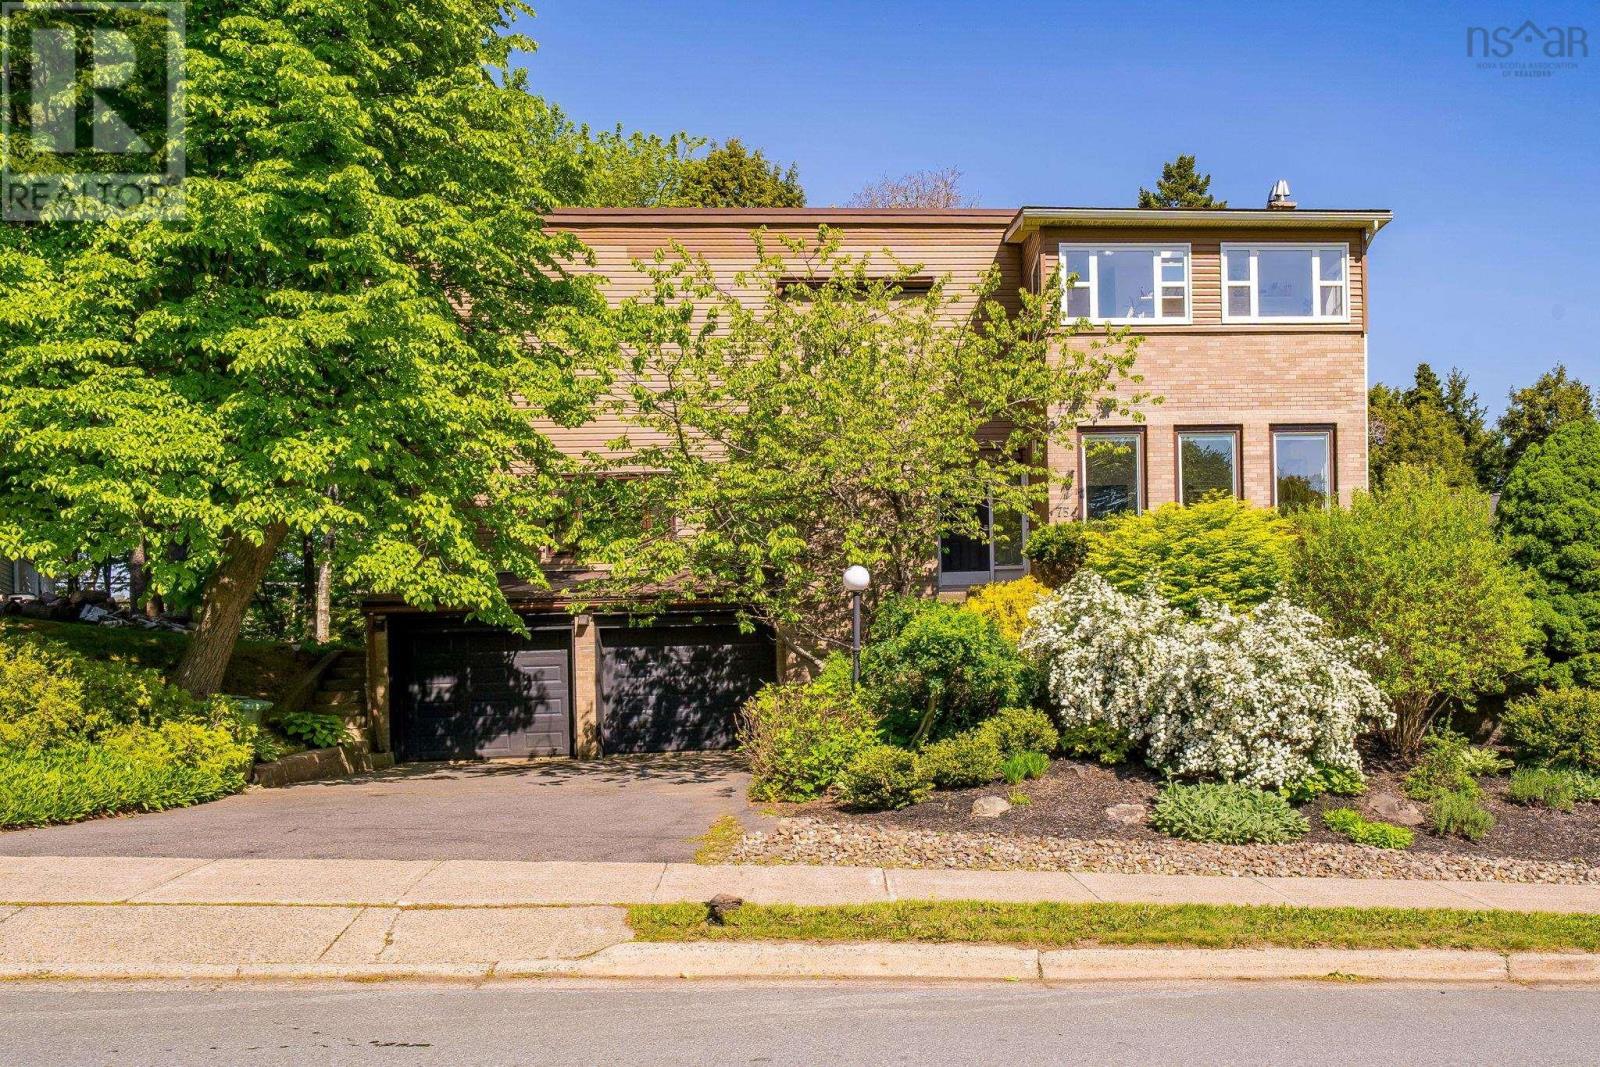
75 Bayview Road
Halifax, Nova Scotia B3M1N8
MLS # 202614119
Property Details
Type
Detached
Beds
5
Baths
4
Status
For Sale
More homes like this
About this property
Welcome to your new home. A beautifully landscaped lot introduces you to this solid, executive-style property, where a clean, modern aesthetic creates an immediate sense of comfort and sophistication. Inside, you will find expansive, light-filled rooms designed for seamless, comfortable living. A highlight of the main level is the bright, inviting sunroomthe perfect spot for quiet mornings or relaxing with a book. With five generously sized bedrooms, there is ample space for every member of the family, guests, or a dedicated home office. Notably, the lower level bedroom features a built-in Murphy bed, offering excellent versatility for the space. Throughout the home, you will appreciate an abundance of storage, ensuring everything has its place. Your private backyard serves as an outdoor retreat, ideal for family gatherings or quiet summer evenings. For ultimate relaxation, the home features an extended, spa-like laundry room and your own personal saunaluxury additions that truly set this property apart. The property also includes a spacious 2-car garage, offering both security for your vehicles and extra room for projects or equipment. This home offers the ideal combination of style, functionality, and thoughtful living spaces. Don't miss the chance to experience this exceptional property firsthand. Call today to schedule your private viewing.
Mortgage Estimate
Estimated monthly payment
Calculating…
Estimate only. Taxes, insurance, condo fees, and lender terms are not included.
Rooms
| Room | Level | Dimensions |
|---|---|---|
| Living room | Main level | 17.7x14.10 |
| Dining room | Main level | 9.5x14.11 |
| Foyer | Main level | 12.10x6.5 |
| Kitchen | Main level | 11x12.10 |
| Family room | Main level | 17.3x13.9 |
| 2pc Bathroom | Main level | 4.1x3.11 |
| Primary Bedroom | Second level | 10.1x20.9 |
| Sunroom | Second level | 6.11xx15.6+4.3x5 |
| 4pc Ensuite bath | Second level | 6.10x4.11 |
| 4pc Bathroom | Second level | 4.10x6.10 |
| Bedroom | Second level | 10.3x9.11 |
| Bedroom | Second level | 10.5x11.6 |
| Bedroom | Second level | 9.6x14 |
| Bedroom | Basement | 13.6x14.11 |
| Laundry room | Basement | 10.4x10.4 |
| 4pc Bathroom | Basement | 9.4x6.11 |
| Storage | Basement | 6.1x9.9 |
| Storage | Basement | 4.11x7.5 |
| Storage | Basement | 4.11x11.7 |
Facts & Location
Interior Size
2,774 sq ft
Lot Size
0.2191
Year Built
1973
Listing data
Listing information is provided for personal, non-commercial use and should be independently verified before making real estate decisions.
Last refreshed: Nov 19, 2026 5:46 AM
Explore nearby searches
SEO-friendly searches for this area, property type, and nearby neighbourhoods.
Similar Properties
More nearby listings that may fit the same search.
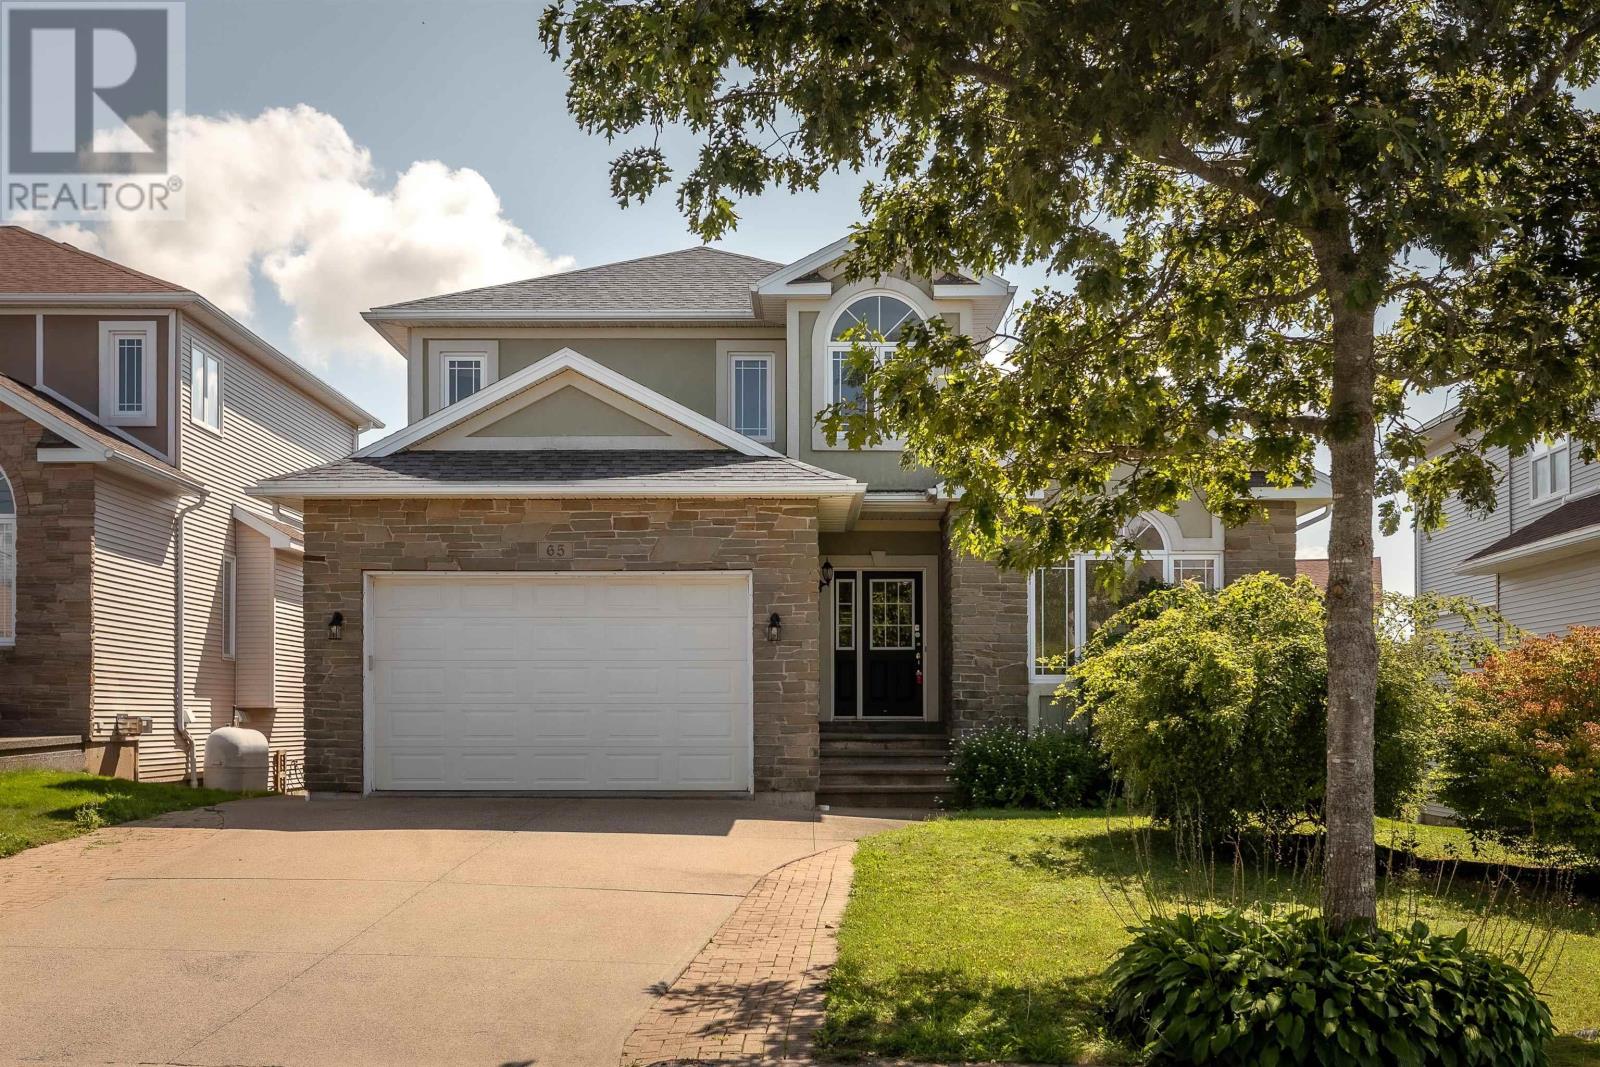
$799,000
65 Stone Gate Drive
Halifax · MLS # 202621742
4 bed · 5 bath · 3,367 sq ft
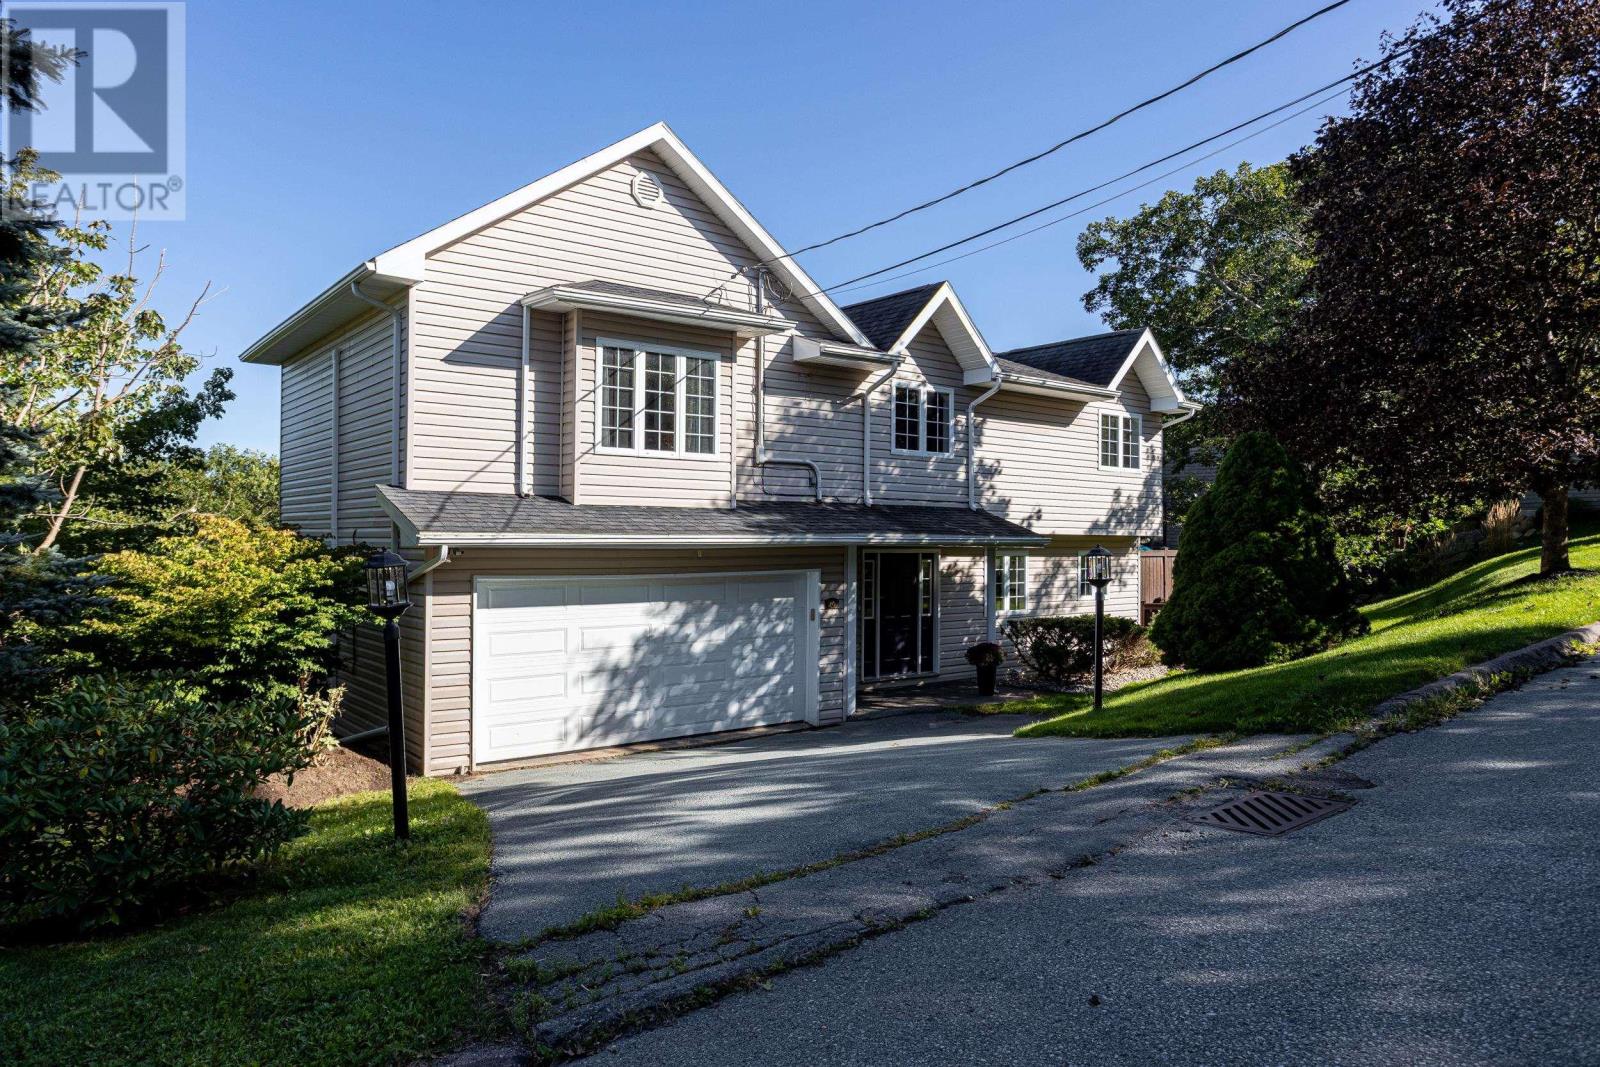
$797,000
24 Bridgeview Drive
Halifax · MLS # 202623195
5 bed · 4 bath · 2,496 sq ft
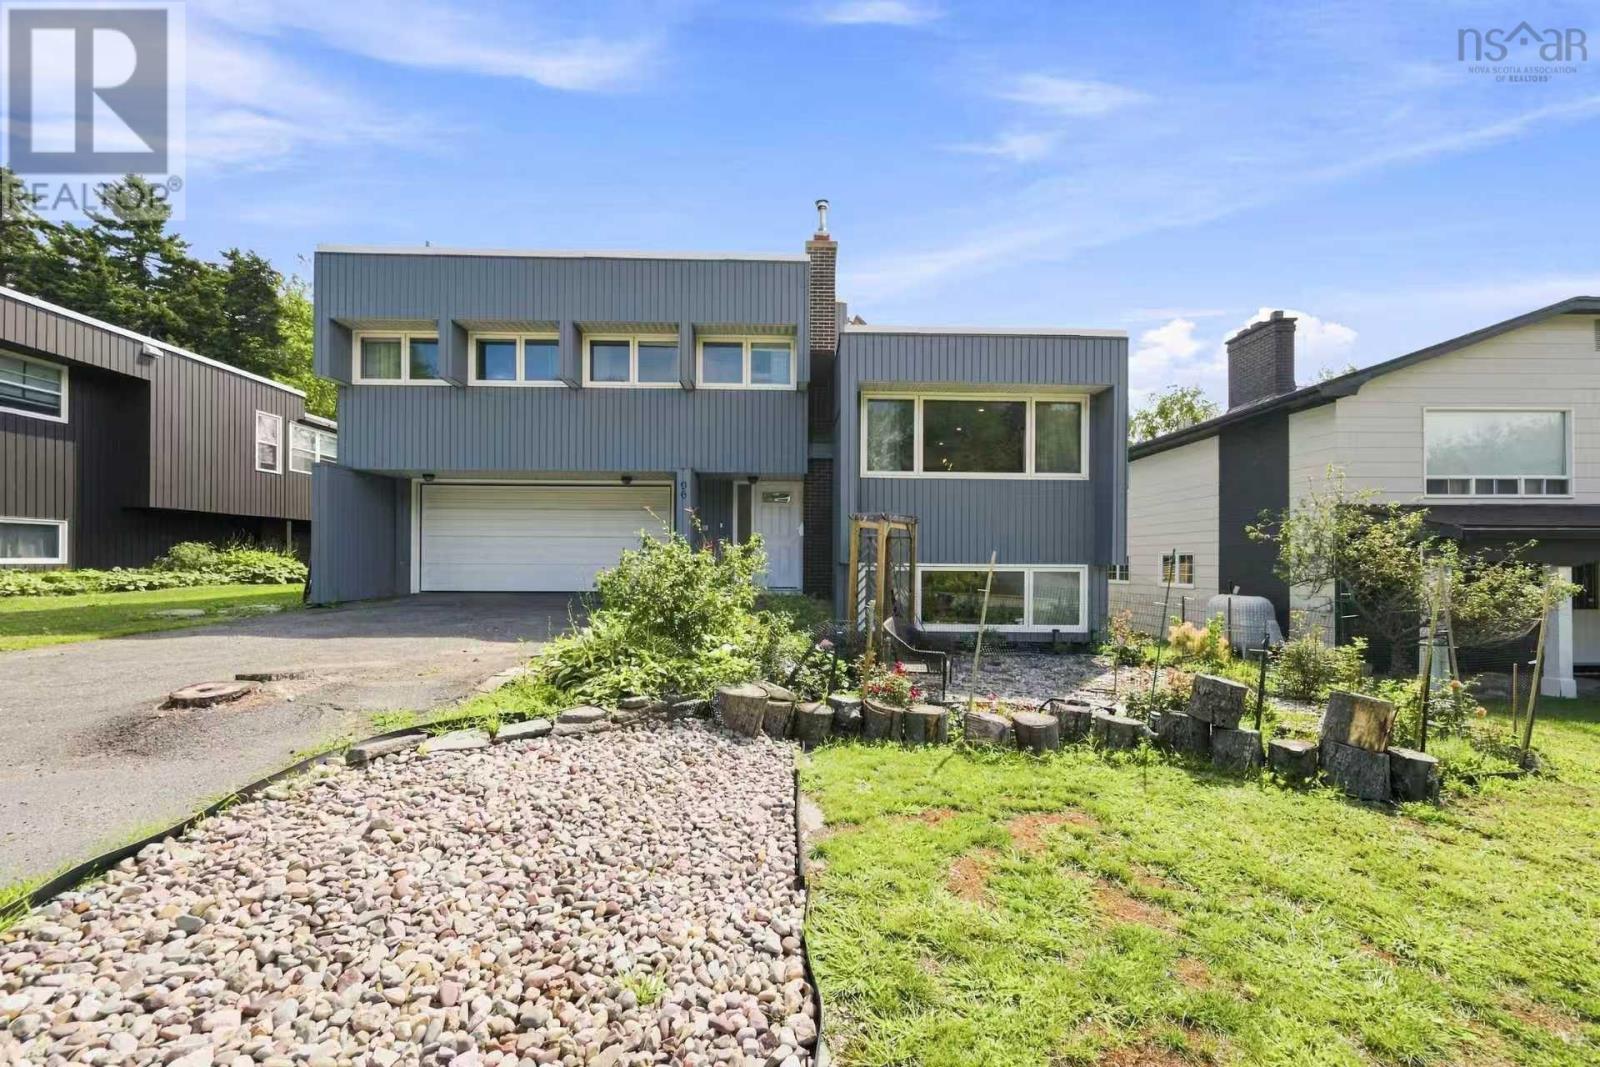
$795,000
96 Bayview Road
Halifax · MLS # 202621307
4 bed · 4 bath · 2,654 sq ft