Videos & Virtual Tours
Open available video, 3D tour, or virtual-tour media for this listing.
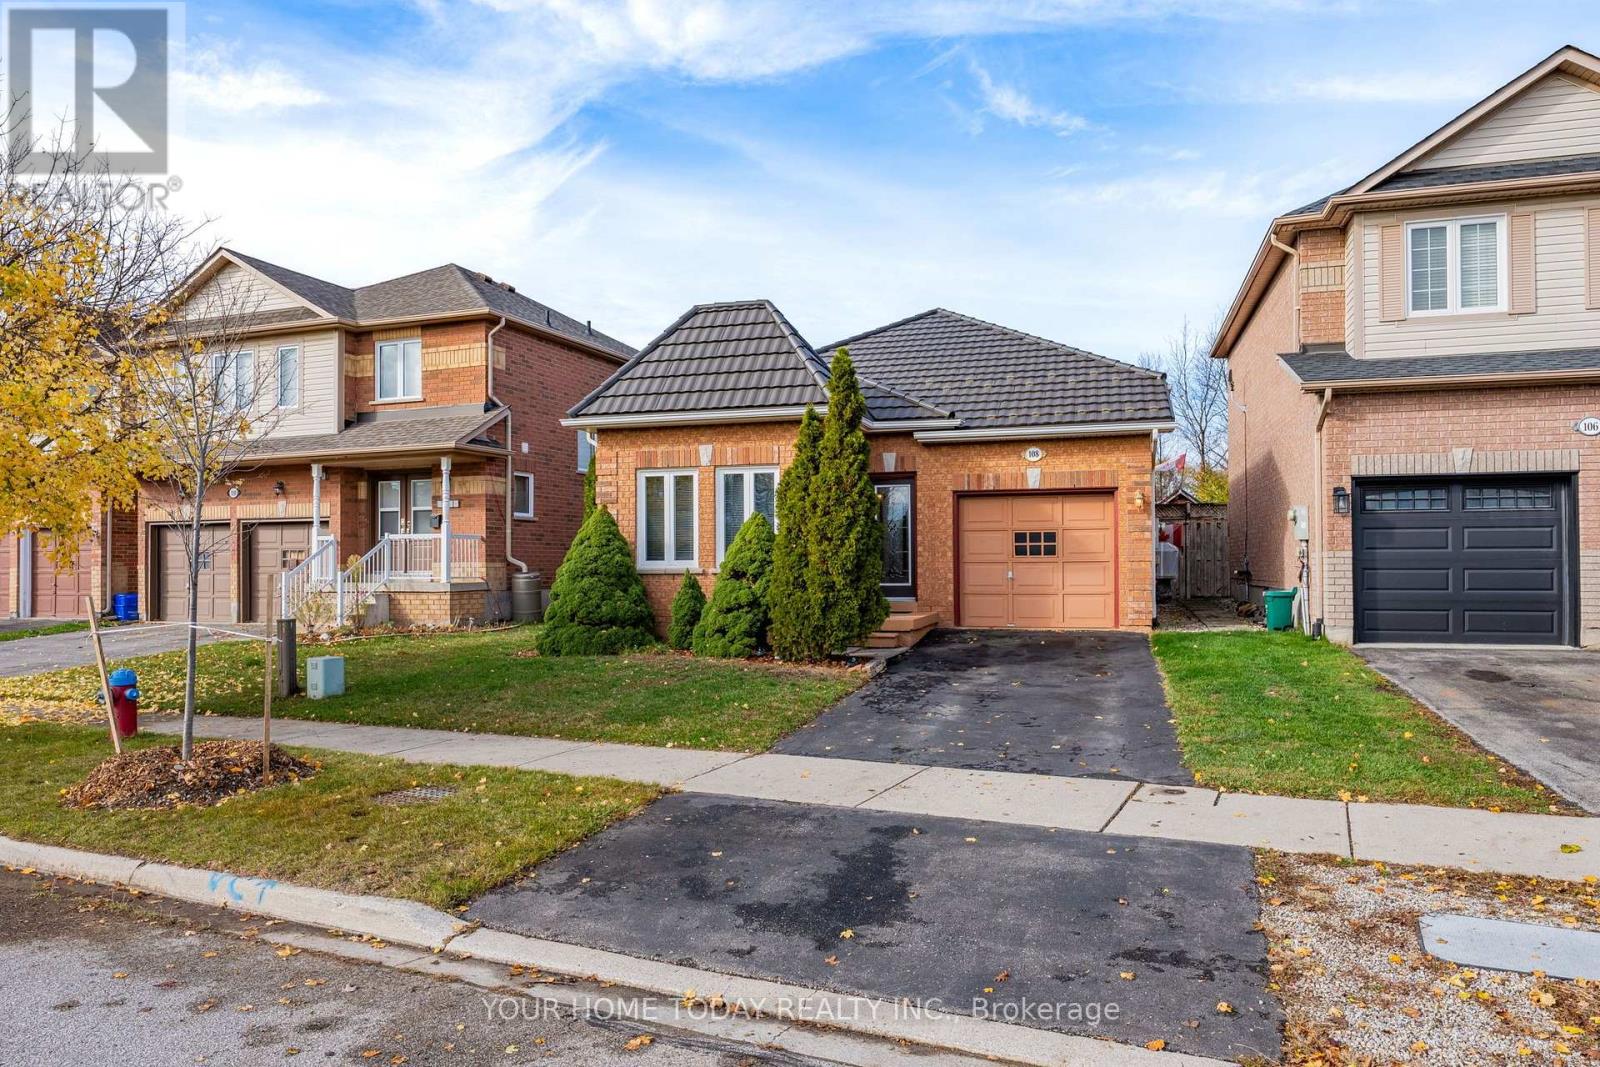
108 Mowat Crescent
Halton Hills (Georgetown), Ontario L7G6C8
MLS # W14178390
Property Details
Type
Detached
Beds
2
Baths
2
Status
For Sale
More homes like this
About this property
Space, Comfort and Family-Friendly Living! This inviting raised bungalow features a thoughtfully designed custom floor plan and has been lovingly maintained by its original owner. A welcoming foyer and bright family room with soaring vaulted ceilings and large windows that fill the space with natural light. Just up a few stairs up, the eat-in kitchen offers neutral cabinetry with glass display detail, stainless steel appliances, breakfast bar, pantry and a breakfast area with walkout to the backyard. A separate living/dining room showcases hardwood flooring, a large window and cozy corner fireplace, creating a wonderful setting for family gatherings. A spacious primary bedroom with walk-in closet and 4-piece ensuite featuring a tiled shower and 6-jet tub combination, a spacious second bedroom and additional 4-piece bathroom complete the main level. Downstairs, the finished rec room area offers flexible space for movie nights, hobbies or relaxing. A large, fully insulated laundry/storage/additional unfinished area with bathroom rough-in provides plenty of space and future possibilities. Outside, the large, fully fenced backyard offers room for children, pets and outdoor enjoyment. A metal roof, attached garage and private driveway complete the package. Situated in a quiet, family-friendly neighbourhood just steps to a community sports field, park and trail, and close to Trafalgar Sports Park, hospital, fairgrounds, downtown shops and library. Easy access to main roads is a bonus for commuters!
Mortgage Estimate
Estimated monthly payment
Calculating…
Estimate only. Taxes, insurance, condo fees, and lender terms are not included.
Monthly costs to verify
Property taxes: about $470/month based on listed annual taxes.
Estimate only. Confirm taxes, condo/maintenance fees, insurance, utilities, and lender terms before making decisions.
Rooms
| Room | Level | Dimensions |
|---|---|---|
| Family room | Ground level | 3.3 x 3 |
| Living room | Upper Level | 5.9 x 3.7 |
| Kitchen | Upper Level | 3.7 x 3.2 |
| Eating area | Upper Level | 3 x 2.8 |
| Primary Bedroom | Upper Level | 4.5 x 3.6 |
| Bedroom 2 | Upper Level | 3.2 x 3 |
| Recreational, Games room | Lower level | 4.7 x 4.2 |
Facts & Location
Parking
2 spaces
Lot Size
37 x 148.4 FT
Annual Taxes
$5,642
Listing data
Listing information is provided for personal, non-commercial use and should be independently verified before making real estate decisions.
Last refreshed: Nov 13, 2026 2:00 PM
Explore nearby searches
SEO-friendly searches for this area, property type, and nearby neighbourhoods.
Similar Properties
More nearby listings that may fit the same search.
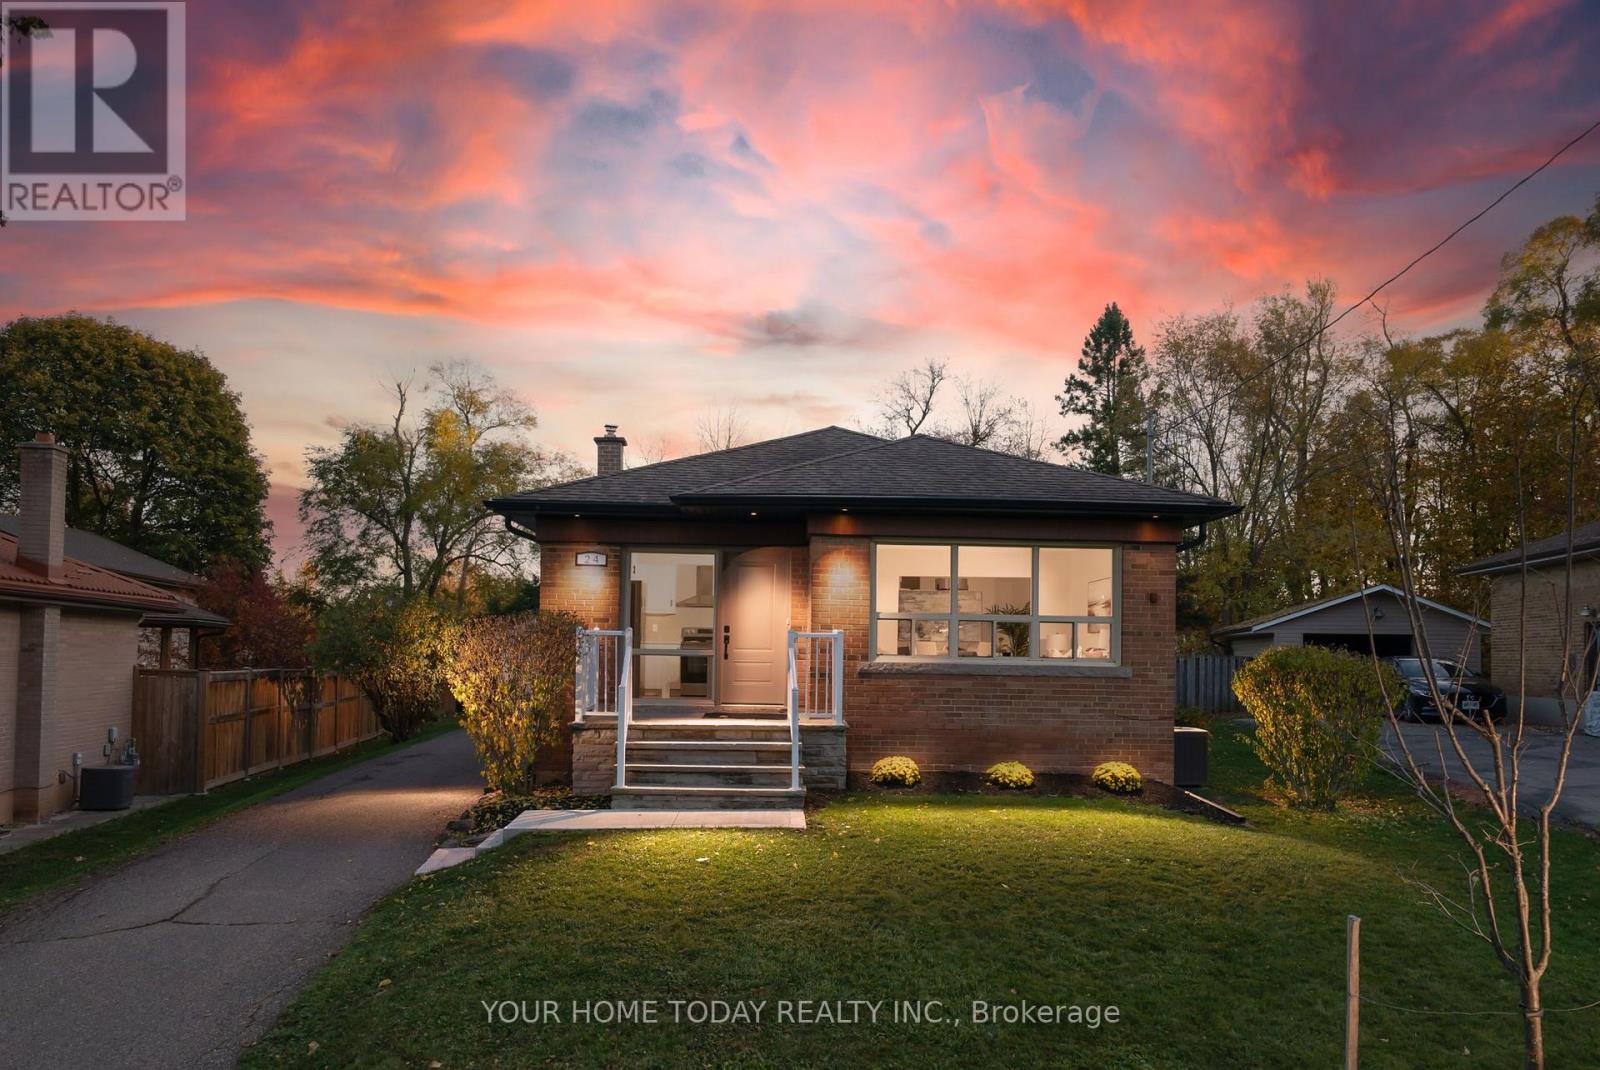
$879,900
24 Hewson Crescent
Halton Hills (Georgetown) · MLS # W14154334
3 bed · 1 bath
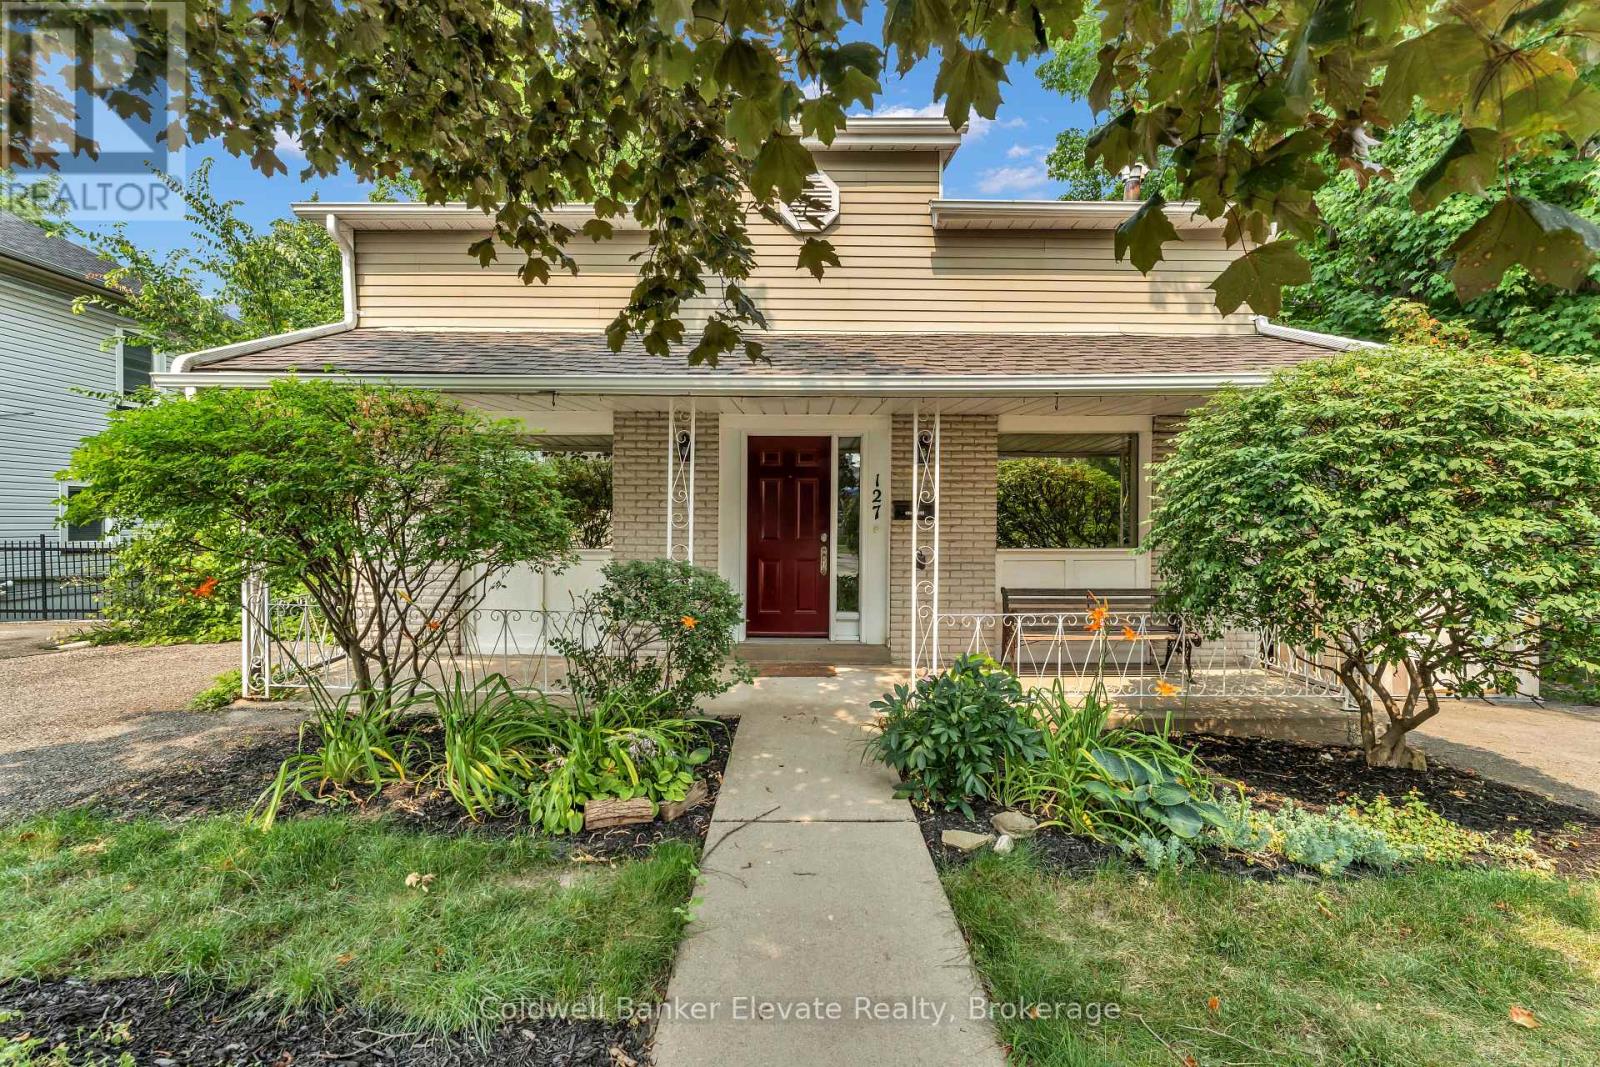
$880,000
127 Main Street
Halton Hills (Georgetown) · MLS # W13587658
3 bed · 3 bath · 1,490 sq ft
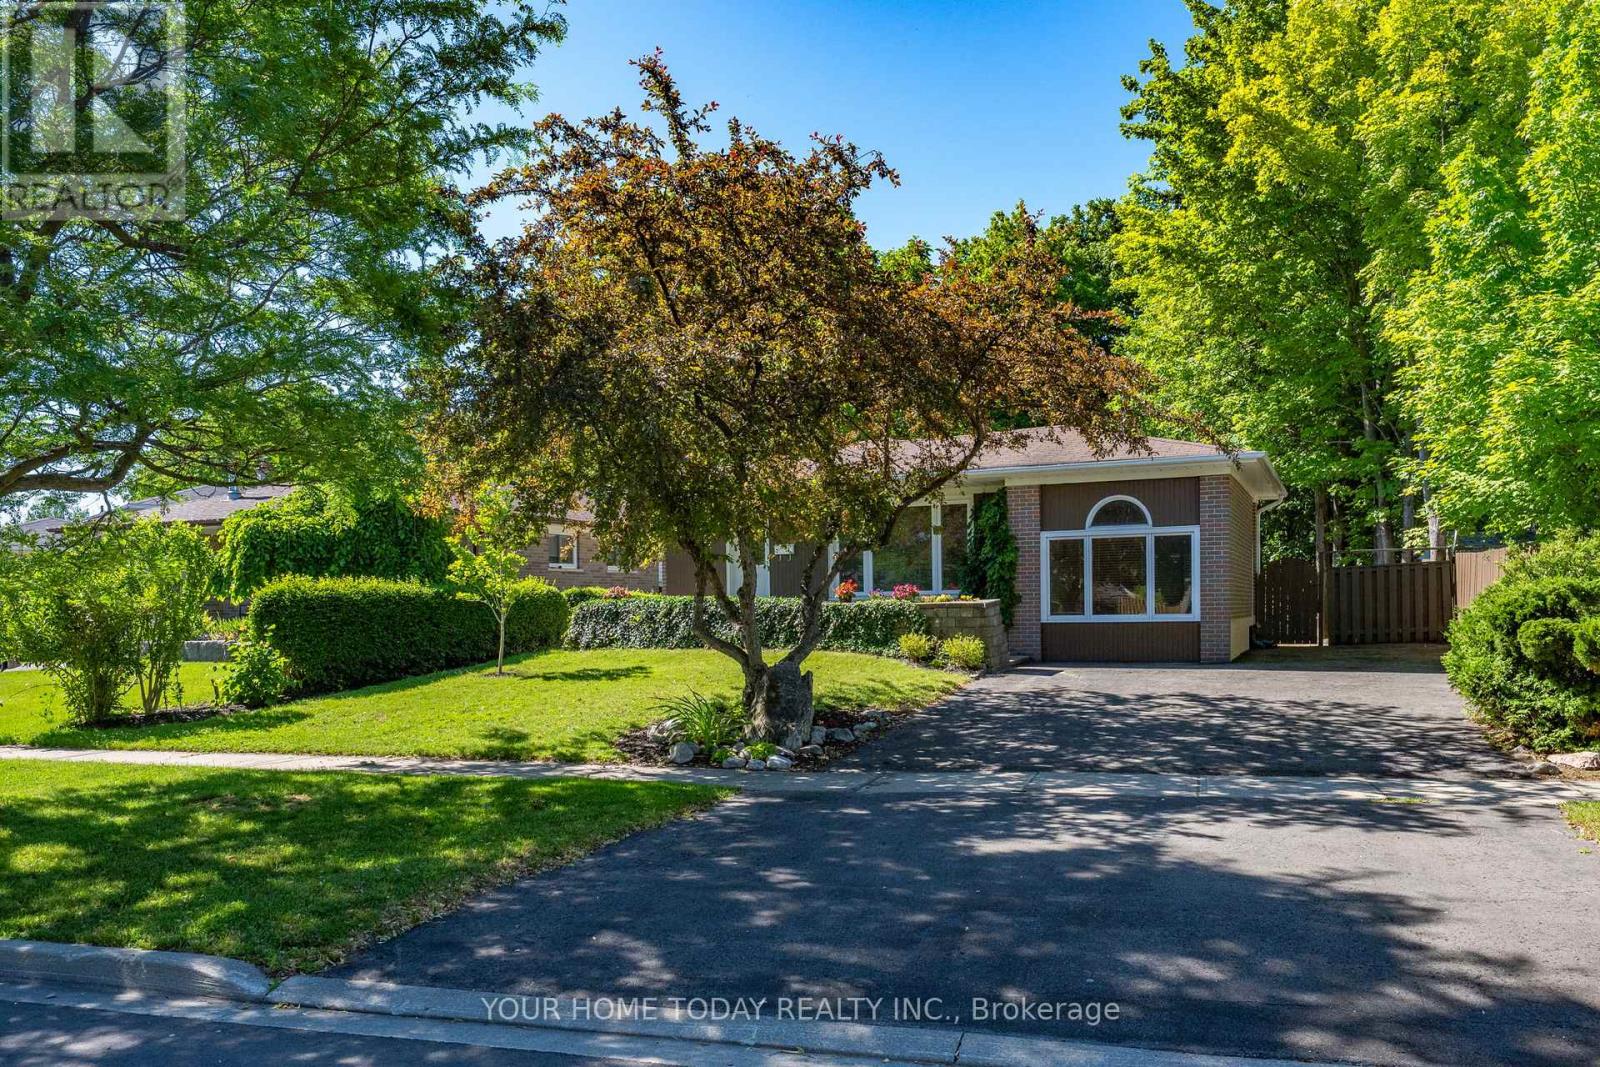
$859,900
338 Delrex Boulevard
Halton Hills (Georgetown) · MLS # W14157034
3 bed · 2 bath