Videos & Virtual Tours
Open available video, 3D tour, or virtual-tour media for this listing.
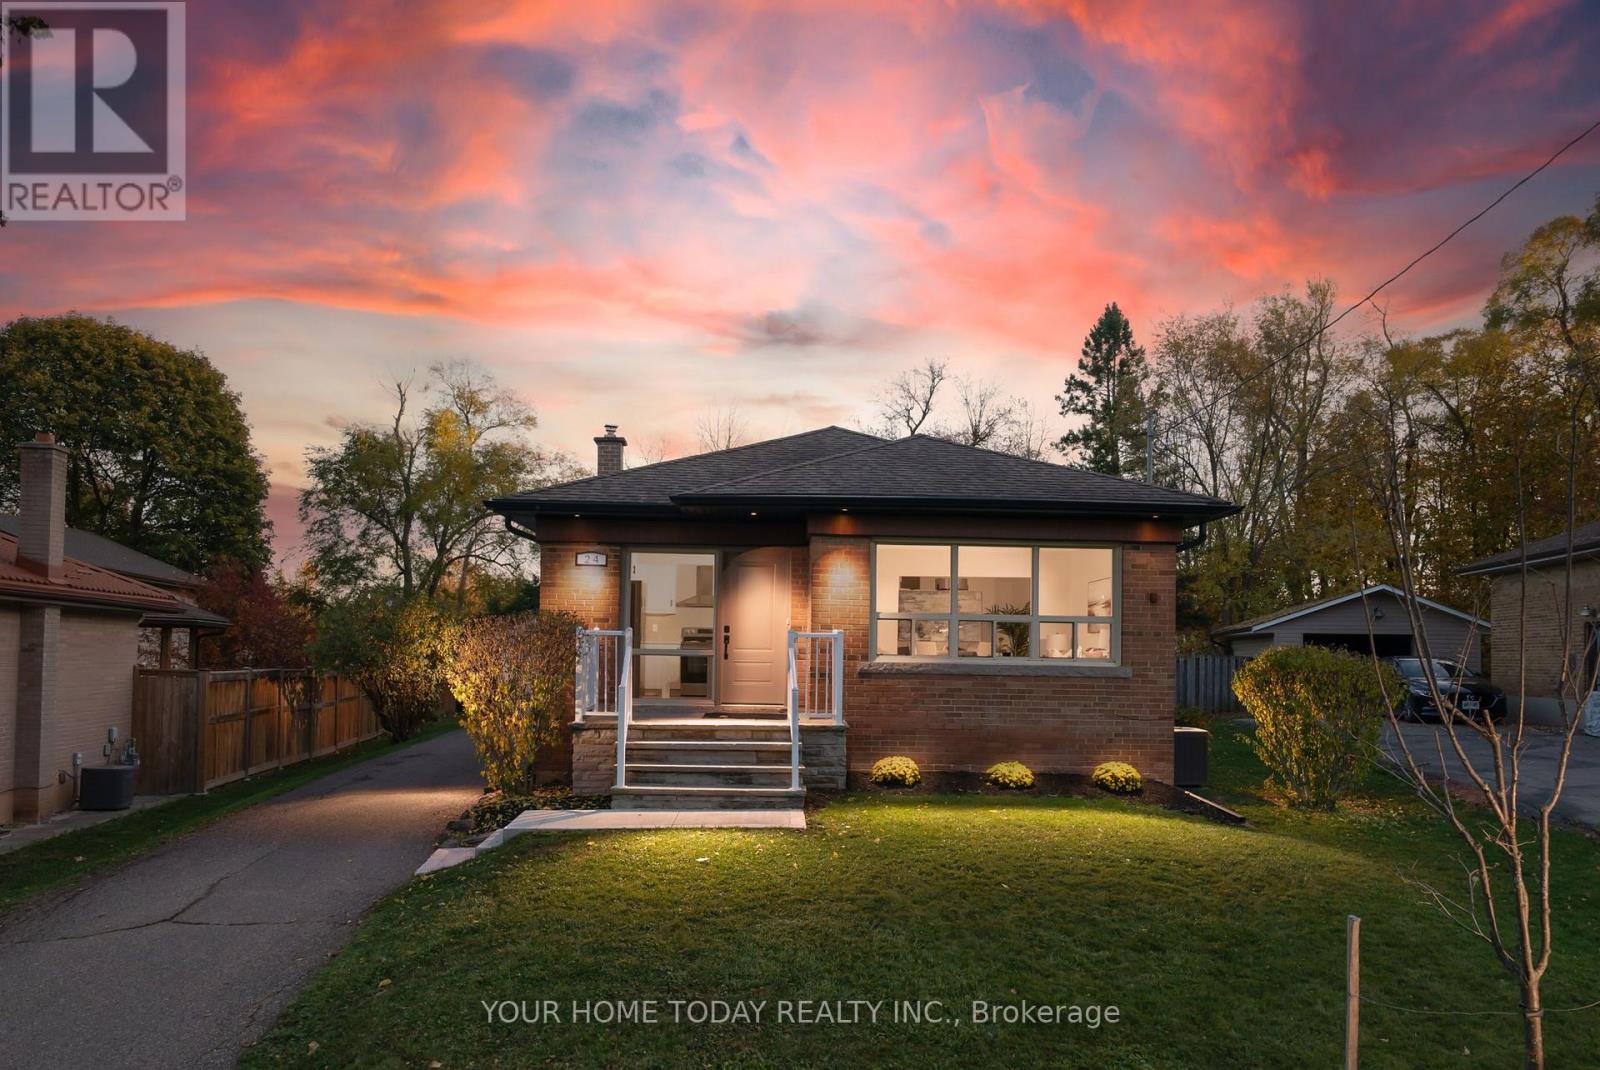
24 Hewson Crescent
Halton Hills (Georgetown), Ontario L7G2N9
MLS # W14154334
Property Details
Type
Detached
Beds
3
Baths
1
Status
For Sale
More homes like this
About this property
Fully Renovated in 2026, this charming 3-bedroom bungalow offers modern finishes, thoughtful design and a wonderful location - just a short walk from downtown Georgetown! Step inside to discover a bright layout featuring luxury vinyl plank flooring throughout both levels and large windows that fill the home with natural light. The kitchen is sure to impress with crisp white shaker-style cabinetry, quartz countertops, stylish tile backsplash, brand new stainless steel appliances with a large island for extra space. The combined living and dining areas offer an inviting space for everyday living and family gatherings. Three comfortable bedrooms complete the level and share a beautifully updated 4-piece bathroom with glass-enclosed shower and quartz-topped vanity. A large finished recreation room in the basement, features pot lights and 4 windows offering plenty of additional bright space for family fun, entertaining or relaxing. Laundry, a cold room and plenty of storage complete the space. Outside, the impressive pie-shaped lot offers a mature and private backyard with endless possibilities for outdoor enjoyment. A detached 1.5-car garage and parking for four additional cars add to the appeal. Ideally situated in a family-friendly neighbourhood close to schools, parks, shopping, restaurants and the many amenities of downtown Georgetown, with the Georgetown GO Station just a 5-minute drive away for added commuter convenience. A wonderful opportunity to enjoy the comfort and convenience of a beautifully renovated, move-in-ready home on a fabulous lot!
Mortgage Estimate
Estimated monthly payment
Calculating…
Estimate only. Taxes, insurance, condo fees, and lender terms are not included.
Monthly costs to verify
Property taxes: about $374/month based on listed annual taxes.
Estimate only. Confirm taxes, condo/maintenance fees, insurance, utilities, and lender terms before making decisions.
Rooms
| Room | Level | Dimensions |
|---|---|---|
| Living room | Ground level | 4.05 x 3.64 |
| Dining room | Ground level | 3.39 x 2.47 |
| Kitchen | Ground level | 4.53 x 4.04 |
| Primary Bedroom | Ground level | 4.17 x 3.38 |
| Bedroom 2 | Ground level | 3.28 x 3.4 |
| Bedroom 3 | Ground level | 3.1 x 2.87 |
| Recreational, Games room | Basement | 10.96 x 3.81 |
Facts & Location
Parking
5 spaces
Lot Size
52 x 156.1 FT
Annual Taxes
$4,488
Listing data
Listing information is provided for personal, non-commercial use and should be independently verified before making real estate decisions.
Last refreshed: Nov 11, 2026 3:35 AM
Explore nearby searches
SEO-friendly searches for this area, property type, and nearby neighbourhoods.
Similar Properties
More nearby listings that may fit the same search.
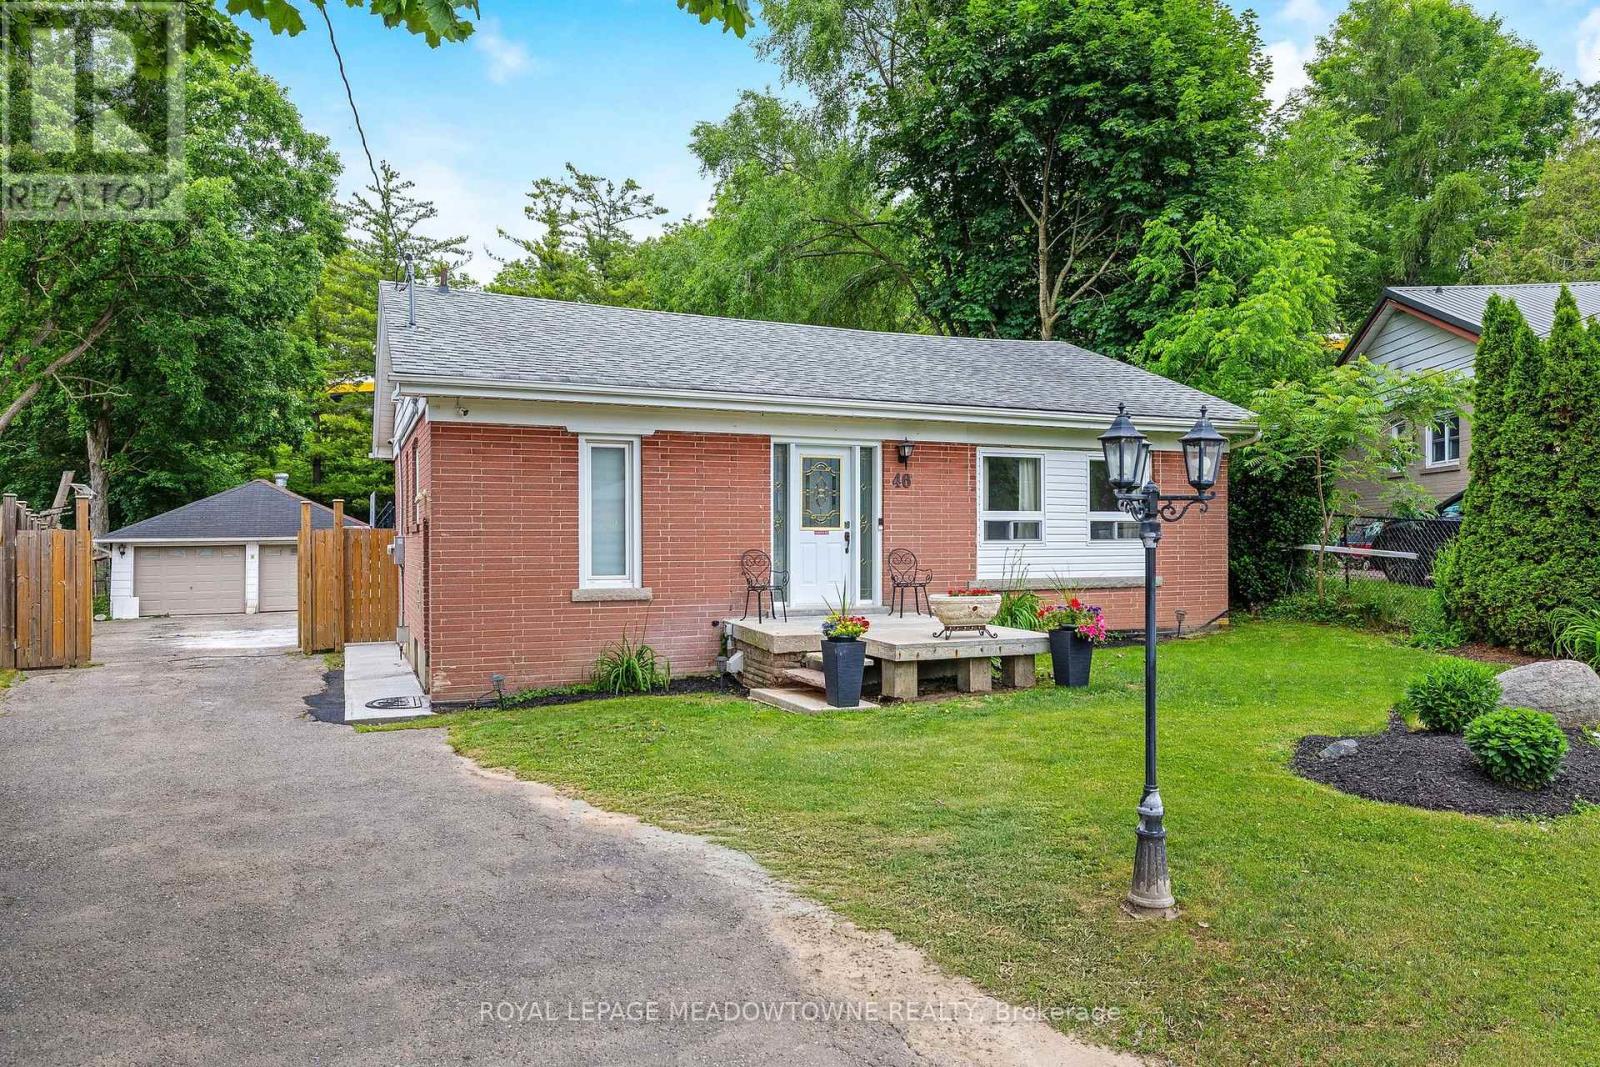
$879,000
46 Hewson Crescent
Halton Hills (Georgetown) · MLS # W13812802
4 bed · 2 bath
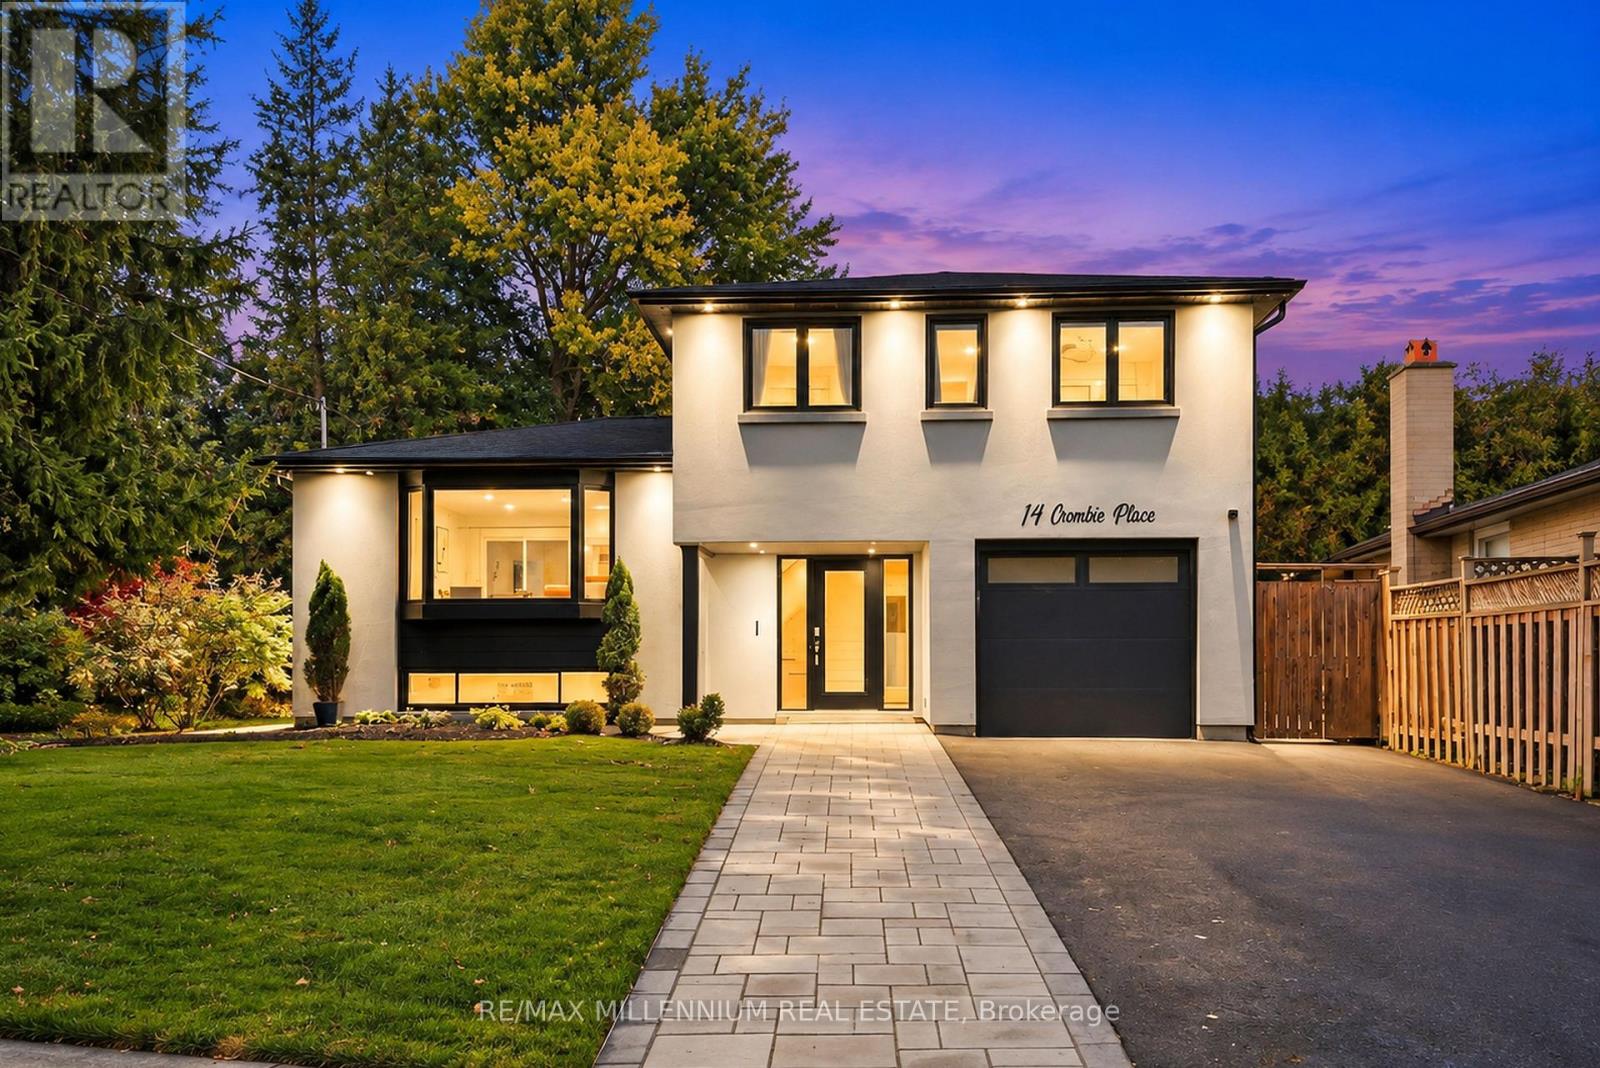
$899,000
14 Crombie Place
Halton Hills (Georgetown) · MLS # W14150456
3 bed · 2 bath
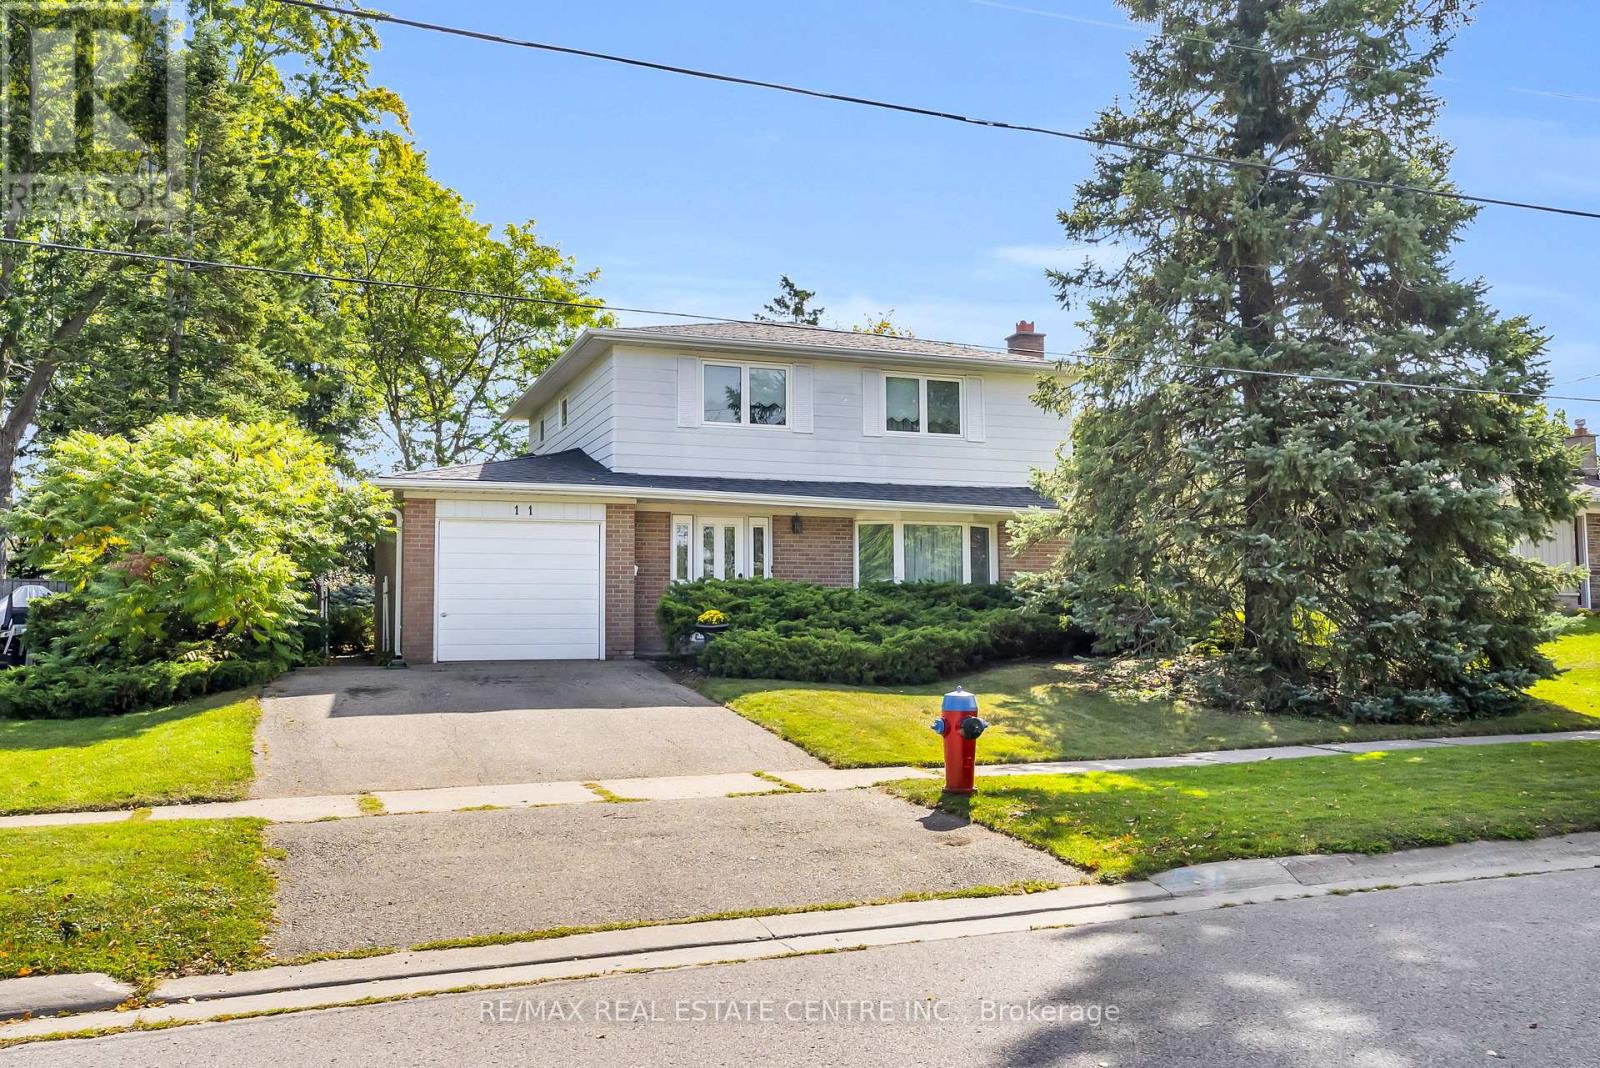
$899,000
11 Dawson Crescent
Halton Hills (Georgetown) · MLS # W14033744
4 bed · 2 bath