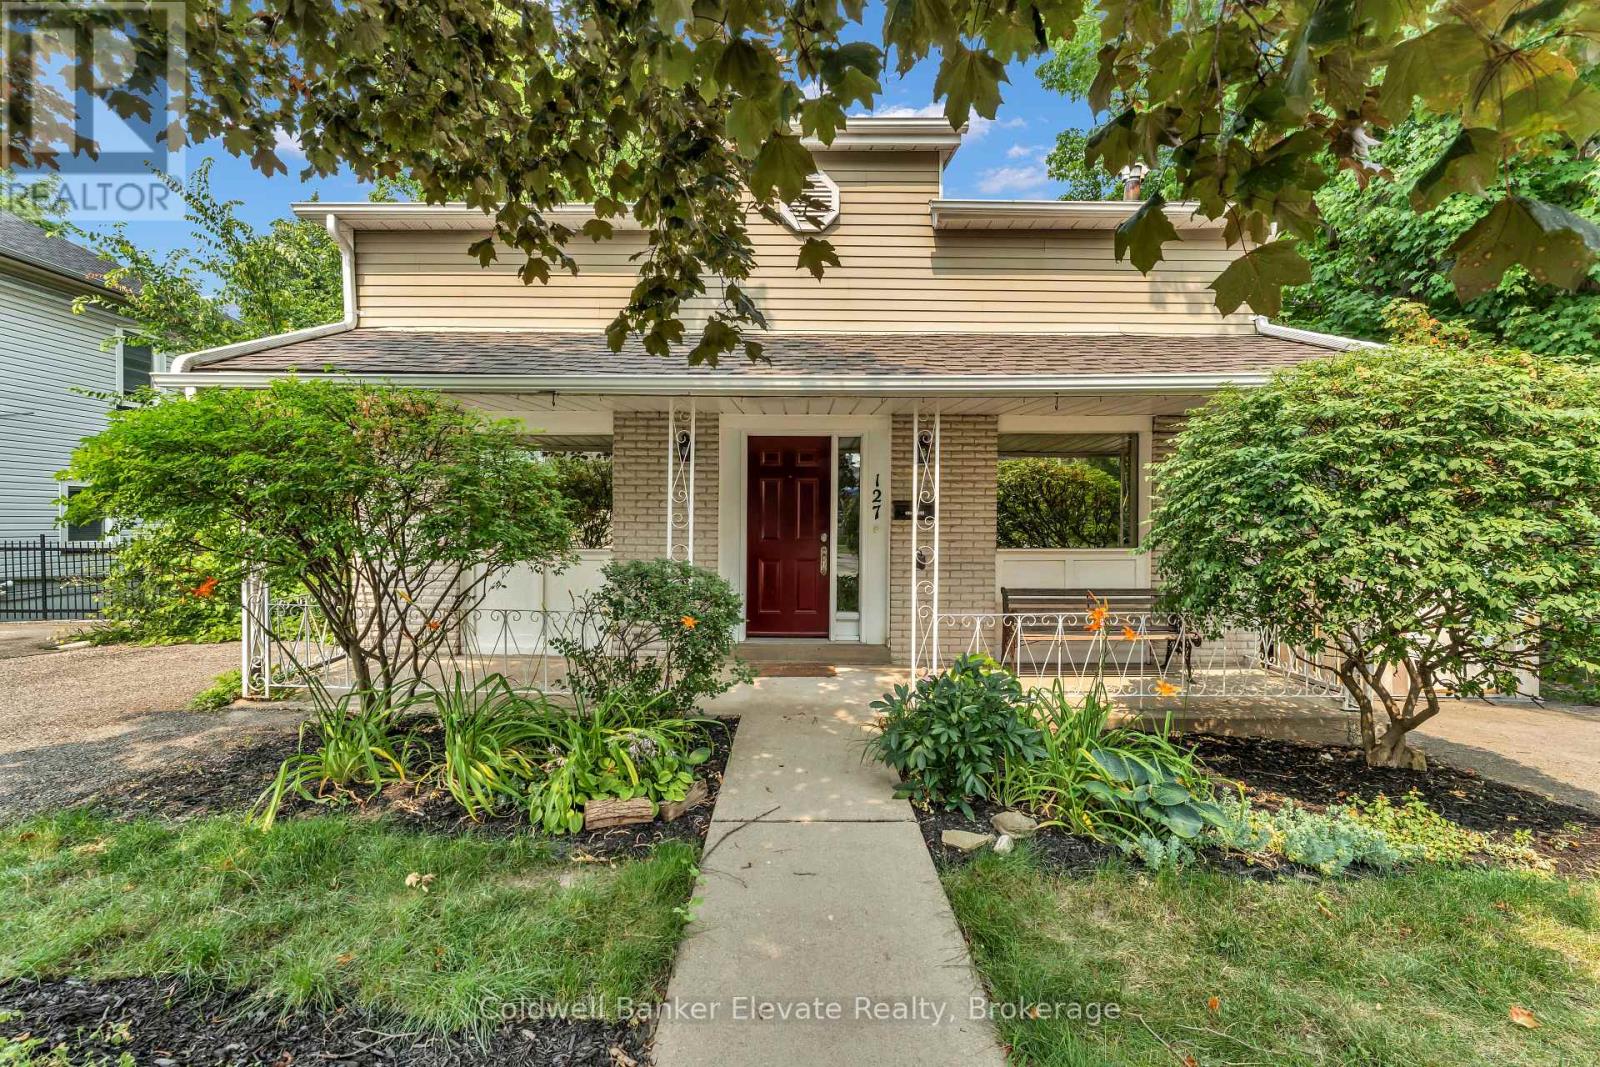
127 Main Street
Halton Hills (Georgetown), Ontario L7G3E5
MLS # W13587658
Property Details
Type
Detached
Beds
3
Baths
3
Status
For Sale
More homes like this
About this property
Charming detached 2-storey home in the heart of Downtown Georgetown offering over 1,490 sq. ft. of well-designed living space plus a finished basement. Featuring 3 bedrooms, 3 bathrooms, spacious living and family rooms filled with natural light, and a bright open-concept kitchen with ample cabinetry and walkout to a covered side deck. The finished basement includes a large rec room, 3-piece bath, workshop/storage area, multiple storage closets, and walkout to the fully fenced backyard. Full of character with a functional family-friendly layout, this home also offers main floor laundry, a covered front porch, and parking for up to 4 vehicles with two driveways. Ideally located within walking distance to shops, restaurants, professional offices, parks, and everyday amenities. Potential for building two semis with basement apartments Excellent Main Street exposure and a prime downtown location make this a unique opportunity for homeowners seeking charm, convenience, and exceptional accessibility!
Mortgage Estimate
Estimated monthly payment
Calculating…
Estimate only. Taxes, insurance, condo fees, and lender terms are not included.
Monthly costs to verify
Property taxes: about $358/month based on listed annual taxes.
Estimate only. Confirm taxes, condo/maintenance fees, insurance, utilities, and lender terms before making decisions.
Rooms
| Room | Level | Dimensions |
|---|---|---|
| Living room | Main level | 5.2 x 3 |
| Kitchen | Main level | 4.1 x 3.5 |
| Family room | Main level | 5.2 x 4.2 |
| Bedroom | Main level | 3.5 x 2.3 |
| Laundry room | Main level | 2 x 1.6 |
| Bedroom | Second level | 4.2 x 2.5 |
| Bedroom | Second level | 3.1 x 2.5 |
| Living room | Second level | 4 x 3 |
| Recreational, Games room | Basement | 4.8 x 3.5 |
| Workshop | Basement | 4 x 2.5 |
Facts & Location
Interior Size
1,490 sq ft
Parking
4 spaces
Lot Size
55 x 132 FT
Annual Taxes
$4,300
Listing data
Listing information is provided for personal, non-commercial use and should be independently verified before making real estate decisions.
Last refreshed: Oct 21, 2026 3:34 AM
Explore nearby searches
SEO-friendly searches for this area, property type, and nearby neighbourhoods.
Similar Properties
More nearby listings that may fit the same search.

$879,000
67 Smith Drive
Halton Hills (Georgetown) · MLS # W13819212
4 bed · 3 bath
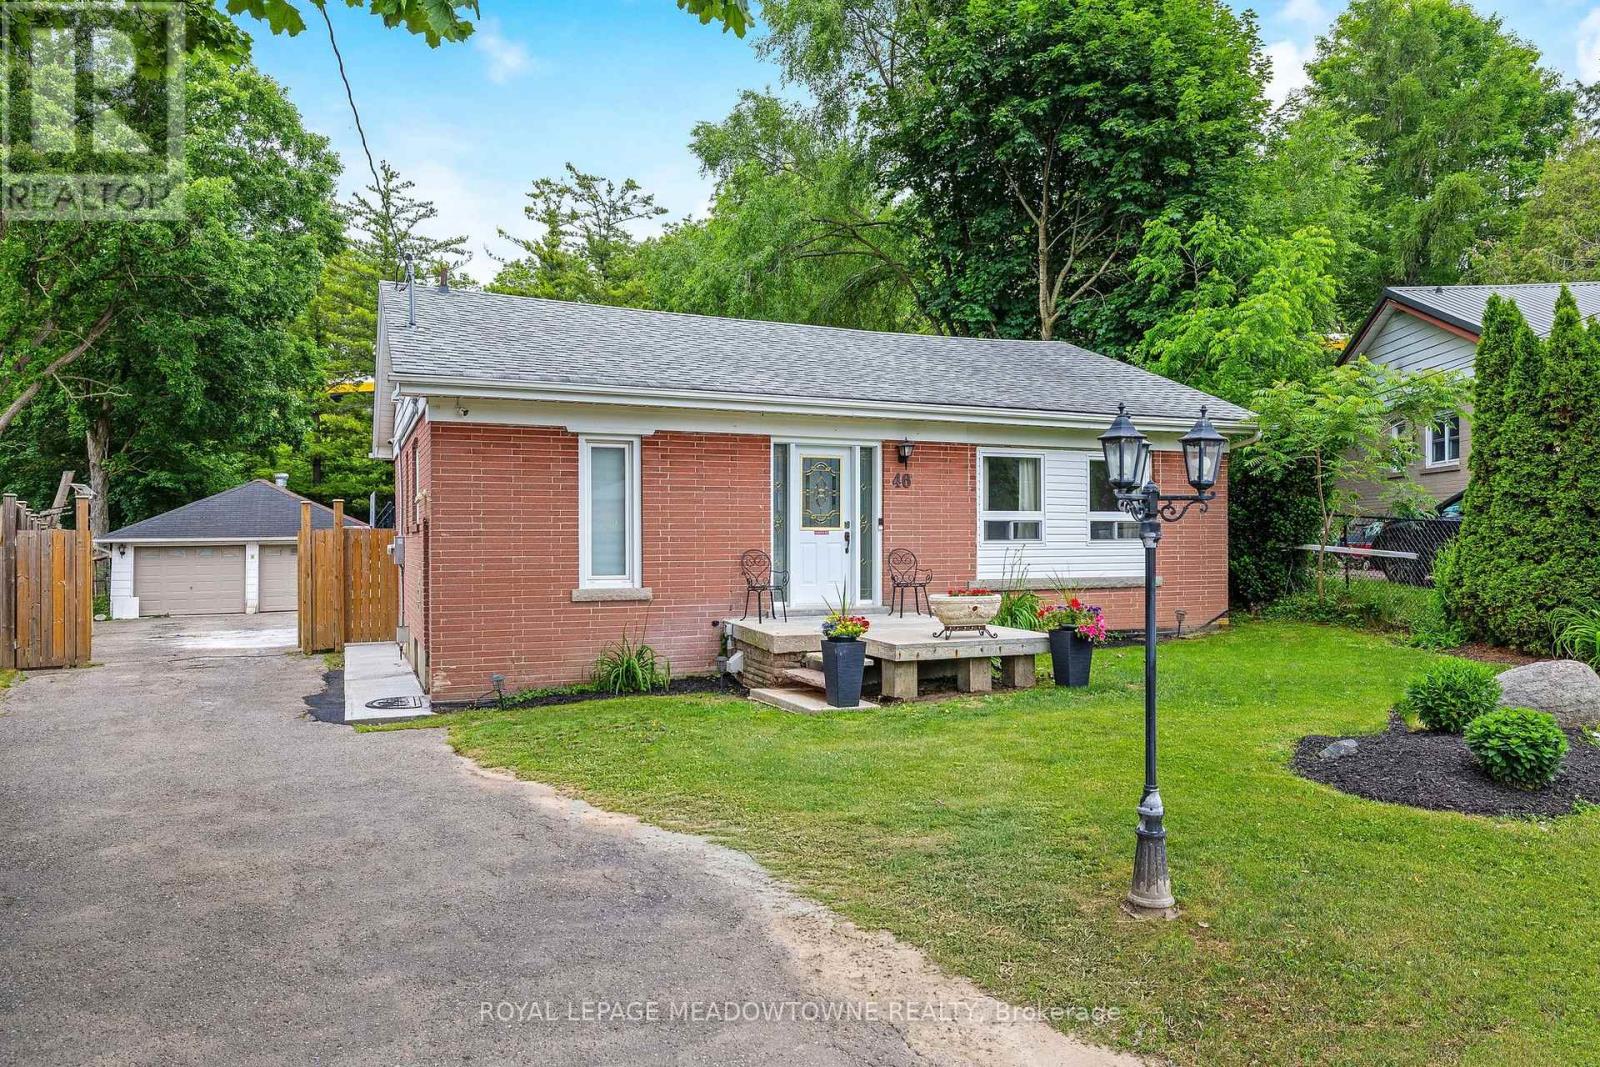
$879,000
46 Hewson Crescent
Halton Hills (Georgetown) · MLS # W13812802
4 bed · 2 bath
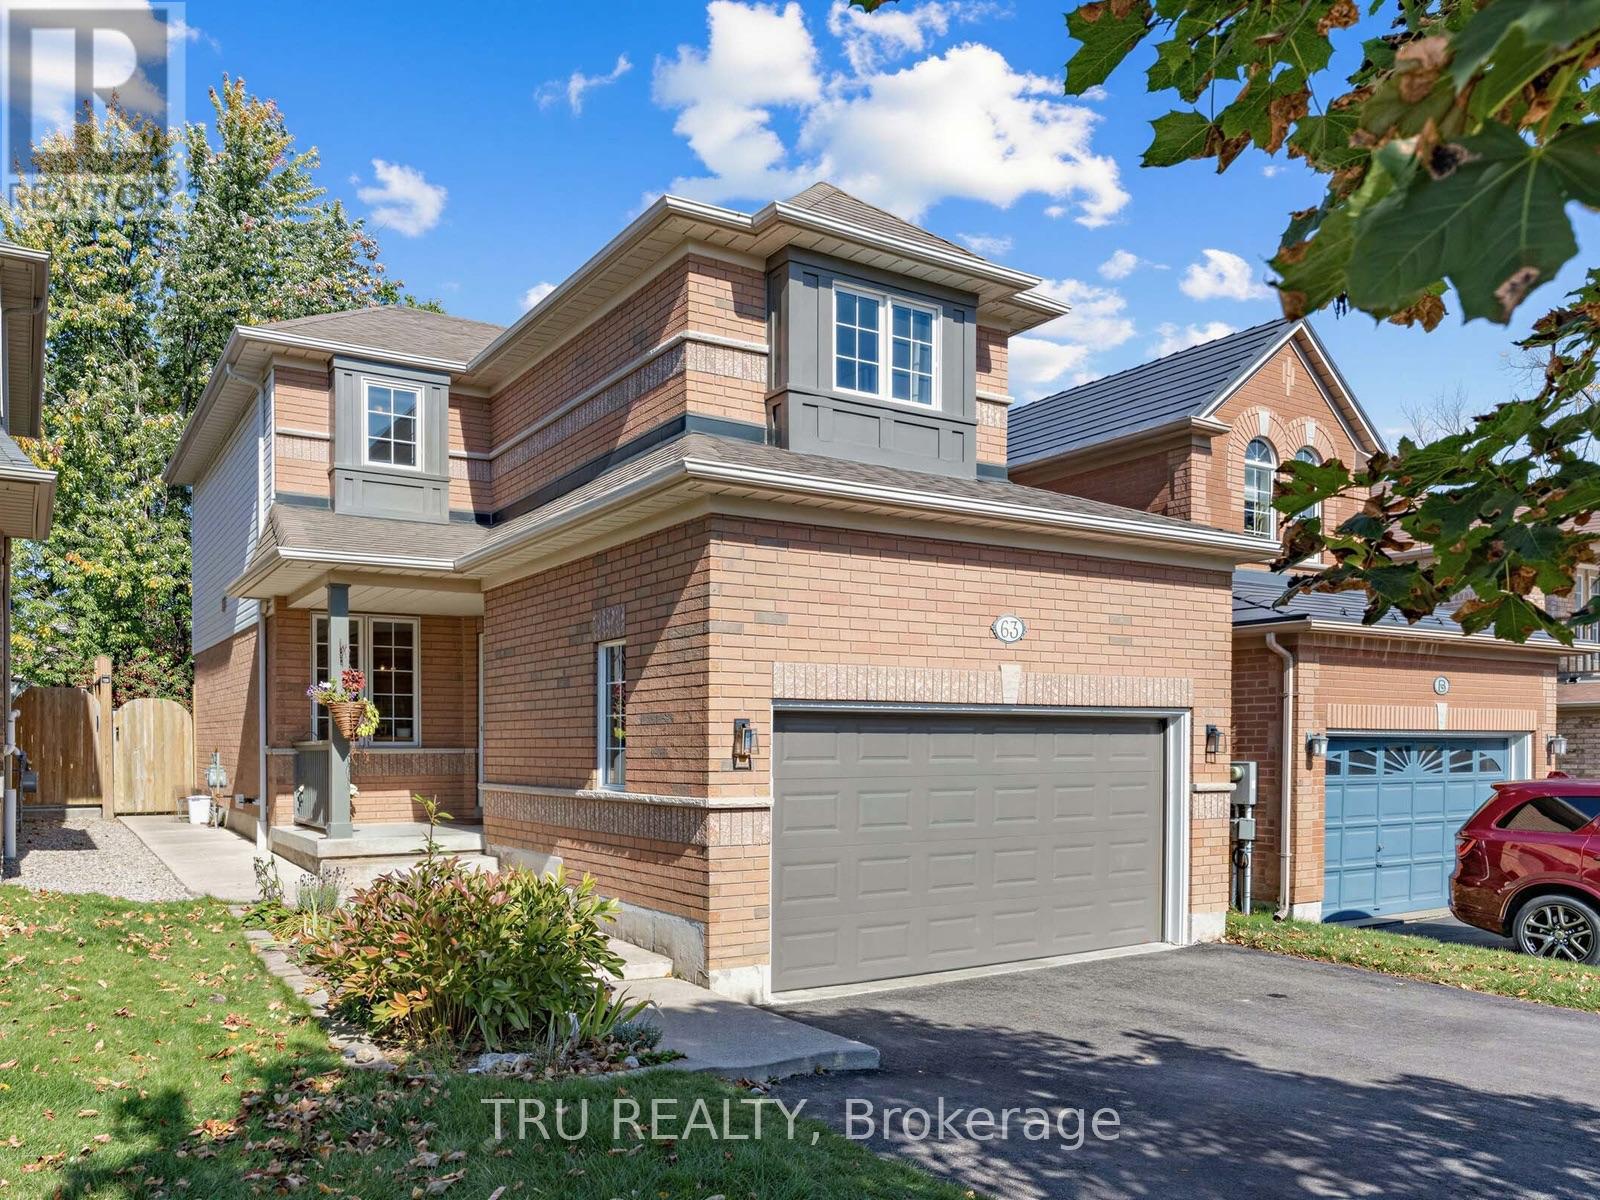
$899,900
63 Russell Street
Halton Hills (Georgetown) · MLS # W13879642
3 bed · 3 bath