Videos & Virtual Tours
Open available video, 3D tour, or virtual-tour media for this listing.
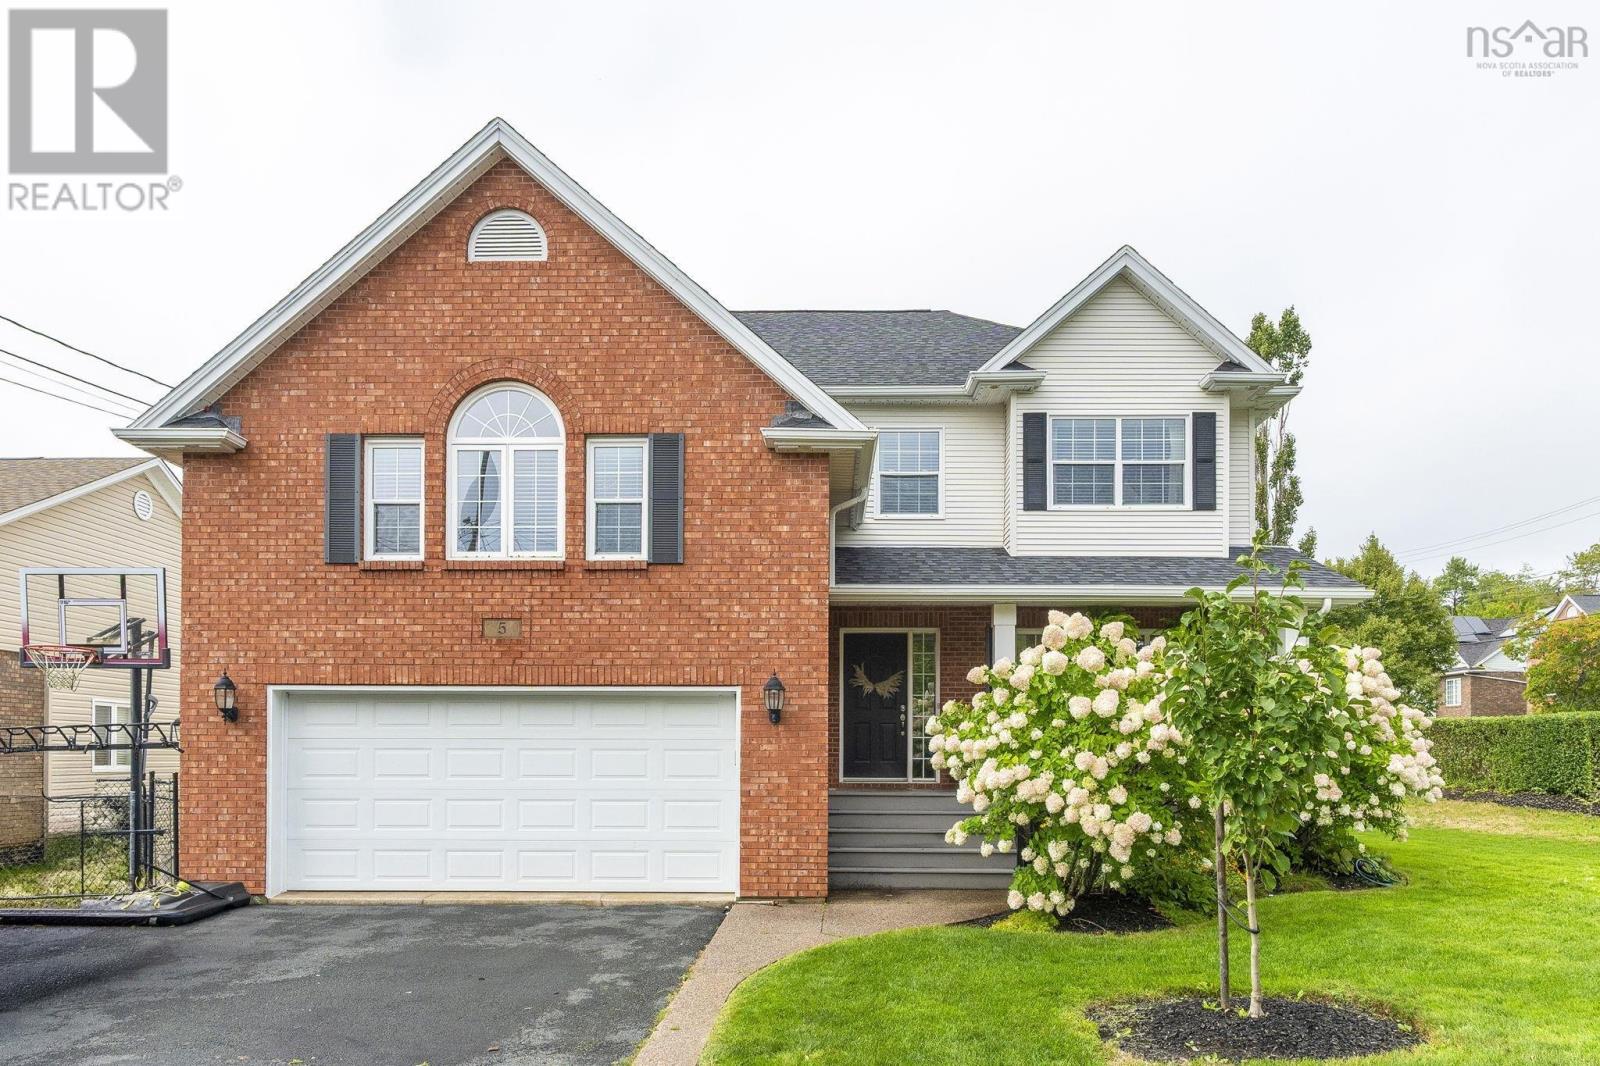
5 Edgewater Close
Dartmouth, Nova Scotia B2W6S3
MLS # 202622753
Property Details
Type
Detached
Beds
5
Baths
4
Status
For Sale
More homes like this
About this property
Set on a quiet cul-de-sac in highly sought-after Portland Hills, 5 Edgewater Close is the kind of home that offers something truly special: space to grow, room to gather, and a sense of comfort that is evident from the moment you arrive. Just a short walk to Portland Estates Elementary, trails, parks & playgrounds, with easy access to shopping & everyday amenities, the location is exceptionally convenient for families. Incredibly well-maintained and surrounded by beautiful landscaping, this 5-bedroom, 3.5 bath home offers an impressive amount of space. A bright, welcoming interior features hardwood floors across two levels, generous living spaces & a thoughtful flow for both everyday life & entertaining. 4 spacious bedrooms are found upstairs, including a remarkable primary suite with a 5-piece ensuite & oversized walk-in closet. The walk-out lower level adds a 5th bedroom, rec room, wet bar, 3rd full bathroom & flexible play or living space. Outside, enjoy a covered front porch & a beautiful 1-year-old back deck overlooking the landscaped yard. A double garage, heat pumps & new roof complete this exceptional family home.
Mortgage Estimate
Estimated monthly payment
Calculating…
Estimate only. Taxes, insurance, condo fees, and lender terms are not included.
Rooms
| Room | Level | Dimensions |
|---|---|---|
| Foyer | Main level | Foyer |
| Living room | Main level | 11.5 x 11 |
| Dining room | Main level | 14. x 12.9 |
| Dining nook | Main level | 12. x 9.8 |
| Kitchen | Main level | 12.10 x 12.2 |
| Family room | Main level | 18.10 x 17.8 - JOGS |
| 2pc Bathroom | Main level | 5. x 4.8 |
| Mud room | Main level | Mud Room |
| Primary Bedroom | Second level | 23. x 20.11 |
| 5pc Ensuite bath | Second level | 12.10 x 9.5 |
| Bedroom | Second level | 20.4 x 11.1 |
| Bedroom | Second level | 15.10 x 12.10 |
| Bedroom | Second level | 12.9 x 11.6 |
| 4pc Bathroom | Second level | 12.10 x 6.8 |
| Laundry room | Second level | 11.6 x 7.8 |
| Recreational, Games room | Basement | 27. x 17.11 +-JOGS |
| Bedroom | Basement | 11.11 x 10.11 |
| Den | Basement | 14.9 x 11 |
| Other | Basement | 9.4 x 8.6 - JOGS (BAR) |
| Utility room | Basement | 10.11 x 5.3 |
Facts & Location
Interior Size
4,160 sq ft
Lot Size
0.2071
Year Built
2006
Listing data
Listing information is provided for personal, non-commercial use and should be independently verified before making real estate decisions.
Last refreshed: Nov 17, 2026 5:47 AM
Explore nearby searches
SEO-friendly searches for this area, property type, and nearby neighbourhoods.
Similar Properties
More nearby listings that may fit the same search.
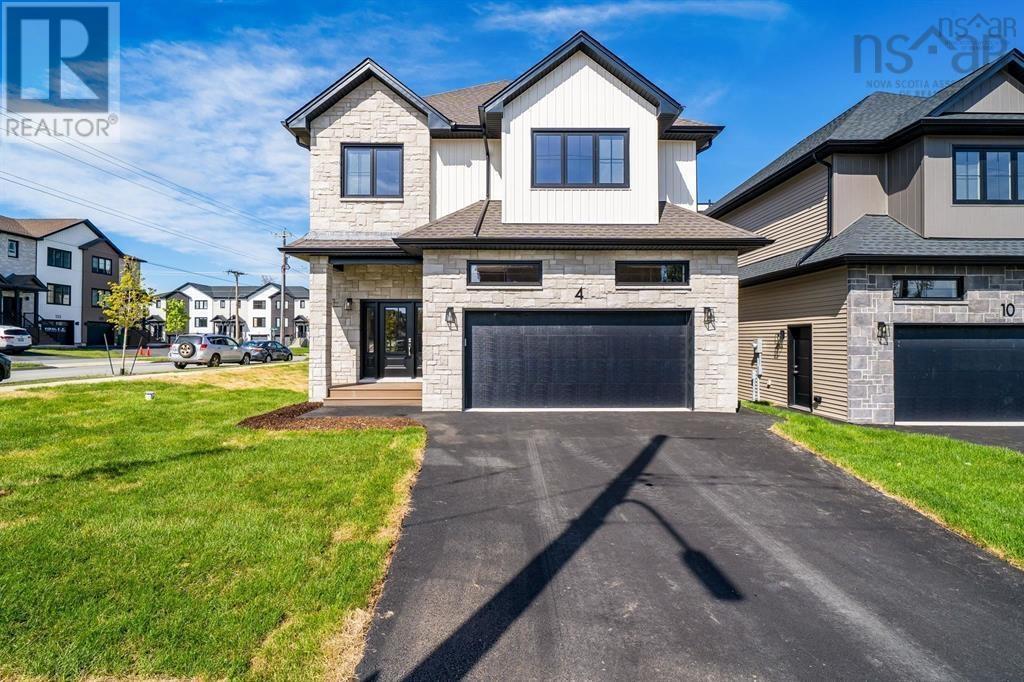
$969,900
4 Gardenia Way
Dartmouth · MLS # 202621229
4 bed · 4 bath · 3,395 sq ft
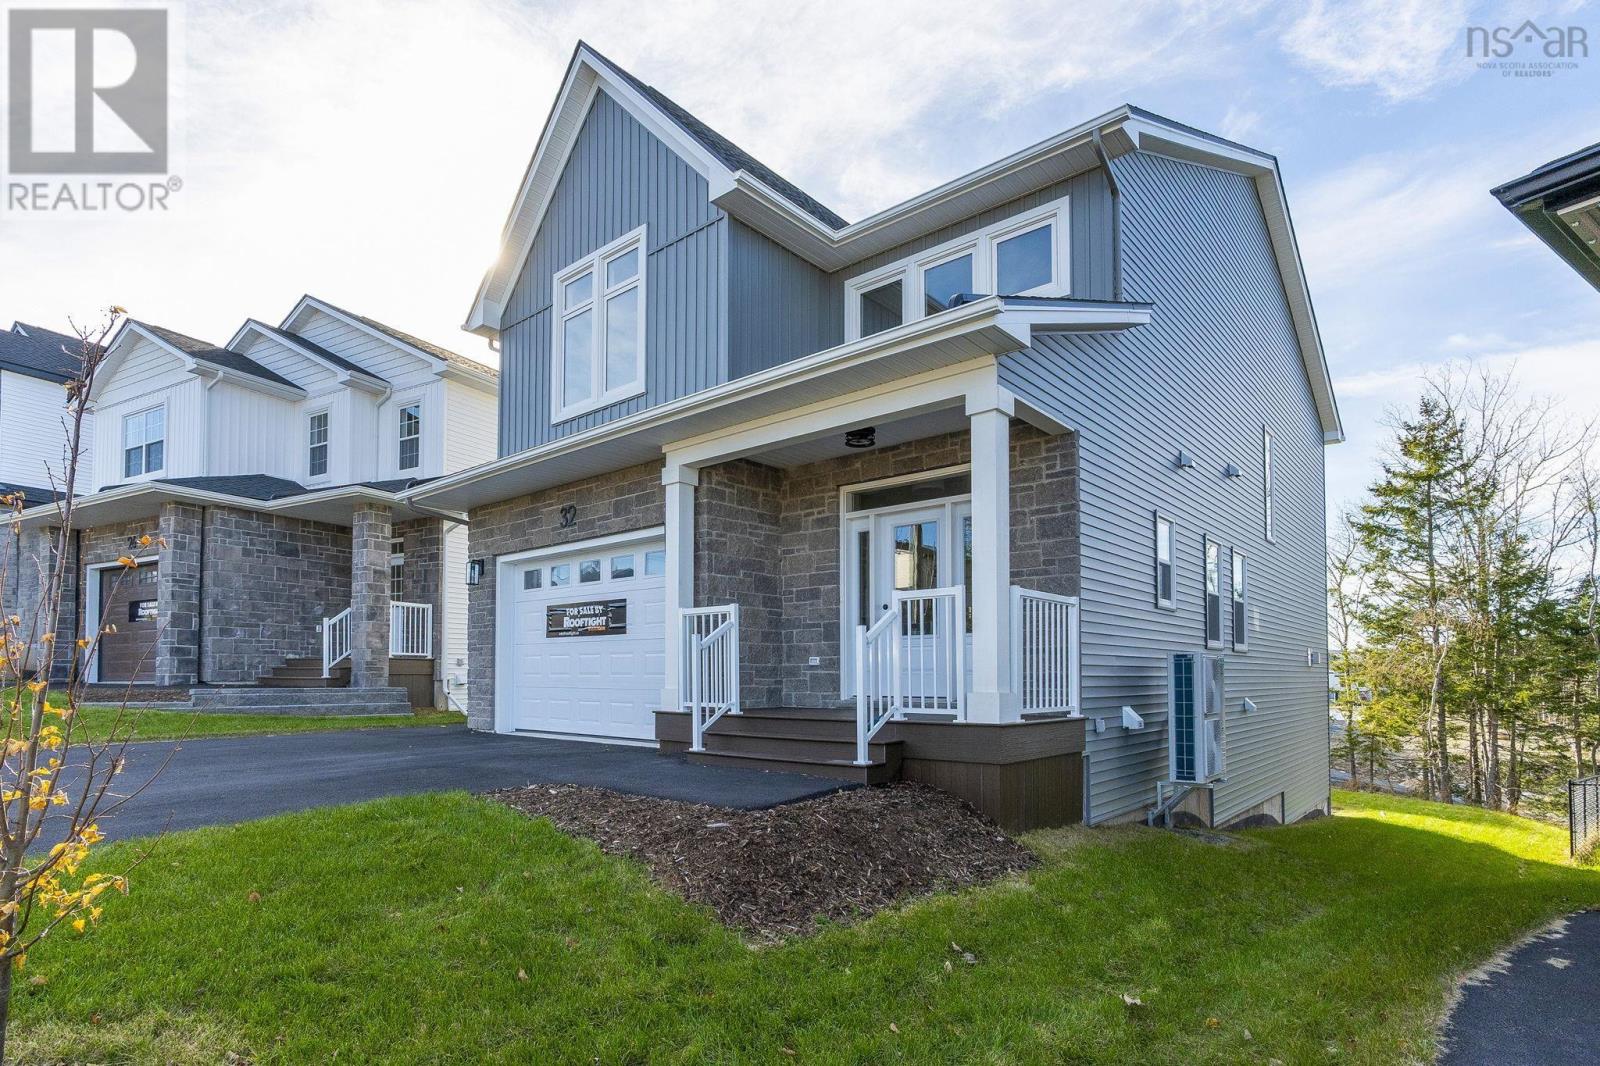
$982,500
32 Gardenia Way
Dartmouth · MLS # 202626388
5 bed · 4 bath · 3,284 sq ft
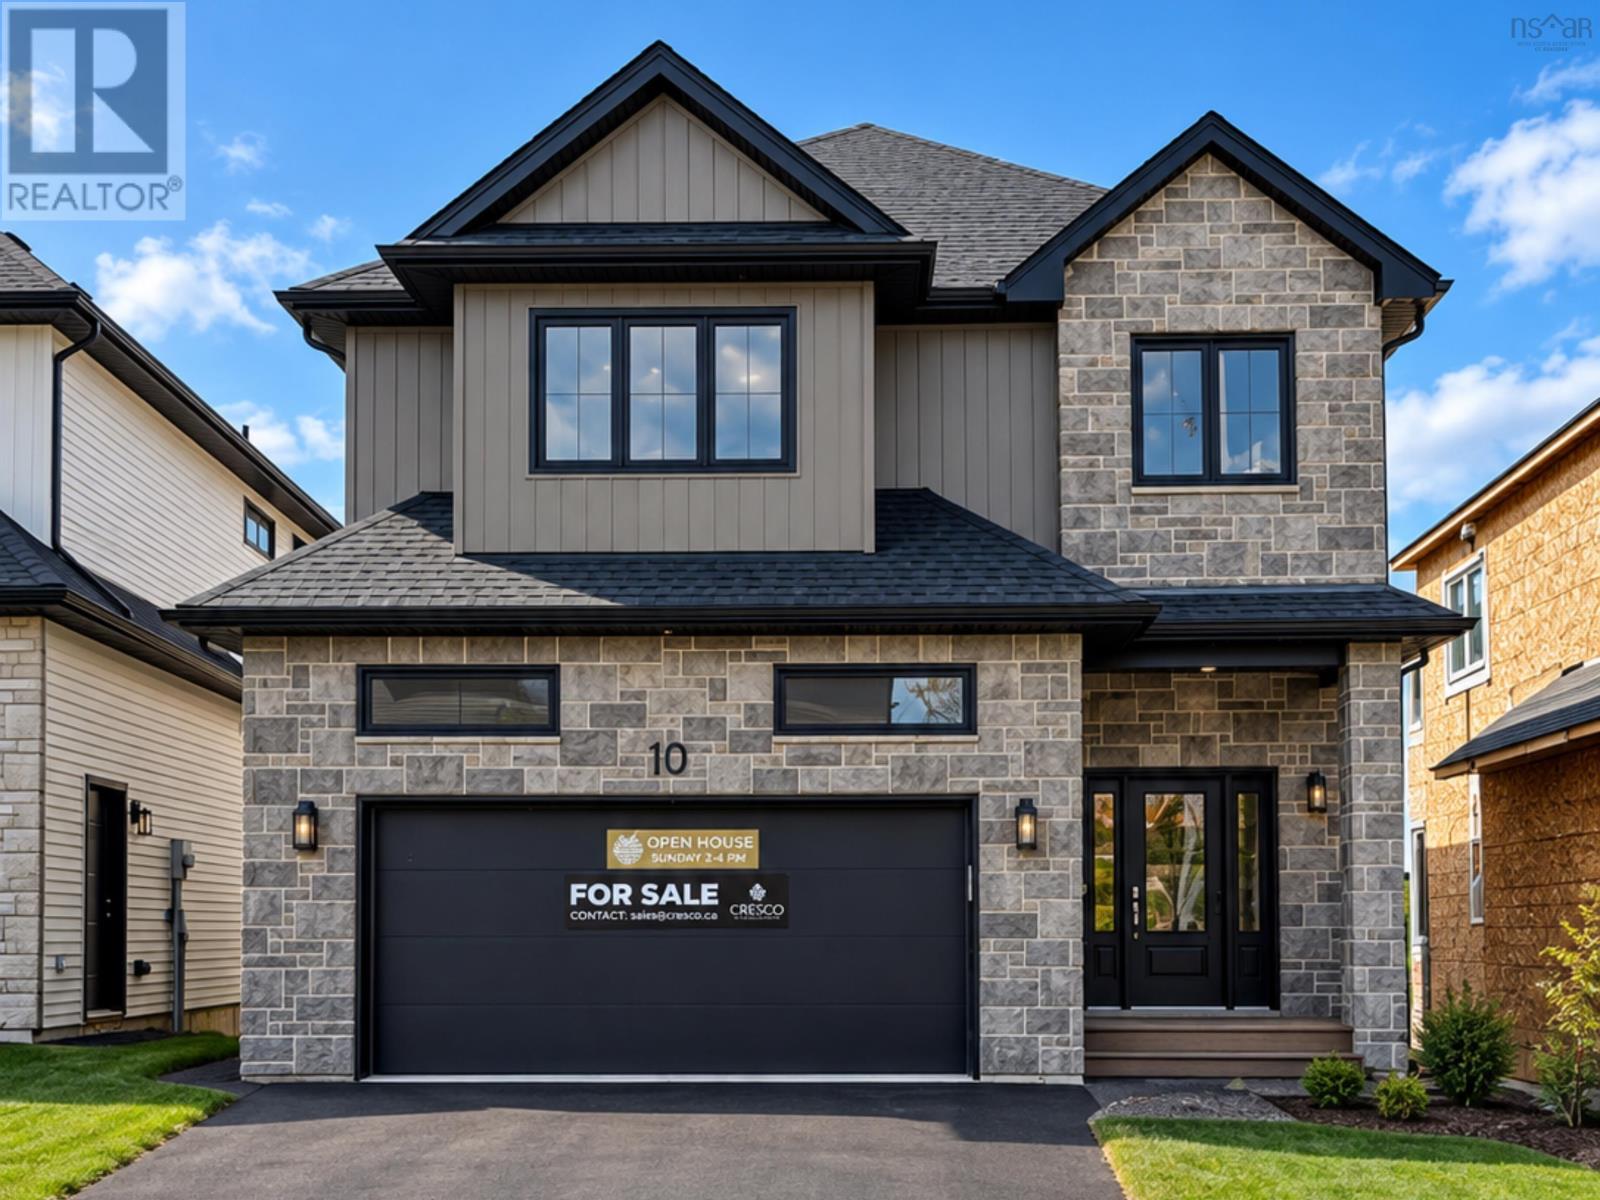
$984,900
10 Gardenia Way
Dartmouth · MLS # 202621230
4 bed · 4 bath · 3,395 sq ft