Videos & Virtual Tours
Open available video, 3D tour, or virtual-tour media for this listing.
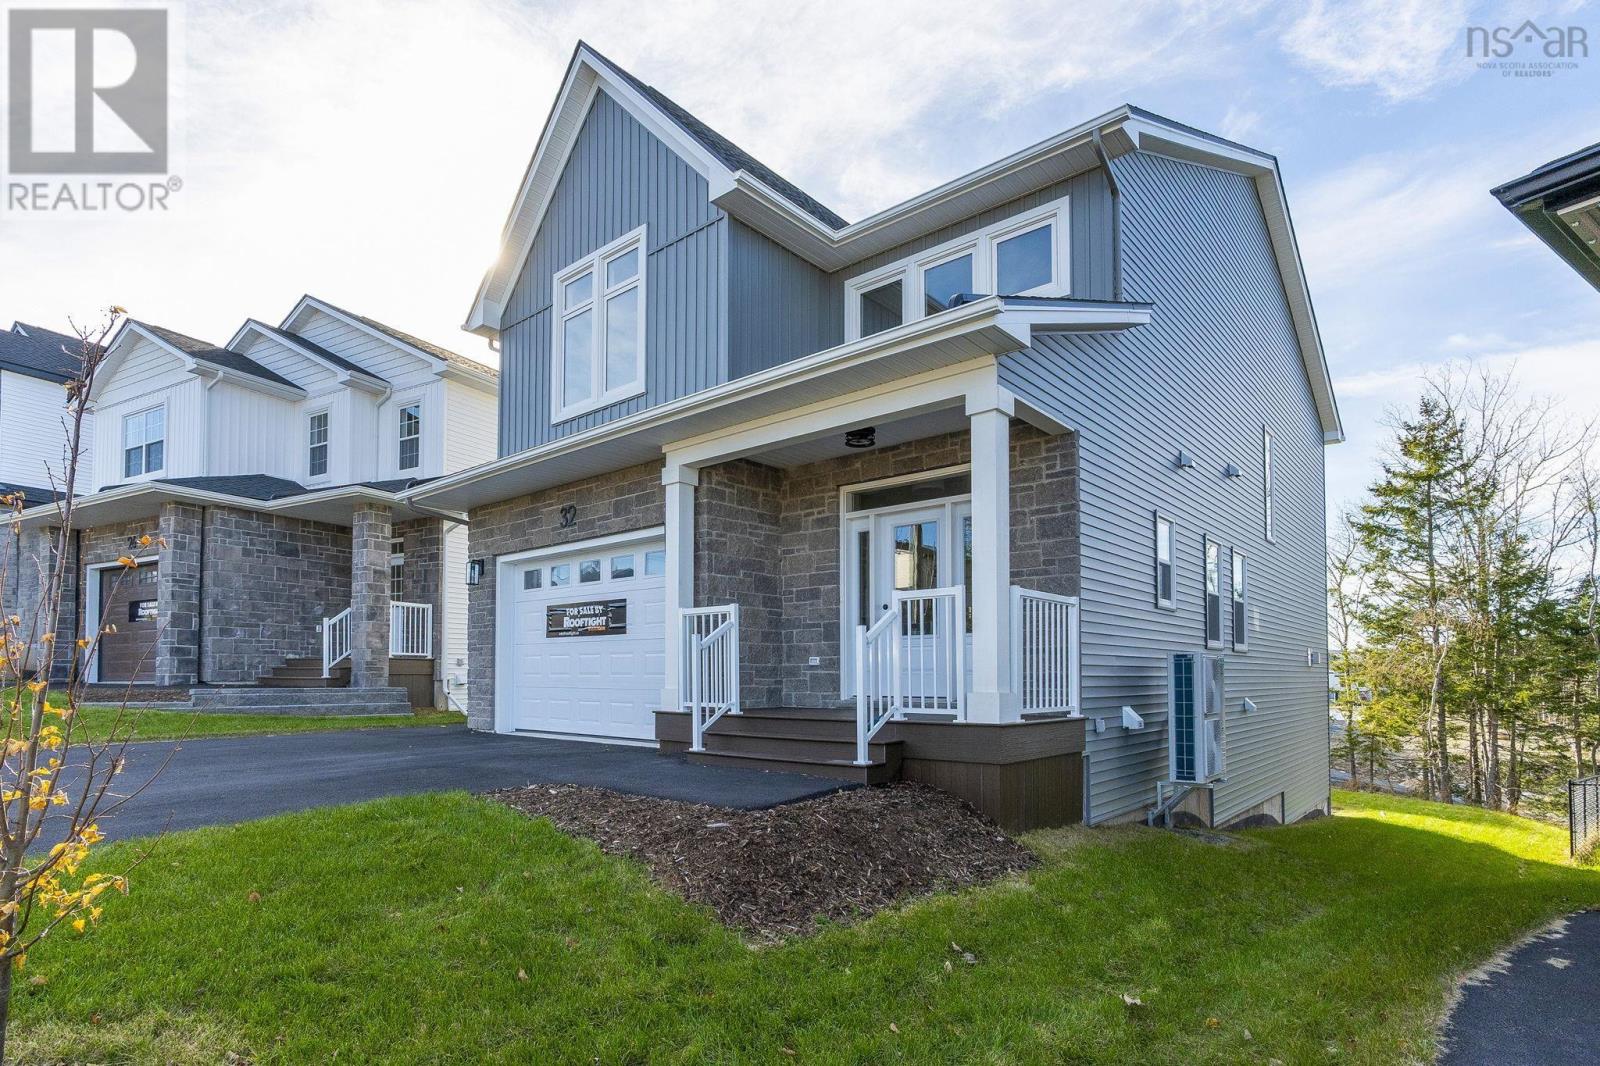
32 Gardenia Way
Dartmouth, Nova Scotia B2X0C8
MLS # 202626388
Property Details
Type
Detached
Beds
5
Baths
4
Status
For Sale
More homes like this
About this property
Meet Grace a modern take on a Classic 2-Storey in The Parks of Lake Charles by Rooftight Homes. Offering over 3,200 sq/ft of finished living space the "Grace" model starts at $919,900, this 5-bedroom, 3.5-bathroom layout combines timeless curb appeal with modern comfort, including an attached garage and a versatile walkout basement. This model at 32 Gardenia Way is being built with many upgrades (included in the list price over and above the base price). The main level is built for both family life and entertaining, with an open-concept kitchen, dining, and living area enhanced by a sleek natural gas Napoleon fireplace. The kitchen showcases upgraded finishes with comfort-height cabinetry, a stylish backsplash, and extended 90 uppers for extra storage. A front den, powder room, and practical mudroom off the garage entry complete the main floor, while the dining space flows seamlessly to the back deck for outdoor enjoyment. Upstairs, discover four well-sized bedrooms, a main bath, and a convenient laundry room. The luxurious primary suite includes a walk-in closet and a spa-inspired ensuite with dual vanities, stand-alone shower, and soaker tub. Two upgraded hardwood staircases add warmth and style while leading you through the home. The finished walkout basement expands your living options with a fifth bedroom, full bath, storage, and utility spaceperfect for guests, a home office, or multi-generational living. Buyers will also appreciate premium features such as fully ducted electric heat pump comfort throughout, 8 basement ceilings, and durable flooring upgrades including 12x24 tile and continuous laminate. For those seeking a premium setting, this model can also be built on a greenbelt lot for an additional $22,000. Ask about the full details of inclusions and upgrades! This exciting new community is ideally located close to Dartmouth landmarks such as Shubie Park, Lake Banook, and Dartmouth Crossing.
Mortgage Estimate
Estimated monthly payment
Calculating…
Estimate only. Taxes, insurance, condo fees, and lender terms are not included.
Rooms
| Room | Level | Dimensions |
|---|---|---|
| Foyer | Main level | 5.9 x 9.3 |
| 2pc Bathroom | Main level | 5.8 x 5.6 |
| Den | Main level | 7.2 x 10 |
| Living room | Main level | 14.1 x 13.5 |
| Dining room | Main level | 9.10 x 13.8 |
| Kitchen | Main level | 12.7 x 13.8 |
| Other | Main level | Pantry 8 x 5.8 |
| Mud room | Main level | 5 x 5.8 |
| Primary Bedroom | Second level | 15.1 x 14.3 |
| 5pc Ensuite bath | Second level | 9.5 x 11.8 |
| Other | Second level | WIC - 5.9 x 11.9 |
| Bedroom | Second level | 11.9 x 11 |
| 5pc Bathroom | Second level | 10.1 x 8.2 |
| Bedroom | Second level | 14.2 x 15.1 |
| Bedroom | Second level | 13.11 x 10.5 |
| Laundry room | Second level | 10.5 x 5 |
| Recreational, Games room | Basement | 25.7 x 14.1 |
| Bedroom | Basement | 11 x 11.9 |
| 4pc Bathroom | Basement | 9.6 x 5.8 |
| Utility room | Basement | 16.3 x 10.3 |
Facts & Location
Interior Size
3,284 sq ft
Lot Size
0.1659
Listing data
Listing information is provided for personal, non-commercial use and should be independently verified before making real estate decisions.
Last refreshed: Nov 15, 2026 10:00 PM
Explore nearby searches
SEO-friendly searches for this area, property type, and nearby neighbourhoods.
Similar Properties
More nearby listings that may fit the same search.
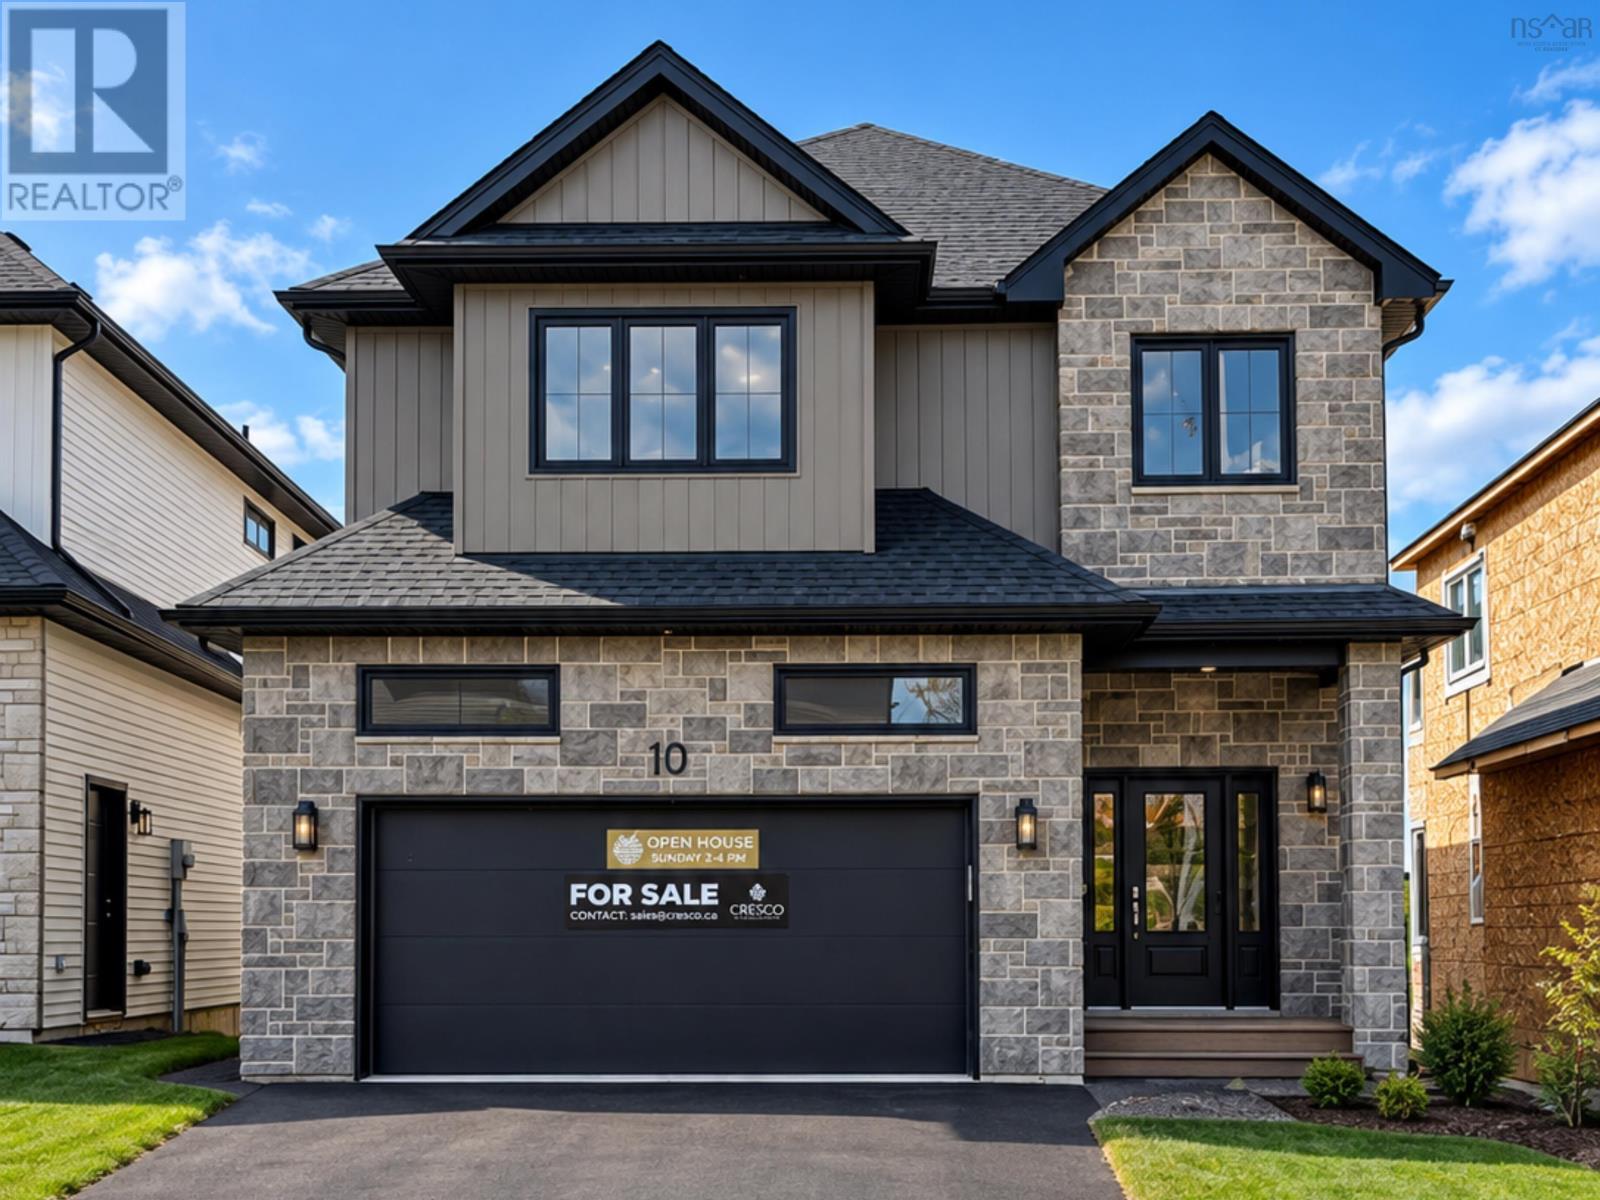
$984,900
10 Gardenia Way
Dartmouth · MLS # 202621230
4 bed · 4 bath · 3,395 sq ft
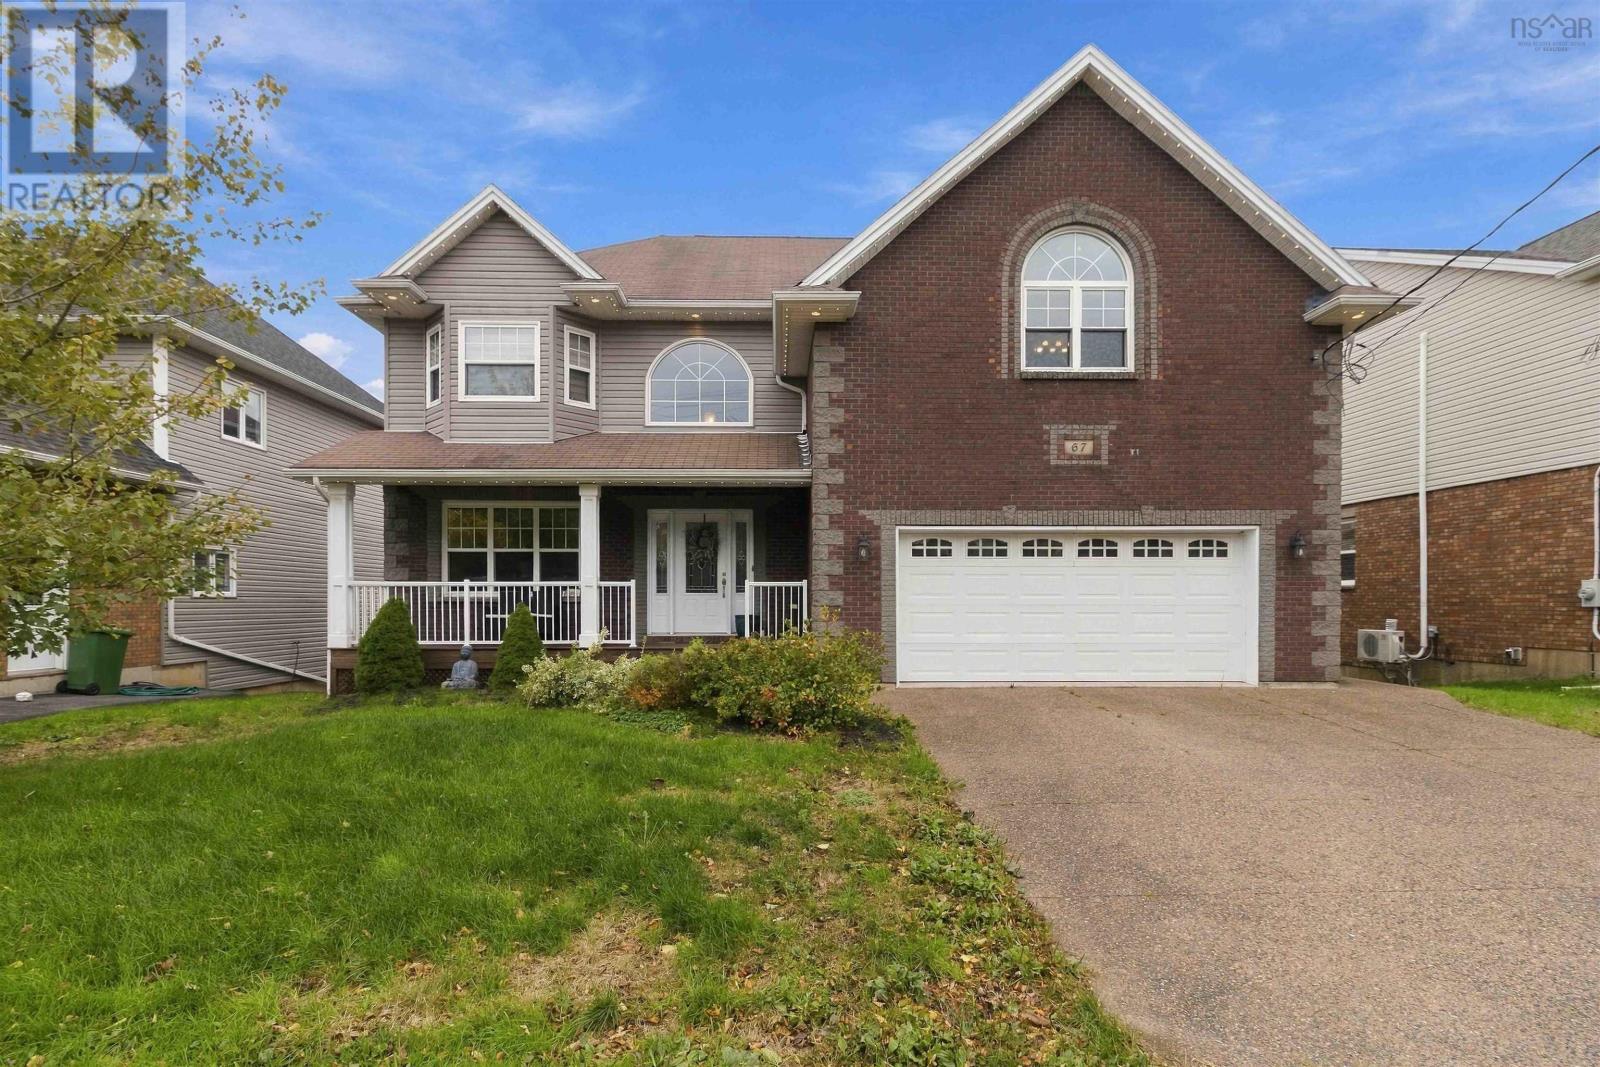
$984,900
67 Bellbrook Crescent
Dartmouth · MLS # 202627933
4 bed · 5 bath · 3,880 sq ft
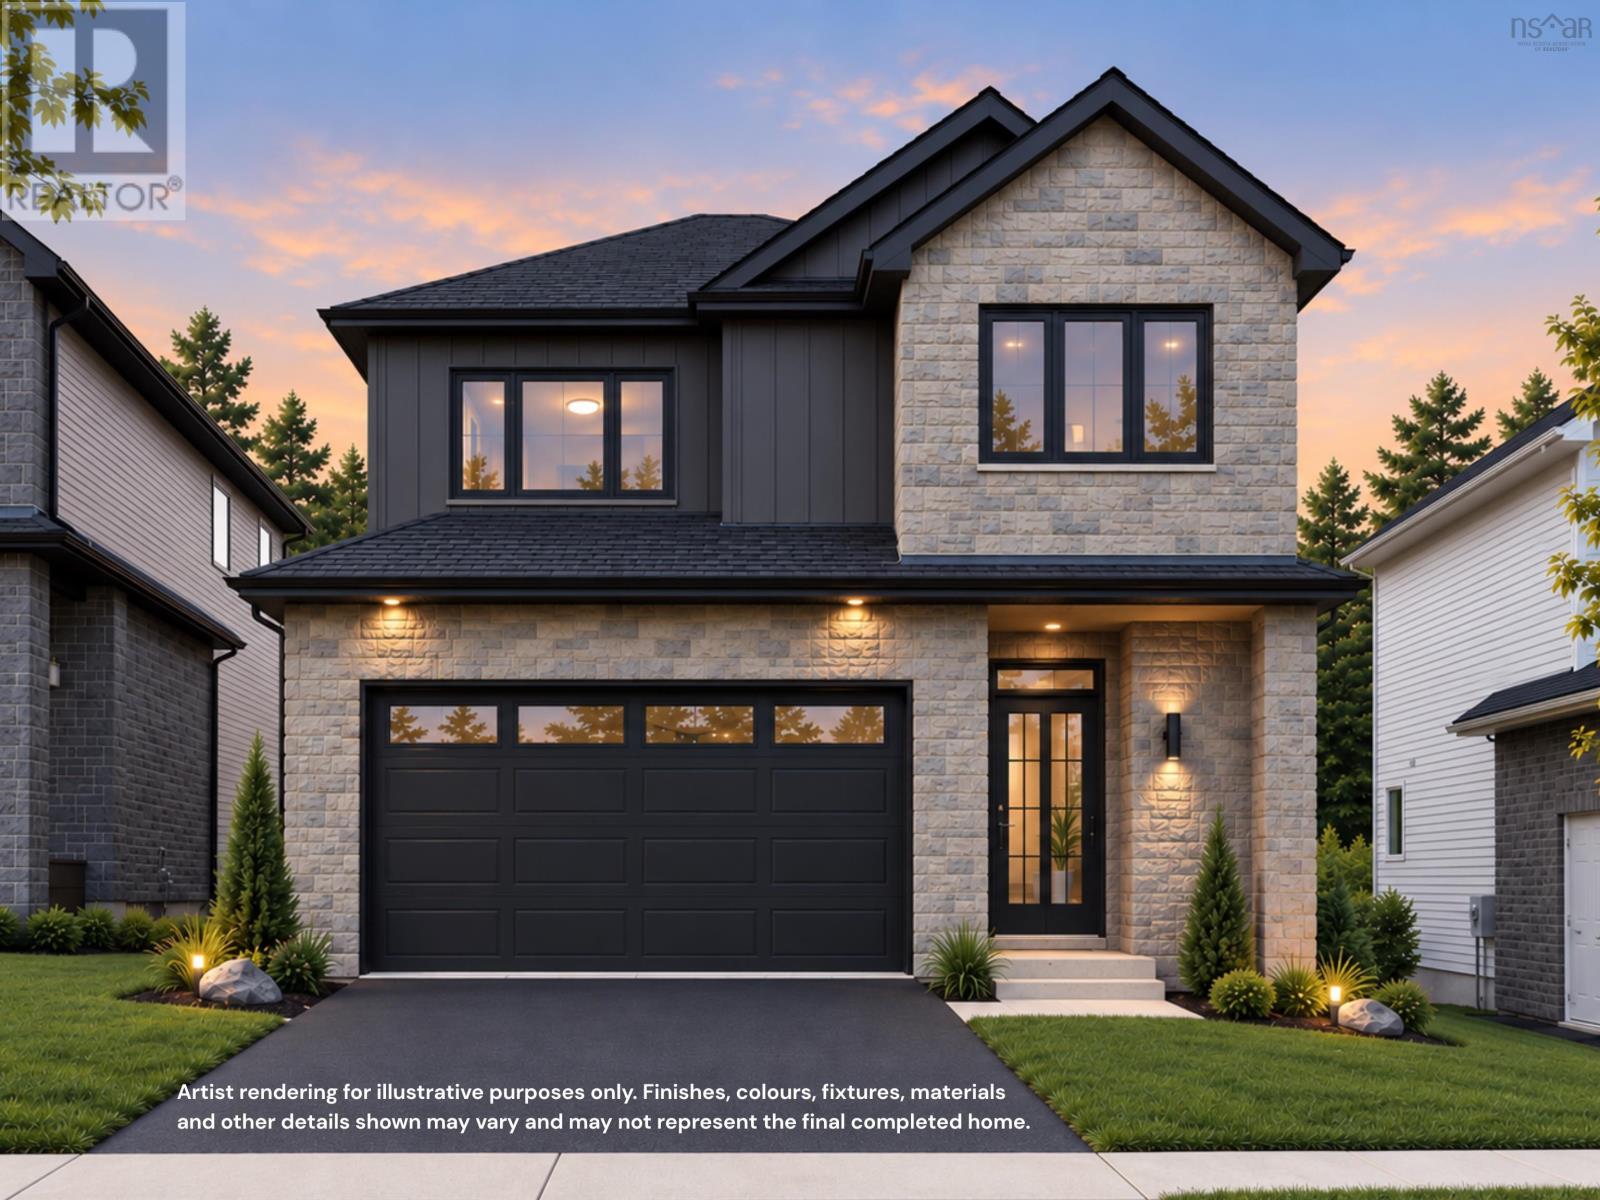
$989,900
20 Gardenia Way
Dartmouth · MLS # 202617649
5 bed · 4 bath · 3,346 sq ft