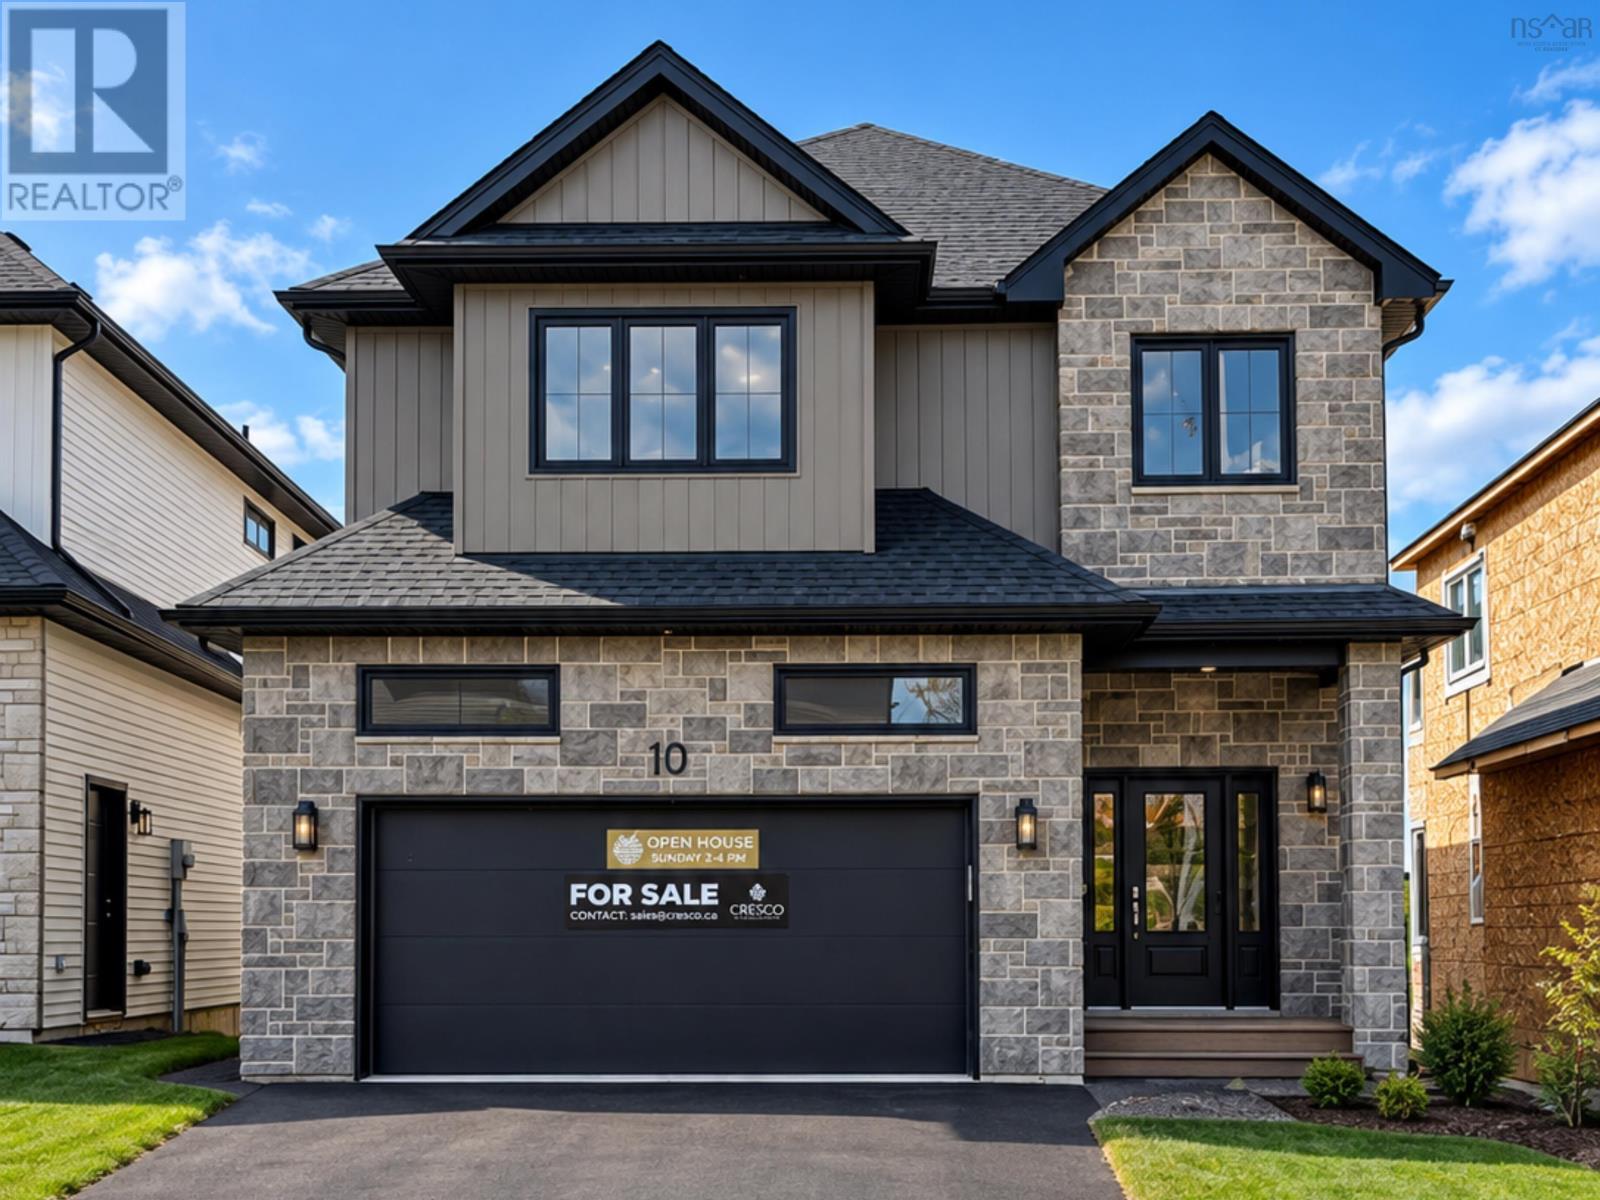
10 Gardenia Way
Dartmouth, Nova Scotia B2X0C7
MLS # 202621230
Property Details
Type
Detached
Beds
4
Baths
4
Status
For Sale
More homes like this
About this property
Quick Closing Available! **BUYER INCENTIVE Limited Time Offer - close by December 21 and receive an appliance package at no cost to you!** Ever dreamed of owning a brand-new Construction with a legal secondary suite? You asked for it, and Cresco has delivered! Introducing The Evergreen, a brand-new design debuting on Gardenia Way in The Parks of Lake Charles. This spacious 3,395 sq. ft. two-storey detached home offers four bedrooms, 3.5 bathrooms, a walkout basement, double car garage, and a generous walk-in pantryperfect for those who value comfort, luxury, and functionality. With soaring 9 ceilings on both the main and lower levels, abundant natural light, and an open, grand layout, this home feels airy and inviting. Each bedroom includes a walk-in closet, and the upstairs laundry room features a sink, counters, cabinetry, and a linen closet, with both upstairs bathrooms offering double sinks. Comfort is ensured with a fully ducted natural gas heat pump system and gas rough-ins for stove and barbecue. Best of all, upgraded to a fully self-contained legal suite with its own entrance kitchen, laundry and heating source ideal for multigenerational living or rental income.
Mortgage Estimate
Estimated monthly payment
Calculating…
Estimate only. Taxes, insurance, condo fees, and lender terms are not included.
Rooms
| Room | Level | Dimensions |
|---|---|---|
| Foyer | Main level | 7.10 x 8.7 |
| 2pc Bathroom | Main level | 3.0 x 8.10 |
| Kitchen | Main level | 11.4 x 12.3 |
| Family room | Main level | 16.7 x 17.2 |
| Dining nook | Main level | 9.10 x 15.7 |
| Primary Bedroom | Second level | 14.11 x 15.7 |
| 5pc Ensuite bath | Second level | 9.10 x 12.5 |
| 5pc Bathroom | Second level | 5.10 x 10.9 |
| Bedroom | Second level | 13.10 x 14.8 |
| Bedroom | Second level | 11.9 x 14.4 |
| 4pc Bathroom | Lower level | 4.11 x 10.2 |
| Bedroom | Lower level | 11.3 x 14.9 |
| Living room | Lower level | 8.10 x 18.7 |
| Foyer | Lower level | 4.1 x 6.11 |
| Kitchen | Lower level | 7.7 x 9.9 |
| Utility room | Lower level | 7.5 x 17.9 |
Facts & Location
Interior Size
3,395 sq ft
Lot Size
0.1206
Listing data
Listing information is provided for personal, non-commercial use and should be independently verified before making real estate decisions.
Last refreshed: Nov 16, 2026 5:41 AM
Explore nearby searches
SEO-friendly searches for this area, property type, and nearby neighbourhoods.
Similar Properties
More nearby listings that may fit the same search.
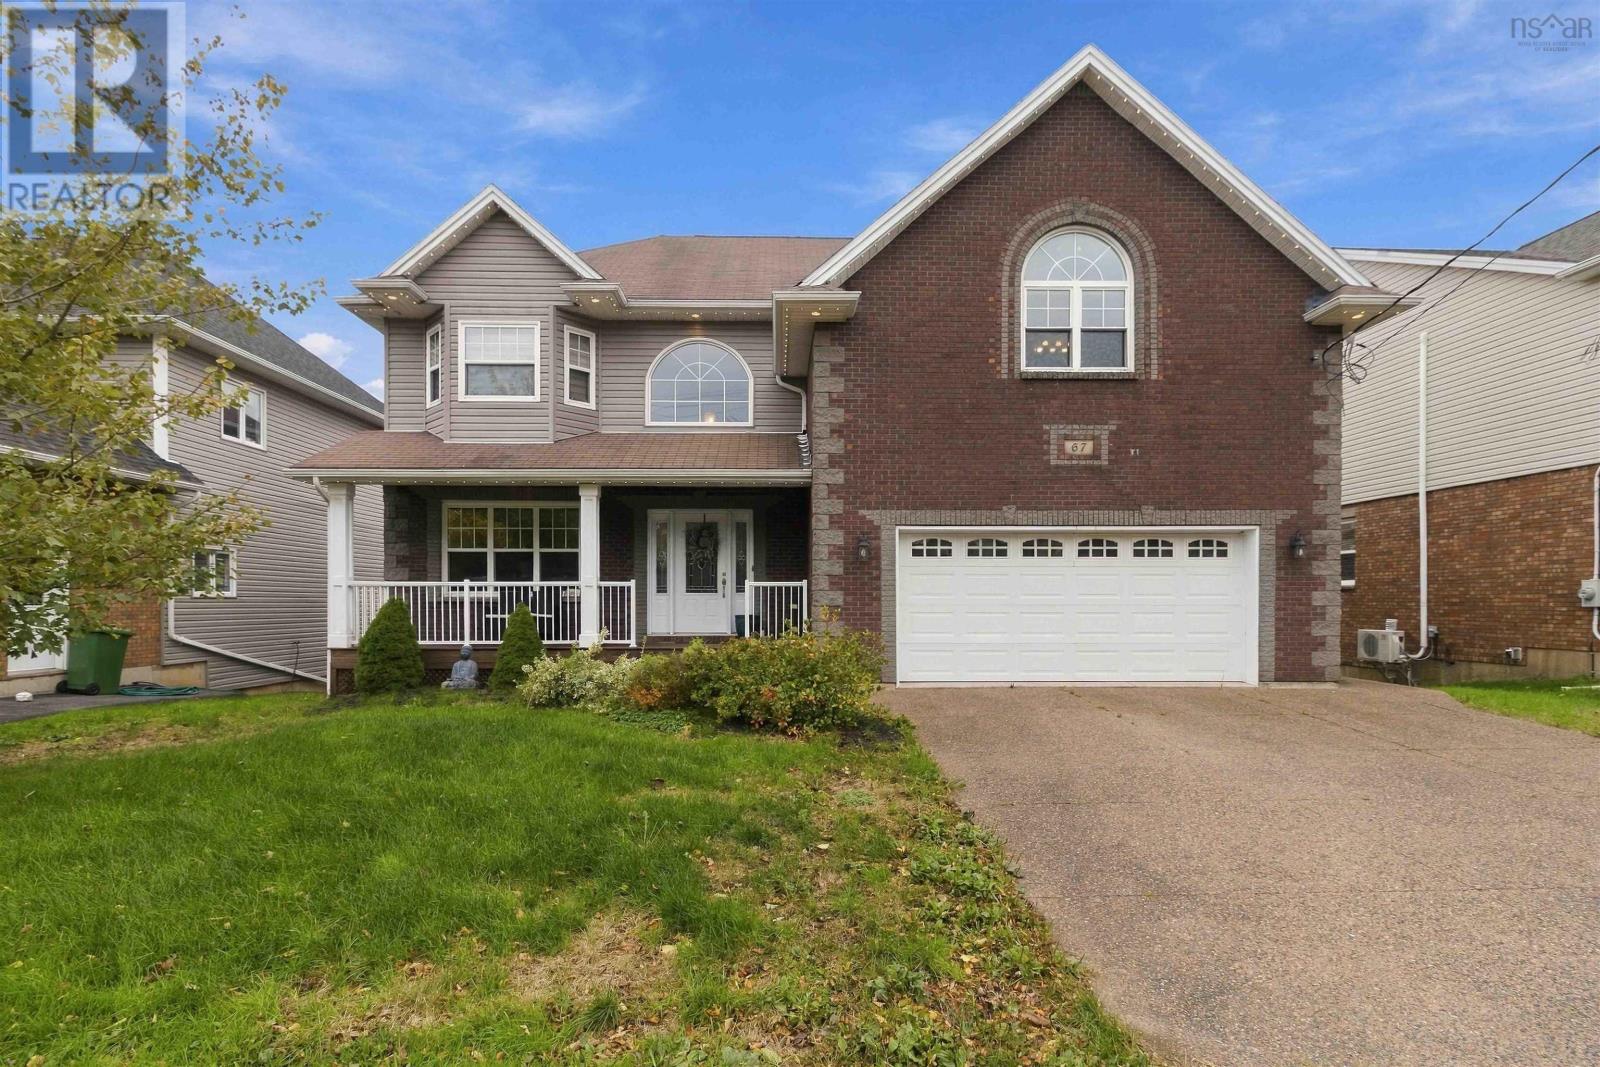
$984,900
67 Bellbrook Crescent
Dartmouth · MLS # 202627933
4 bed · 5 bath · 3,880 sq ft
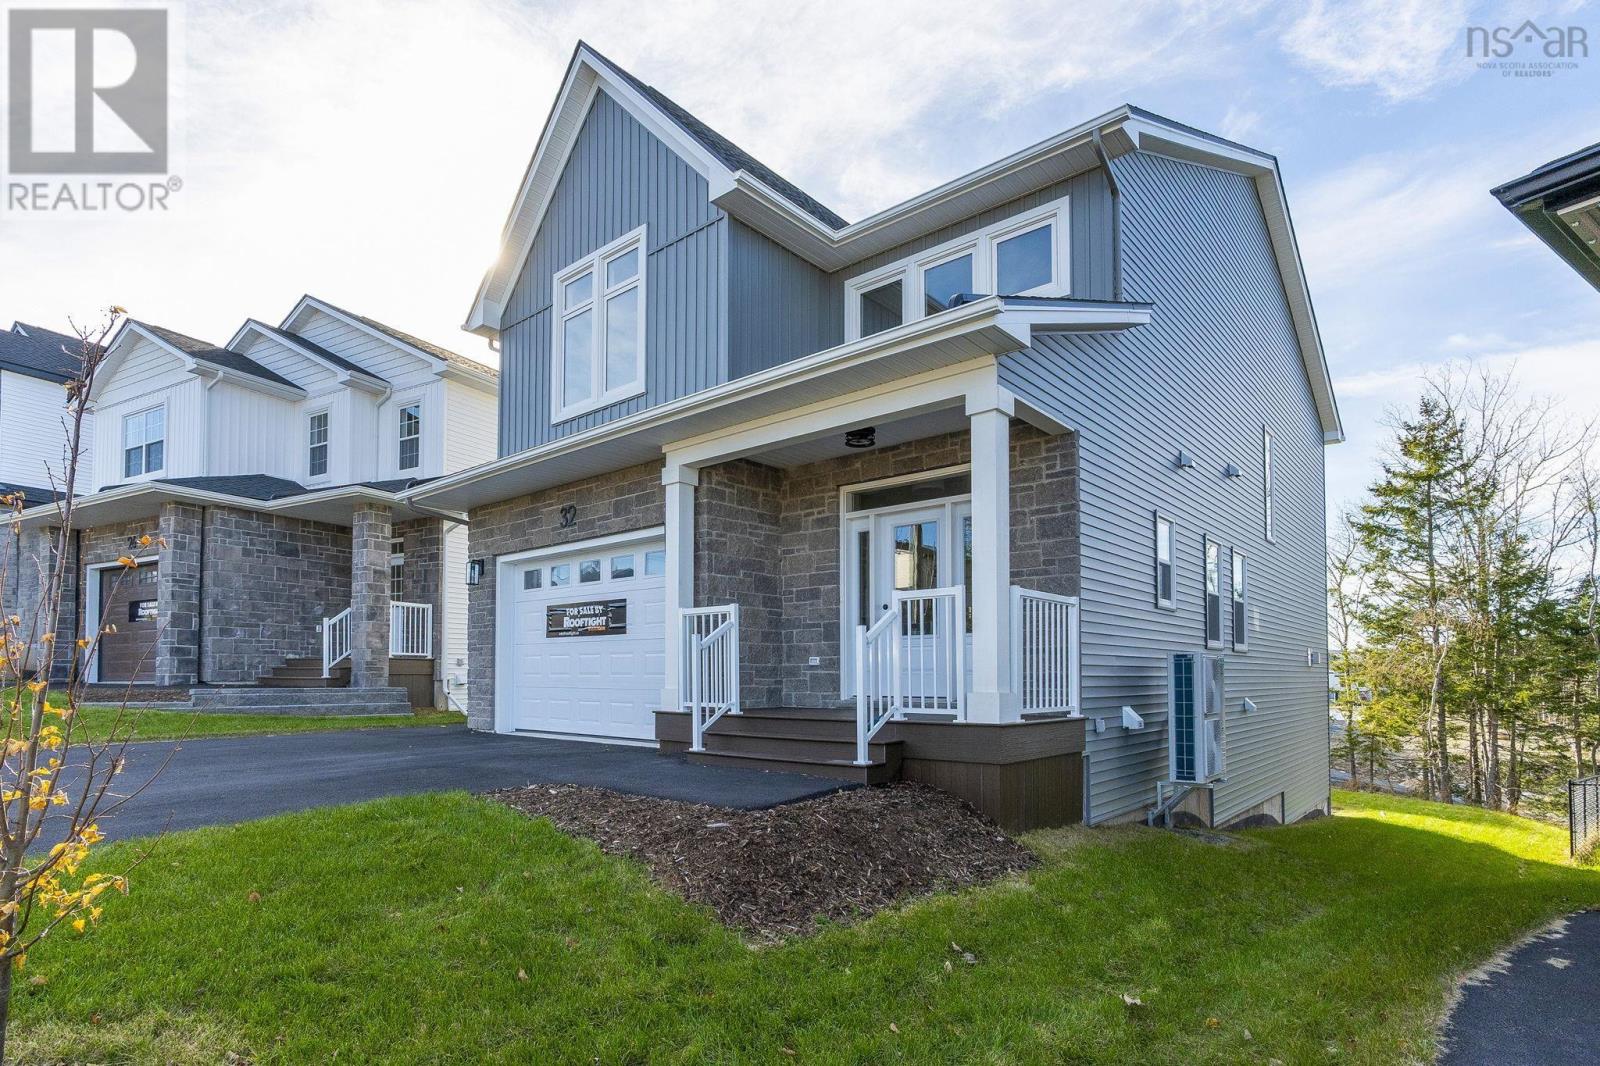
$982,500
32 Gardenia Way
Dartmouth · MLS # 202626388
5 bed · 4 bath · 3,284 sq ft
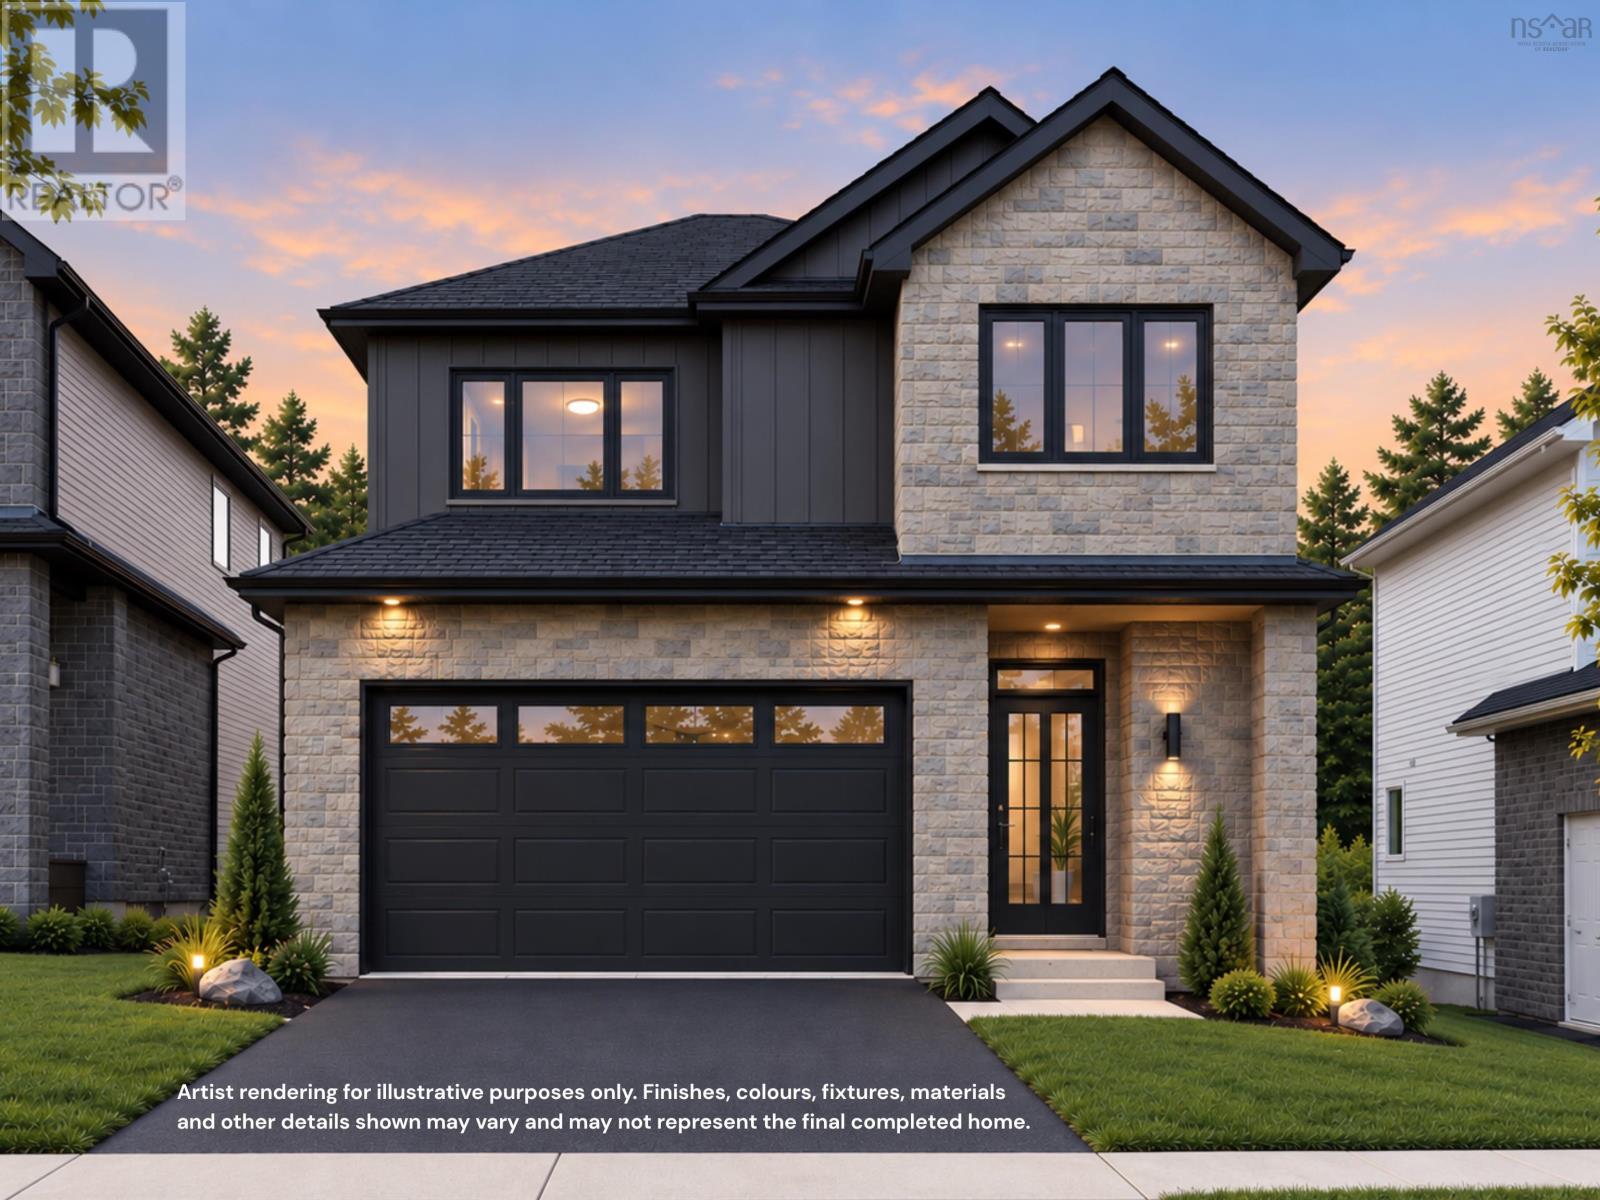
$989,900
20 Gardenia Way
Dartmouth · MLS # 202617649
5 bed · 4 bath · 3,346 sq ft