Videos & Virtual Tours
Open available video, 3D tour, or virtual-tour media for this listing.
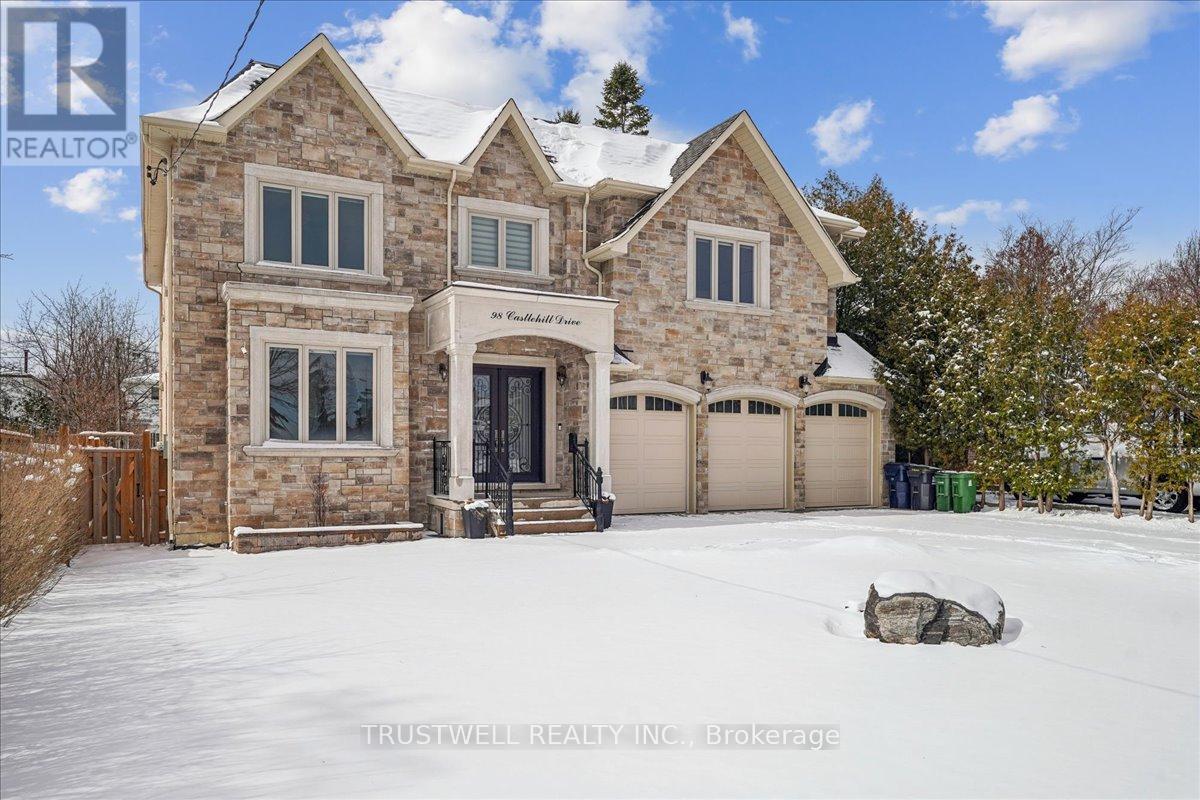
98 Castle Hill Drive
Toronto (L'Amoreaux), Ontario M1T2Y7
MLS # E12898500
Property Details
Type
Detached
Beds
8
Baths
10
Status
For Sale
More homes like this
About this property
Luxury custom built 4,300 SF 5+3 bedroom, three car garage, 9 ft ceiling and walkout basement, 10 ft ceiling main floor with 2 stairs to basement, 9 ft ceilings 2nd floor with skylights, fenced backyard w/deck. All floating staircases. Walk to TTC, close to shopping mall, restaurants and schools. Basement has three bedroom all with 3 pc ensuite bathroom and extra 2 pc washroom. Kitchen with fridge, stove and dishwasher. Walk up to backyard, rough in laundry room, sump pump, furnace room and storage. Main floor coffered ceiling dining room, living room and family room, kitchen with separate fridge and freezer and large island. Two floating stairs to basement. 2nd floor all three bedroom with 3 pc ensuite and walk-in closets, one bedroom with 3 pc ensuite and steam bath. Primary bedroom with 5 pc ensuite and large walk-in closet. Skylights on top of stairs. Laundry room and furnace room.
Mortgage Estimate
Estimated monthly payment
Calculating…
Estimate only. Taxes, insurance, condo fees, and lender terms are not included.
Monthly costs to verify
Property taxes: about $1,061/month based on listed annual taxes.
Estimate only. Confirm taxes, condo/maintenance fees, insurance, utilities, and lender terms before making decisions.
Rooms
| Room | Level | Dimensions |
|---|---|---|
| Living room | Main level | 11.31 x 10.05 |
| Recreational, Games room | Basement | 10 x 7.96 |
| Exercise room | Basement | 4.44 x 3.89 |
| Exercise room | Basement | 2.64 x 3.94 |
| Den | Basement | 3.04 x 3.94 |
| Dining room | Main level | 11.31 x 10.05 |
| Kitchen | Main level | 4.31 x 5.18 |
| Family room | Main level | 4.08 x 5.95 |
| Office | Main level | 4.05 x 3.06 |
| Primary Bedroom | Second level | 4.73 x 6.67 |
| Bedroom 2 | Second level | 4.71 x 4.66 |
| Bedroom 3 | Second level | 3.65 x 4.73 |
| Bedroom 4 | Second level | 4.25 x 5.4 |
| Bedroom 5 | Second level | 4.06 x 4.18 |
Facts & Location
Parking
9 spaces
Lot Size
60 x 126 FT
Annual Taxes
$12,737
Listing data
Listing information is provided for personal, non-commercial use and should be independently verified before making real estate decisions.
Last refreshed: Aug 17, 2026 3:45 AM
Explore nearby searches
SEO-friendly searches for this area, property type, and nearby neighbourhoods.
Similar Properties
More nearby listings that may fit the same search.

$1,390,000
88 Waniska Avenue
Toronto (Stonegate-Queensway) · MLS # W13665140
3 bed · 3 bath

$4,990,000
39 Hemford Crescent
Toronto (Banbury-Don Mills) · MLS # C13172714
7 bed · 6 bath
$3,889,000
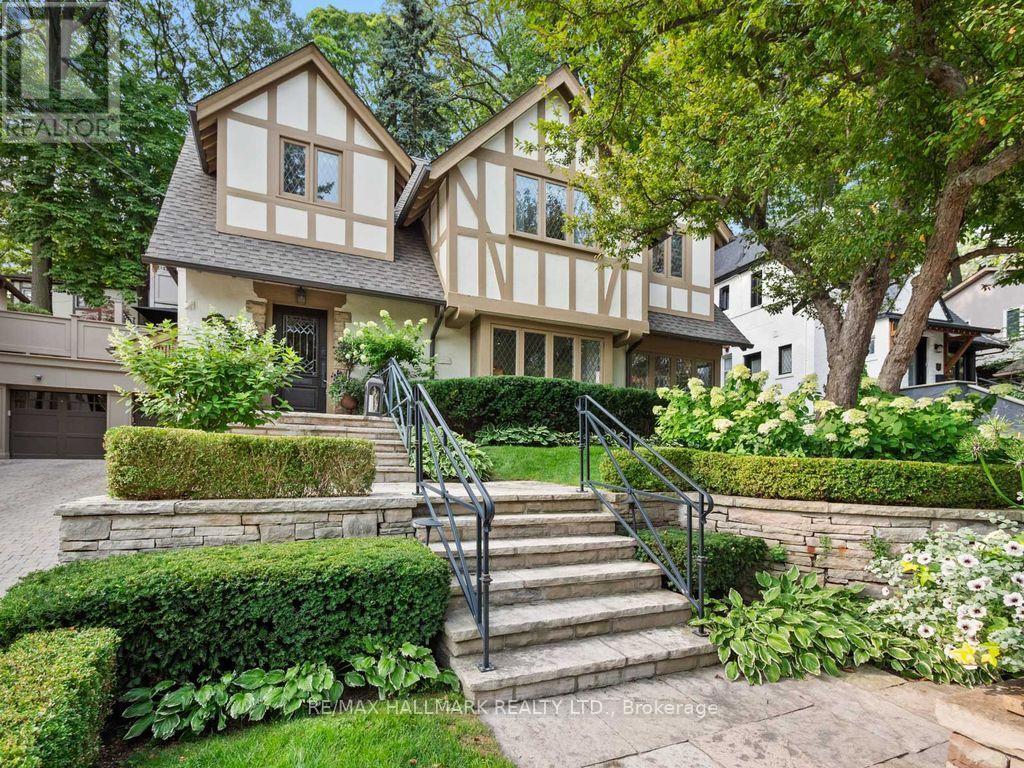
14 Pine Crescent
Toronto (The Beaches) · MLS # E13667502
3 bed · 4 bath