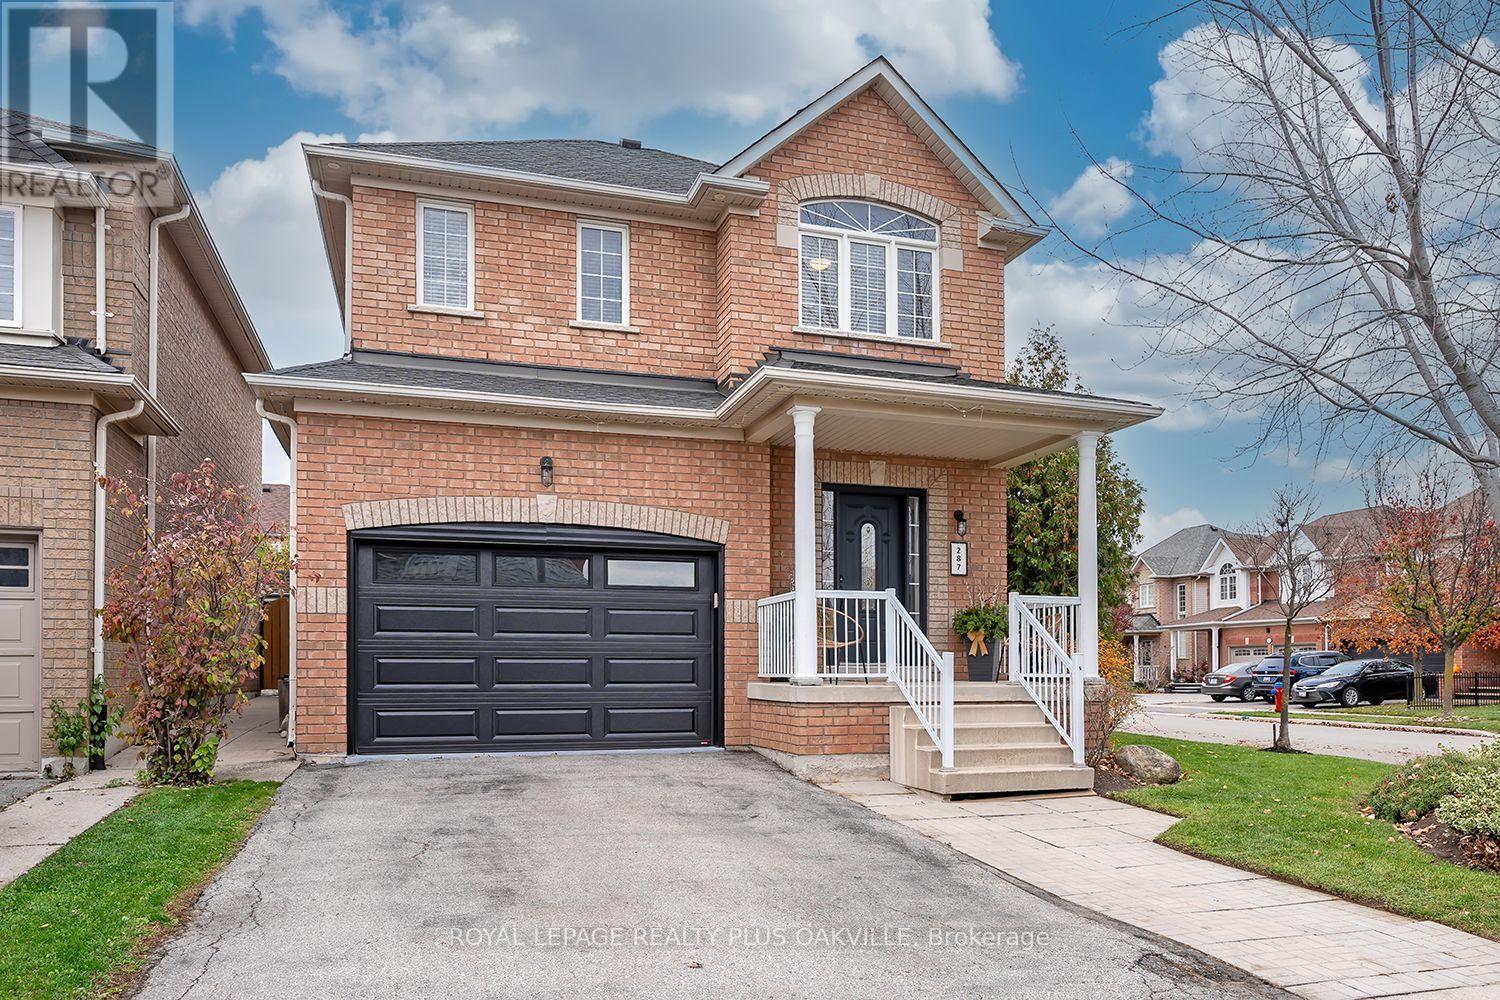
287 Featherstone Road
Milton (DE Dempsey), Ontario L9T7C4
MLS # W14177226
Property Details
Type
Detached
Beds
4
Baths
3
Status
For Sale
More homes like this
About this property
Welcome to 287 Featherstone Road! Beautifully upgraded 3+1 bedroom, 2+1 bathroom detached home in Milton's highly desirable Dempsey neighbourhood. Offering the perfect blend of style, comfort, and functionality, this move-in-ready home is sure to impress! The bright, carpet-free main floor features 9-foot ceilings, hardwood flooring, crown moulding, pot lights, wainscoting, and California shutters. The updated kitchen boasts stylish cabinetry, ample prep space, and stainless steel appliances, flowing seamlessly into the spacious dining area and inviting family room with a cozy electric fireplace - the ultimate gathering spot for family and friends. Step outside to your private backyard oasis featuring a stunning saltwater pool with waterfall feature and generous patio space - perfect for summer entertaining or peaceful outdoor unwinding. Upstairs offers three spacious bedrooms, all with hardwood flooring and crown moulding. The primary retreat features a walk-in closet with custom organizers and an updated 3-piece ensuite. The professionally finished basement adds incredible versatility with a large recreation room and additional bedroom currently used as a home office/gym, featuring laminate flooring, pot lights and built-in surround sound. A dedicated laundry room and abundant storage space round out the lower level. Enjoy professionally landscaped grounds, a private 1.5-car garage, and parking for up to three vehicles. Ideally located close to top-rated schools, parks, shopping, restaurants, public transit, and Milton GO, with easy access to Highway 401. A fantastic opportunity to own a beautifully upgraded family home in a sought-after neighbourhood. Move in and enjoy!
Mortgage Estimate
Estimated monthly payment
Calculating…
Estimate only. Taxes, insurance, condo fees, and lender terms are not included.
Monthly costs to verify
Property taxes: about $431/month based on listed annual taxes.
Estimate only. Confirm taxes, condo/maintenance fees, insurance, utilities, and lender terms before making decisions.
Rooms
| Room | Level | Dimensions |
|---|---|---|
| Kitchen | Main level | 4.25 x 3.92 |
| Dining room | Main level | 2.75 x 3.45 |
| Family room | Main level | 4.64 x 4.58 |
| Primary Bedroom | Second level | 4.67 x 3.45 |
| Bedroom 2 | Second level | 3.82 x 3.59 |
| Bedroom 3 | Second level | 3.06 x 3.16 |
| Recreational, Games room | Basement | 4.63 x 5.65 |
| Bedroom 4 | Basement | 4.65 x 3.25 |
| Laundry room | Basement | 2.24 x 3.43 |
Facts & Location
Parking
3 spaces
Lot Size
43.1 x 102.7 FT
Annual Taxes
$5,173
Listing data
Listing information is provided for personal, non-commercial use and should be independently verified before making real estate decisions.
Last refreshed: Nov 15, 2026 5:00 PM
Explore nearby searches
SEO-friendly searches for this area, property type, and nearby neighbourhoods.
Similar Properties
More nearby listings that may fit the same search.
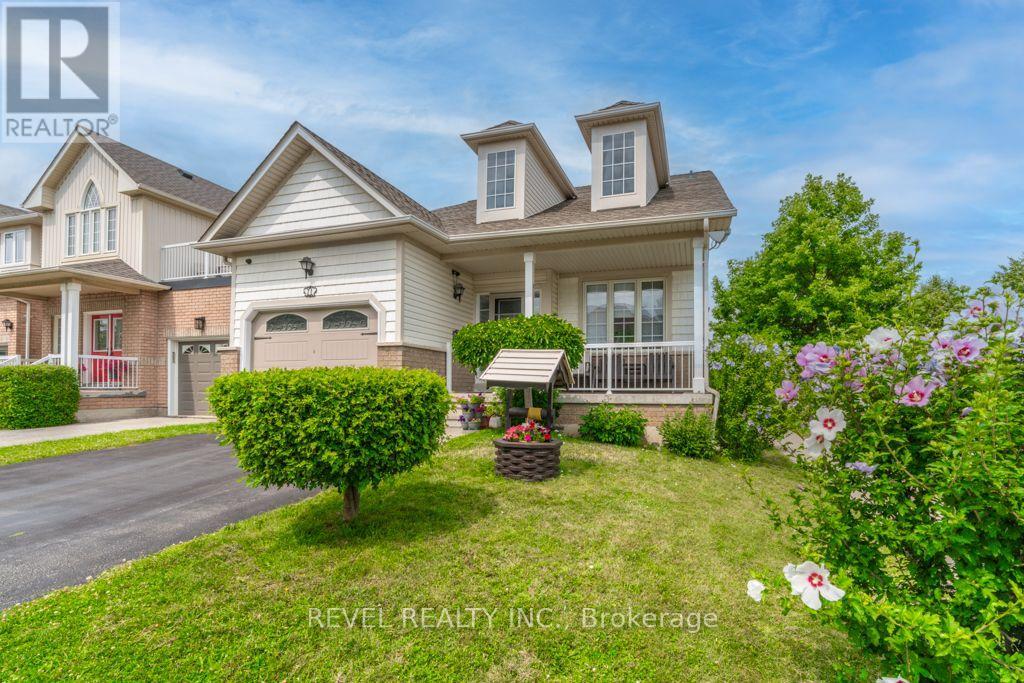
$949,000
71 Livingston Road
Milton (DE Dempsey) · MLS # W13697148
3 bed · 3 bath
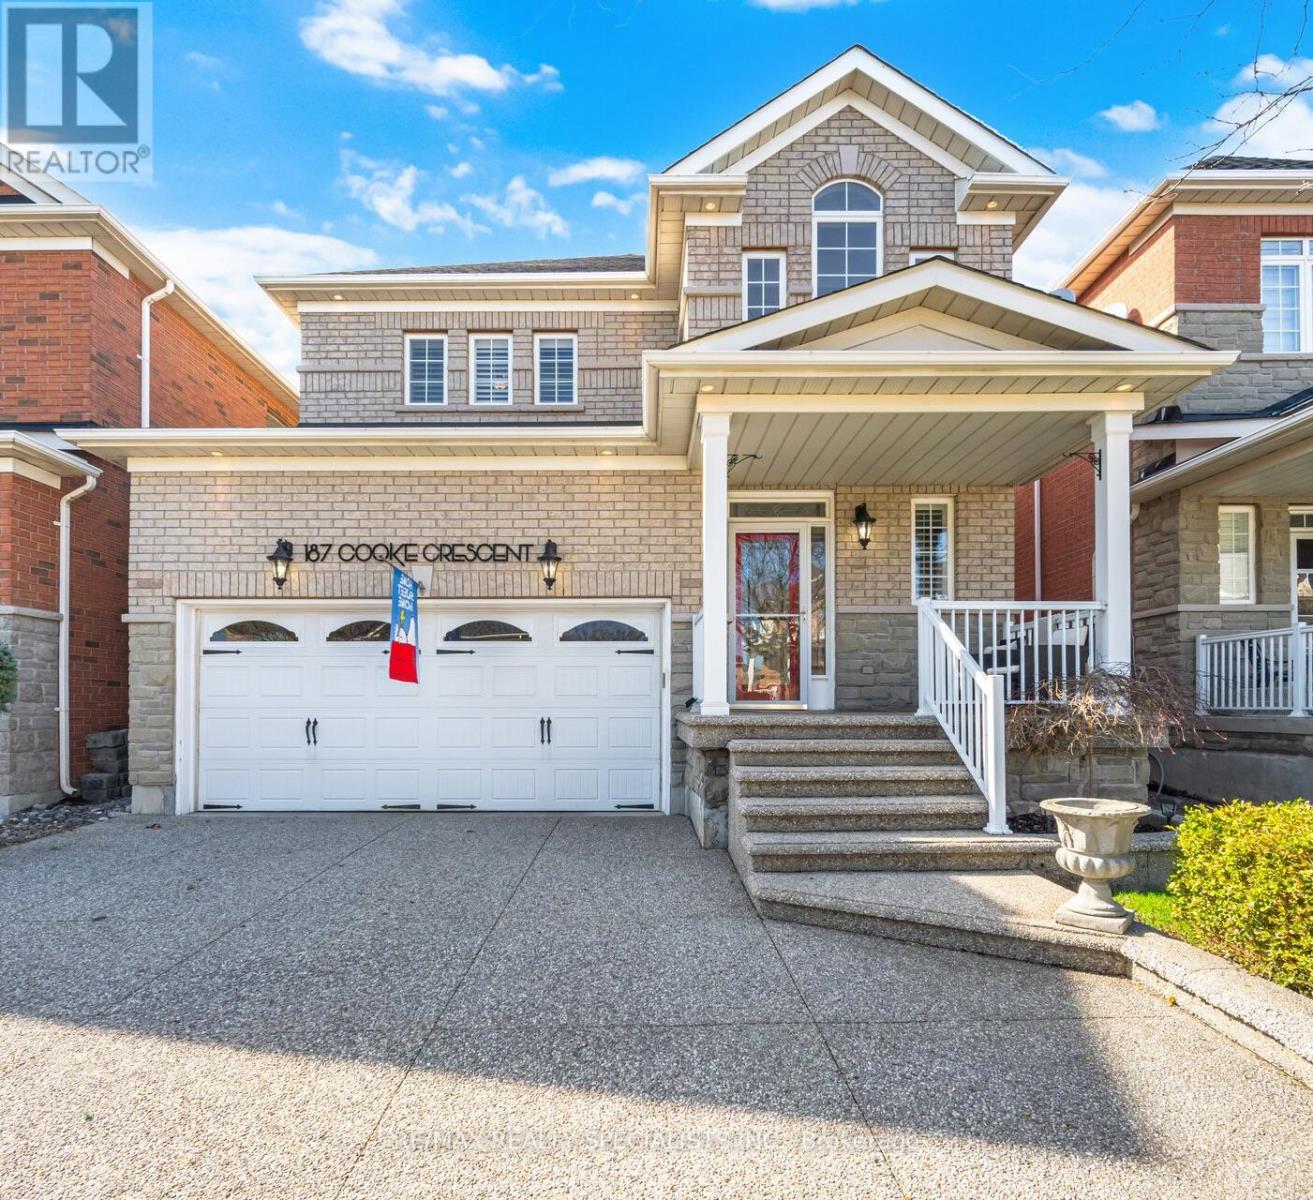
$1,149,900
187 Cooke Crescent
Milton (DE Dempsey) · MLS # W13794070
4 bed · 3 bath
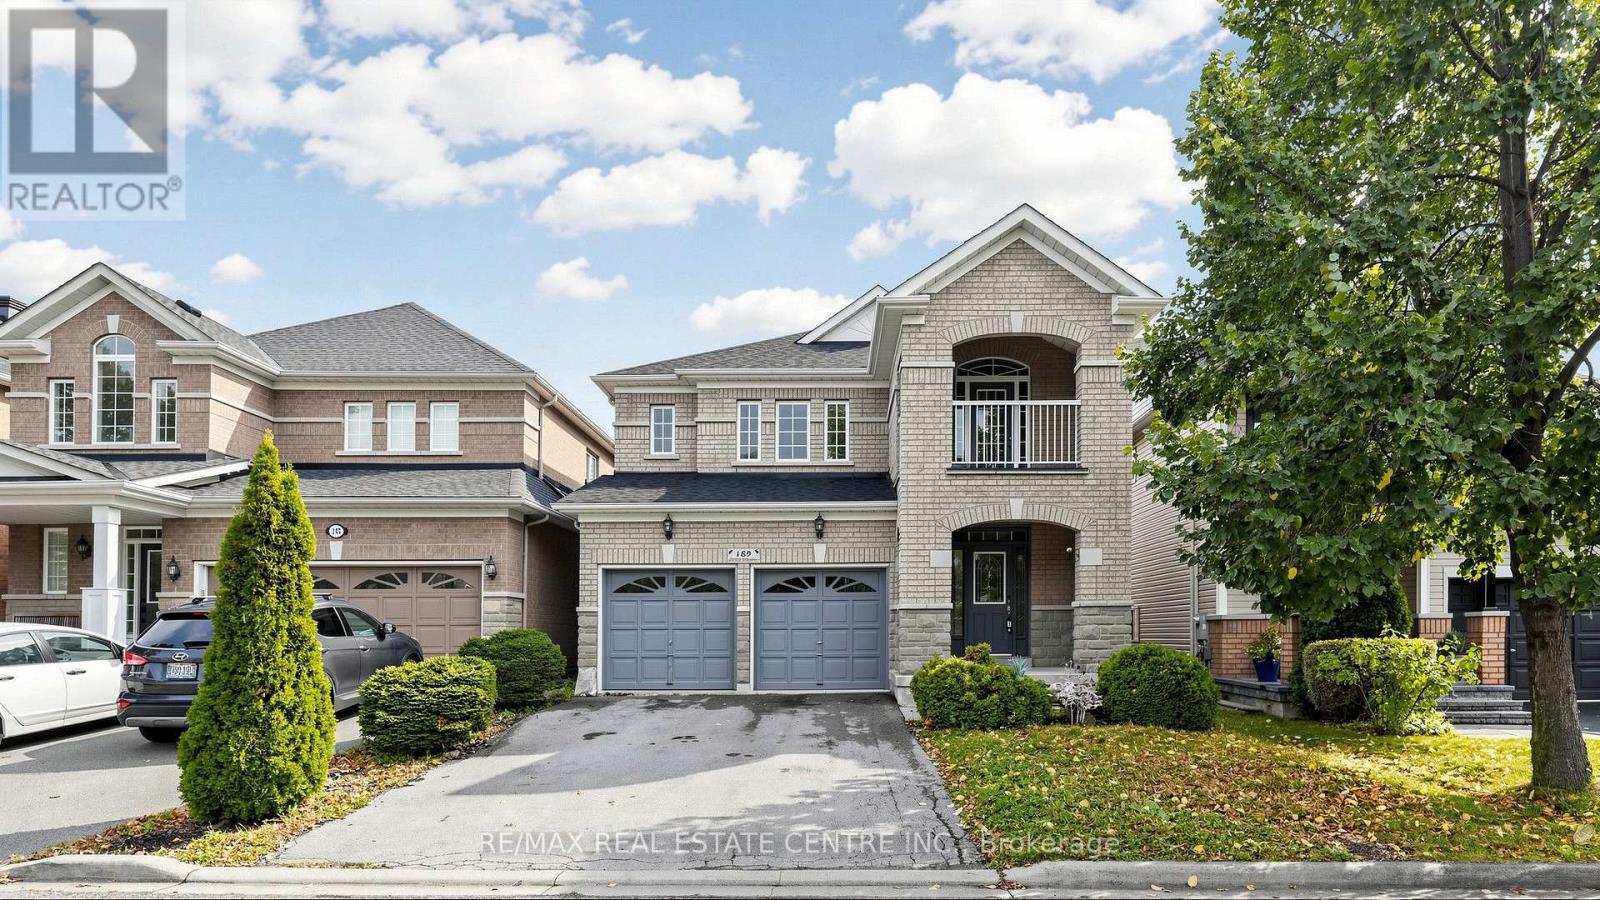
$1,149,999
169 COOKE Crescent
Milton (DE Dempsey) · MLS # W14004864
5 bed · 4 bath · 3,000 sq ft