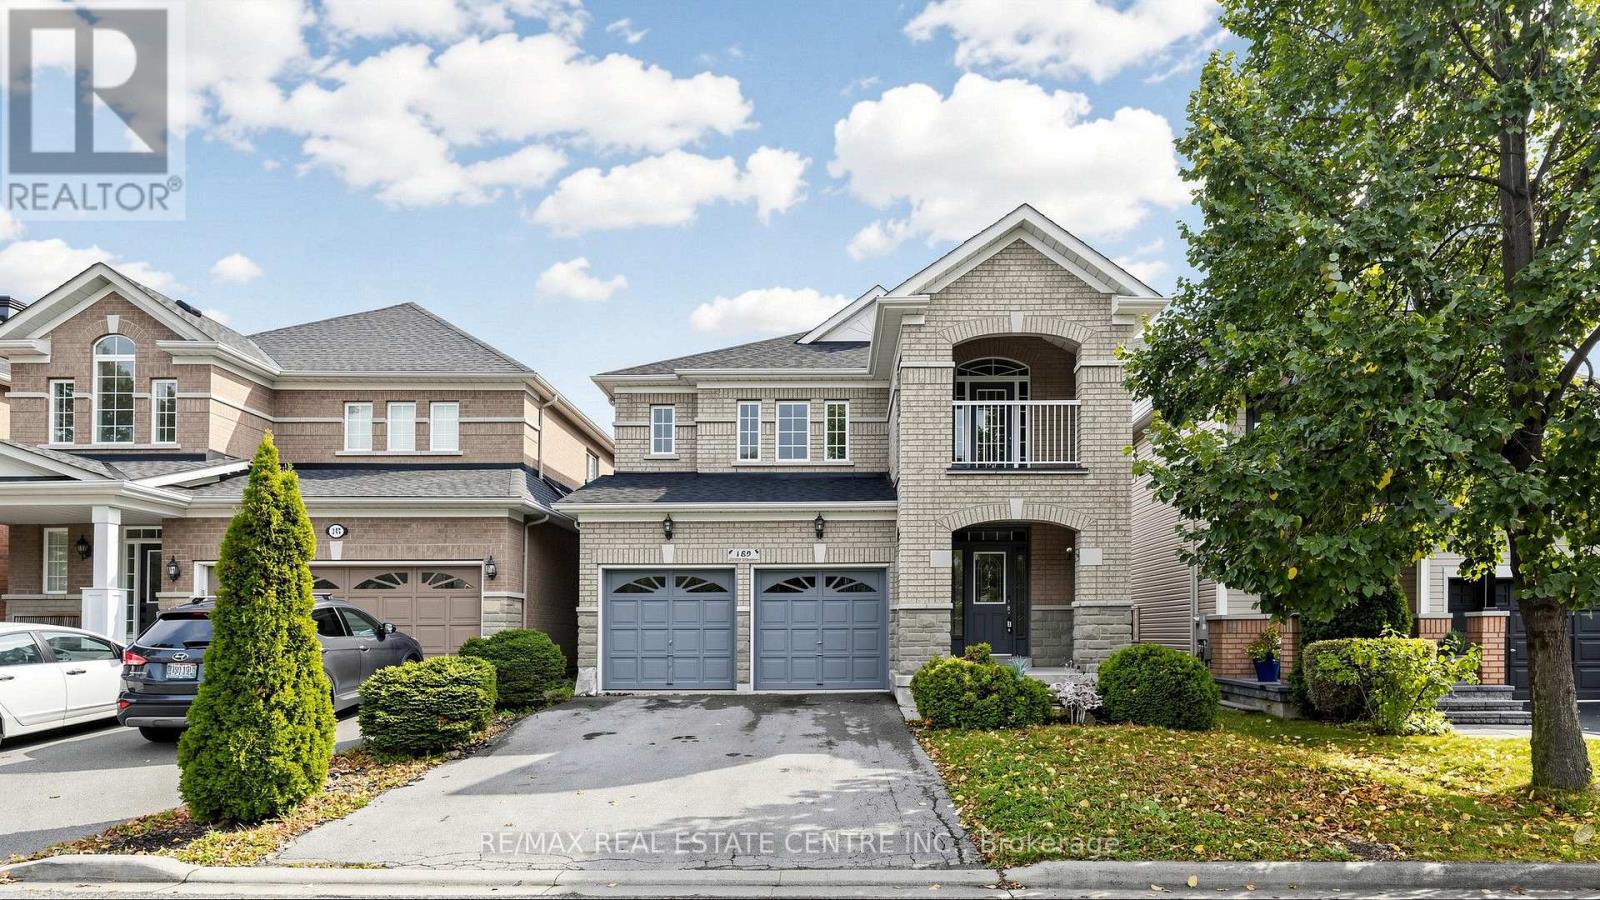
169 COOKE Crescent
Milton (DE Dempsey), Ontario L9T6E5
MLS # W14004864
Property Details
Type
Detached
Beds
5
Baths
4
Status
For Sale
More homes like this
About this property
Attention Families & Investors! Unbeatable value meets high-yield potential at 169 Cooke Cres, priced for a quick sale and ready for immediate closing! This bright, detached gem sits on a highly secure, child-friendly "crescent-within-a-crescent" and boasts ~3,000 sq ft of total finished living space.This premium layout perfectly satisfies both family comfort and investor criteria. The sun-filled main floor features timeless hardwood floors, formal living and dining rooms, and a cozy family room with a gas fireplace. Upstairs, families will love the four generous bedrooms, including a massive primary suite with a walk-in closet and a 4-piece ensuite with a deep soaker tub.For investors or families looking to offset their mortgage from day one, the property features a fully finished basement suite with a separate side entrance, a 5th bedroom, a 3-piece bath, a second kitchen, and a spacious recreation room.The property is complete with a double car garage and a 4-car driveway, offering parking for 6 vehicles. Located in a high-demand Milton pocket, you are walking distance to top-tier schools, parks, shopping, and dining, and just minutes away from Highway 401/407 and the Milton GO Station.Move-in ready, income-ready, and priced to sell fast. Schedule your viewing today before it's gone! The property is Virtually Staged.
Mortgage Estimate
Estimated monthly payment
Calculating…
Estimate only. Taxes, insurance, condo fees, and lender terms are not included.
Monthly costs to verify
Property taxes: about $429/month based on listed annual taxes.
Estimate only. Confirm taxes, condo/maintenance fees, insurance, utilities, and lender terms before making decisions.
Rooms
| Room | Level | Dimensions |
|---|---|---|
| Living room | Main level | 3.32 x 3.65 |
| Dining room | Main level | 3.07 x 2.76 |
| Kitchen | Main level | 3.07 x 2.8 |
| Family room | Main level | 3.32 x 4.54 |
| Primary Bedroom | Second level | 5.15 x 3.65 |
| Bedroom 2 | Second level | 3.32 x 3.81 |
| Bedroom 3 | Second level | 3.27 x 3.22 |
| Bedroom 4 | Second level | 3.7 x 3.65 |
| Office | Second level | 3.03 x 1.93 |
| Bedroom | Basement | 0 x 0 |
Facts & Location
Interior Size
3,000 sq ft
Parking
6 spaces
Lot Size
36 x 105 FT
Annual Taxes
$5,150
Listing data
Listing information is provided for personal, non-commercial use and should be independently verified before making real estate decisions.
Last refreshed: Oct 13, 2026 11:30 PM
Explore nearby searches
SEO-friendly searches for this area, property type, and nearby neighbourhoods.
Similar Properties
More nearby listings that may fit the same search.
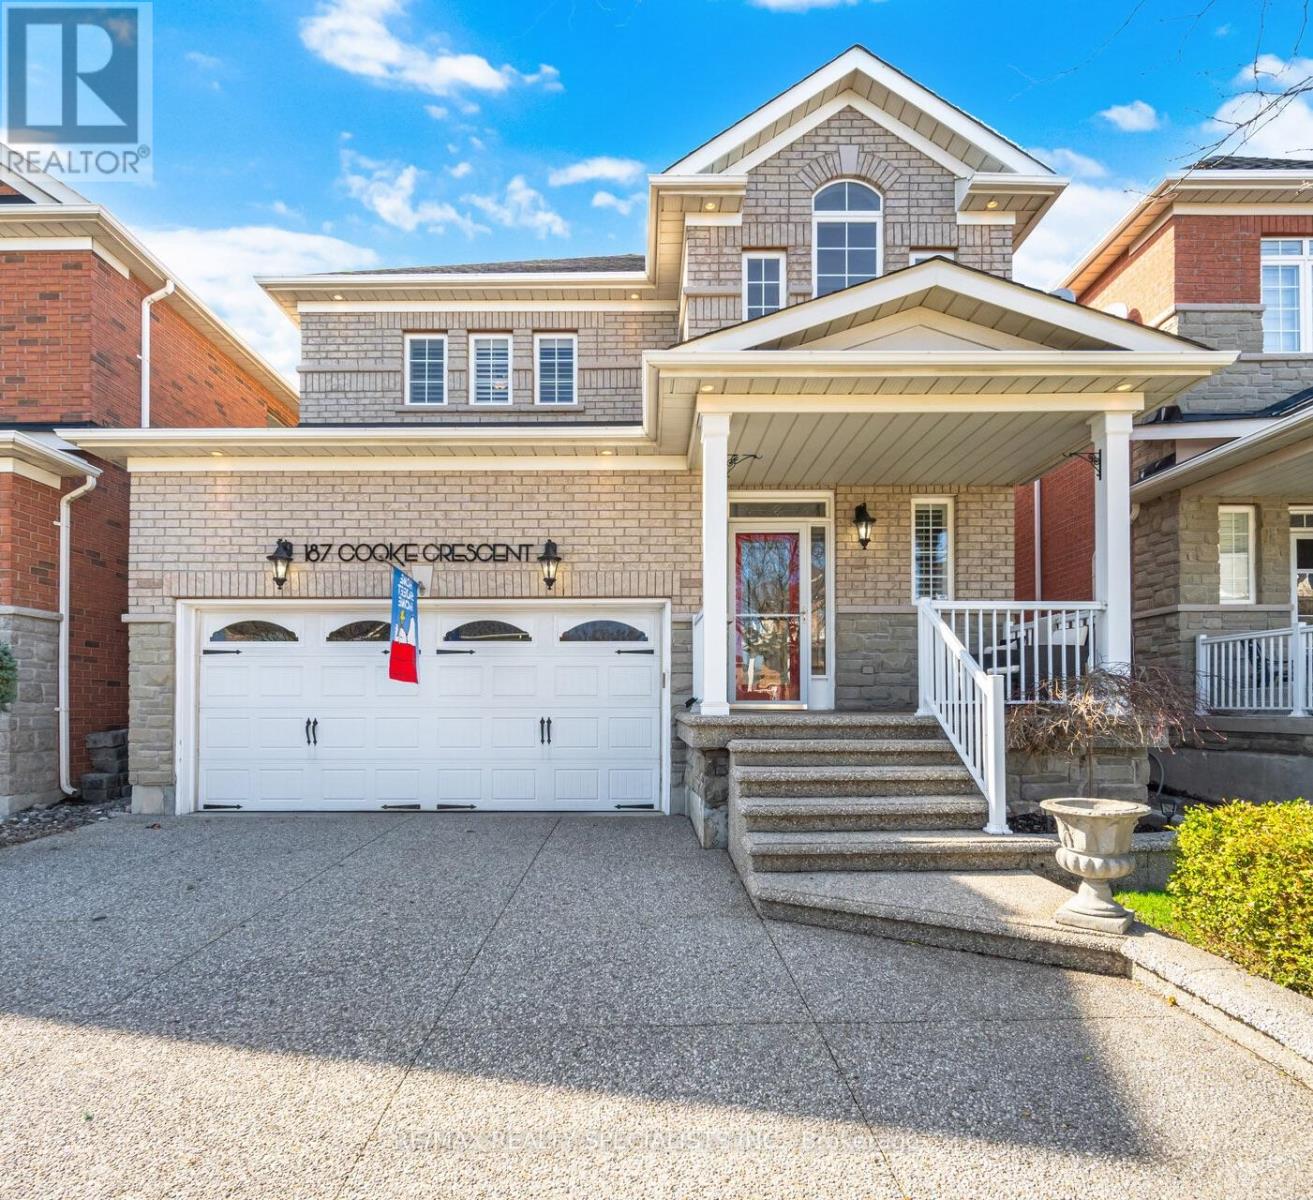
$1,149,900
187 Cooke Crescent
Milton (DE Dempsey) · MLS # W13794070
4 bed · 3 bath
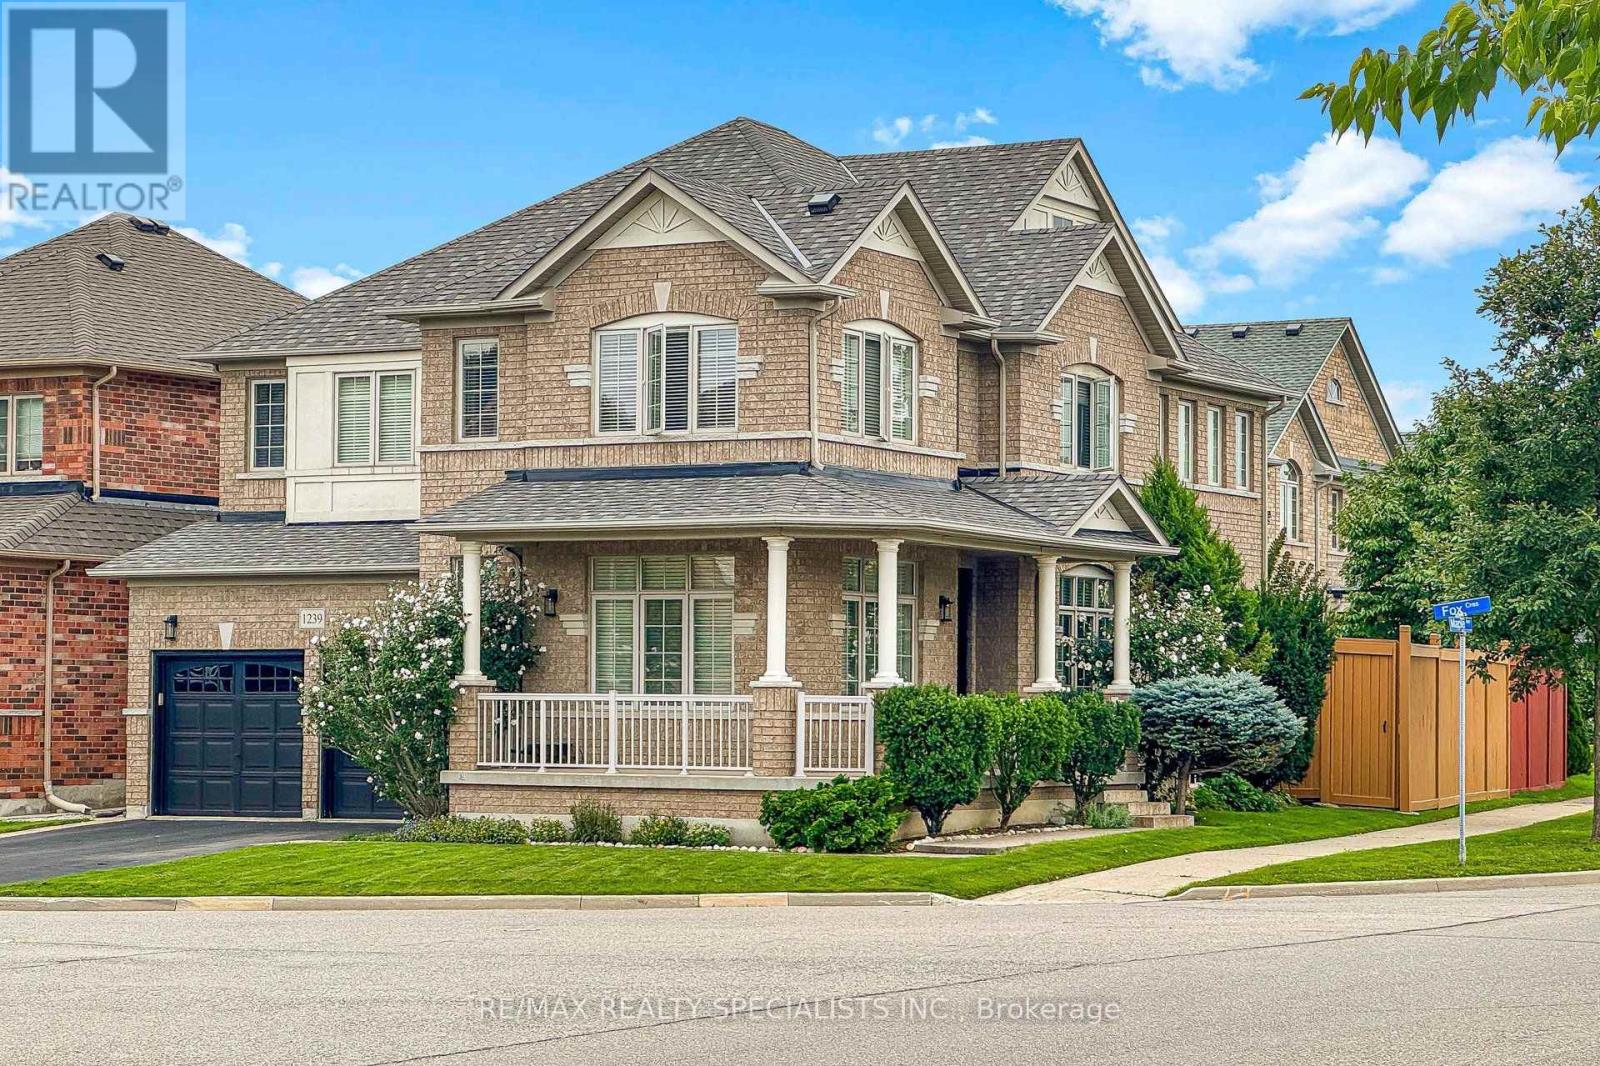
$1,339,000
1239 Fox Crescent
Milton (DE Dempsey) · MLS # W13749700
4 bed · 4 bath · 2,840 sq ft

$979,000
829 Willow Avenue
Milton (DP Dorset Park) · MLS # W13853912
4 bed · 2 bath