Videos & Virtual Tours
Open available video, 3D tour, or virtual-tour media for this listing.
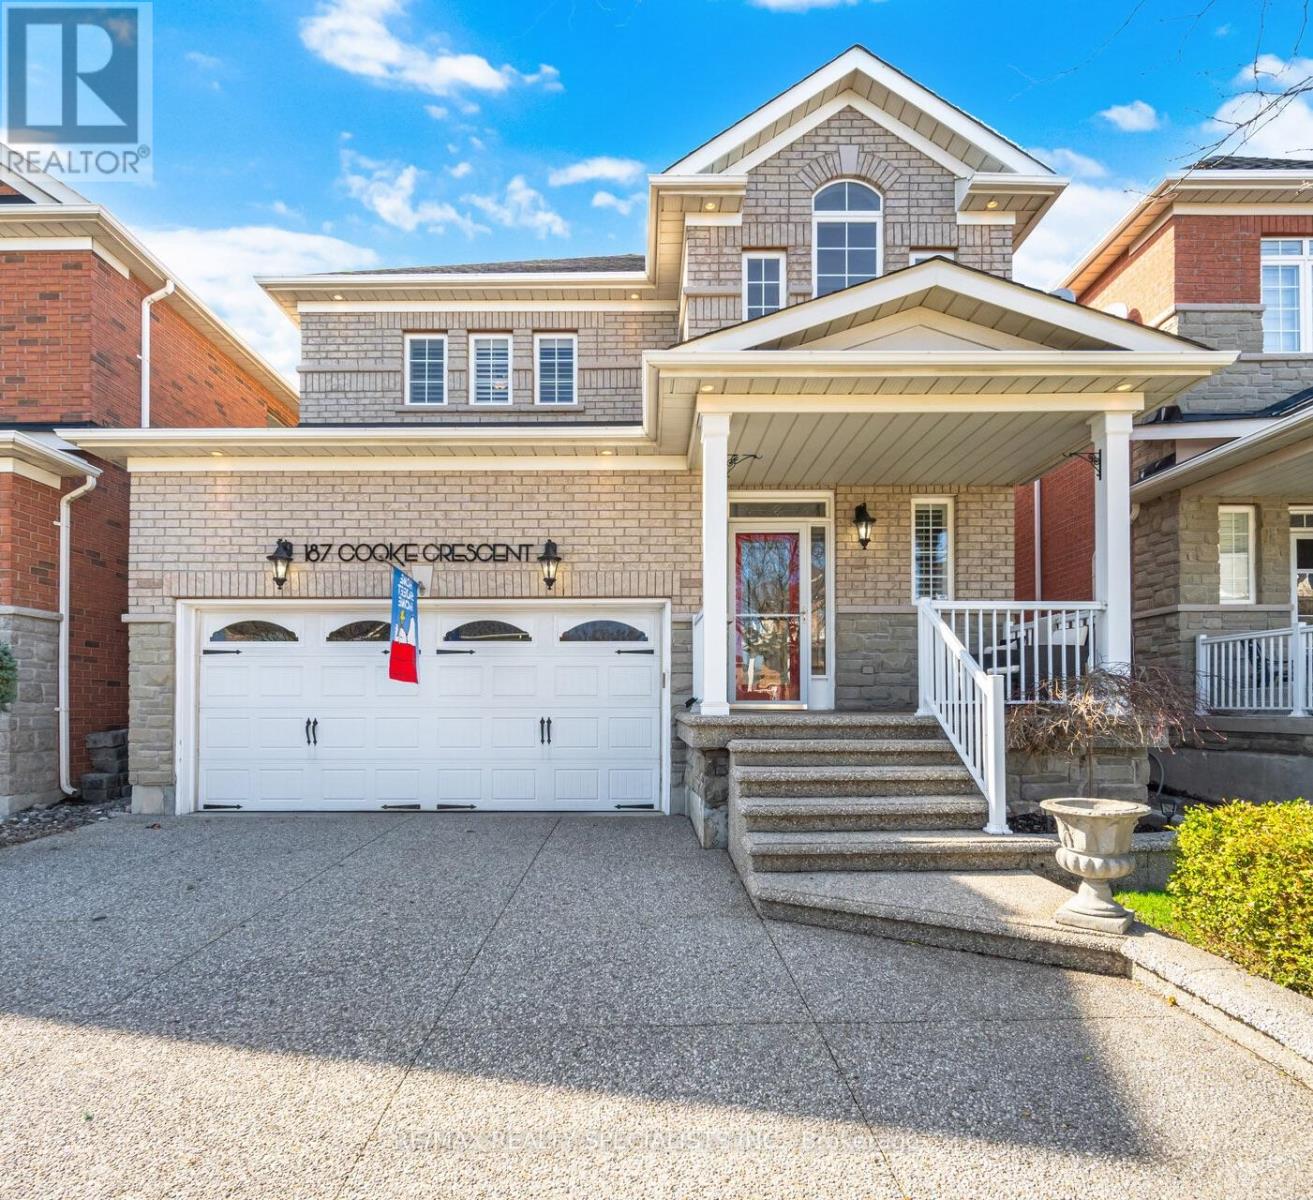
187 Cooke Crescent
Milton (DE Dempsey), Ontario L9T6E4
MLS # W13794070
Property Details
Type
Detached
Beds
4
Baths
3
Status
For Sale
More homes like this
About this property
Welcome to this beautifully maintained family home, ideally situated on a quiet street in Milton's sought-after Dempsey Park neighbourhood. Offering the perfect blend of comfort, space, and everyday convenience, this move-in-ready home features a bright and functional layout designed with growing families in mind. Step inside to a grand foyer with soaring ceilings and an abundance of natural light. The main floor features 9-foot ceilings and a thoughtfully designed layout ideal for both everyday living and entertaining. The spacious kitchen offers a separate breakfast area, large pantry, and walkout to a private deck-perfect for summer BBQs and outdoor dining. The inviting living room is anchored by a cozy gas fireplace, creating a warm setting for family evenings, while the separate dining room provides an elegant space for hosting gatherings and special occasions. Upstairs, you'll find four generously sized bedrooms, including a spacious primary retreat complete with a walk-in closet and private 4-piece ensuite. A stylish barn door on the main level leads to the convenient laundry room with direct access to the garage. The fully finished basement extends the living space with a large recreation room and an additional bedroom-ideal for a teenager, overnight guests, home office, or playroom. Located within walking distance to top-rated schools, parks, shopping, and everyday amenities, with easy access to public transit, Milton GO, and major highways. A wonderful opportunity to enjoy comfortable family living in one of Milton's established and family-friendly communities.
Mortgage Estimate
Estimated monthly payment
Calculating…
Estimate only. Taxes, insurance, condo fees, and lender terms are not included.
Monthly costs to verify
Property taxes: about $417/month based on listed annual taxes.
Estimate only. Confirm taxes, condo/maintenance fees, insurance, utilities, and lender terms before making decisions.
Rooms
| Room | Level | Dimensions |
|---|---|---|
| Dining room | Main level | 3.92 x 2.99 |
| Recreational, Games room | Basement | 3.67 x 4.26 |
| Utility room | Basement | 2.13 x 4.34 |
| Kitchen | Main level | 2.88 x 4.55 |
| Eating area | Main level | 2.17 x 3.25 |
| Living room | Main level | 4.44 x 4.28 |
| Laundry room | Main level | 1.87 x 3.25 |
| Primary Bedroom | Second level | 3.45 x 4.71 |
| Bedroom 2 | Second level | 2.98 x 3.58 |
| Bedroom 3 | Second level | 3.17 x 3.58 |
| Bedroom 4 | Second level | 2.96 x 2.77 |
| Recreational, Games room | Basement | 4.64 x 5.6 |
Facts & Location
Parking
4 spaces
Lot Size
36 x 105 FT
Annual Taxes
$5,006
Listing data
Listing information is provided for personal, non-commercial use and should be independently verified before making real estate decisions.
Last refreshed: Oct 8, 2026 3:21 AM
Explore nearby searches
SEO-friendly searches for this area, property type, and nearby neighbourhoods.
Similar Properties
More nearby listings that may fit the same search.
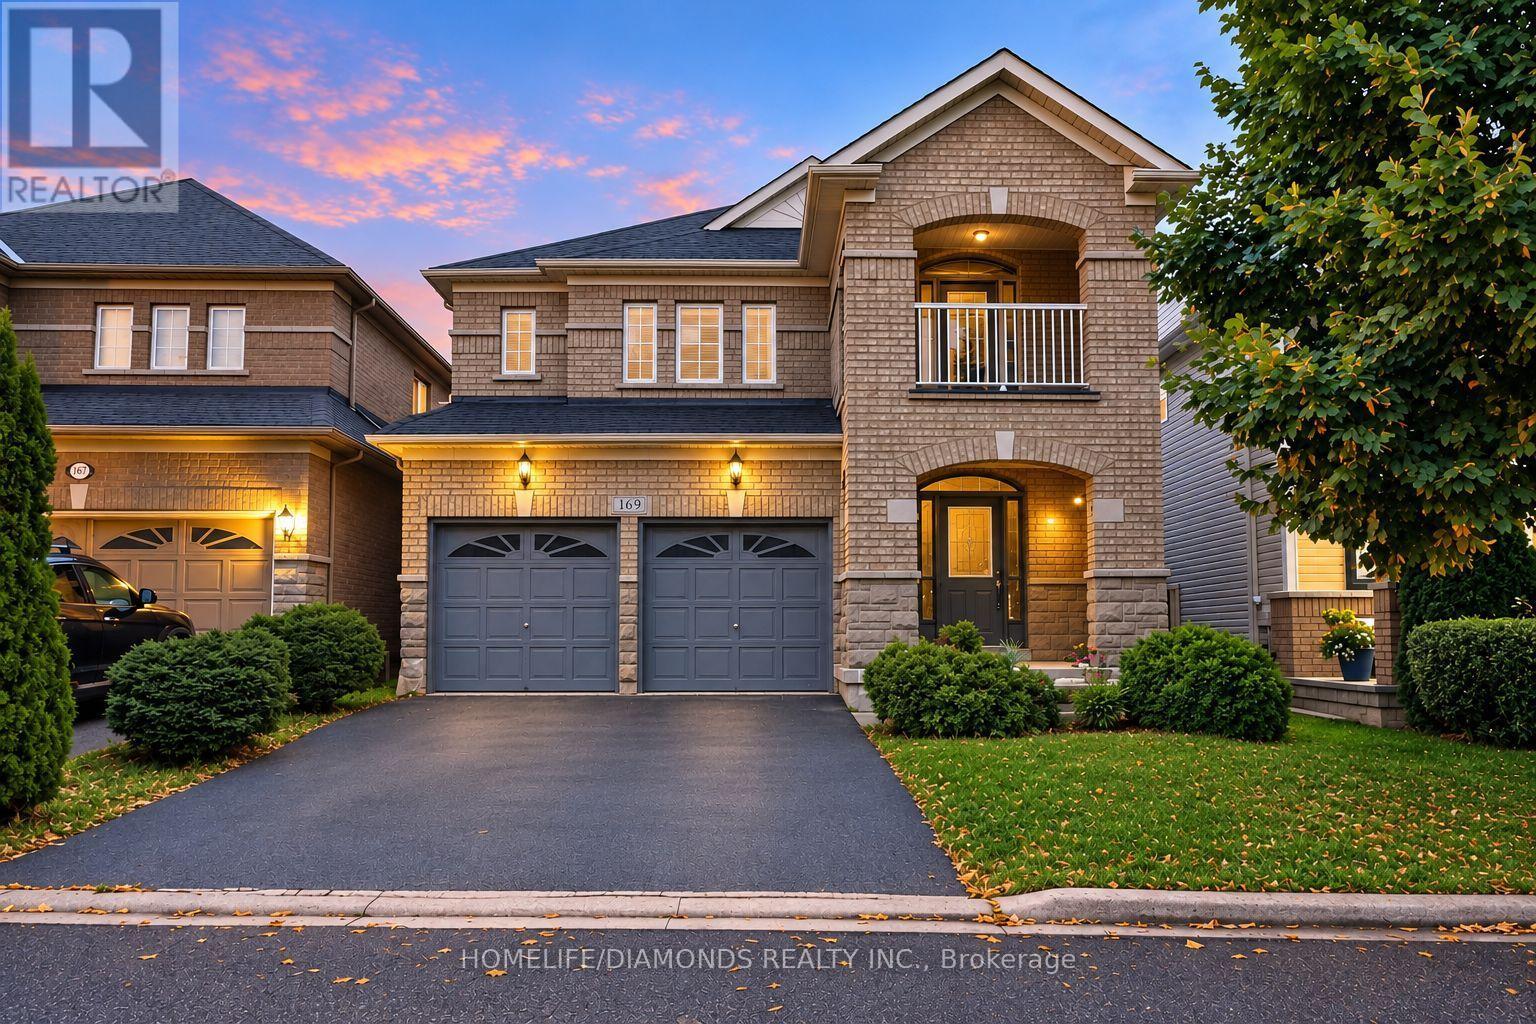
$1,149,000
169 COOKE Crescent
Milton (DE Dempsey) · MLS # W13761438
5 bed · 4 bath · 3,000 sq ft
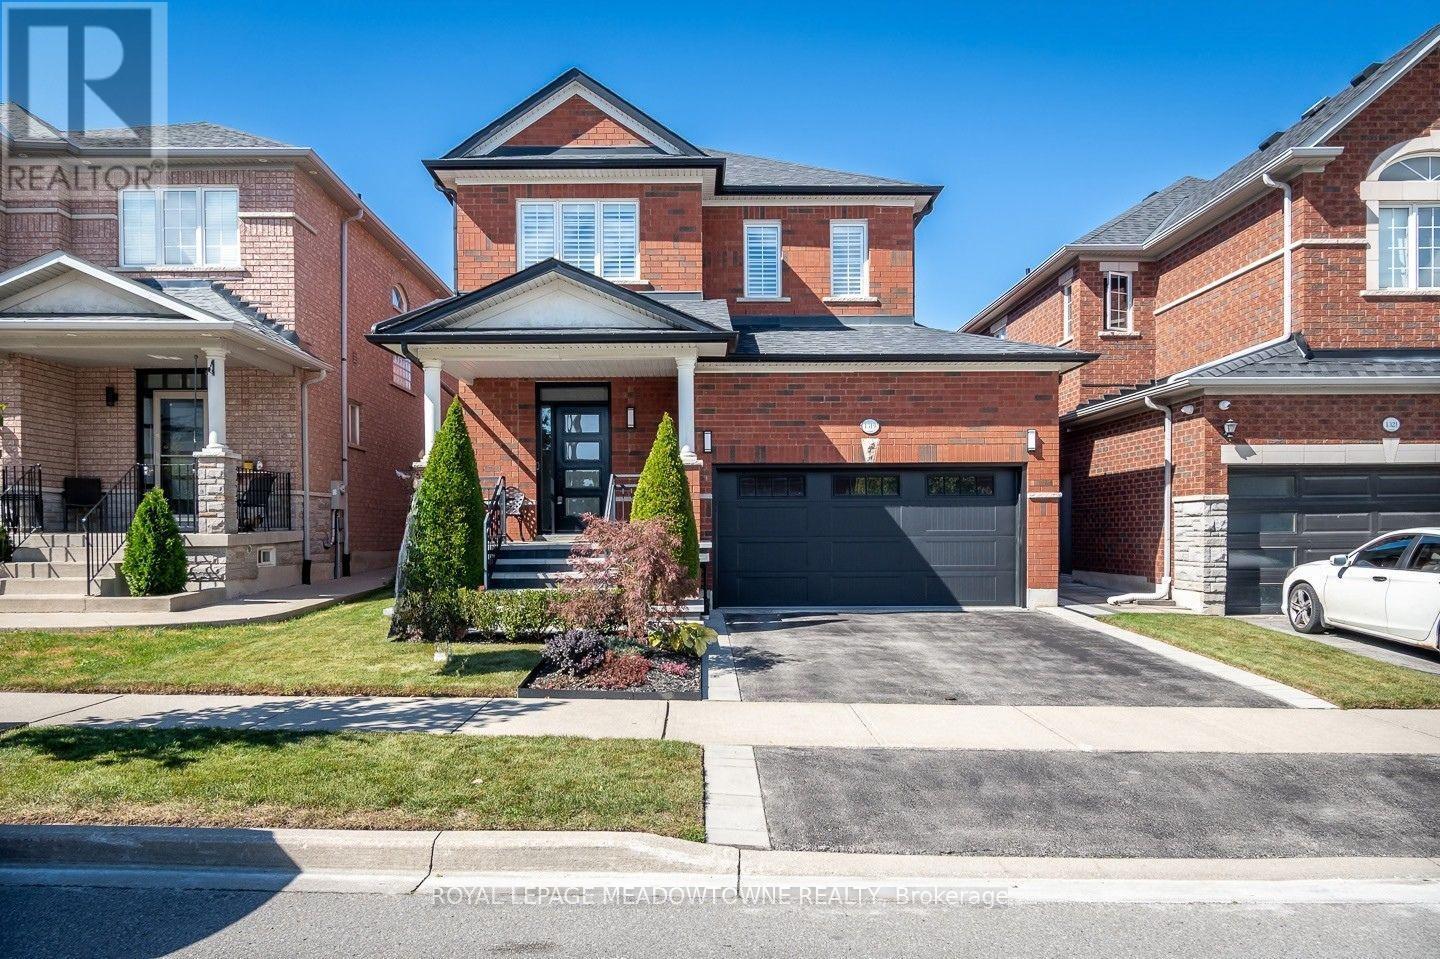
$1,049,900
1319 Weller Cross
Milton (DE Dempsey) · MLS # W13835456
3 bed · 4 bath
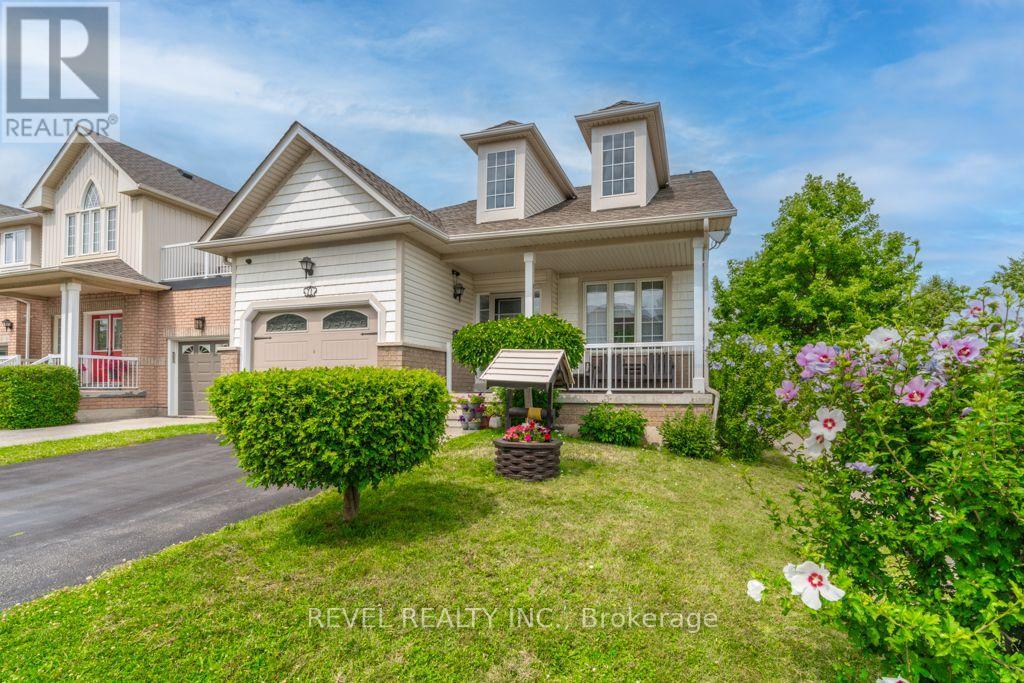
$979,000
71 Livingston Road
Milton (DE Dempsey) · MLS # W13697148
3 bed · 3 bath