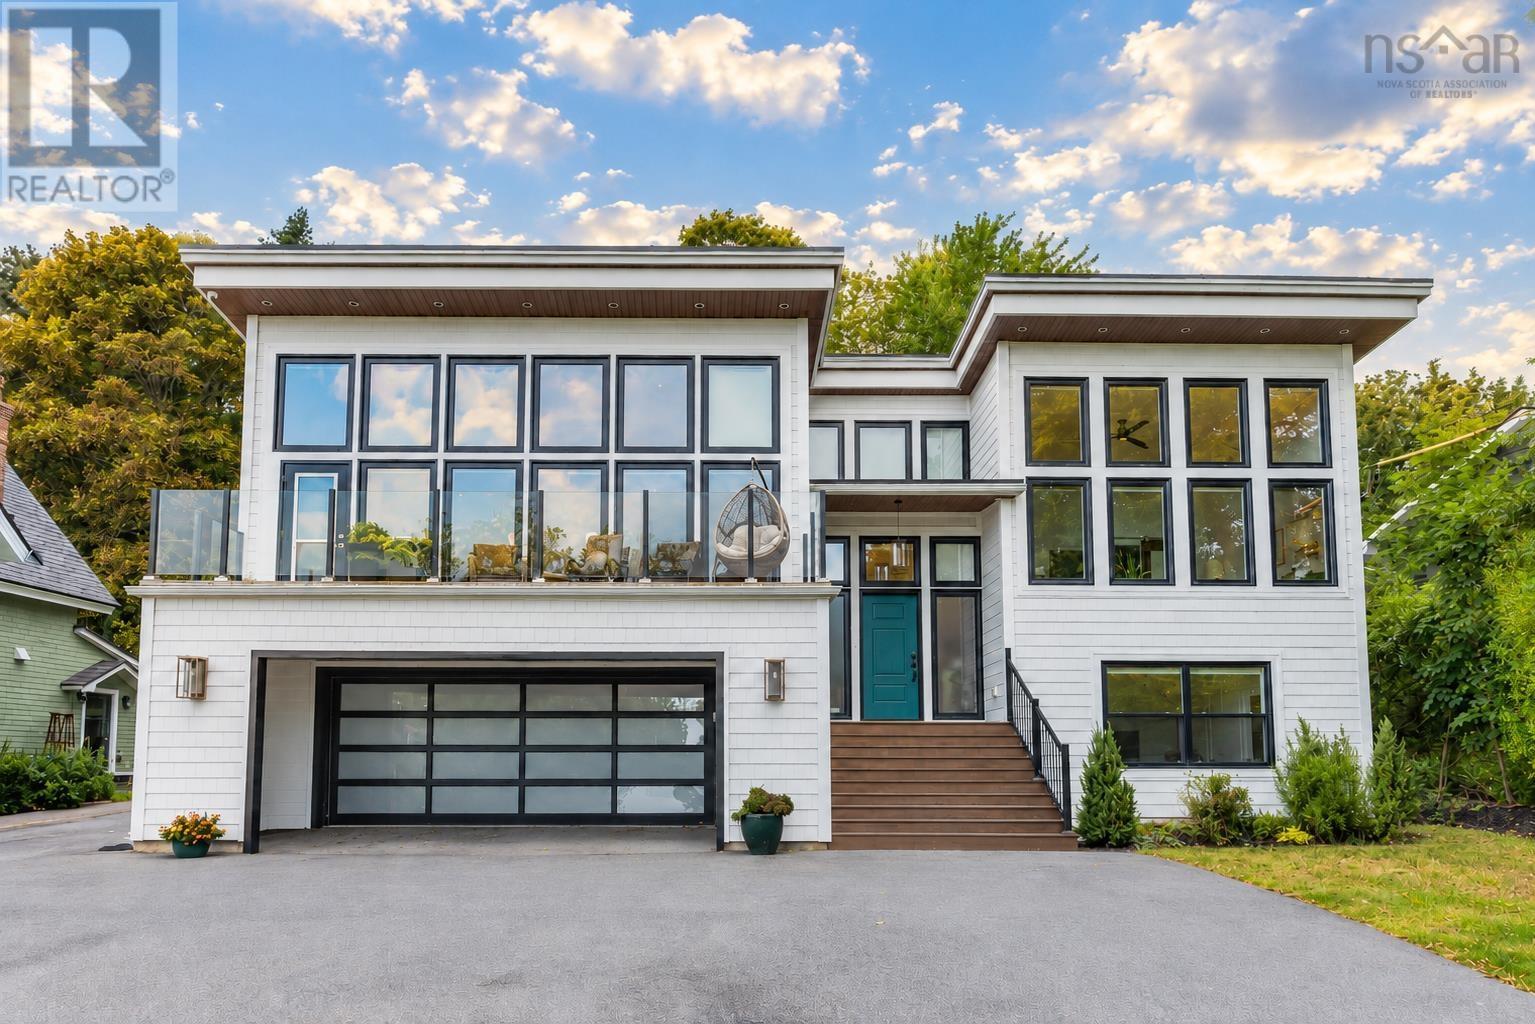
Videos & Virtual Tours
Open available video, 3D tour, or virtual-tour media for this listing.
8 First Avenue
Bedford, Nova Scotia B4A1Z4
MLS # 202622434
Property Details
Type
Detached
Beds
3
Baths
4
Status
For Sale
More homes like this
About this property
A newer home is a rare find in Old Bedford, and this thoughtfully designed property offers modern comfort and generous space in one of Bedfords most established neighbourhoods. Set high above the street, expansive walls of windows in the main living area and primary suite capture sweeping views across the Bedford Basin and fill the home with natural light, while the front balcony provides the perfect place to take it all in. At the centre of the home is a spacious open-concept kitchen, dining and living area. The kitchen offers abundant workspace, a substantial island and a propane range, while a propane fireplace brings warmth to the contemporary design. From here, step outside to a beautifully terraced backyard with established landscaping, substantial stonework and separate areas for dining, barbecuing and entertaining. The private primary suite offers a walk-in closet and a spacious ensuite with two vanities, a glass-enclosed walk-in shower and separate soaker tub. A second generously sized bedroom is conveniently located beside another full bathroom, while main-level laundry adds to the homes thoughtful, functional layout. The lower level offers an additional bedroom, a versatile den or home office and a full bathroom. A comfortable family room centred around an electric fireplace creates an ideal setting for movie nights or relaxed everyday living. Cedar-style shakes and planks give the exterior the warmth and character of cedar with the ease of a low-maintenance finish. An oversized built-in double garage and generous level parking add everyday convenience to a home carefully planned for comfort and flexibility on every level. For buyers seeking the ease and design of a newer home in Old Bedford, this is an exceptional opportunity.
Mortgage Estimate
Estimated monthly payment
Calculating…
Estimate only. Taxes, insurance, condo fees, and lender terms are not included.
Rooms
| Room | Level | Dimensions |
|---|---|---|
| Living room | Main level | 25. x 18.6 |
| Kitchen | Main level | 17.7 x 11.1 |
| Dining room | Main level | 13.2 x 14.11 |
| Primary Bedroom | Main level | 16.1 x 13 |
| 5pc Ensuite bath | Main level | 11.9 x 11 |
| Laundry room | Main level | 5.4 x 8.1 |
| Bedroom | Main level | 11. x 14 |
| 4pc Bathroom | Main level | 5.6 x 9 |
| 2pc Bathroom | Main level | 4.8 x 5.6 |
| Foyer | Main level | 9.11 x 7 |
| Family room | Lower level | 19.3 x 15.11 |
| Bedroom | Lower level | 12.11 x 11.2 |
| 3pc Bathroom | Lower level | 8.3 x 5.4 |
| Den | Lower level | 8.7 x 10.8 |
| Storage | Lower level | 3.7 x 6.2 |
| Utility room | Lower level | 13. x 6.7 |
| Other | Lower level | 25.1 x 25.7 |
Facts & Location
Interior Size
3,133 sq ft
Lot Size
0.3214
Year Built
2015
Listing data
Listing information is provided for personal, non-commercial use and should be independently verified before making real estate decisions.
Last refreshed: Nov 17, 2026 5:45 AM
Explore nearby searches
SEO-friendly searches for this area, property type, and nearby neighbourhoods.
Similar Properties
More nearby listings that may fit the same search.
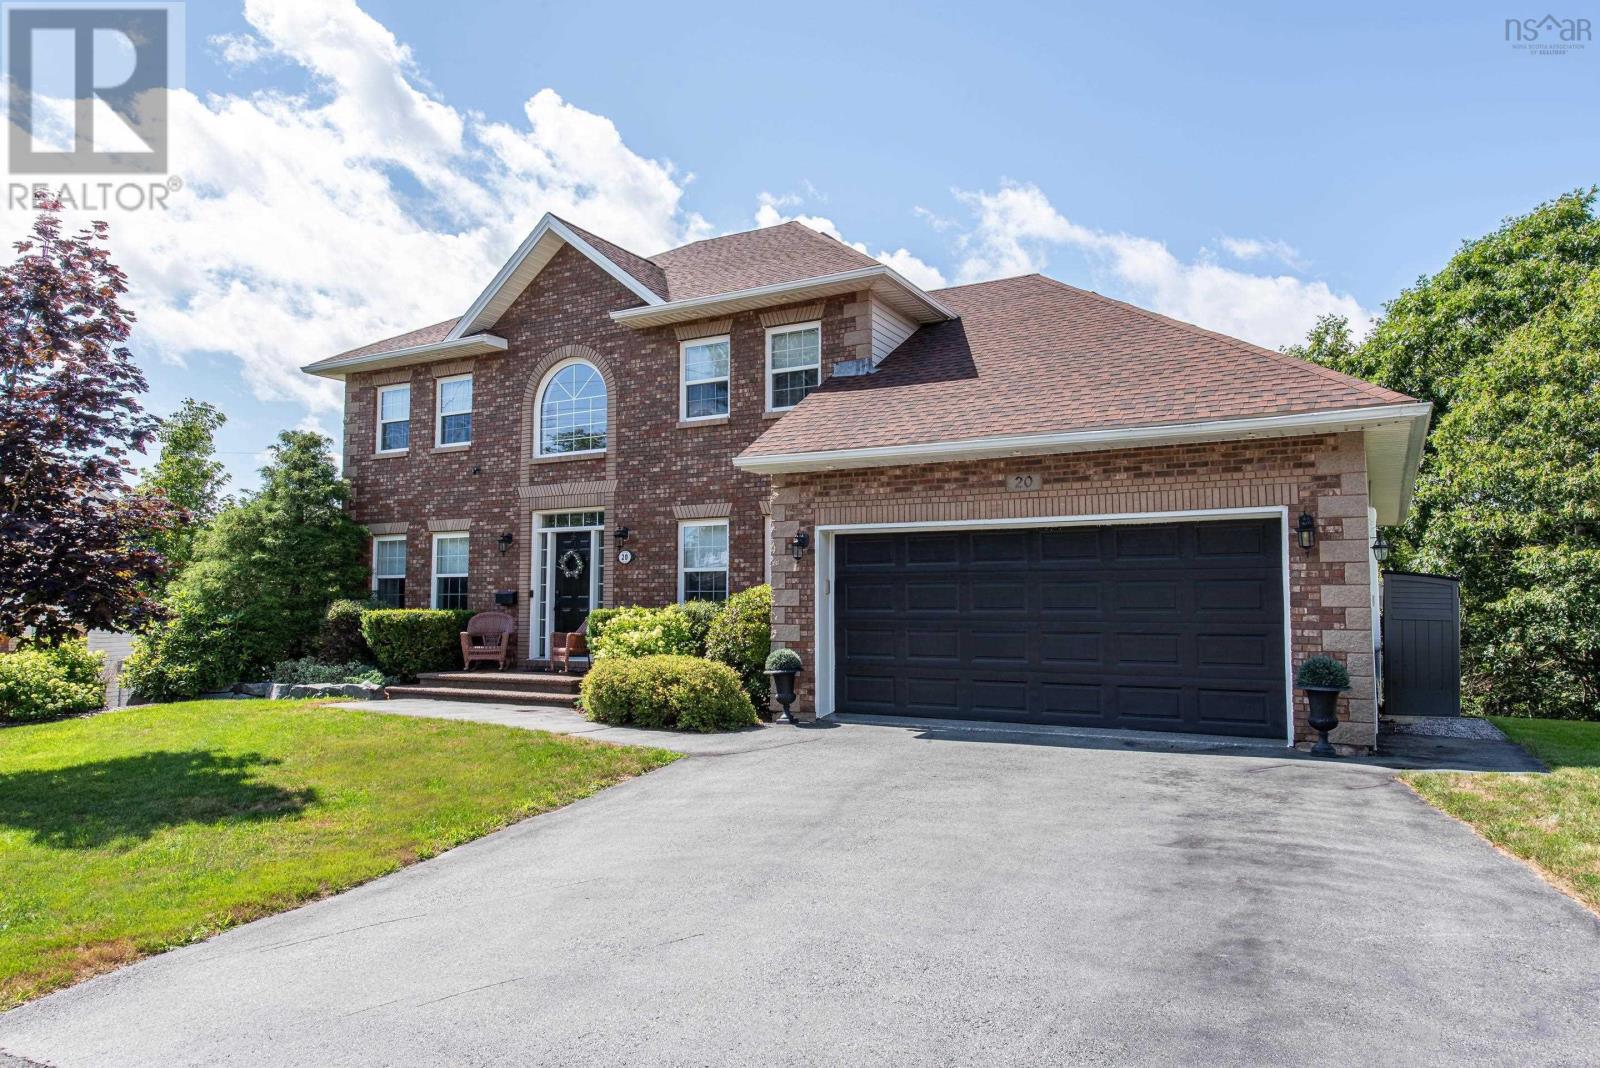
$1,149,900
20 Quinn Court
Bedford · MLS # 202619717
4 bed · 4 bath · 3,481 sq ft
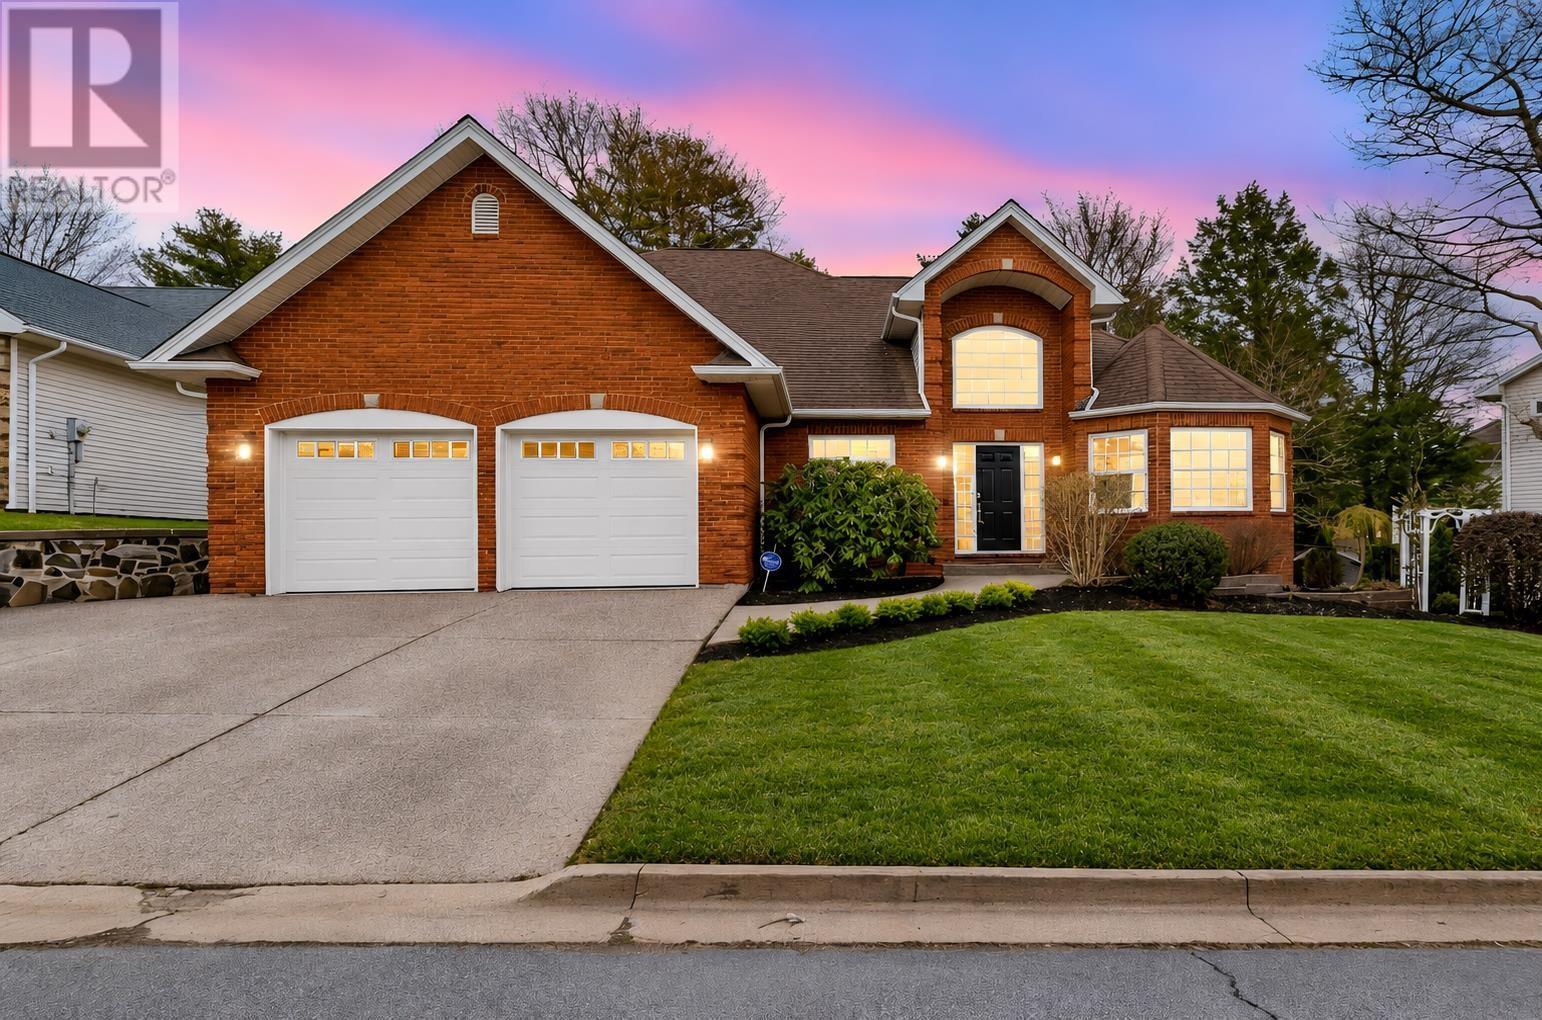
$1,125,000
19 Quinn Court
Bedford · MLS # 202622618
4 bed · 4 bath · 4,069 sq ft
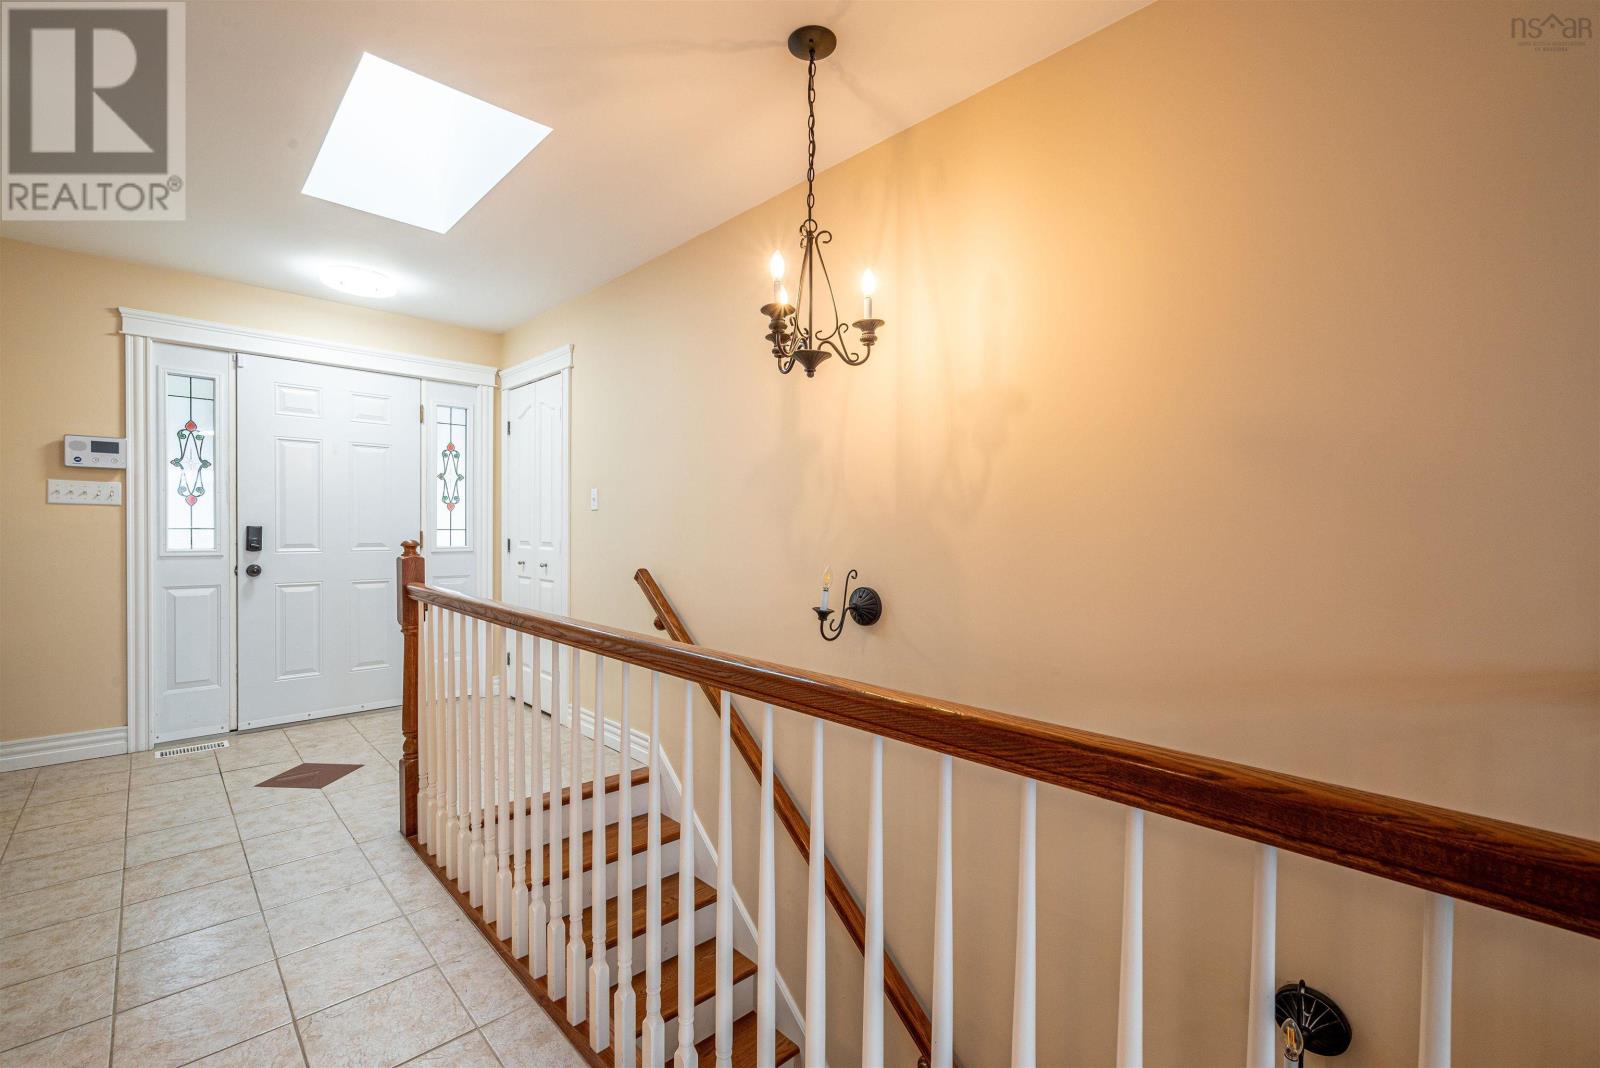
$1,099,000
35 Granter Road
Bedford · MLS # 202600138
4 bed · 3 bath · 3,076 sq ft