Videos & Virtual Tours
Open available video, 3D tour, or virtual-tour media for this listing.
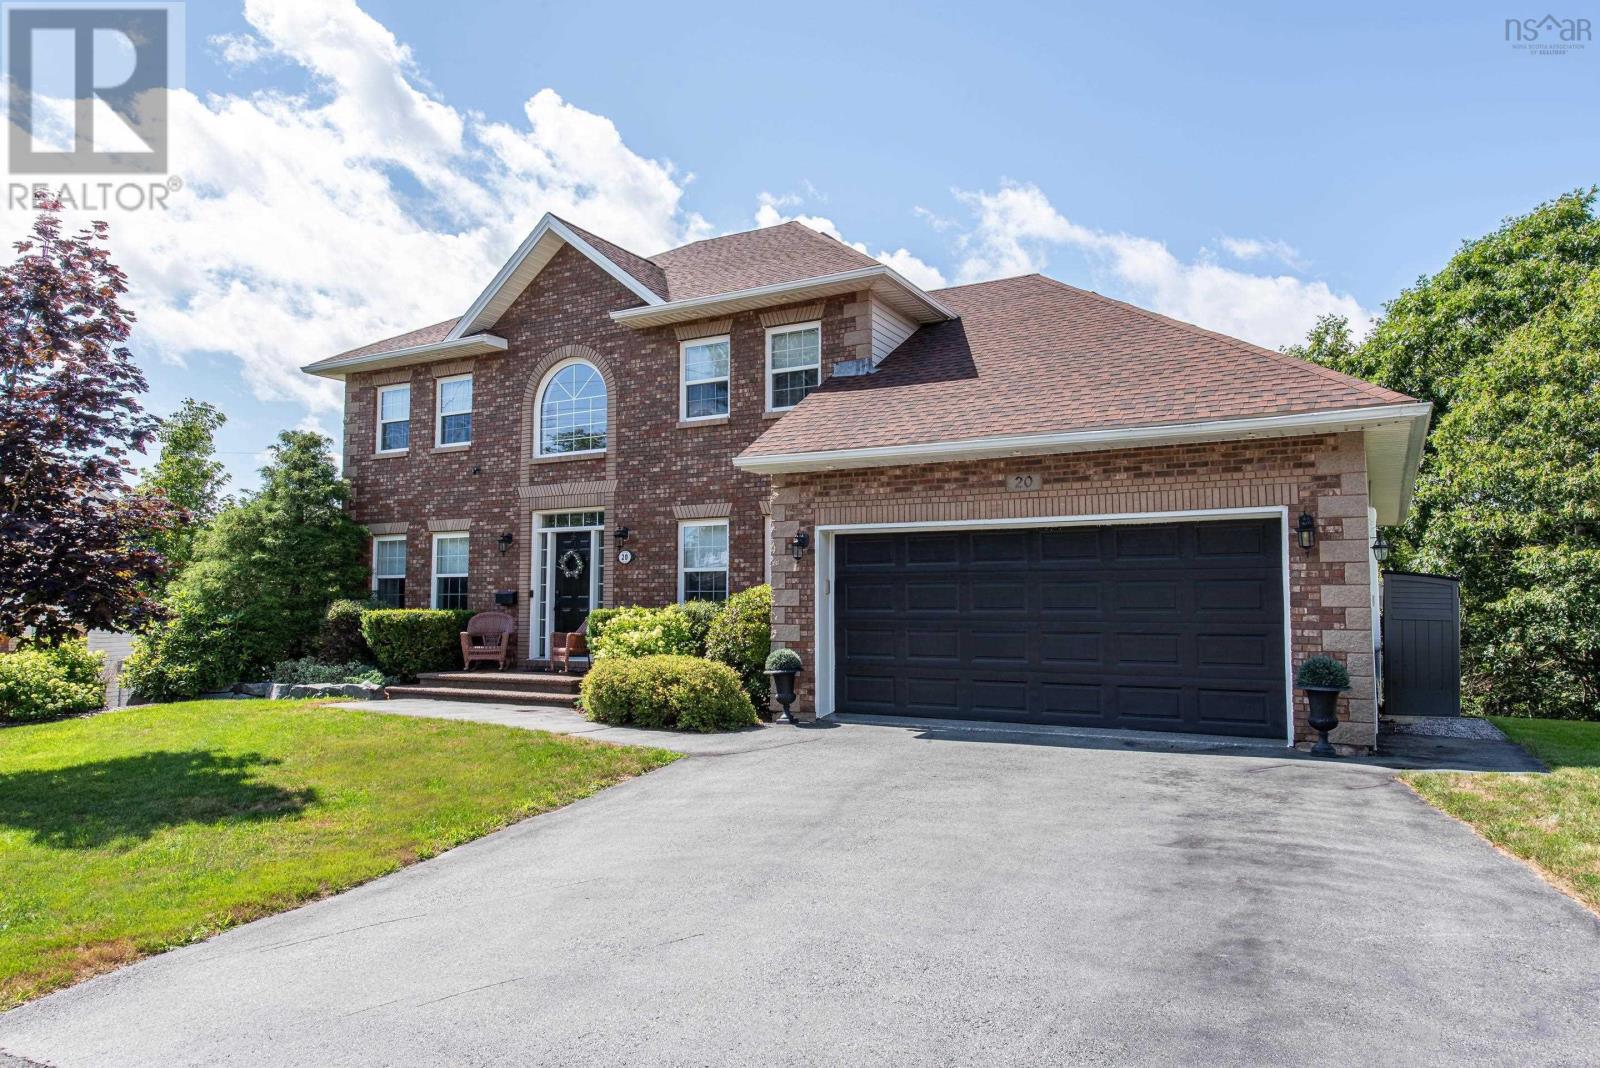
20 Quinn Court
Bedford, Nova Scotia B4A4B3
MLS # 202619717
Property Details
Type
Detached
Beds
4
Baths
4
Status
For Sale
More homes like this
About this property
Welcome to 20 Quinn Court, a beautifully maintained family home tucked away on a quiet cul-de-sac in one of Bedford's most sought-after neighbourhoods. Lovingly cared for by its current owners, this exceptional home offers over 3,400 square feet of thoughtfully designed living space that blends comfort, functionality, and style. The spacious kitchen features a generous eat-in dining area with direct access to the upper deck, while a centrally located main-floor office provides the perfect work-from-home space. Warm, inviting living areas create an effortless flow for everyday family living and entertaining. Step outside to a backyard oasis that truly sets this home apart. Surrounded by mature trees, the private setting feels like your own peaceful forest retreat. Whether you're relaxing in the hot tub, entertaining on the lower deck, or enjoying the sounds of nature, this outdoor space is designed to be enjoyed year-round. Upstairs, you'll find three exceptionally spacious bedrooms, including an impressive primary suite featuring two walk-in closets a rare and highly sought-after feature along with an updated ensuite. The additional bedrooms offer generous space for family or guests. The fully finished lower level adds even more versatility with a large family room, fourth bedroom, full bath, gym area, and abundant storage. Located in one of Bedford's top school districts and just minutes from parks, shopping, restaurants, and major commuter routes, 20 Quinn Court offers the perfect combination of space, privacy, and convenience. With its lovingly maintained interior, functional layout, and backyard that feels like a private escape, this is a home your family will enjoy for years to come.
Mortgage Estimate
Estimated monthly payment
Calculating…
Estimate only. Taxes, insurance, condo fees, and lender terms are not included.
Rooms
| Room | Level | Dimensions |
|---|---|---|
| Dining room | Main level | 13.1 x 11.11 |
| Great room | Main level | 16.11 x 11.10 |
| 2pc Bathroom | Main level | 8.1 x 4.9 + jog |
| Den | Main level | 11.9 x 8.7 +jog |
| Living room | Main level | 18.3 x 13.7 + fireplace |
| Laundry room | Main level | 8.1 x 6.6 |
| Foyer | Main level | 9.1 x 8.0 |
| Storage | Basement | 11.0 x 4.9 |
| 3pc Bathroom | Basement | 11.0 x 9.1 |
| Family room | Basement | 18.0 x 13.7 |
| Other | Basement | 13.2 x 11.9 |
| Bedroom | Basement | 21.4 x 11.11 +jog |
| Utility room | Basement | 11.2 x 9.3 +jog |
| Primary Bedroom | Second level | 22.7 x 12.0 +jog |
| 5pc Ensuite bath | Second level | 12.0 x 10.4 |
| Bedroom | Second level | 13.11 x 11.8 +jog |
| Bedroom | Second level | 11.10 x 11.5 |
| 4pc Bathroom | Second level | 7.11 x 4.11 |
Facts & Location
Interior Size
3,481 sq ft
Lot Size
0.2532
Year Built
1996
Listing data
Listing information is provided for personal, non-commercial use and should be independently verified before making real estate decisions.
Last refreshed: Nov 16, 2026 5:33 AM
Explore nearby searches
SEO-friendly searches for this area, property type, and nearby neighbourhoods.
Similar Properties
More nearby listings that may fit the same search.
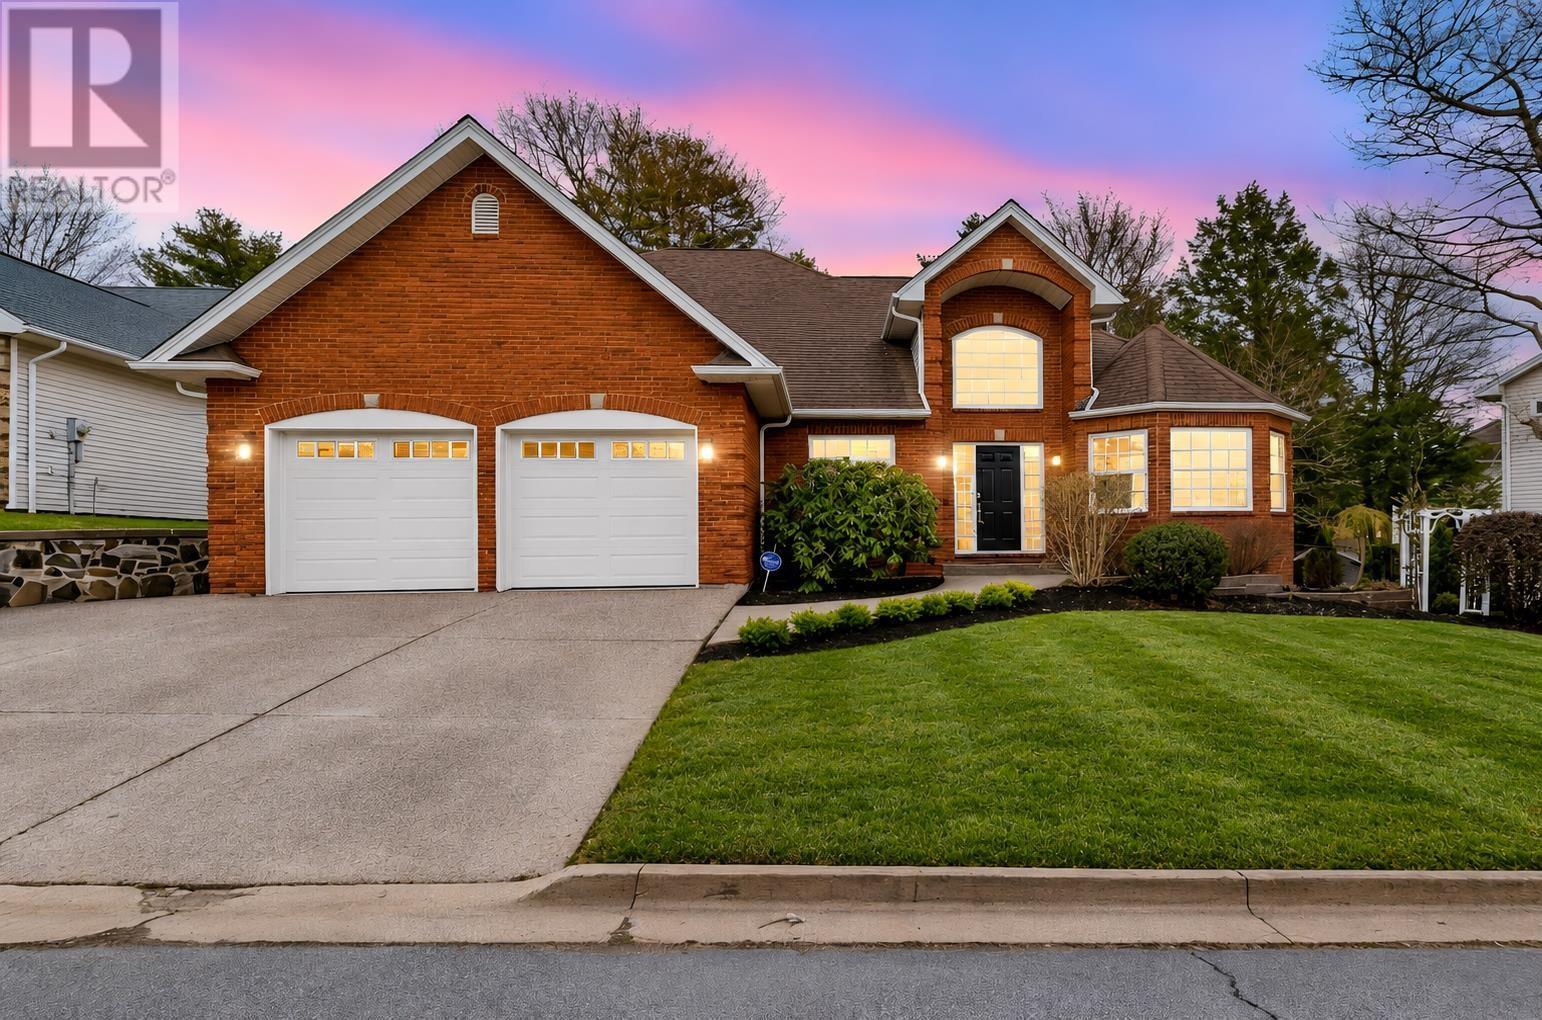
$1,125,000
19 Quinn Court
Bedford · MLS # 202622618
4 bed · 4 bath · 4,069 sq ft
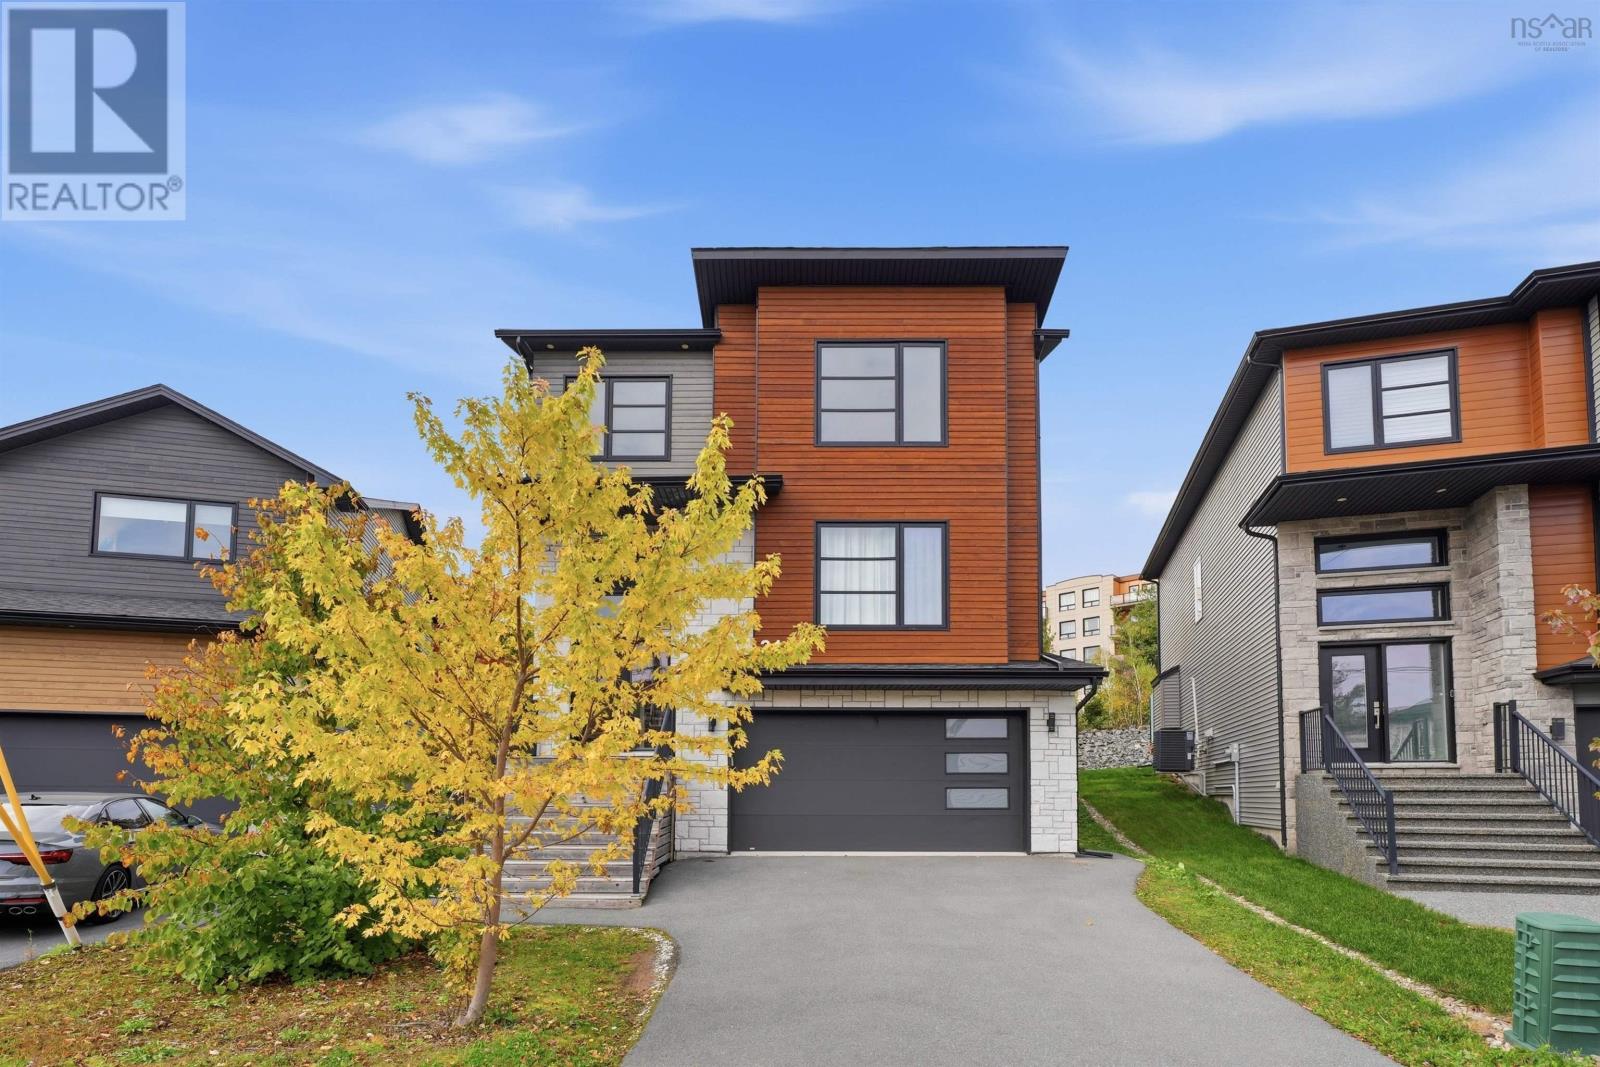
$1,120,000
31 Samaa Court
Bedford · MLS # 202625978
5 bed · 5 bath · 3,450 sq ft
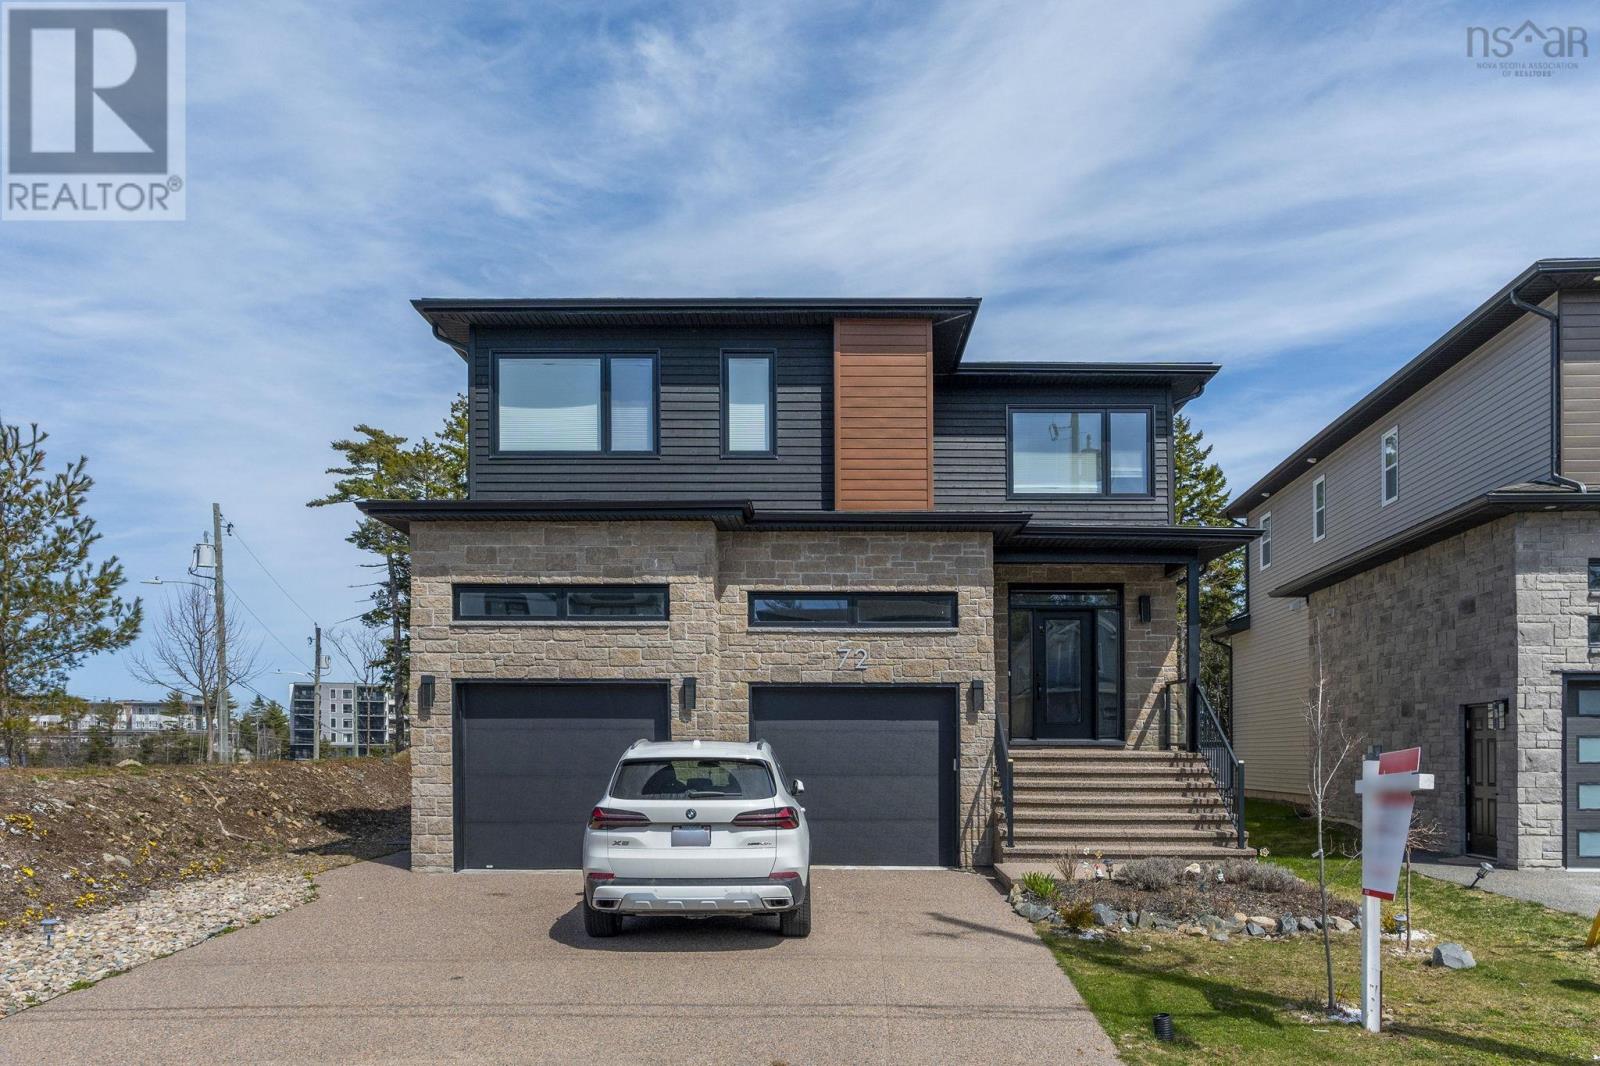
$1,199,000
72 Bristolton Avenue
Bedford · MLS # 202603841
5 bed · 5 bath · 3,895 sq ft