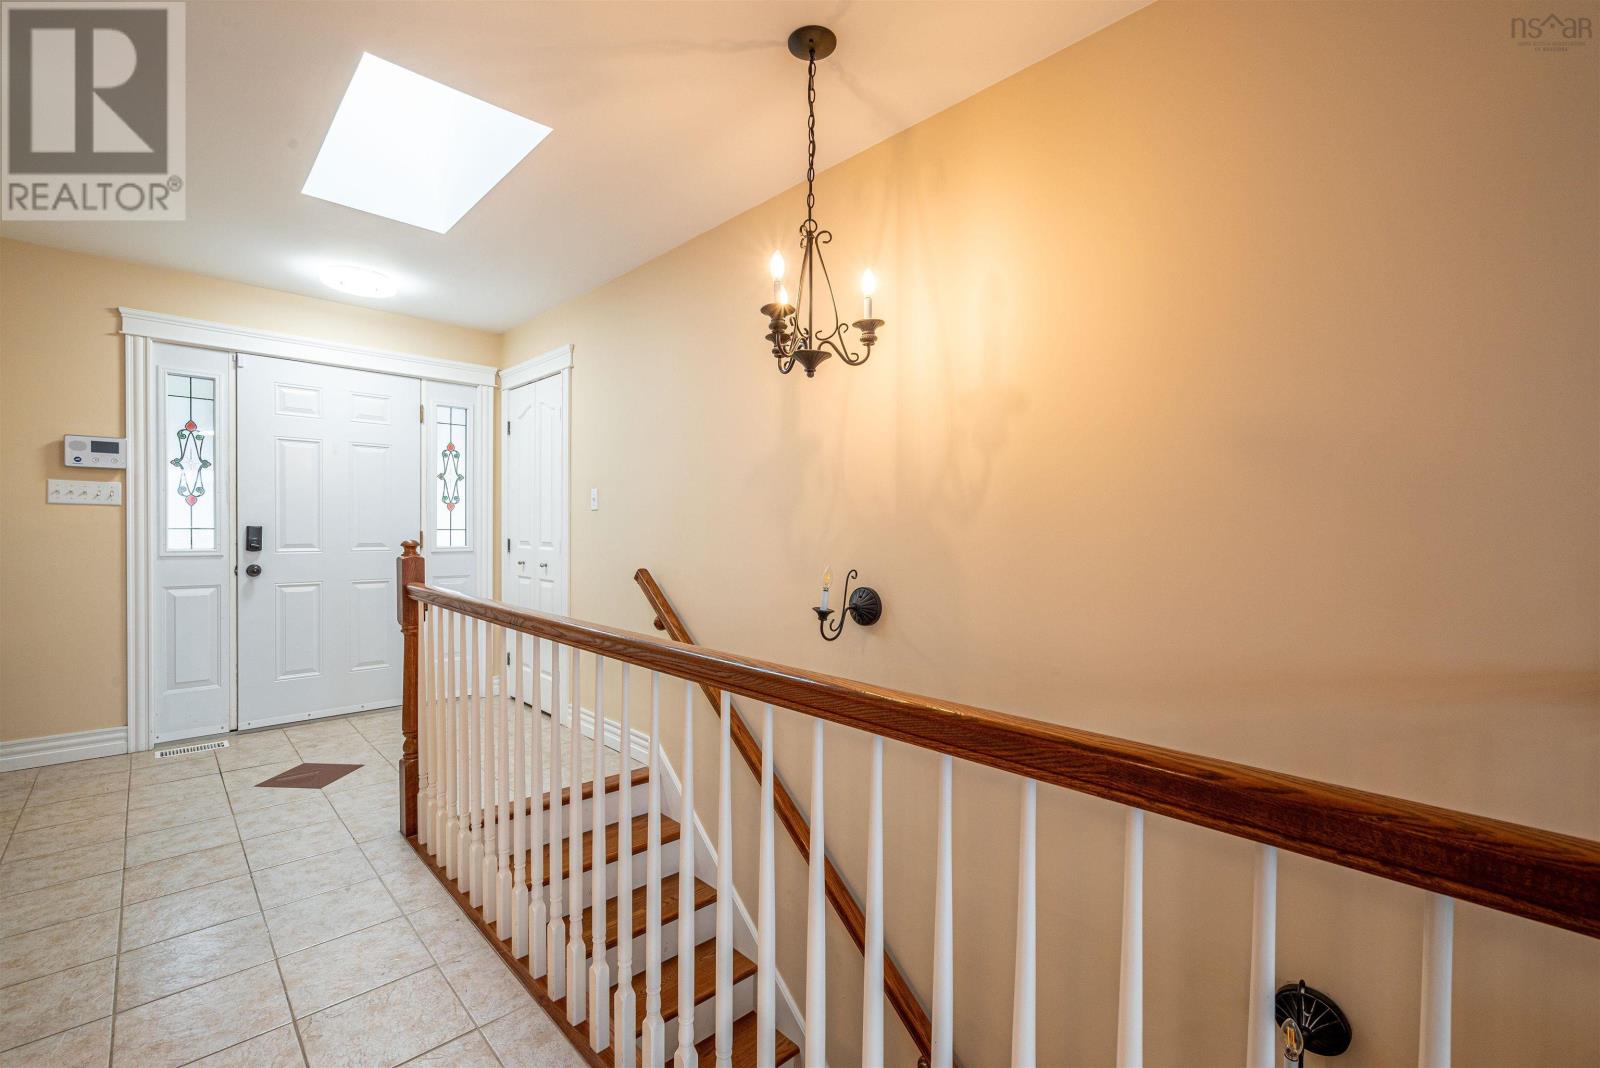
35 Granter Road
Bedford, Nova Scotia B4B2C5
MLS # 202600138
Property Details
Type
Detached
Beds
4
Baths
3
Status
For Sale
More homes like this
About this property
Nestled in the highly sought-after Bedford main area, this exceptional waterfront property offers a rare opportunity to enjoy relaxed living surrounded by nature, while remaining close to transportation, amenities, and daily conveniences.This home delivers four-season waterfront living. Summer days are perfect for swimming, boating, fishing, and jet skiing directly from the lake. Fall brings breathtaking scenery with vibrant foliage and picturesque views from every window. In winter, the frozen lake becomes a tranquil setting for ice skating and peaceful outdoor enjoyment.Offering outstanding privacy, the backyard is ideal for barbecues, bonfires, and hosting family gatherings or parties. The home has been meticulously maintained with numerous upgrades throughout.The newly renovated basement adds flexible living space and features a modern wet bar, perfect for entertaining guests or creating a private retreat.Also,back up generator for entire home that runs off of 4 x 420L propane tanks. This seamless system is automatic if thepower should ever go out. The home has central air and also has a wood furnace for those extra cold nights in Nova Scotia. Whether as a full-time residence or a seasonal escape, this property provides an unmatched waterfront lifestyle in one of Bedfords most desirable locations.
Mortgage Estimate
Estimated monthly payment
Calculating…
Estimate only. Taxes, insurance, condo fees, and lender terms are not included.
Rooms
| Room | Level | Dimensions |
|---|---|---|
| Living room | Main level | 14.2x14 |
| Family room | Main level | Dining Combo - 21.4x15.5 |
| Kitchen | Main level | 14.9x13.7 |
| Primary Bedroom | Main level | 15.10x12 |
| 4pc Ensuite bath | Main level | 4 pc |
| Bedroom | Main level | 12.9x9.6 |
| 4pc Bathroom | Main level | 4 pc |
| Recreational, Games room | Main level | 24.10x14.6 |
| Bedroom | Basement | 11.7x10.8 |
| Bedroom | Basement | 10.9x10.8 |
| Storage | Basement | 26.7x12.8 |
| Den | Basement | 17.5x16.2 |
Facts & Location
Interior Size
3,076 sq ft
Lot Size
0.8813
Year Built
2006
Listing data
Listing information is provided for personal, non-commercial use and should be independently verified before making real estate decisions.
Last refreshed: Nov 18, 2026 5:30 AM
Explore nearby searches
SEO-friendly searches for this area, property type, and nearby neighbourhoods.
Similar Properties
More nearby listings that may fit the same search.
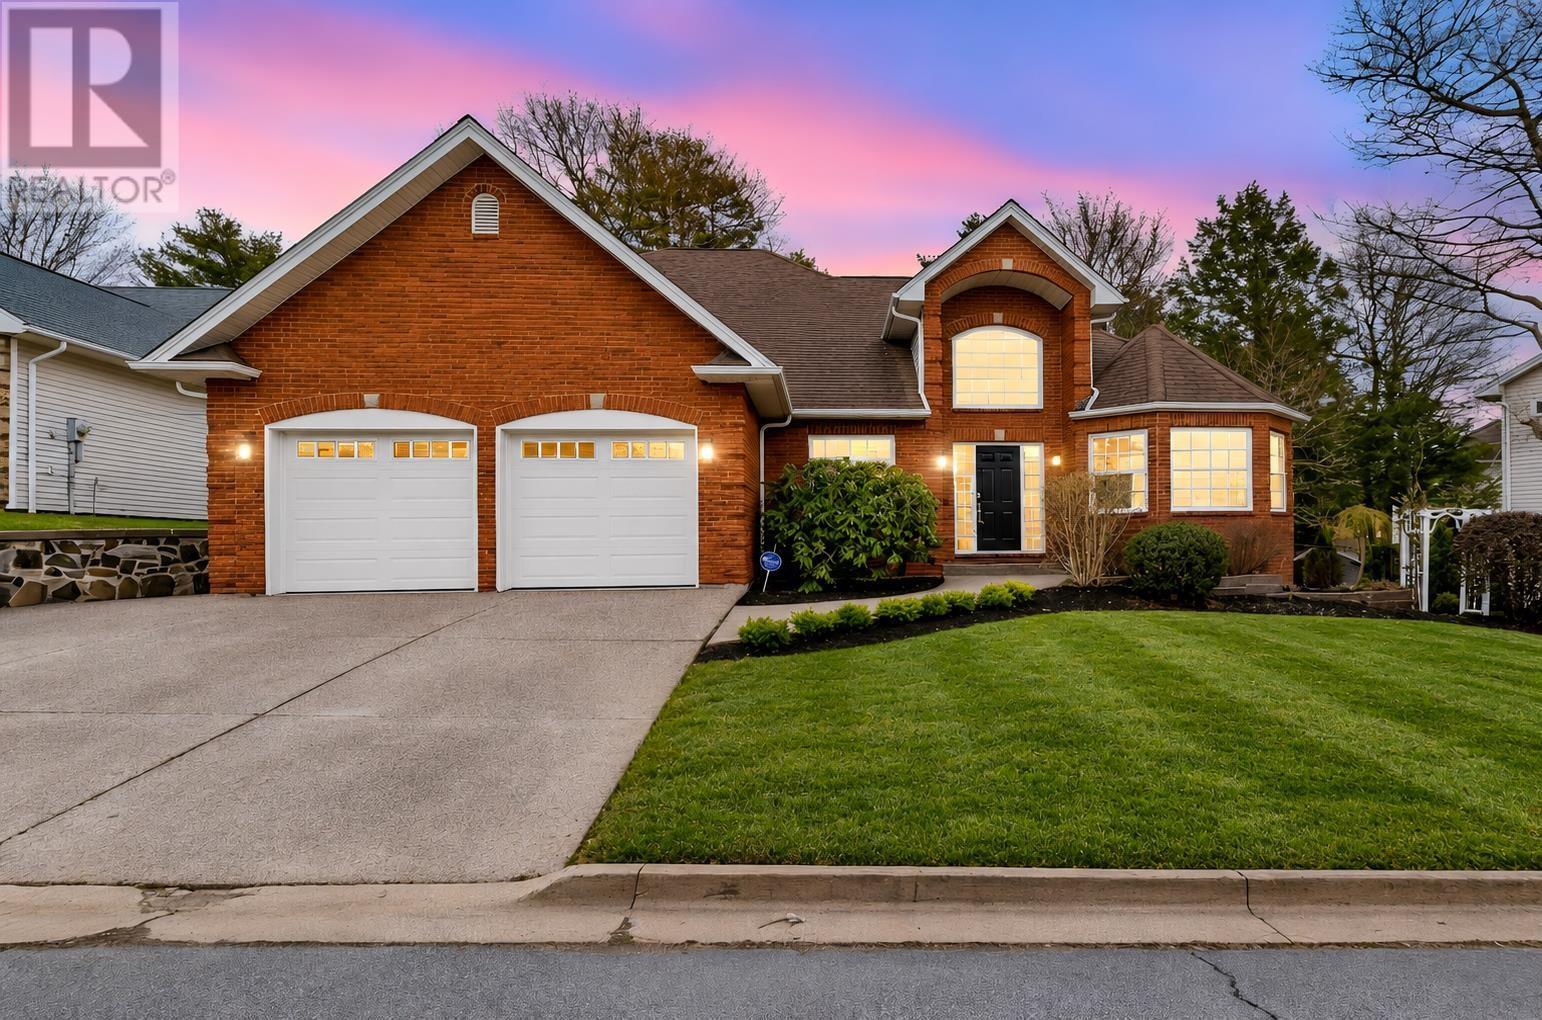
$1,125,000
19 Quinn Court
Bedford · MLS # 202622618
4 bed · 4 bath · 4,069 sq ft
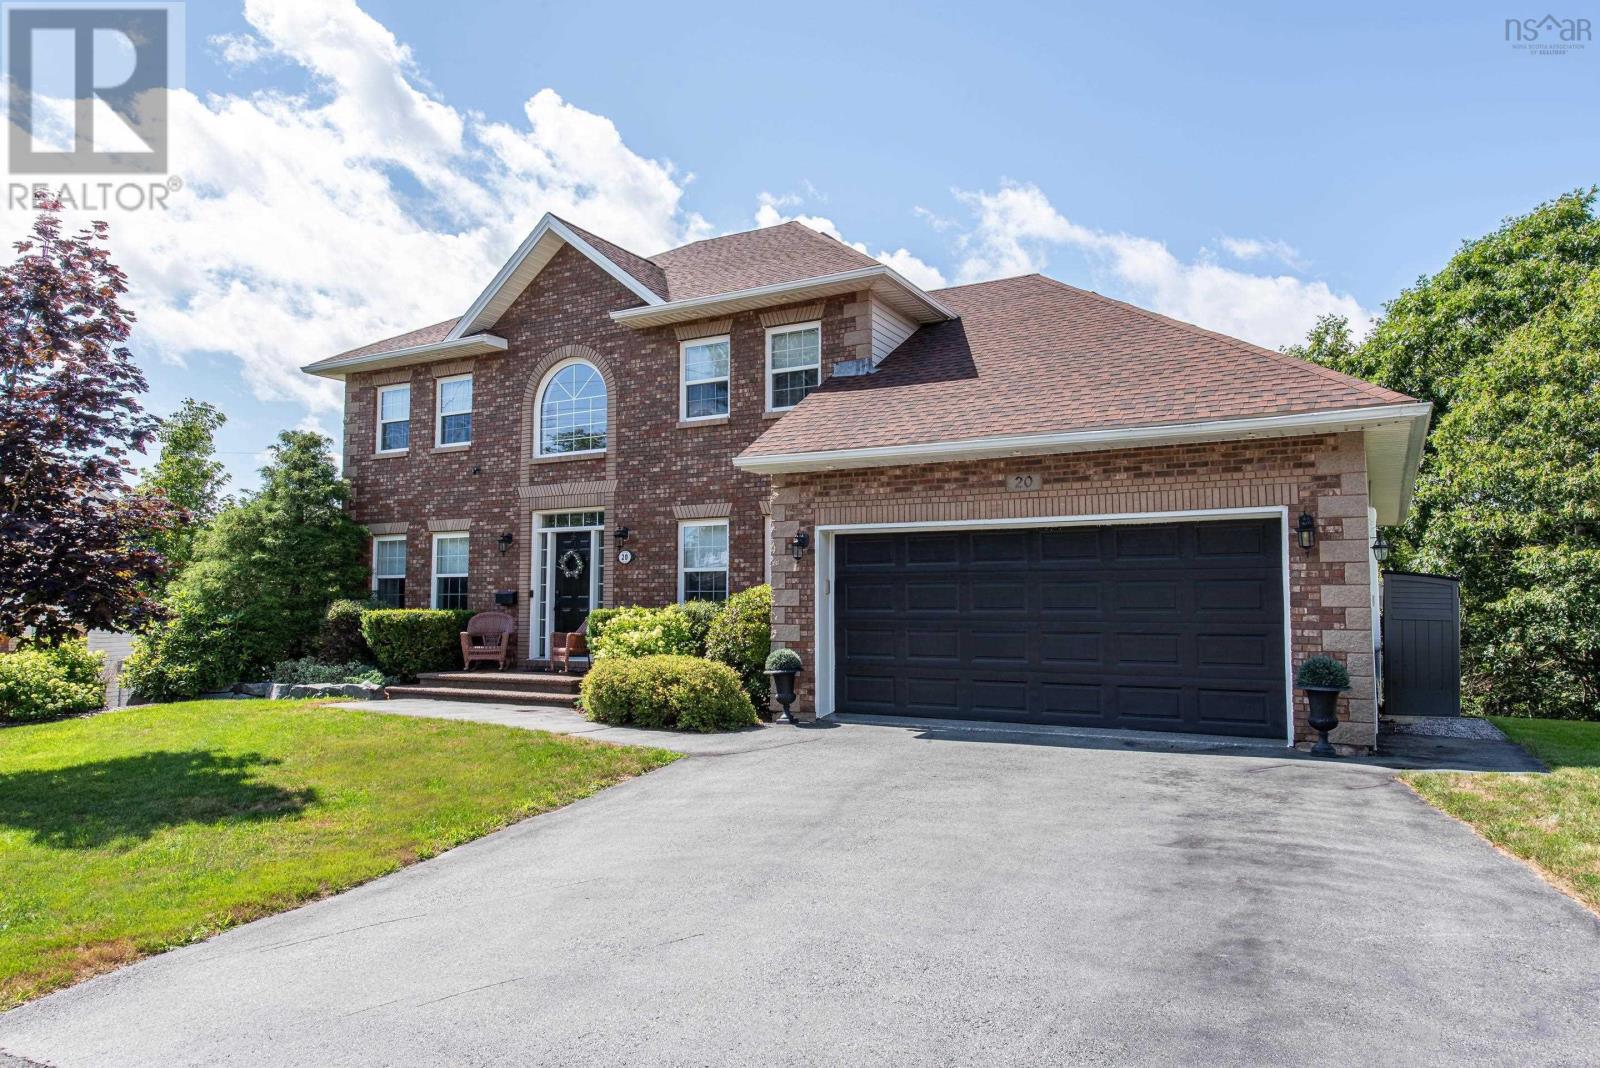
$1,149,900
20 Quinn Court
Bedford · MLS # 202619717
4 bed · 4 bath · 3,481 sq ft
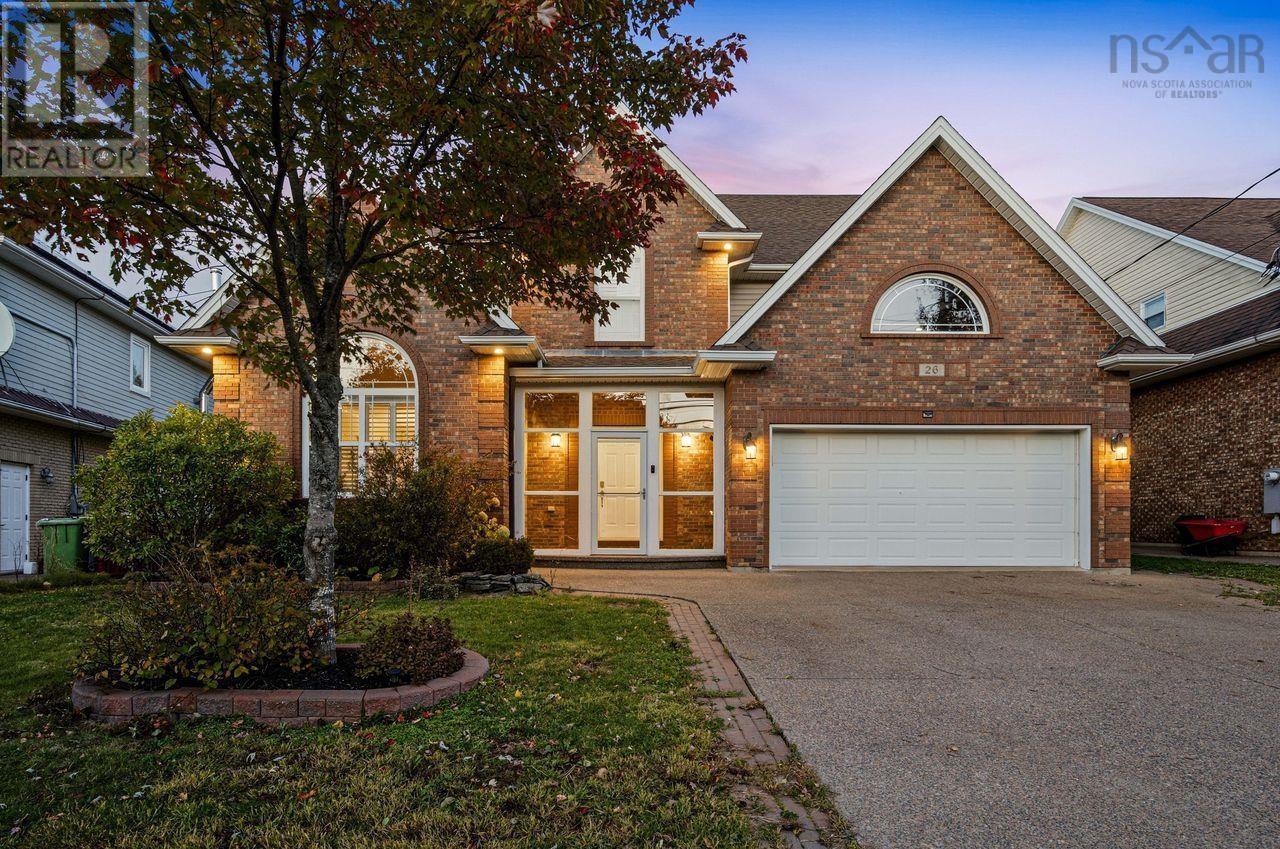
$990,000
26 Ravines Drive
Bedford · MLS # 202626002
5 bed · 4 bath · 3,832 sq ft