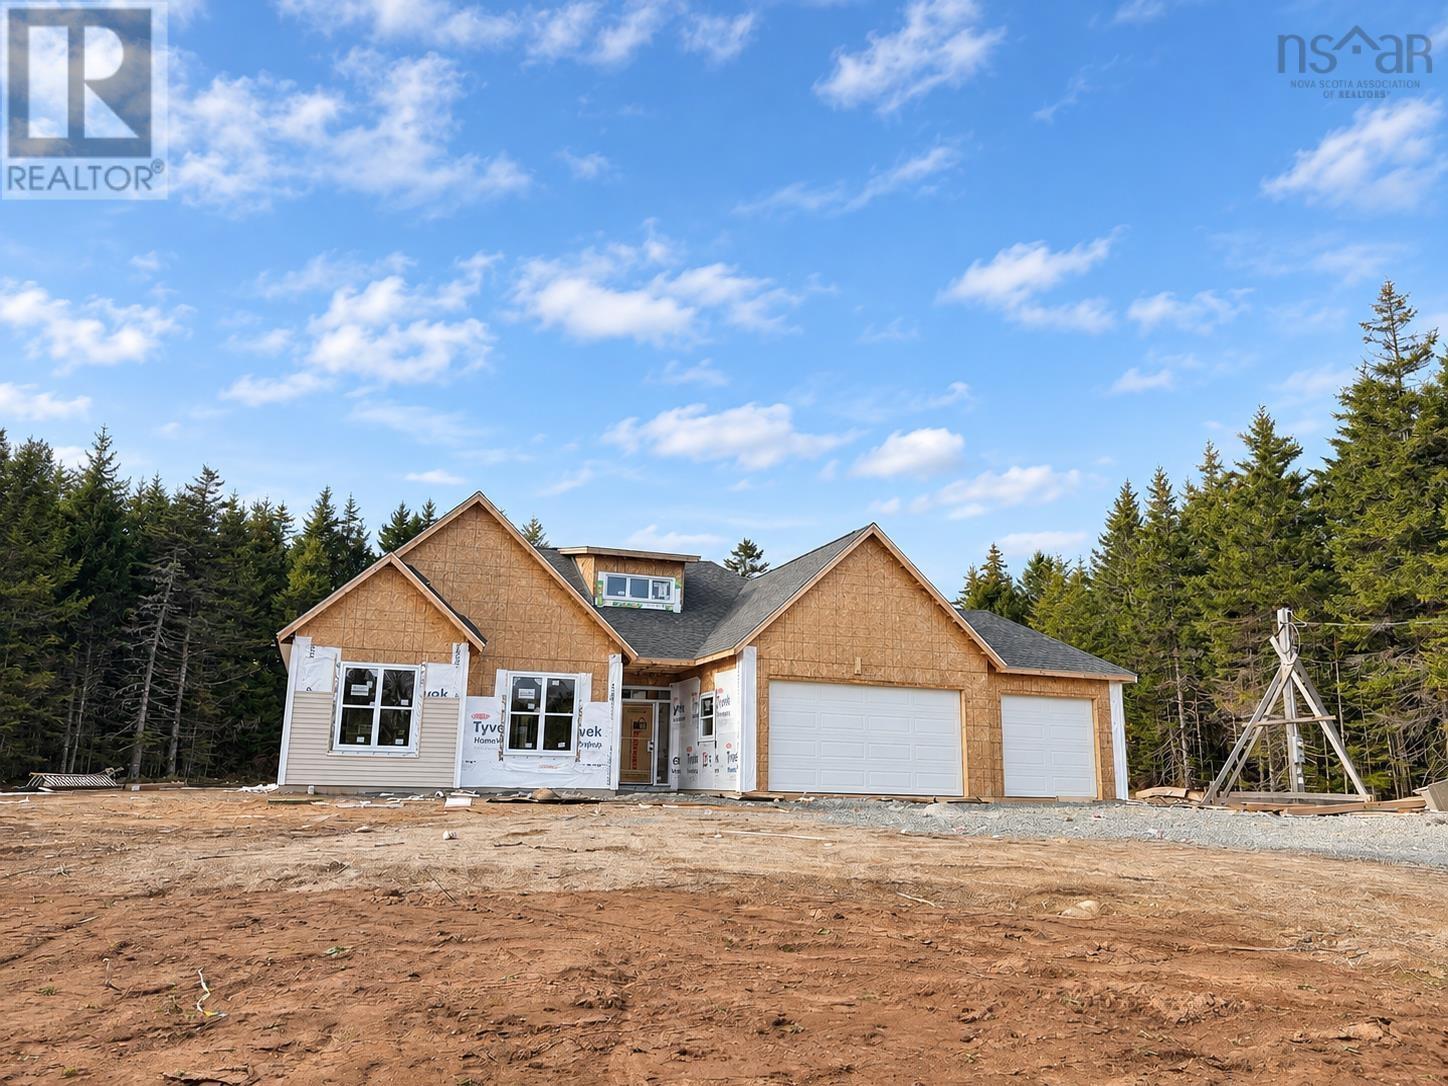
Videos & Virtual Tours
Open available video, 3D tour, or virtual-tour media for this listing.
345 Masons Point Road
Head Of St. Margarets Bay, Nova Scotia B3Z1Z1
MLS # 202622419
Property Details
Type
Detached
Beds
3
Baths
2
Status
For Sale
More homes like this
About this property
Welcome to Lot X-2 in Masons Point, where Ramar Homes is proud to present this beautifully upgraded Modified Junipera thoughtfully designed slab-on-grade bungalow offering comfortable, accessible one-level living in a peaceful natural setting. The open-concept layout is highlighted by impressive 9-foot ceilings and a vaulted ceiling in the great room, creating a bright and spacious feel throughout the main living area. The chef-inspired kitchen features quartz countertops, a generous pantry, and plenty of space for entertaining, flowing seamlessly into the dining and great rooms. Designed with comfort in mind, this home features in-floor heating throughout, providing consistent warmth underfoot during the colder months. The primary suite offers a relaxing retreat with a spa-inspired ensuite, while the well-planned bedroom and living spaces make the home equally suited to downsizers, families, or those simply looking to enjoy the convenience of single-level living. One of the standout upgrades is the triple-car garage, offering exceptional space for vehicles, storage, recreational equipment, or a workshop. Surrounded by the natural beauty of Masons Point and within easy reach of everyday amenities, Lot X-2 offers the opportunity to enjoy a quality Ramar-built home in a quiet setting. The home is backed by a Platinum Atlantic New Home Warranty along with Ramar Homes 1-year builder warranty for added peace of mind.
Mortgage Estimate
Estimated monthly payment
Calculating…
Estimate only. Taxes, insurance, condo fees, and lender terms are not included.
Rooms
| Room | Level | Dimensions |
|---|---|---|
| Dining room | Main level | 17.3 x 9 |
| Great room | Main level | 15.2 x 18.2 |
| Kitchen | Main level | 17.3 x 10 |
| Other | Main level | Pantry - 6.8 x 6.5 |
| Mud room | Main level | 9.1 x 6.5 |
| Foyer | Main level | 11.6 x 7 - jog |
| 4pc Bathroom | Main level | 10 x 6.9 |
| Bedroom | Main level | 12.4 x 9.8 -jog |
| Bedroom | Main level | 10.10 x 9.8 +jog |
| Primary Bedroom | Main level | 14 x 14 |
| Other | Main level | WIC - 9.8 x 5.2 |
| 5pc Ensuite bath | Main level | 11.1 x 9.8 -jog |
Facts & Location
Interior Size
1,727 sq ft
Lot Size
1.3953
Listing data
Listing information is provided for personal, non-commercial use and should be independently verified before making real estate decisions.
Last refreshed: Nov 17, 2026 5:45 AM
Explore nearby searches
SEO-friendly searches for this area, property type, and nearby neighbourhoods.
Similar Properties
More nearby listings that may fit the same search.
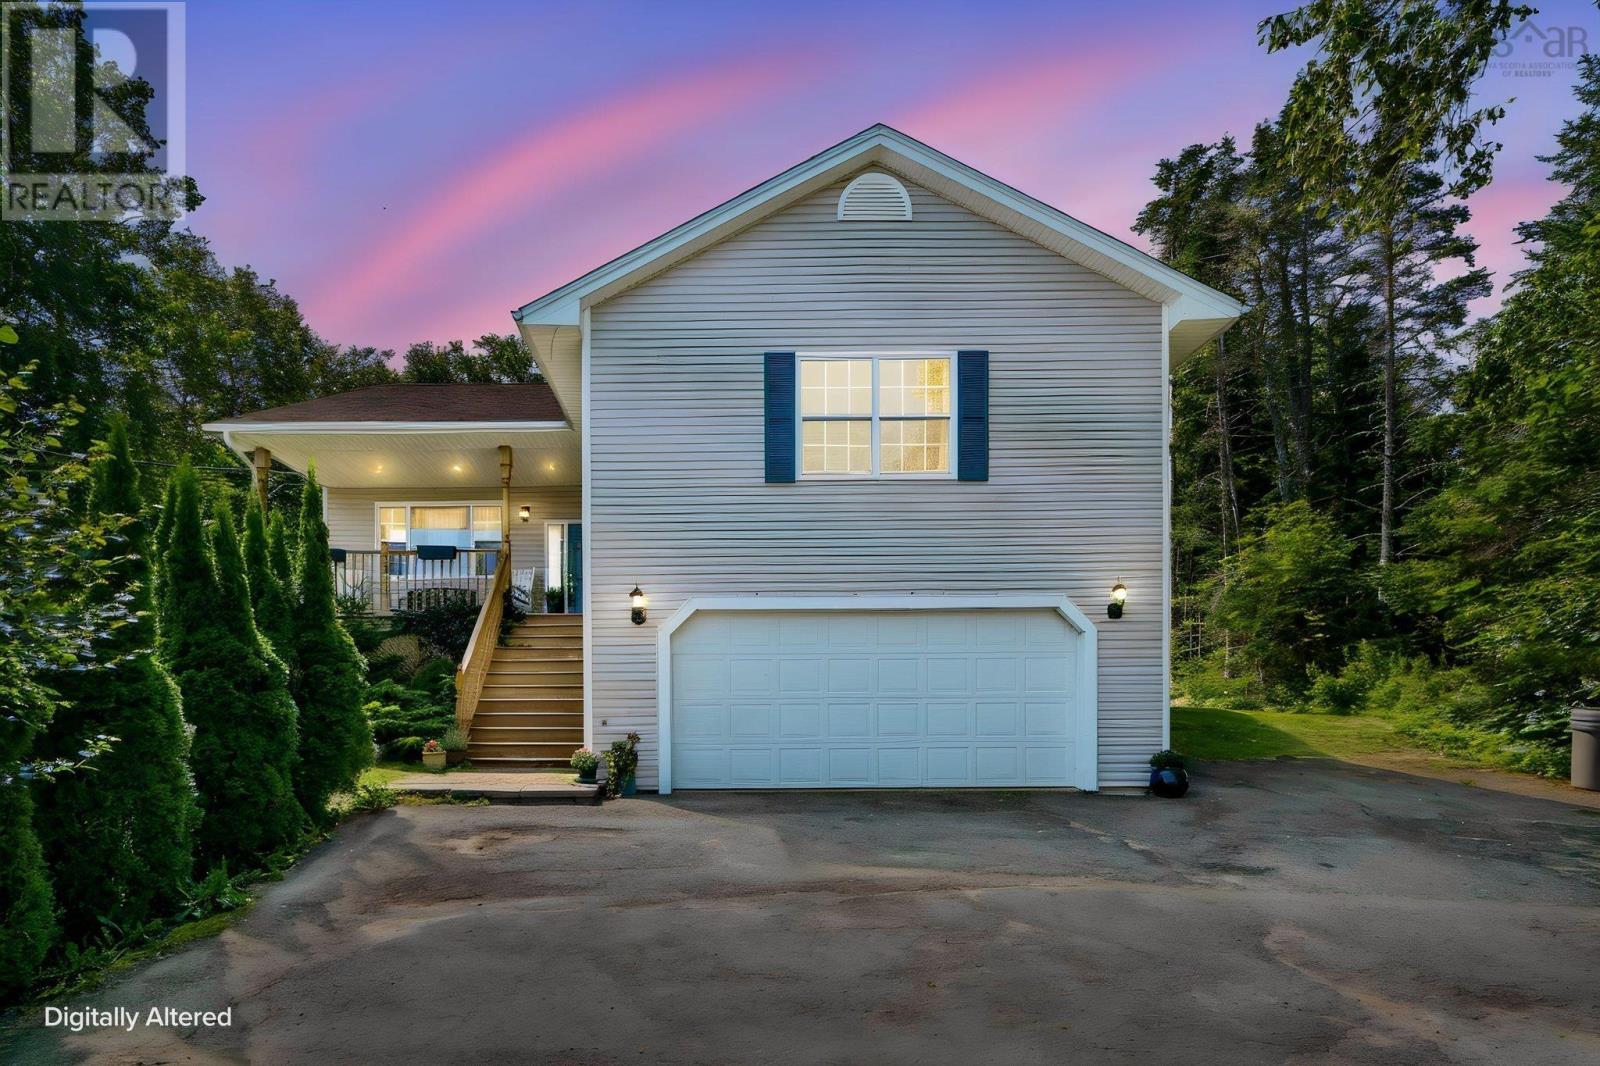
$849,000
43 Bayview Drive
Head Of St. Margarets Bay · MLS # 202621071
4 bed · 3 bath · 2,839 sq ft
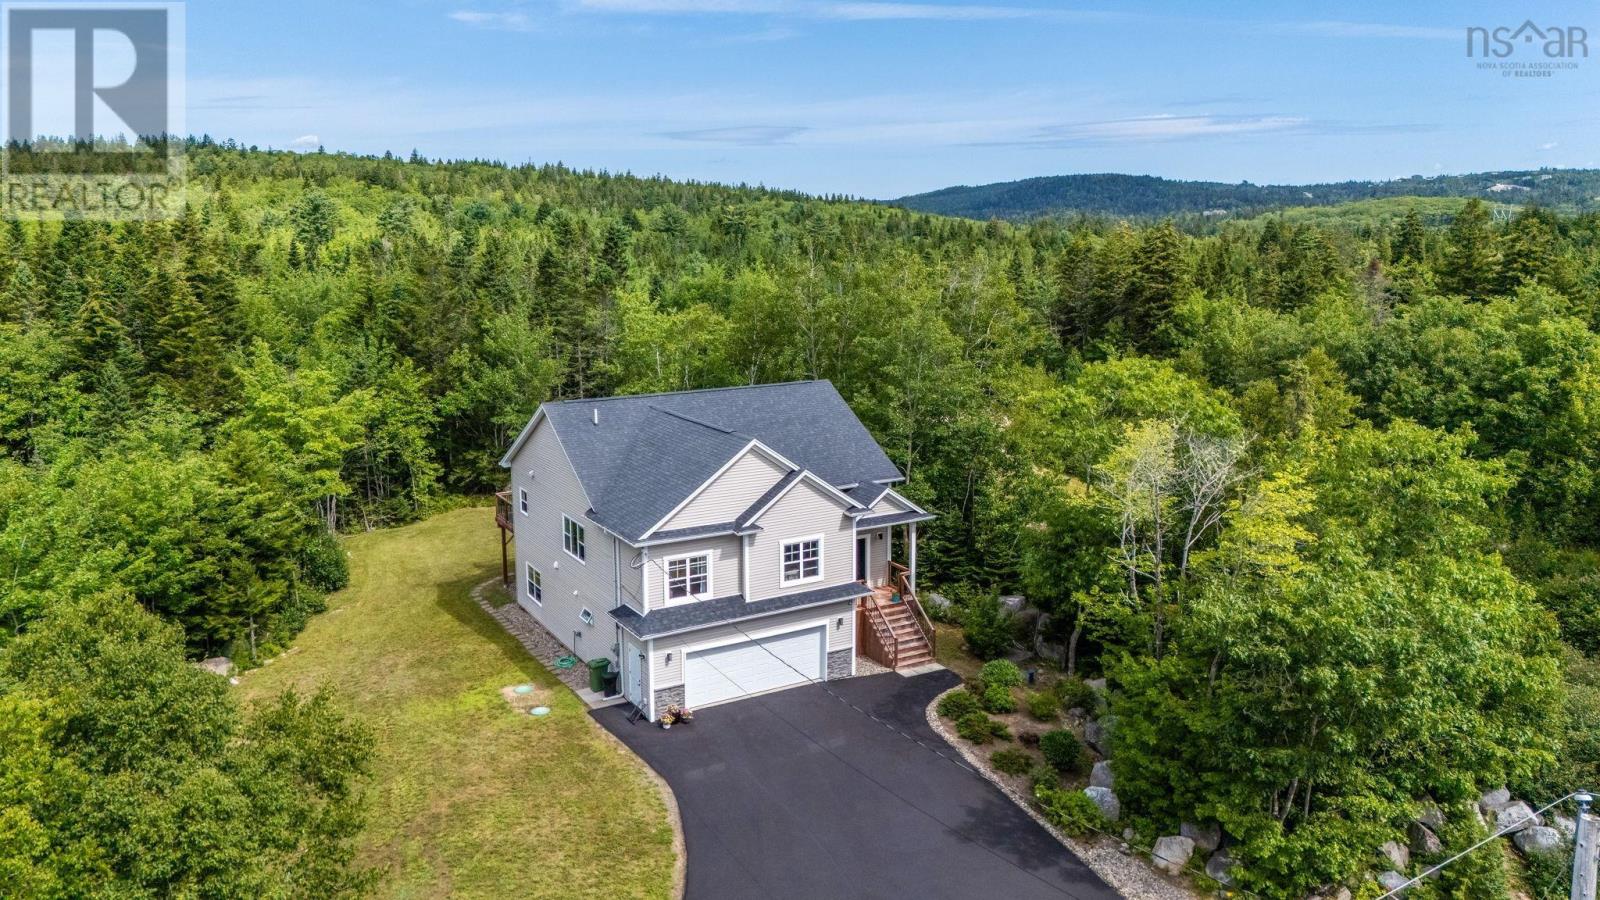
$824,900
7 Clearwood Court
Head Of St. Margarets Bay · MLS # 202620733
4 bed · 3 bath · 2,802 sq ft
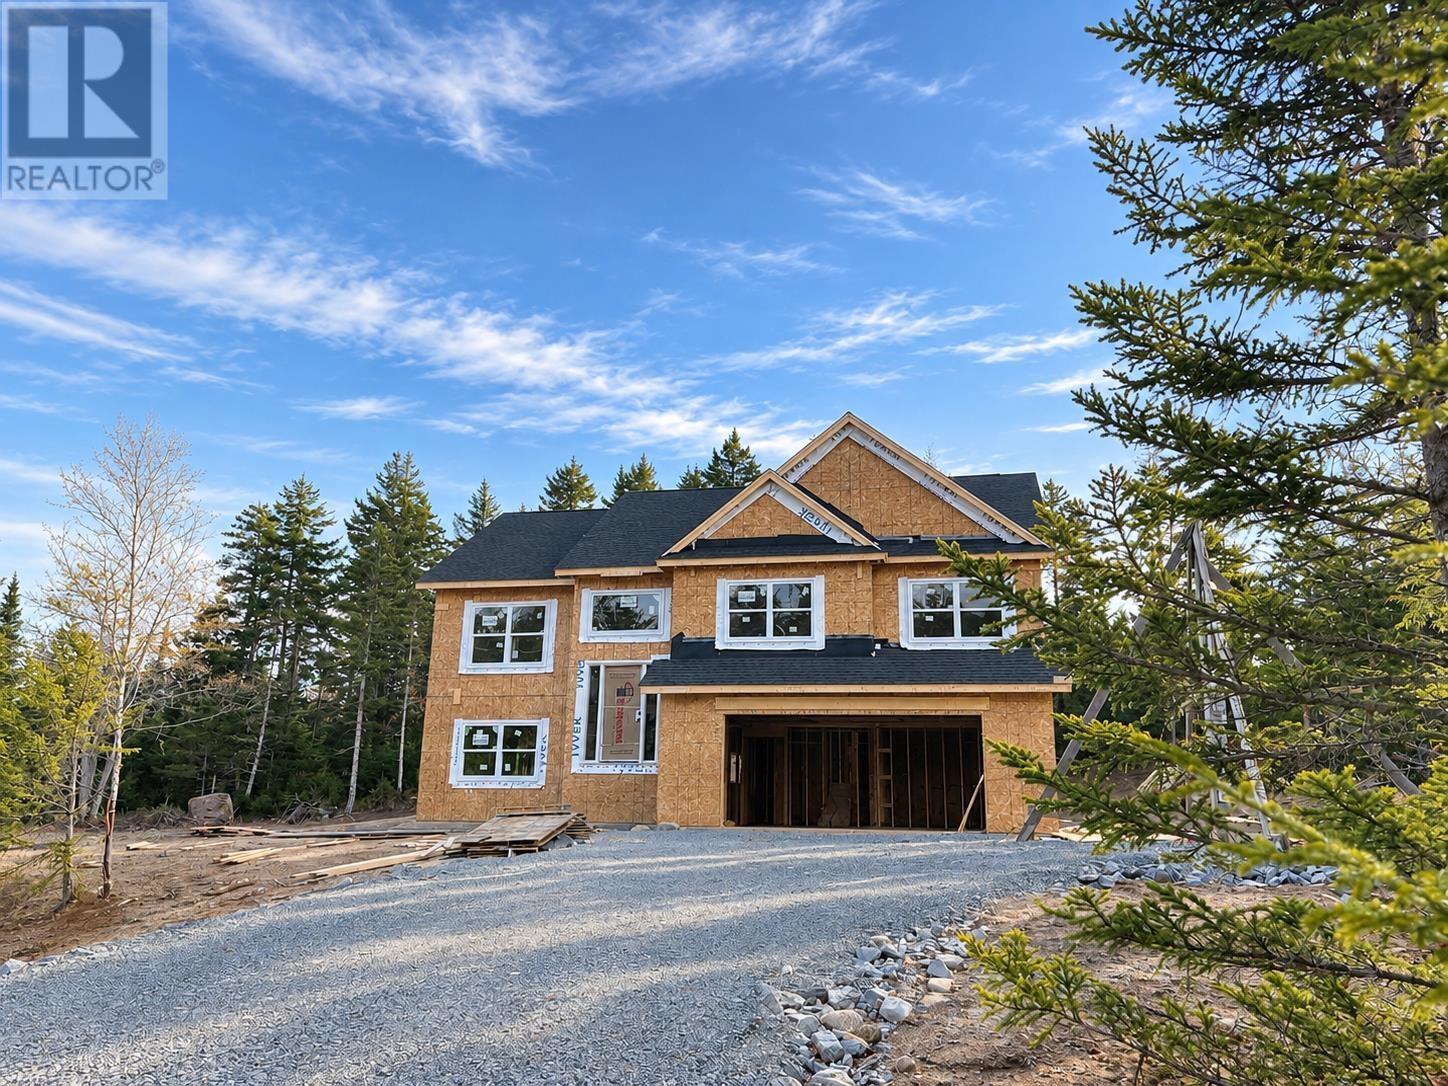
$769,900
343 Masons Point Road
Head Of St. Margarets Bay · MLS # 202622417
4 bed · 3 bath · 2,154 sq ft