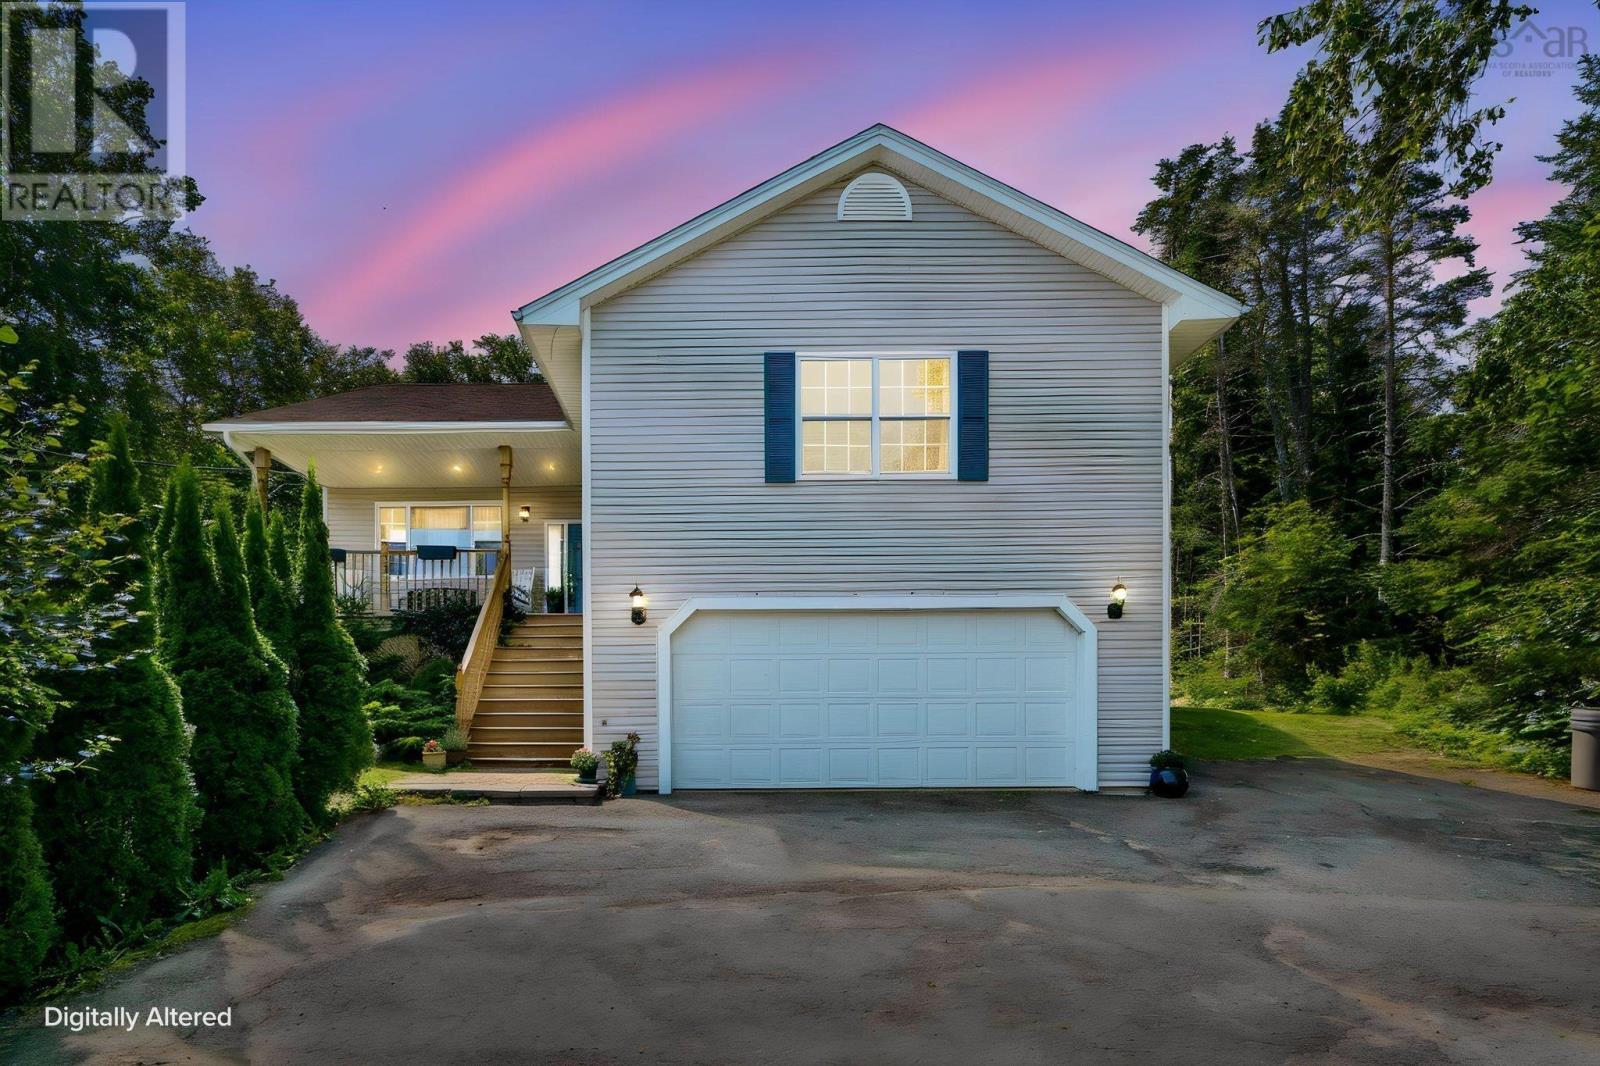
43 Bayview Drive
Head Of St. Margarets Bay, Nova Scotia B2Z2A5
MLS # 202621071
Property Details
Type
Detached
Beds
4
Baths
3
Status
For Sale
More homes like this
About this property
Welcome to this beautiful 4 bedroom, 3 full bath home in Head of St. Margaret's Bay, offering the perfect combination of space, privacy, and coastal living. The home features heat pumps in both the primary bedroom and living room, providing efficient heating and cooling thoughout the season. A double garage and a large recreation room, providing plenty of flexible living space for family gatherings, entertaining, a home gym, games room, or movie nights. The fully fenced backyard offers a private outdoor space for children, pets, gardening, and entertaining. One of the property's standout features is its beautiful water view, creating a peaceful backdrop and a wonderful connection to the surrounding natural landscape. The property also includes deeded access to the water, perfect for those who enjoy boating, kayaking, swimming, fishing, or simply relaxing by the water. With four bedrooms, three full bathrooms, a large rec room, heat pumps in the primary bedroom and living room, double garage, fenced backyard, water views, and deeded water access, this property offers an excellent opportunity to enjoy comfortable family living in the sought-after Head of St. Margaret's Bay.
Mortgage Estimate
Estimated monthly payment
Calculating…
Estimate only. Taxes, insurance, condo fees, and lender terms are not included.
Rooms
| Room | Level | Dimensions |
|---|---|---|
| Foyer | Main level | 9.4 x 6 |
| Living room | Main level | 20.4 x 19.8 |
| Kitchen | Main level | 10.9 x 12.1 |
| Dining nook | Main level | 9.1 x 11.4 |
| Bedroom | Main level | 10.3 x 10 |
| Bedroom | Main level | 9.11 x 9.11 |
| 4pc Bathroom | Main level | 10.2 x 5.10 |
| Storage | Main level | 3.3 x 5.11 |
| Laundry room | Main level | 3.1 x 5.9 |
| 4pc Ensuite bath | Main level | 13.10 x 6.7 |
| Primary Bedroom | Main level | 21.4 x 23 |
| Recreational, Games room | Basement | 39.7 x 13.5 |
| Bedroom | Basement | 12.7 x 15.8 |
| Utility room | Basement | 9.2 x 4.11 |
| 4pc Bathroom | Lower level | 8.8 x 6 |
Facts & Location
Interior Size
2,839 sq ft
Lot Size
0.4132
Year Built
2002
Listing data
Listing information is provided for personal, non-commercial use and should be independently verified before making real estate decisions.
Last refreshed: Nov 16, 2026 5:40 AM
Explore nearby searches
SEO-friendly searches for this area, property type, and nearby neighbourhoods.
Similar Properties
More nearby listings that may fit the same search.
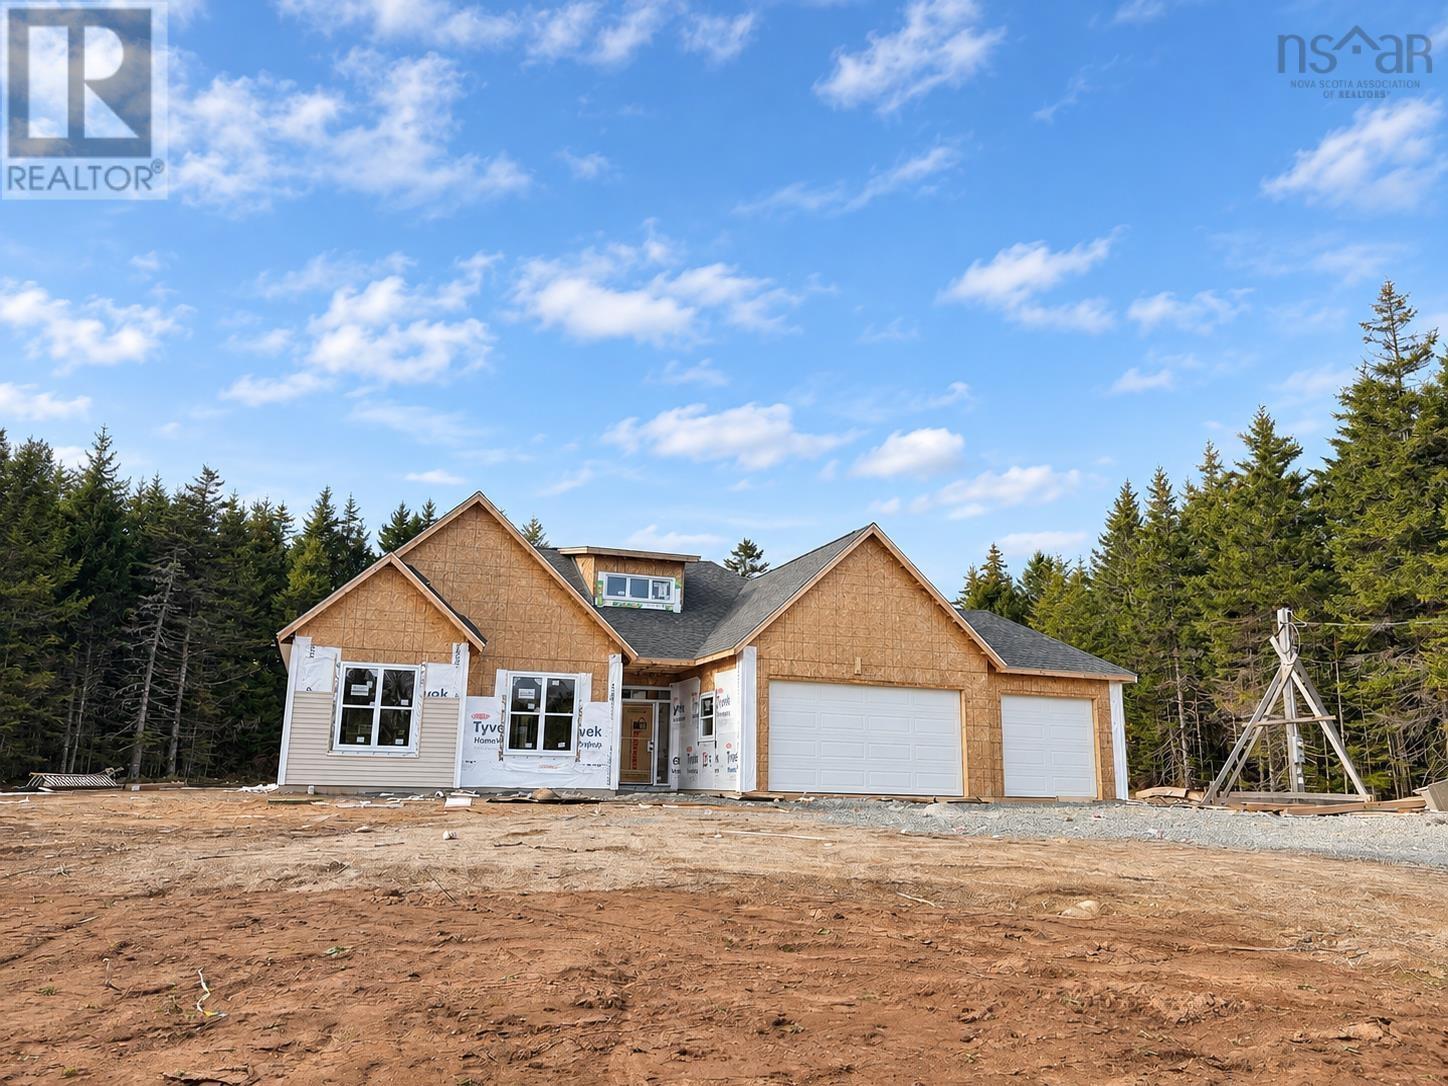
$849,900
345 Masons Point Road
Head Of St. Margarets Bay · MLS # 202622419
3 bed · 2 bath · 1,727 sq ft
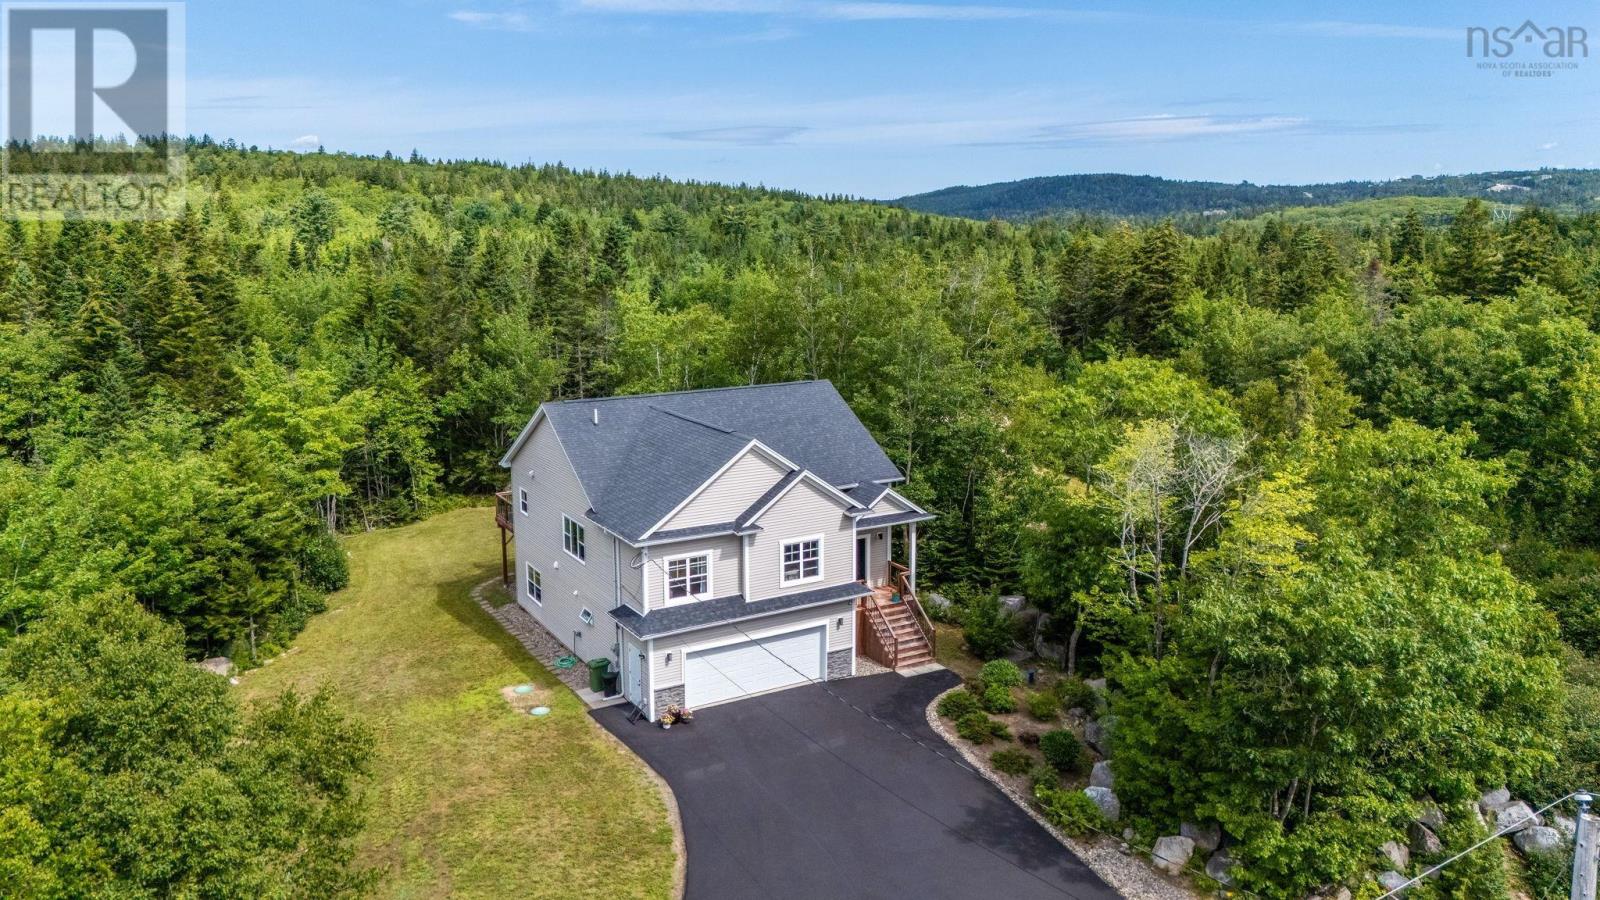
$824,900
7 Clearwood Court
Head Of St. Margarets Bay · MLS # 202620733
4 bed · 3 bath · 2,802 sq ft
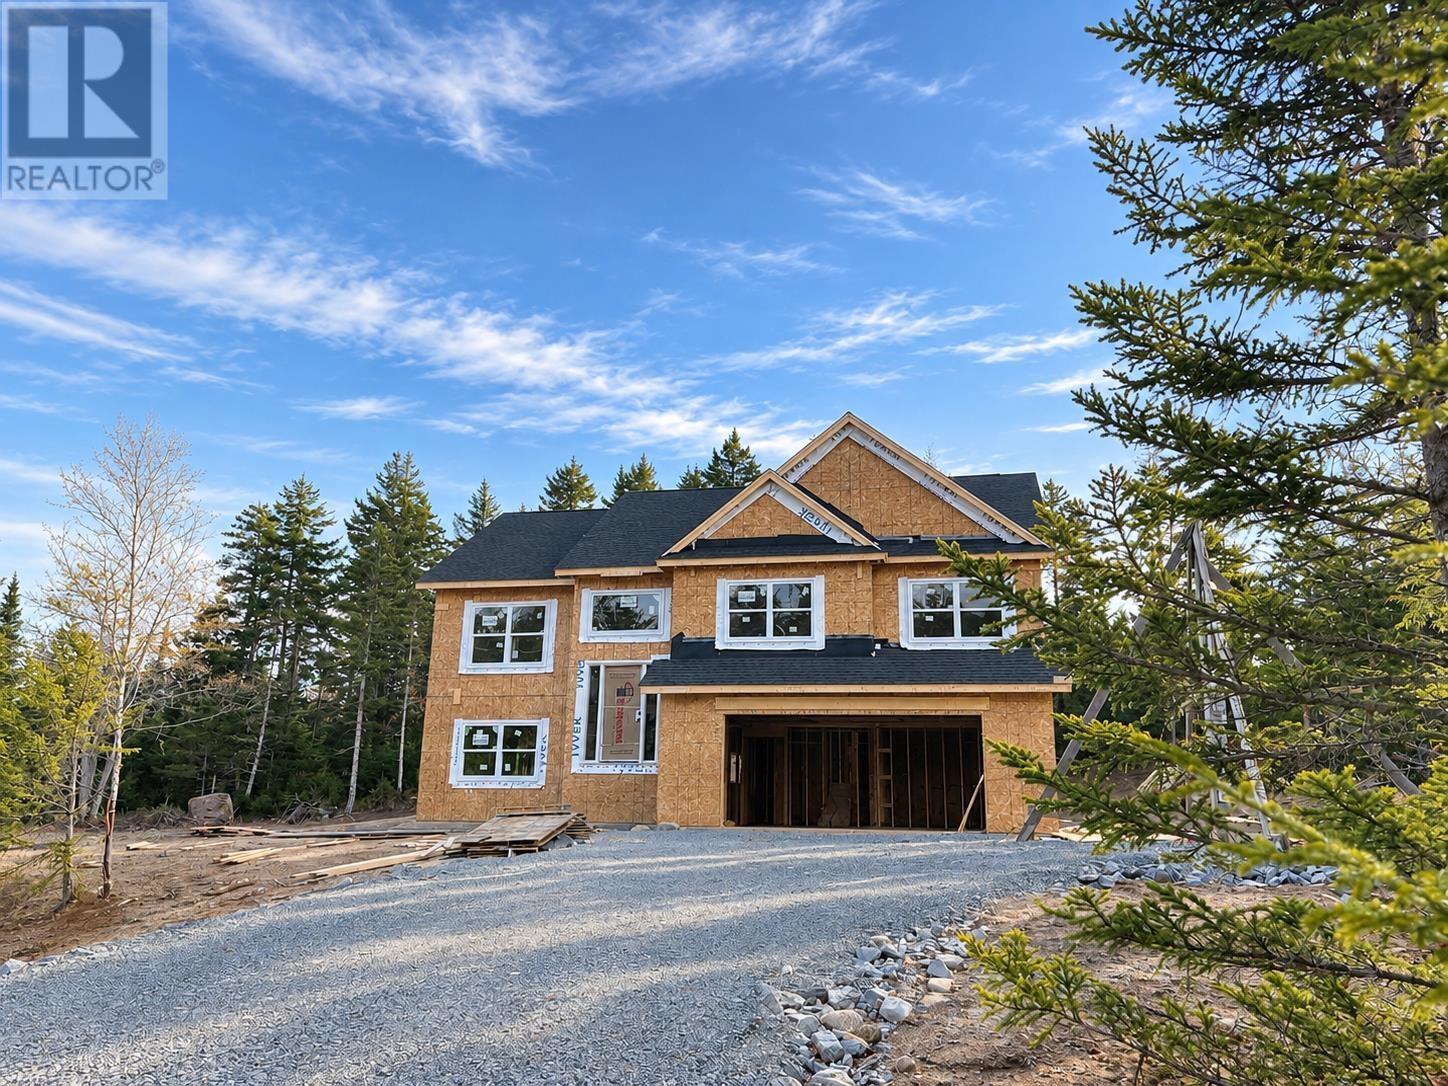
$769,900
343 Masons Point Road
Head Of St. Margarets Bay · MLS # 202622417
4 bed · 3 bath · 2,154 sq ft