Videos & Virtual Tours
Open available video, 3D tour, or virtual-tour media for this listing.
7 Clearwood Court
Head Of St. Margarets Bay, Nova Scotia B3Z0E7
MLS # 202620733
Property Details
Type
Detached
Beds
4
Baths
3
Status
For Sale
More homes like this
About this property
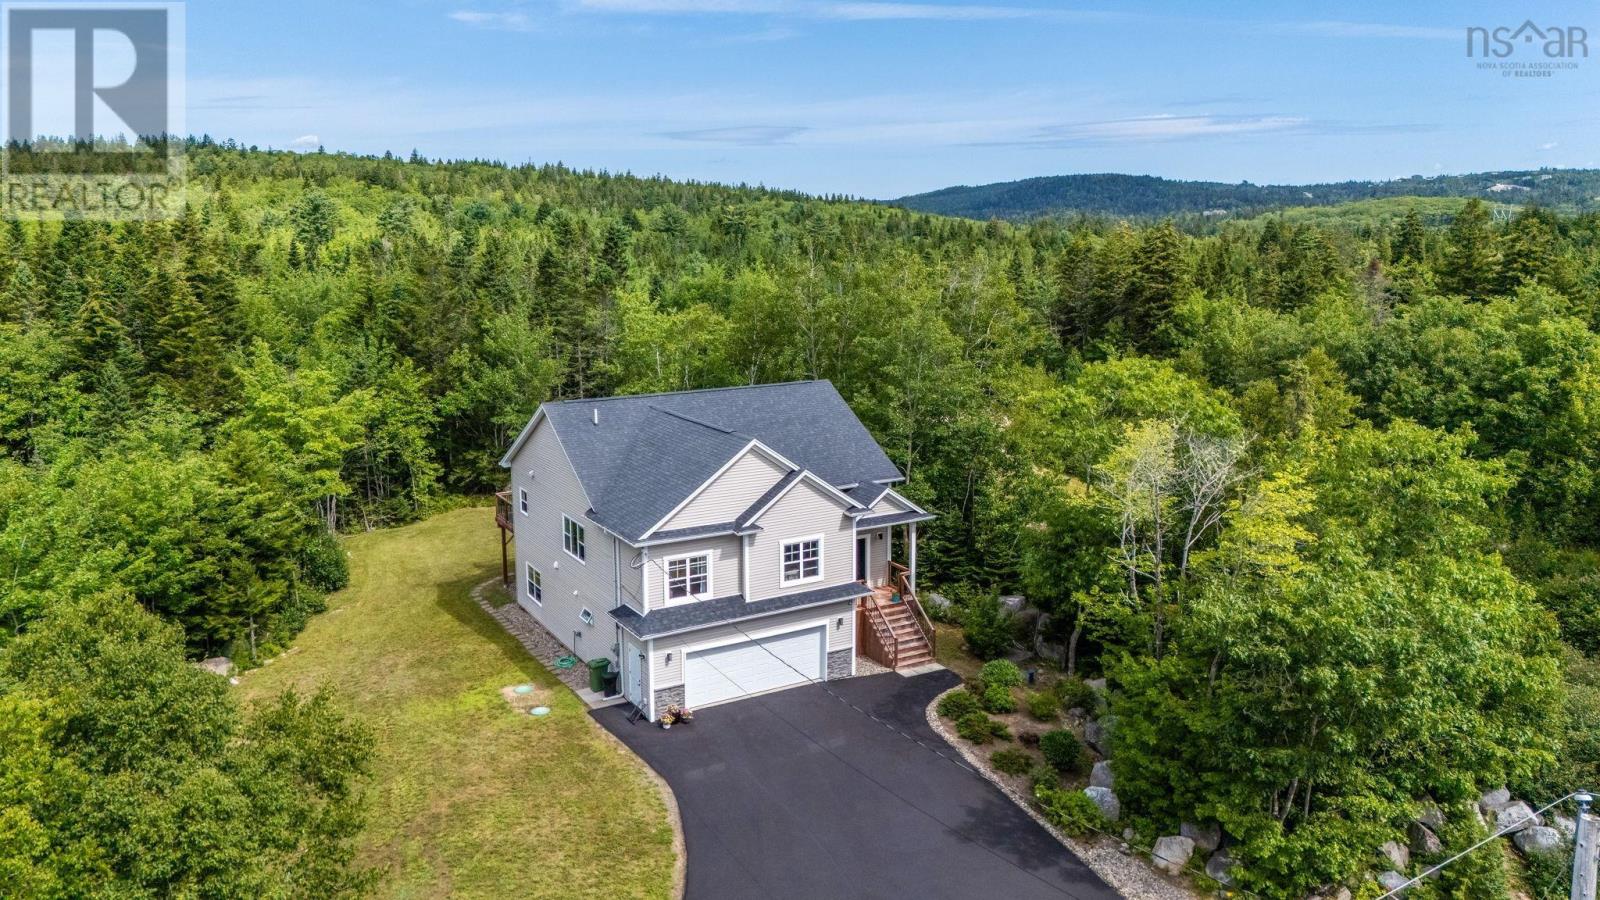
Welcome to 7 Clearwood Court, a beautifully maintained split-entry home tucked away in the quiet community of Bay Village in Head of St. Margarets Bay. It offers privacy, space, and a layout designed for both family life and entertaining. Inside, the bright, welcoming foyer sets the tone with a double closet and impressive 14-foot ceiling and 9-foot ceilings continue throughout both levels. The luminous living room features a ductless heat pump for year-round comfort. The durable vinyl plank flooring adds style and connects the kitchen, dining, and living areas, creating a natural gathering space for everyday life. Anchoring the open-concept main level is a contemporary kitchen featuring stainless steel appliances, quartz countertops, a spacious walk-in pantry, and a functional island with seating for three. Step outside through the patio doors to a private, expansive backyard, perfect for kids and pets to roam freely. The main level also offers three bedrooms, including a primary suite with a walk-in closet and an ensuite featuring dual sinks. A 2nd full bath conveniently serves the remaining bedrooms. Downstairs, the fully finished lower level takes entertaining to another level. The bright rec room provides plenty of space for gatherings, while direct access to the patio extends the living space outdoors. A convenient wet bar makes hosting effortless, while the 2nd ductless heat pump keeps this level comfortable. The generously sized 4th bedroom features its own ensuite bath and walk-in closet, creating a luxurious retreat for guests, older children, or extended family. A laundry closet and direct access to the double-car garage further add to the home's functionality. When its time to venture out, youre just mins from everyday amenities, trails, and beautiful beaches, with St. Margarets Bay Elementary School only a 2-min walk away. Zoned MU-2, this home also offers flexibility for a variety of potential uses.
Mortgage Estimate
Estimated monthly payment
Calculating…
Estimate only. Taxes, insurance, condo fees, and lender terms are not included.
Rooms
| Room | Level | Dimensions |
|---|---|---|
| Living room | Main level | 15.2 x 17.5 |
| Kitchen | Main level | 16 x 13.3 |
| Dining room | Main level | 13.6 x 8.5 |
| 4pc Bathroom | Main level | 8.11 x 4.11 |
| Primary Bedroom | Main level | 16.4 x 13.3 |
| 4pc Ensuite bath | Main level | 9.1 x 9.2 |
| Bedroom | Main level | 13.3 x 11.3 |
| Bedroom | Main level | 12.7 x 11 |
| Storage | Main level | 4.10 x 4.10 |
| Recreational, Games room | Lower level | 20.5 x 22 |
| Bedroom | Lower level | 14.9 x 16.8 |
| 3pc Bathroom | Lower level | 7.10 x 13.8 |
Facts & Location
Interior Size
2,802 sq ft
Lot Size
0.8128
Year Built
2019
Listing data
Listing information is provided for personal, non-commercial use and should be independently verified before making real estate decisions.
Last refreshed: Nov 16, 2026 5:38 AM
Explore nearby searches
SEO-friendly searches for this area, property type, and nearby neighbourhoods.
Similar Properties
More nearby listings that may fit the same search.
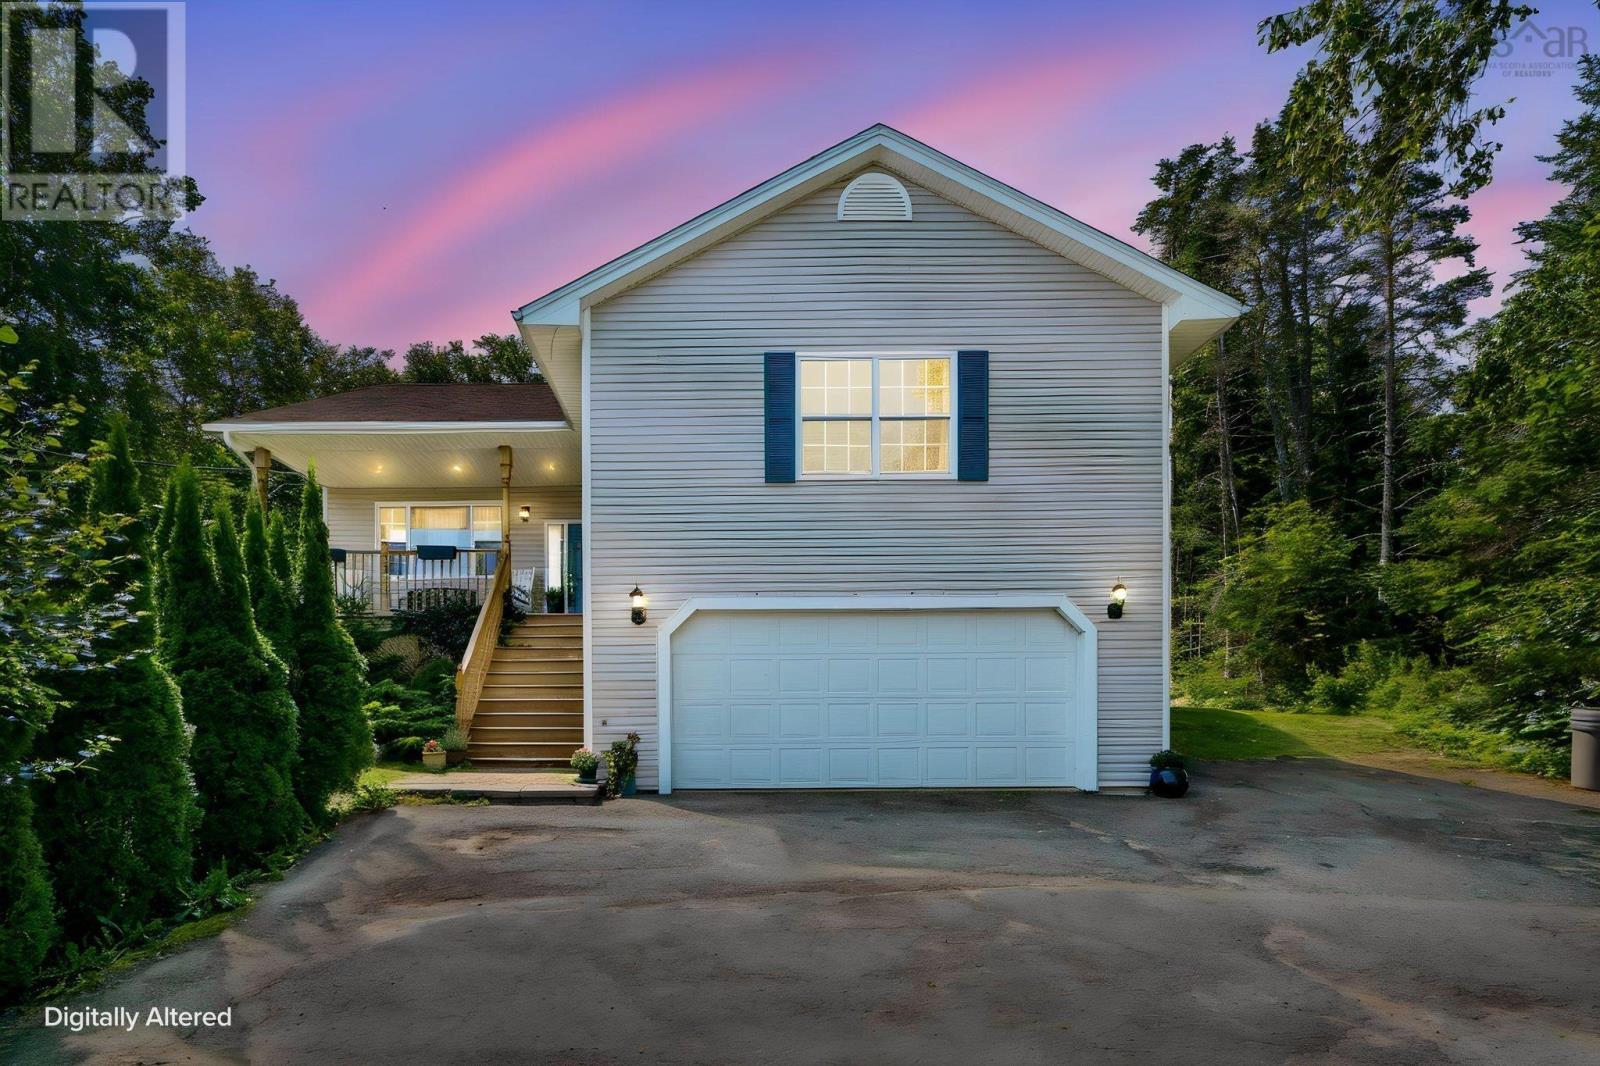
$849,000
43 Bayview Drive
Head Of St. Margarets Bay · MLS # 202621071
4 bed · 3 bath · 2,839 sq ft
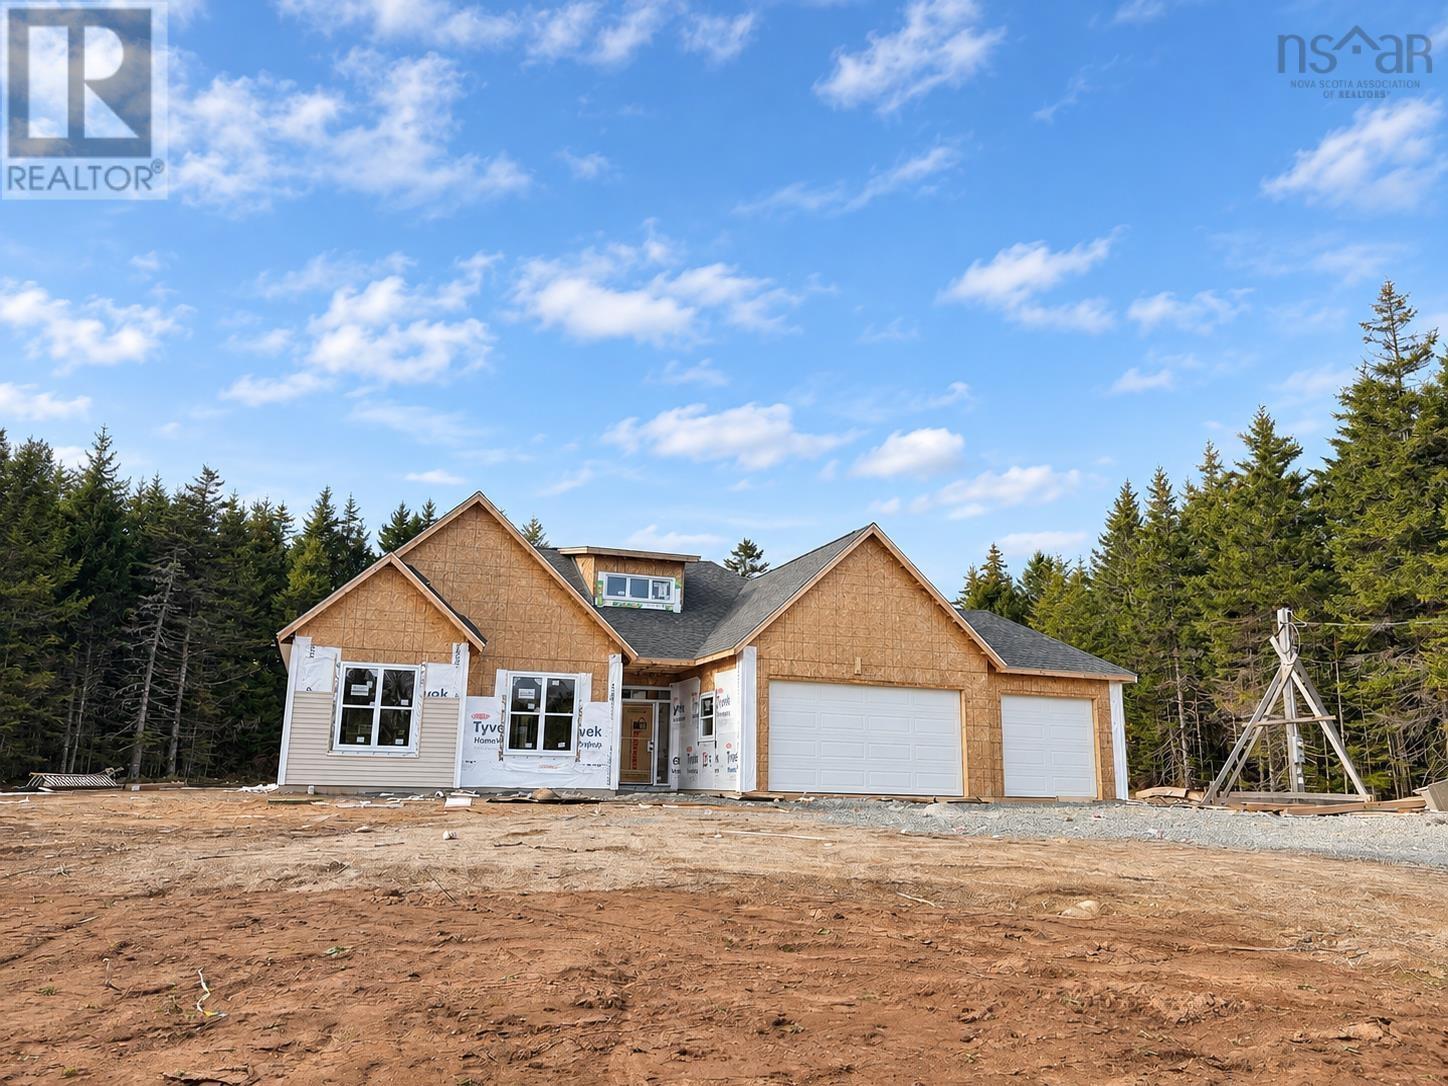
$849,900
345 Masons Point Road
Head Of St. Margarets Bay · MLS # 202622419
3 bed · 2 bath · 1,727 sq ft
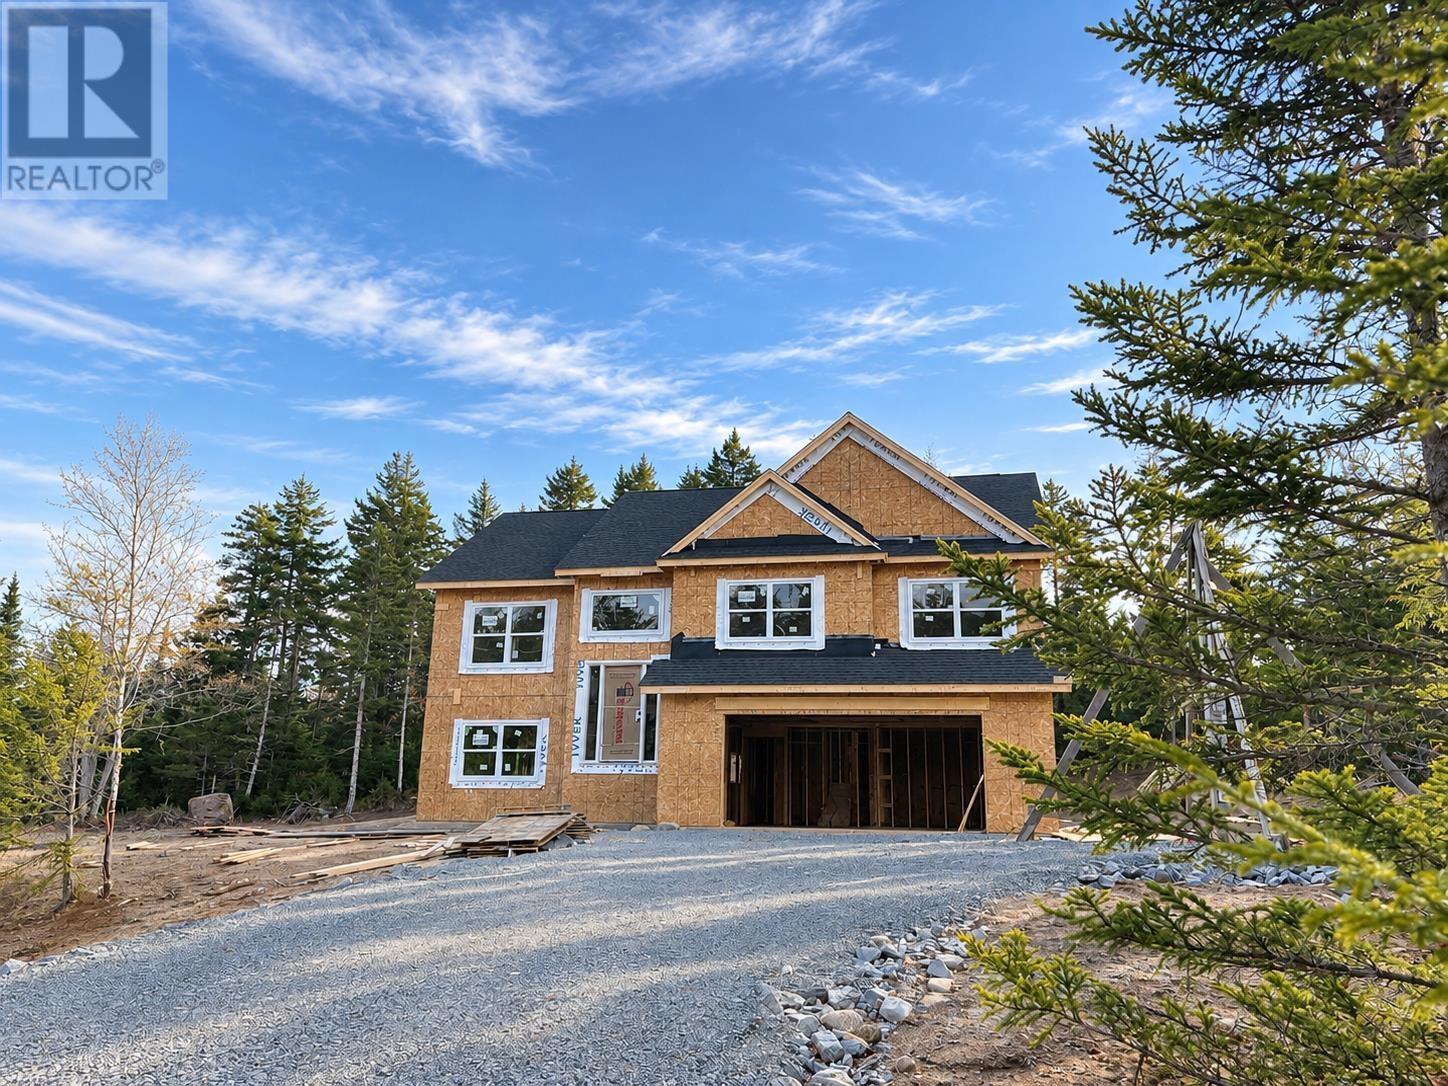
$769,900
343 Masons Point Road
Head Of St. Margarets Bay · MLS # 202622417
4 bed · 3 bath · 2,154 sq ft