Videos & Virtual Tours
Open available video, 3D tour, or virtual-tour media for this listing.
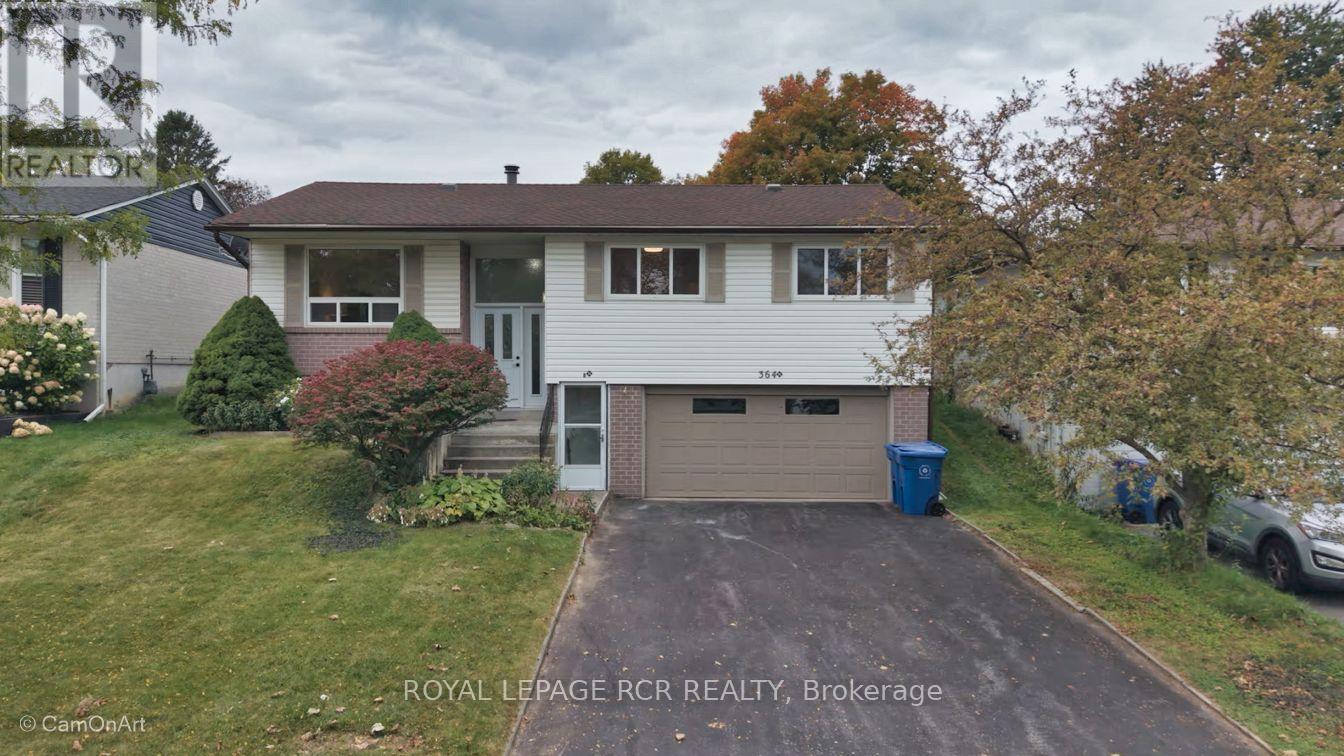
364 Dixon Boulevard
Newmarket (Central Newmarket), Ontario L3Y5C4
MLS # N13845018
Property Details
Type
Detached
Beds
4
Baths
2
Status
For Sale
More homes like this
About this property
Comfortable raised bungalow in the heart of Newmarket close to Yonge St. Loved by the same family for over 35 years, now ready for its next chapter. Recently refreshed with new carpet and painted throughout. Huge bonus is the Registered Accessory Residential Unit (ARU) in basement, which features level entry and a giant living room with fireplace. This registered apartment provides the flexibility for multigenerational living or allows for extra income to help with the mortgage. Newmarket's registered accessory units are designated with an 'N' in their address which allows for extra waste bags and most lenders will consider some of the basement income when qualifying the buyer. Double garage plus level double driveway that easily accommodates 4 cars. No sidewalk to shovel! Huge, sunny backyard with a cute wooden shed and a sauna that can be used as a 2nd shed. Walk out from the dining room to the beautiful yard with perennials and raspberry bushes around the perimeter of the fully fenced yard. Kitchen is original to the build, this is your opportunity to design your dream kitchen if you wish. The large open layout lends itself to family gatherings that create memories. Upsizing , downsizing, or right-sizing, this lovely home will fit your lifestyle.
Mortgage Estimate
Estimated monthly payment
Calculating…
Estimate only. Taxes, insurance, condo fees, and lender terms are not included.
Monthly costs to verify
Property taxes: about $438/month based on listed annual taxes.
Estimate only. Confirm taxes, condo/maintenance fees, insurance, utilities, and lender terms before making decisions.
Rooms
| Room | Level | Dimensions |
|---|---|---|
| Kitchen | Main level | 3.82 x 2.6 |
| Living room | Main level | 8.71 x 3.52 |
| Dining room | Main level | 8.71 x 3.52 |
| Primary Bedroom | Main level | 4.33 x 3.32 |
| Bedroom 2 | Main level | 3.92 x 3.17 |
| Bedroom 3 | Main level | 3.29 x 3.13 |
| Kitchen | Lower level | 2.84 x 2.53 |
| Living room | Lower level | 8.38 x 3.42 |
| Bedroom 4 | Lower level | 3.67 x 3.42 |
Facts & Location
Parking
6 spaces
Lot Size
50 x 110 FT
Annual Taxes
$5,257
Listing data
Listing information is provided for personal, non-commercial use and should be independently verified before making real estate decisions.
Last refreshed: Nov 14, 2026 3:01 AM
Explore nearby searches
SEO-friendly searches for this area, property type, and nearby neighbourhoods.
Similar Properties
More nearby listings that may fit the same search.
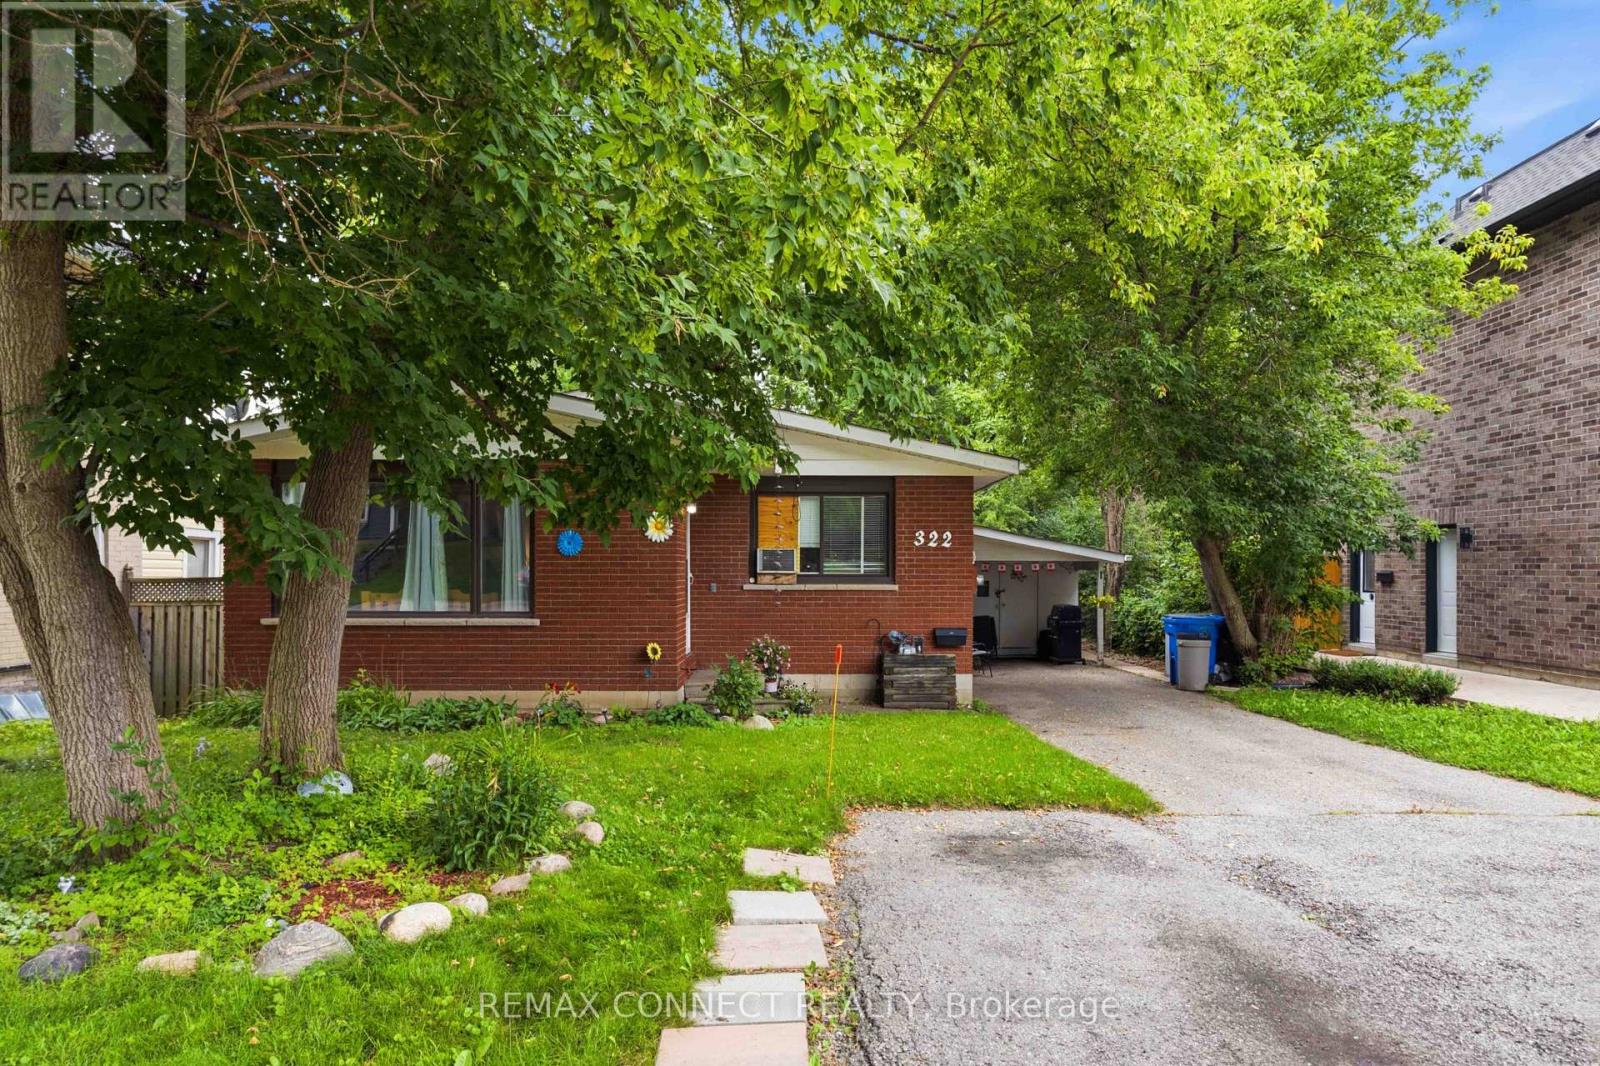
$815,000
322 Andrew Street
Newmarket (Central Newmarket) · MLS # N13714362
4 bed · 3 bath
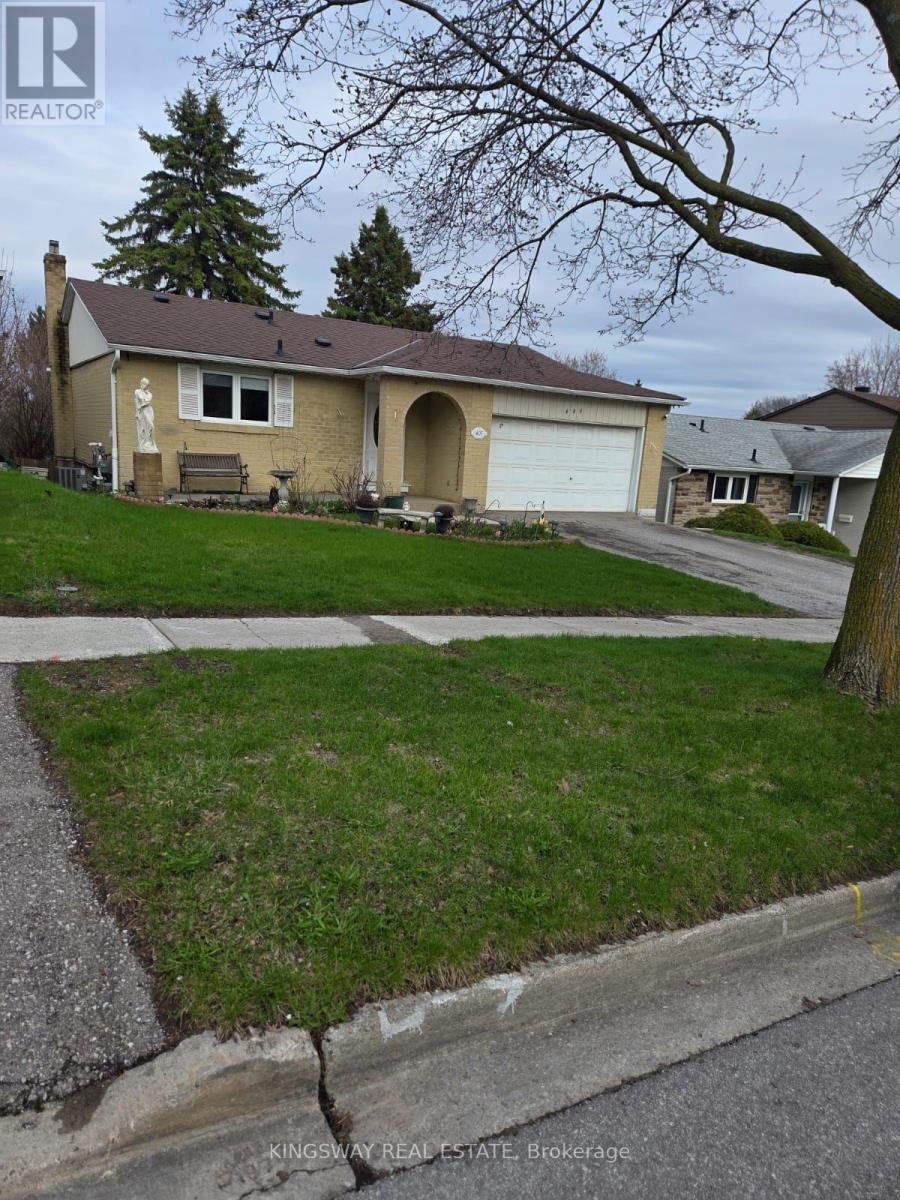
$899,000
405 Dixon Boulevard
Newmarket (Central Newmarket) · MLS # N13606788
3 bed · 2 bath
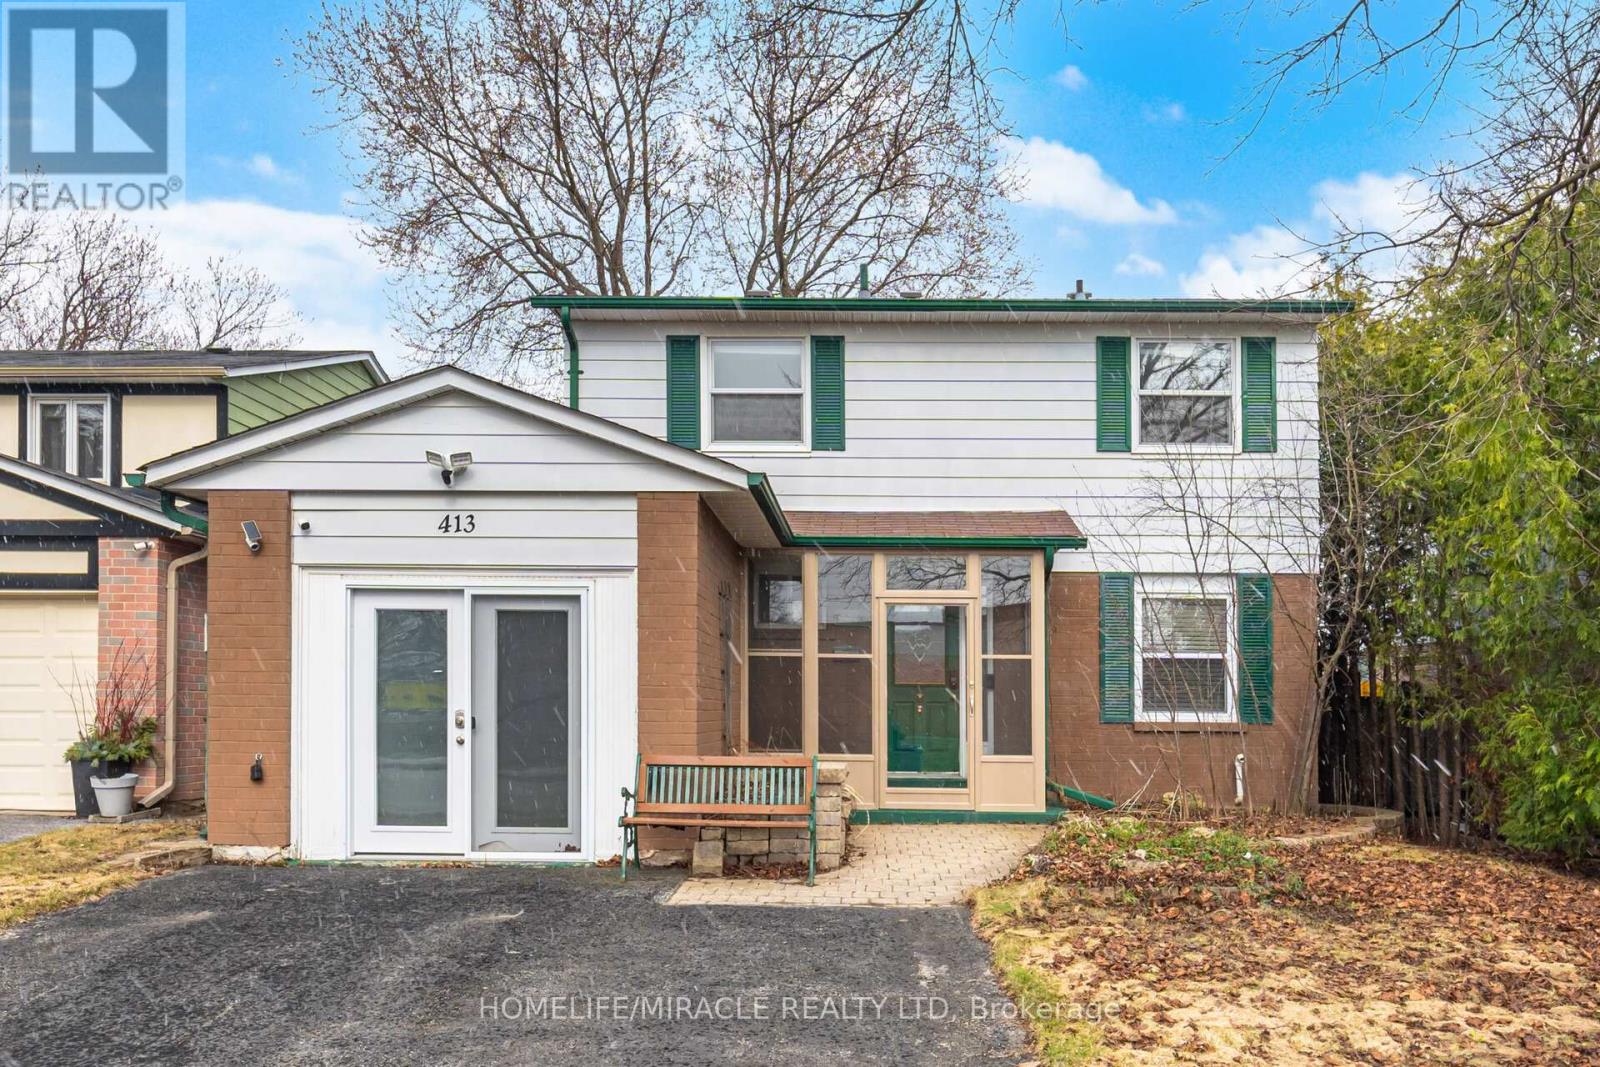
$790,000
413 Terry Drive
Newmarket (Central Newmarket) · MLS # N13795938
4 bed · 2 bath