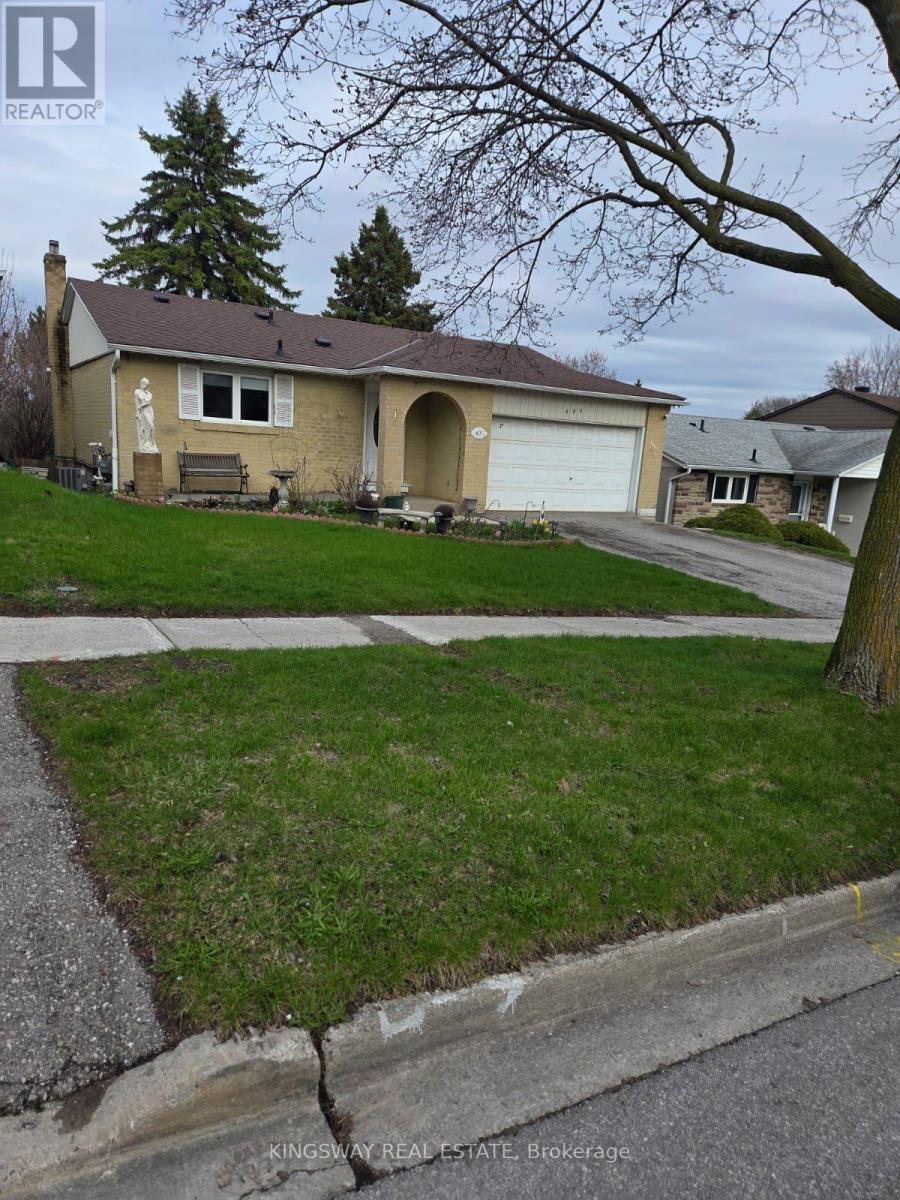
405 Dixon Boulevard
Newmarket (Central Newmarket), Ontario L3Y5C5
MLS # N13606788
Property Details
Type
Detached
Beds
3
Baths
2
Status
For Sale
More homes like this
About this property
Charming Detached Bungalow in Prime Central Newmarket. Discover the perfect blend of comfort, convenience, and versatility. This inviting detached bungalow is nestled on a generous 50 ft x 140 ft lot in one of Newmarket's most sought-after, family-friendly neighbourhoods. Featuring well-designed living space-ideal for growing families, first-time buyers, multi-generational living, or savvy investors. The bright main floor boasts two spacious bedrooms, a functional kitchen, and living areas that create a warm, welcoming atmosphere ready for your personal touches. The fully finished basement adds excellent value with two additional bedrooms and a second bathroom-perfect for guest suites, a home office, rental income potential, or extra family space. Outside, the expansive backyard is a standout feature, offering plenty of room for gardening, children's play, a future deck, patio, or simply unwinding in your private retreat. A detached garage and long driveway provide convenient parking for multiple vehicles. Location shines here. Just minutes from Yonge Street, Upper Canada Mall, top-rated schools, parks, trails, and GO Transit, this home puts you in the heart of everything Newmarket offers-while delivering the peaceful, tree-lined charm of Dixon Blvd. Commuting to Toronto is effortless, yet you're surrounded by community amenities that make daily life enjoyable and convenient. Whether you're searching for your forever home, a smart investment property, or a flexible space that adapts to your lifestyle this property delivers outstanding value in a high-demand area.
Mortgage Estimate
Estimated monthly payment
Calculating…
Estimate only. Taxes, insurance, condo fees, and lender terms are not included.
Monthly costs to verify
Property taxes: about $405/month based on listed annual taxes.
Estimate only. Confirm taxes, condo/maintenance fees, insurance, utilities, and lender terms before making decisions.
Rooms
| Room | Level | Dimensions |
|---|---|---|
| Living room | Ground level | 6.13 x 3.67 |
| Dining room | Ground level | 3.36 x 3.36 |
| Kitchen | Ground level | 4.6 x 2.76 |
| Bedroom | Ground level | 4.57 x 3.05 |
| Bedroom 2 | Ground level | 2.77 x 2.88 |
| Recreational, Games room | Lower level | 4.6 x 4.6 |
| Bedroom | Lower level | 4.02 x 3.38 |
| Den | Lower level | 3.99 x 3.66 |
| Laundry room | Lower level | 0 x 0 |
| Bathroom | Lower level | 0 x 0 |
Facts & Location
Parking
5 spaces
Lot Size
50 x 140.2 FT
Annual Taxes
$4,859
Listing data
Listing information is provided for personal, non-commercial use and should be independently verified before making real estate decisions.
Last refreshed: Oct 15, 2026 3:00 AM
Explore nearby searches
SEO-friendly searches for this area, property type, and nearby neighbourhoods.
Similar Properties
More nearby listings that may fit the same search.
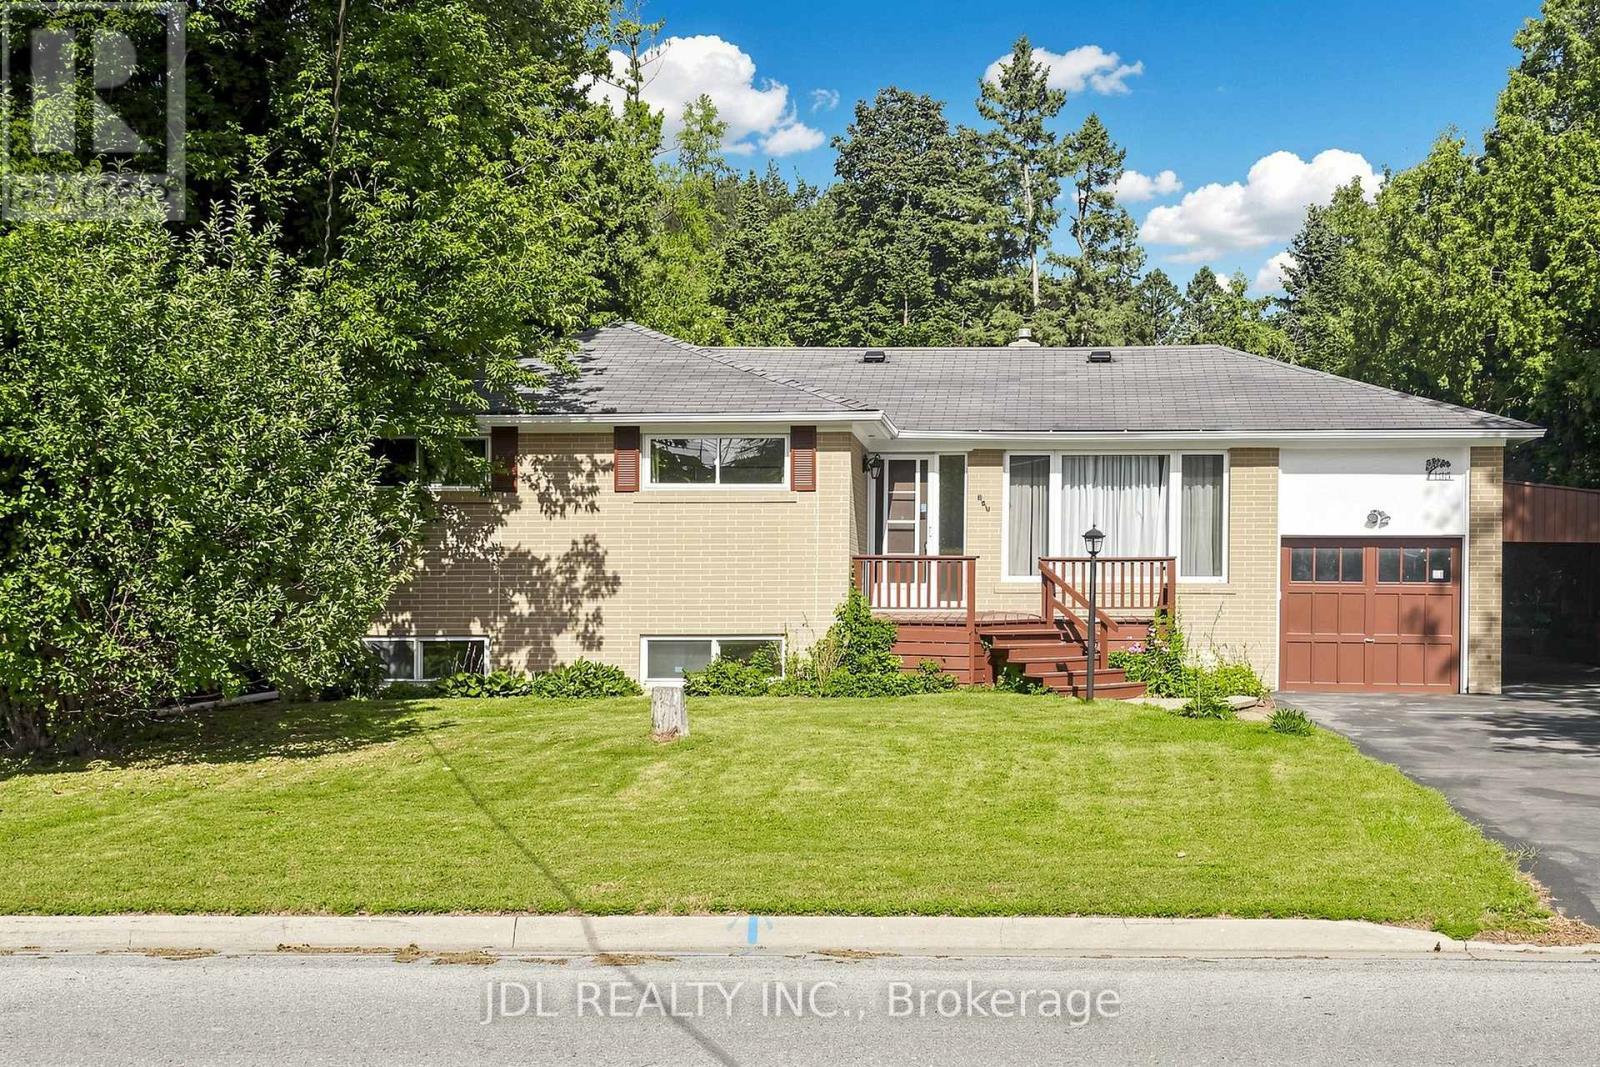
$919,000
105 Park Avenue
Newmarket (Central Newmarket) · MLS # N13713524
4 bed · 2 bath
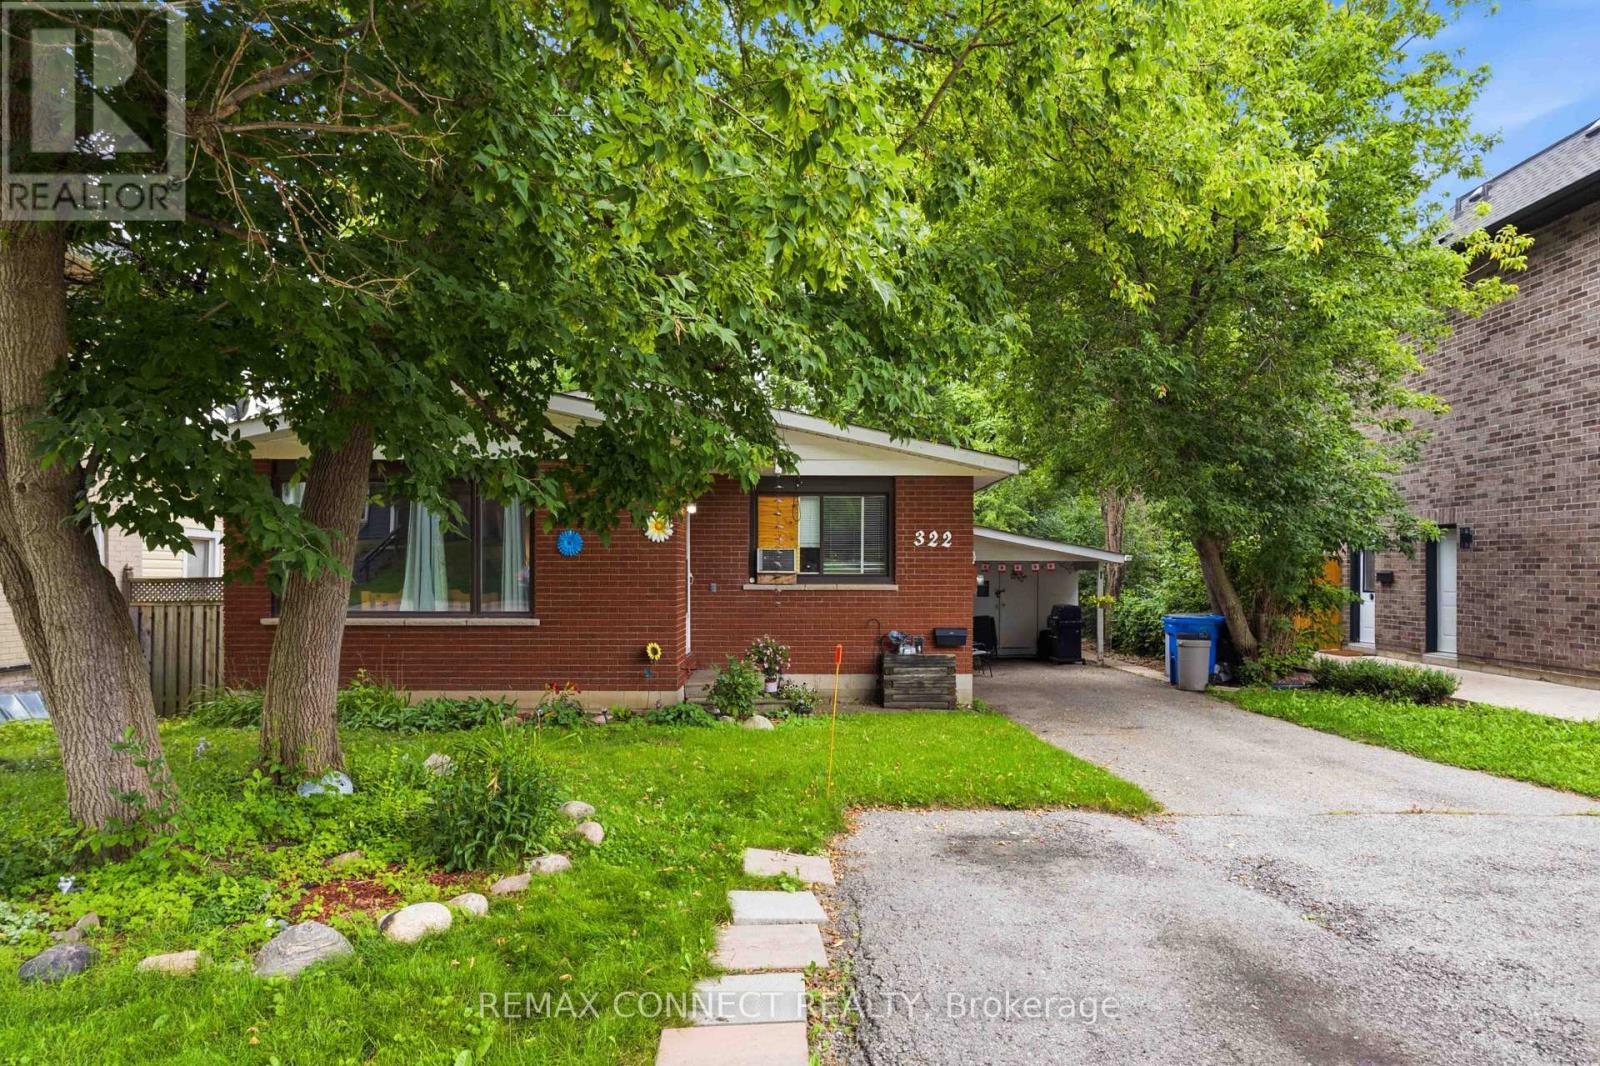
$849,999
322 Andrew Street
Newmarket (Central Newmarket) · MLS # N13714362
4 bed · 3 bath
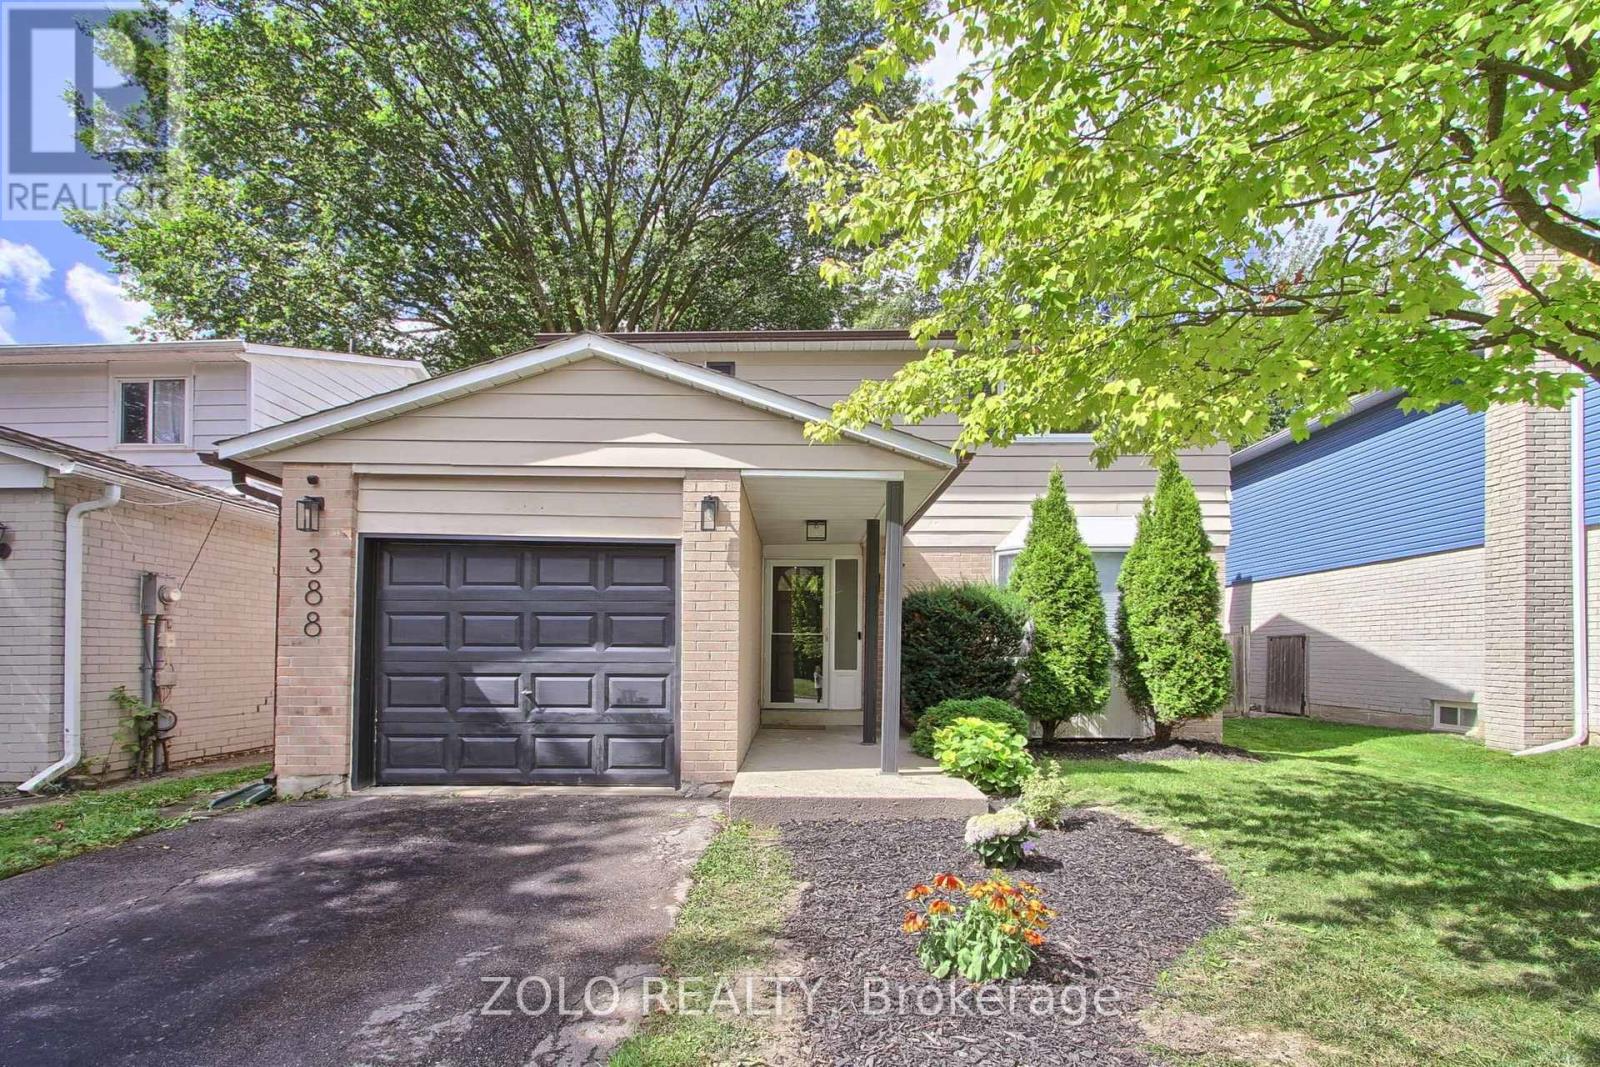
$969,900
388 Terry Drive
Newmarket (Central Newmarket) · MLS # N13685696
4 bed · 3 bath