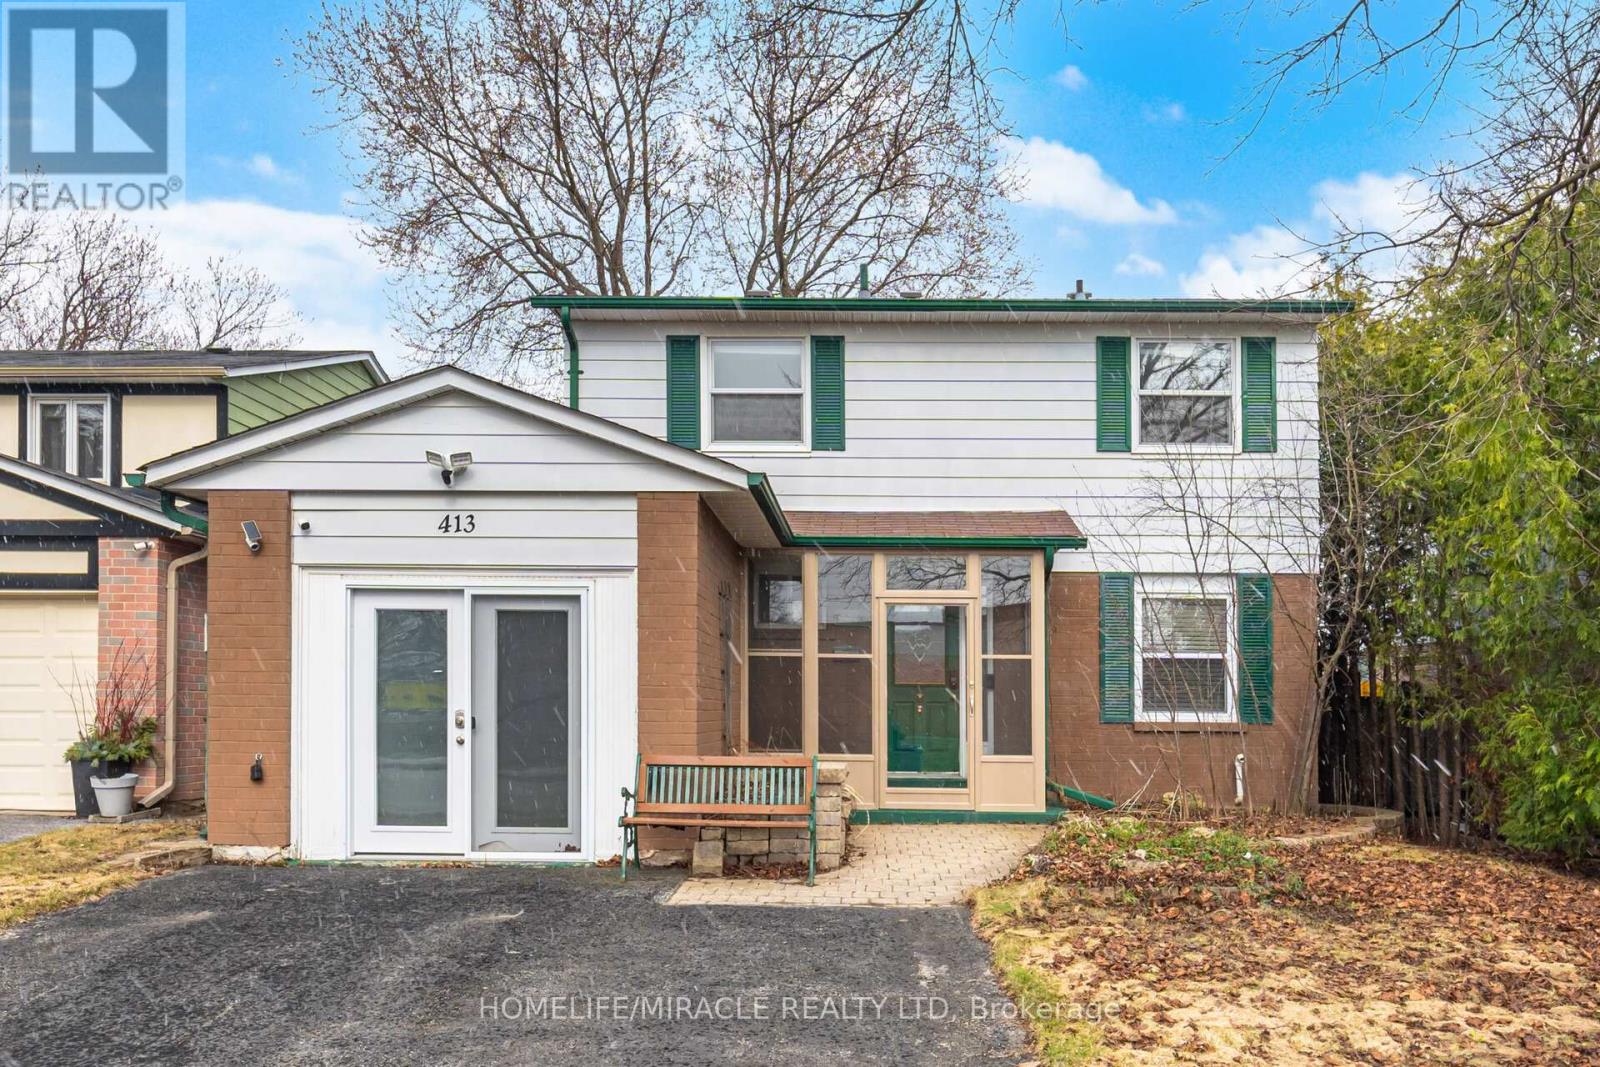
413 Terry Drive
Newmarket (Central Newmarket), Ontario L3Y5E6
MLS # N13795938
Property Details
Type
Detached
Beds
4
Baths
2
Status
For Sale
More homes like this
About this property
Detached 4 Bedroom Home. Well Maintained And Spacious Home. Updated Kitchen, Hardwood FloorThroughout Main Floor, Gas Fireplace, Dining Room Overlooking Backyard And Separate Entrance.Deep Lot With Huge Backyard, Strongly Built Deck, Hot Tub And Shed. Basement Includes Rec RoomFor Personal Use, Utility Room, Electric Fireplace And Utility Room. The Home Provides A BlendOf Comfort And Functionality. Upgraded Electricity Network With Fibre. Minutes Away FromSchools, Hospital, Transit, Highway 400, Upper Canada Mall, Newmarket Go Station And MuchMore. Don't Miss This Opportunity To Own This Home.
Mortgage Estimate
Estimated monthly payment
Calculating…
Estimate only. Taxes, insurance, condo fees, and lender terms are not included.
Monthly costs to verify
Property taxes: about $389/month based on listed annual taxes.
Estimate only. Confirm taxes, condo/maintenance fees, insurance, utilities, and lender terms before making decisions.
Rooms
| Room | Level | Dimensions |
|---|---|---|
| Living room | Ground level | 7.47 x 3.6 |
| Dining room | Ground level | 7.47 x 3.6 |
| Kitchen | Ground level | 4.21 x 2.44 |
| Primary Bedroom | Second level | 3.74 x 3.53 |
| Bedroom 2 | Second level | 3.51 x 2.77 |
| Bedroom 3 | Second level | 3.48 x 3.26 |
| Bedroom 4 | Second level | 3.54 x 2.94 |
| Recreational, Games room | Basement | 7.18 x 3.53 |
| Utility room | Basement | 4.12 x 2.53 |
| Laundry room | Basement | 4.21 x 2.71 |
Facts & Location
Parking
5 spaces
Lot Size
40 x 149.3 FT
Annual Taxes
$4,672
Listing data
Listing information is provided for personal, non-commercial use and should be independently verified before making real estate decisions.
Last refreshed: Nov 3, 2026 3:01 AM
Explore nearby searches
SEO-friendly searches for this area, property type, and nearby neighbourhoods.
Similar Properties
More nearby listings that may fit the same search.
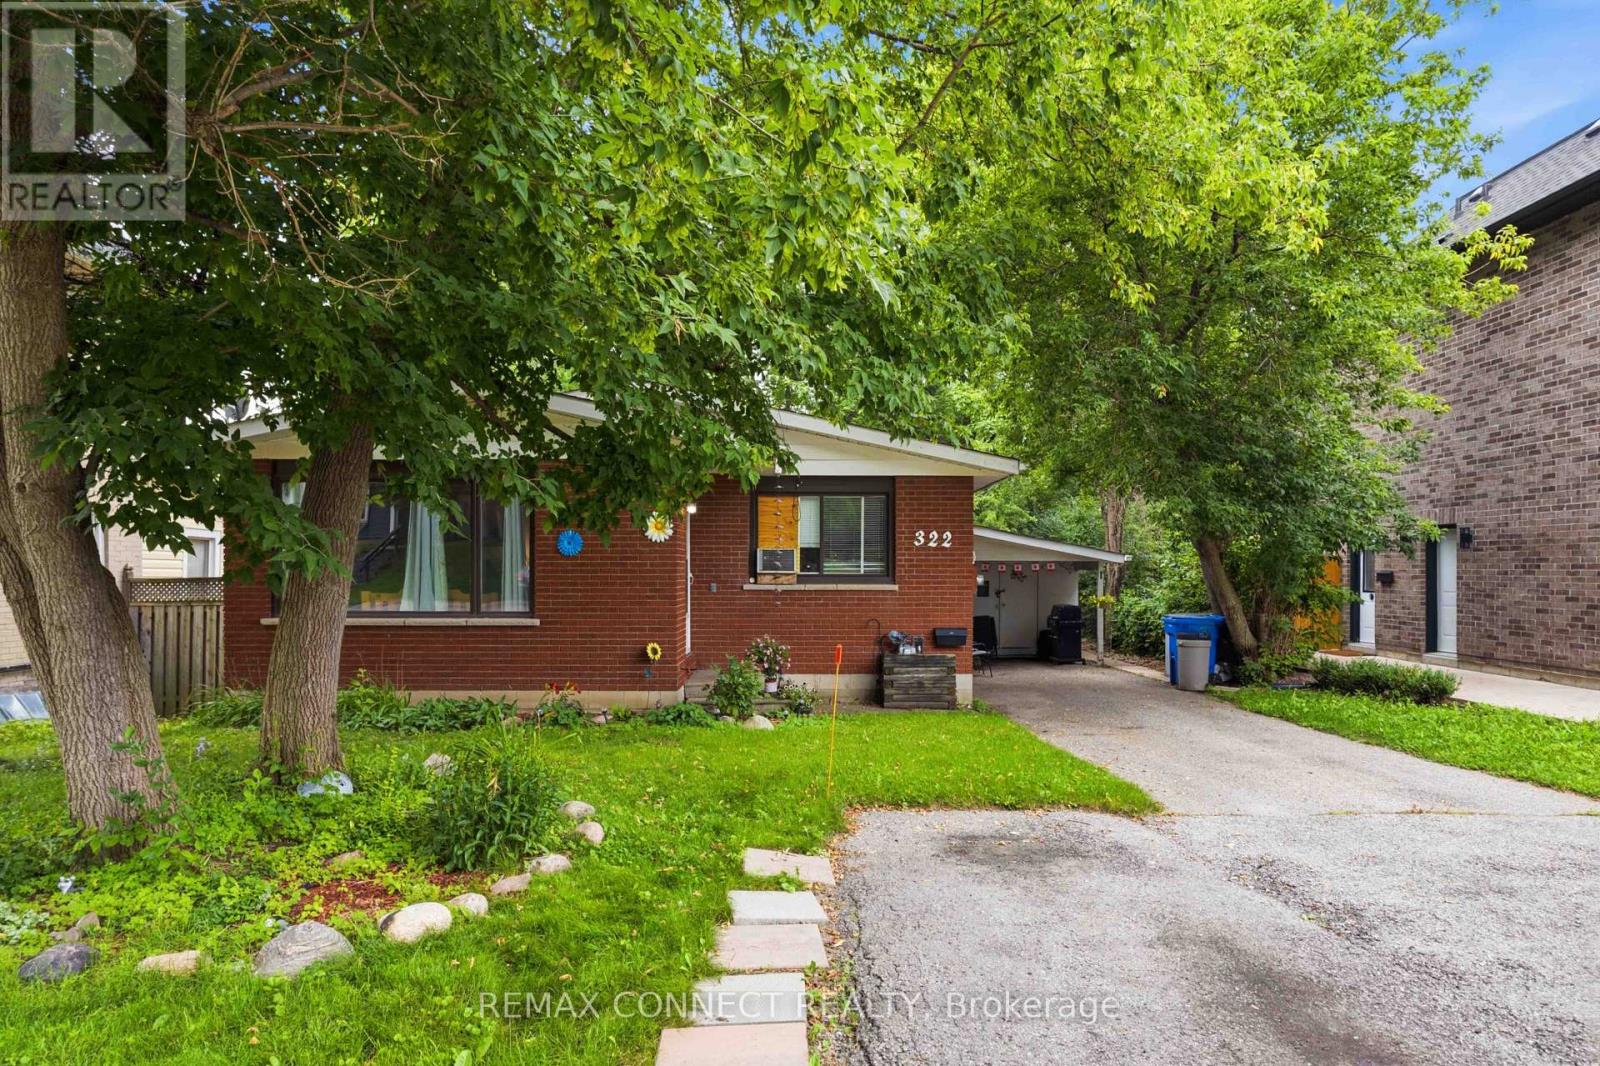
$815,000
322 Andrew Street
Newmarket (Central Newmarket) · MLS # N13714362
4 bed · 3 bath
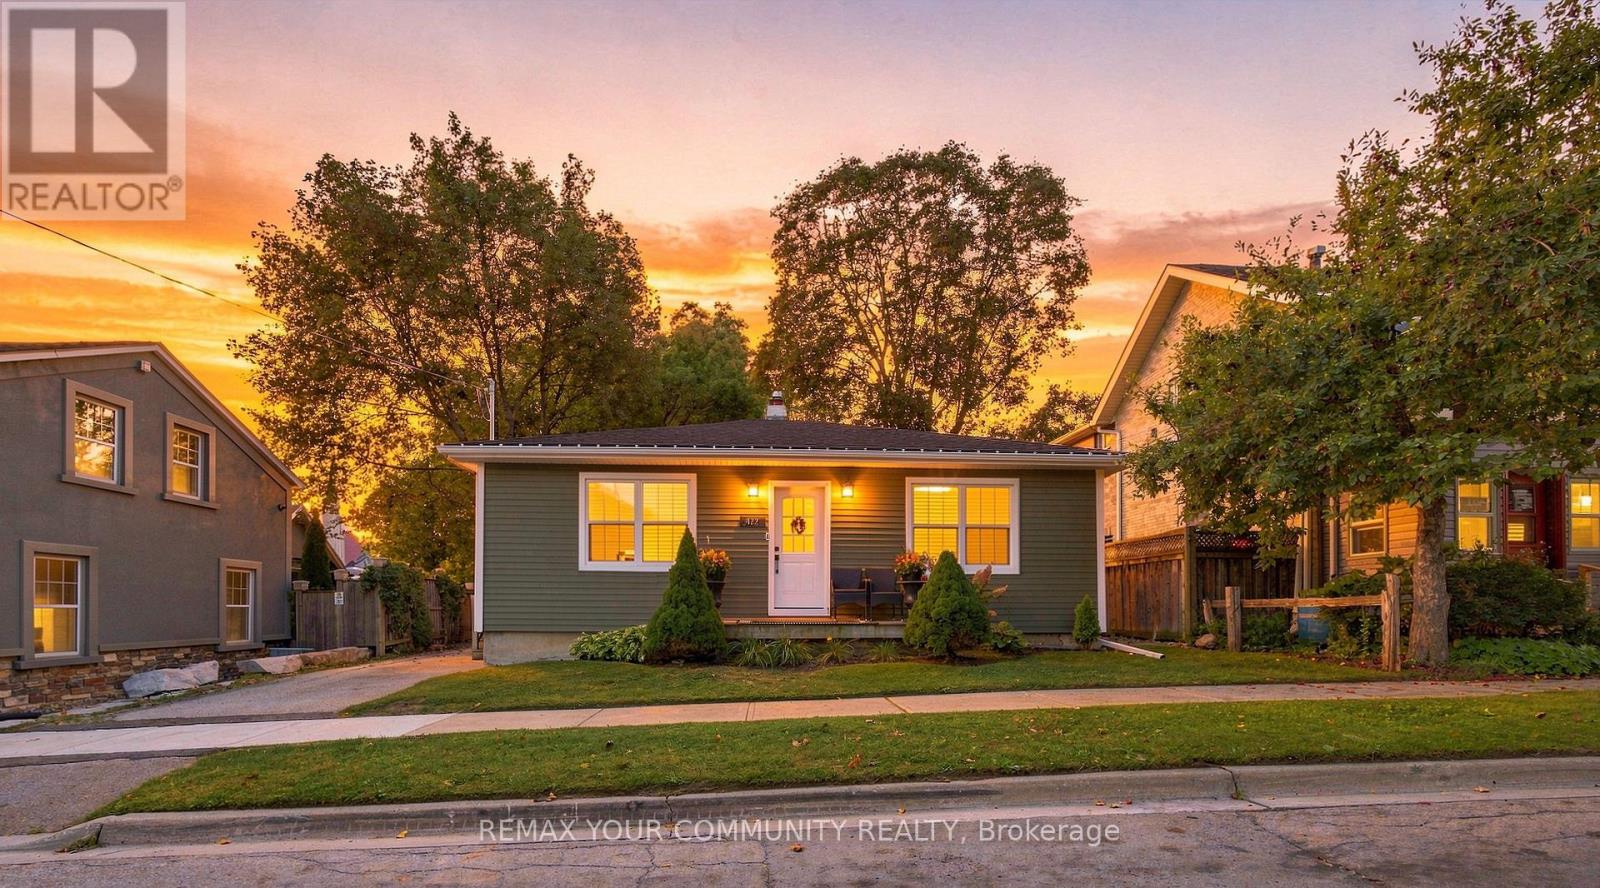
$849,000
422 Queen Street
Newmarket (Central Newmarket) · MLS # N13757500
3 bed · 1 bath
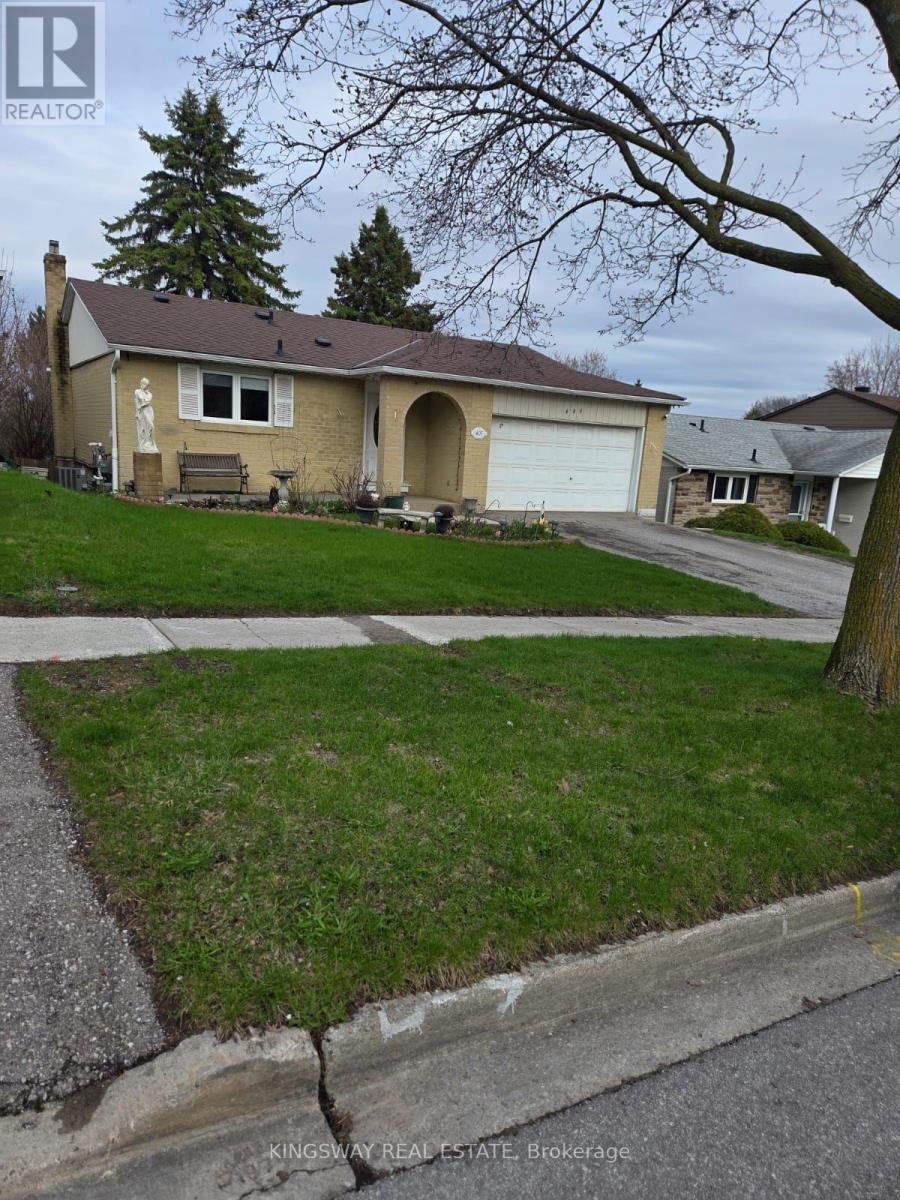
$899,000
405 Dixon Boulevard
Newmarket (Central Newmarket) · MLS # N13606788
3 bed · 2 bath