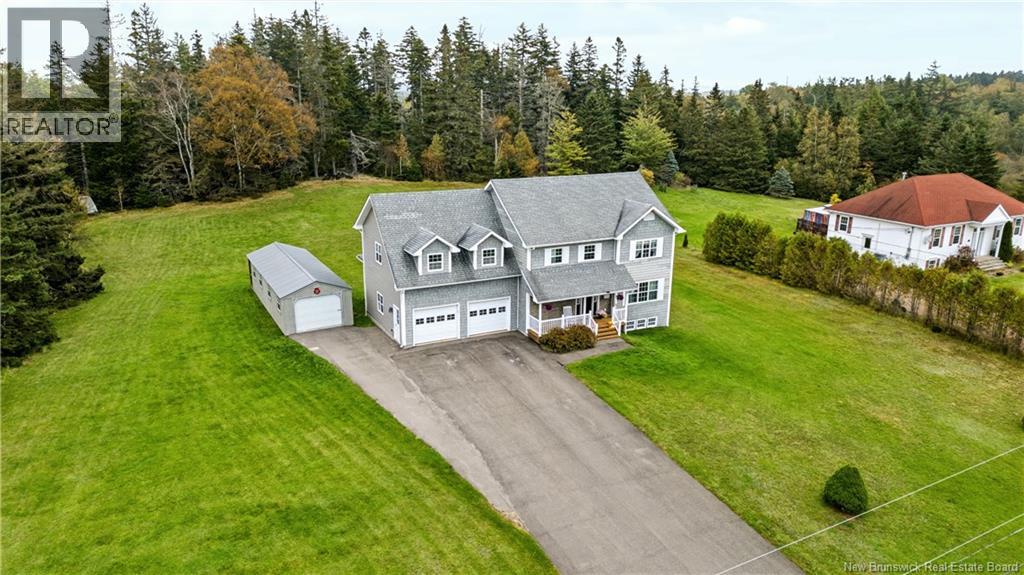
Address Not Disclosed
Sackville, New Brunswick E4L4T5
MLS # NB148661
Property Details
Type
Detached
Beds
4
Baths
4
Status
For Sale
More homes like this
About this property
Welcome to this beautiful 3 bedroom family home with attached garage, situated on on a quiet cul-de-sac. Through the front door is the foyer leading to an open concept large living and dining room, a spacious kitchen with center island, and a half bath enjoy the luxury of in floor heating in the hallway, kitchen and bathroom. A bonus sunroom, complete with a hot tub, is located at the back. On the second floor you will find a large primary bedroom with walk-in closet and ensuite bath. There are two additional bedrooms ,a second full bath, and a laundry room. This floor also has access to the bonus room over the attached garage, for use as an additional bedroom, family room or storge. The basement contains a rec room and partially finished storage area. This well maintained property is over an acre in size, has a detached garage and a line of mature trees located along the back.
Mortgage Estimate
Estimated monthly payment
Calculating…
Estimate only. Taxes, insurance, condo fees, and lender terms are not included.
Monthly costs to verify
Property taxes: about $647/month based on listed annual taxes.
Estimate only. Confirm taxes, condo/maintenance fees, insurance, utilities, and lender terms before making decisions.
Rooms
| Room | Level | Dimensions |
|---|---|---|
| 2pc Bathroom | Main level | 5'10'' x 4'9'' |
| Family room | Basement | 14'7'' x 31'3'' |
| Recreation room | Basement | 11'7'' x 13'9'' |
| 3pc Ensuite bath | Second level | 9'6'' x 8'2'' |
| Bedroom | Second level | 18'10'' x 15'8'' |
| Bedroom | Second level | 11'11'' x 14'8'' |
| Bedroom | Second level | 11'2'' x 12'9'' |
| 4pc Bathroom | Second level | 9'10'' x 6'4'' |
| Laundry room | Second level | 9'10'' x 5'6'' |
| Bonus Room | Second level | 23'4'' x 18'8'' |
| Sunroom | Main level | 10'3'' x 17'10'' |
| 2pc Bathroom | Main level | 4'10'' x 5'1'' |
| Living room | Main level | 28'0'' x 13'2'' |
| Dining room | Main level | 13'4'' x 8'3'' |
| Kitchen | Main level | 13'4'' x 13'3'' |
Facts & Location
Interior Size
3,604 sq ft
Lot Size
4440
Annual Taxes
$7,770
Listing data
Listing information is provided for personal, non-commercial use and should be independently verified before making real estate decisions.
Last refreshed: Nov 16, 2026 5:46 AM
Explore nearby searches
SEO-friendly searches for this area, property type, and nearby neighbourhoods.
Similar Properties
More nearby listings that may fit the same search.

$719,500
Address Not Disclosed
Sackville · MLS # NB143321
5 bed · 5 bath · 3,361 sq ft
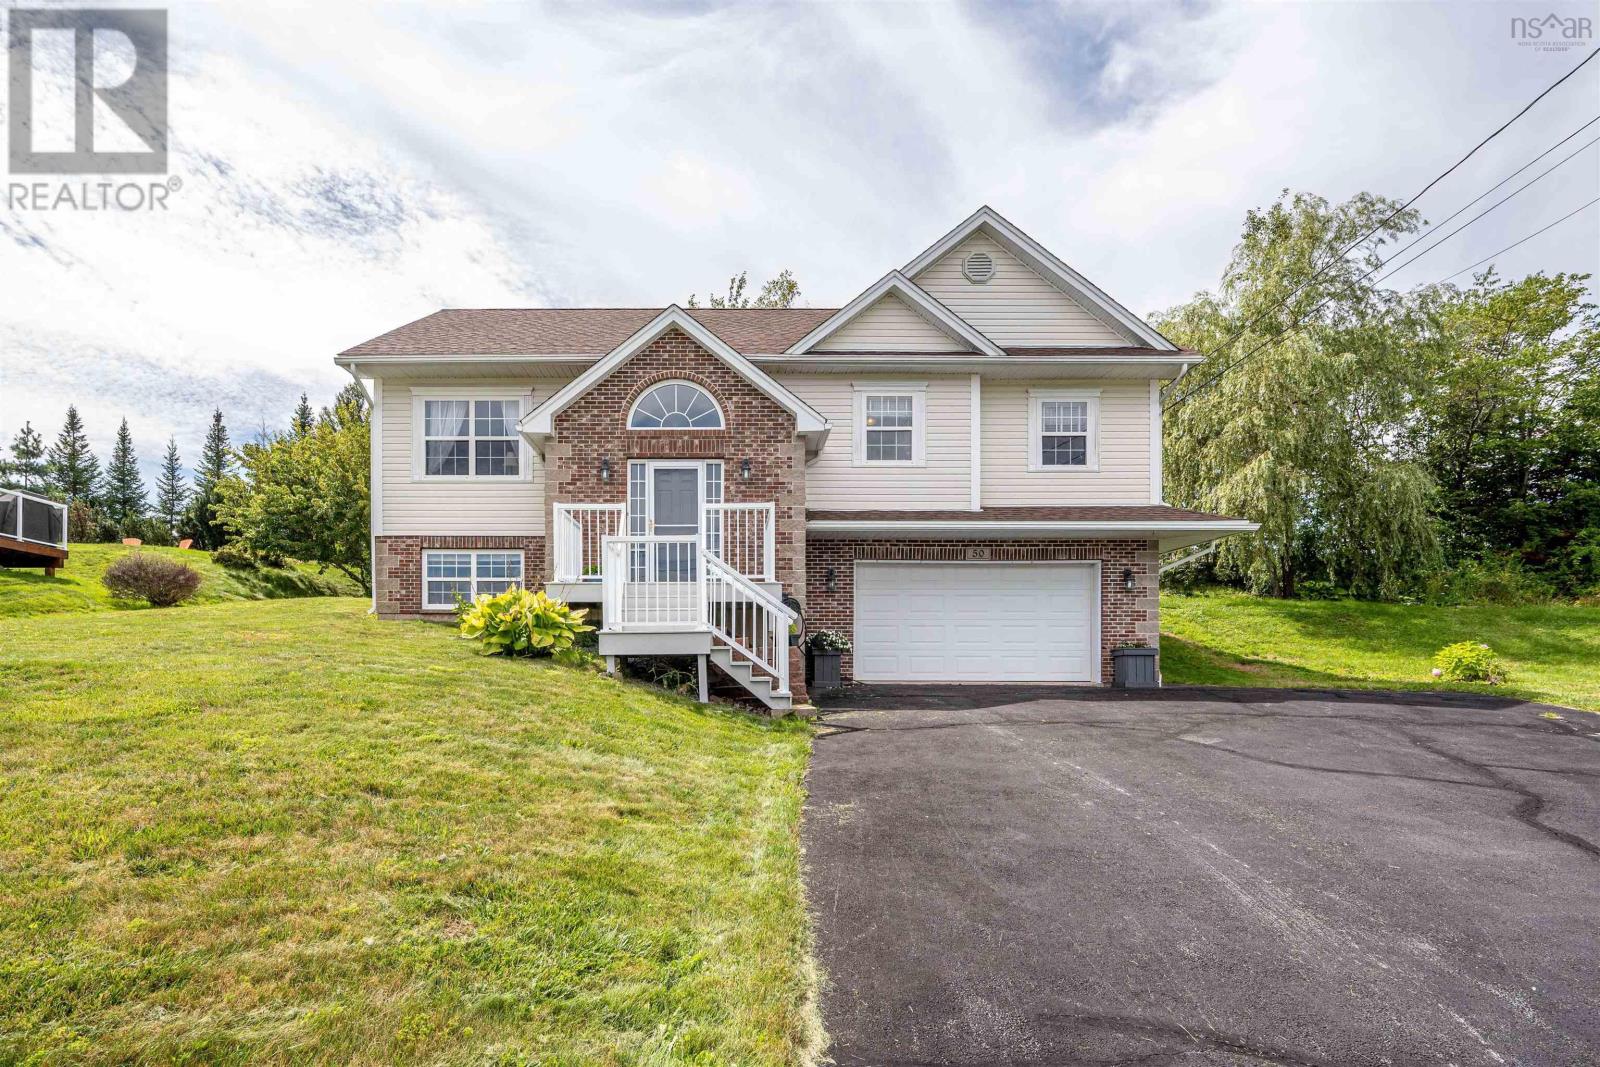
$619,900
50 Falcon Crest Court
Sackville · MLS # 202622114
4 bed · 3 bath · 1,961 sq ft

$599,900
Address Not Disclosed
Sackville · MLS # NB142540
3 bed · 3 bath · 2,916 sq ft