
Videos & Virtual Tours
Open available video, 3D tour, or virtual-tour media for this listing.
Address Not Disclosed
Sackville, New Brunswick E4L4S4
MLS # NB142540
Property Details
Type
Detached
Beds
3
Baths
3
Status
For Sale
More homes like this
About this property
STUNNING! Immaculate 3-bedroom, 2.5-bath luxury home nestled on a private 2-acre lot at the end of a quiet cul-de-sac in the highly sought-after Sunrise Ridge community. Featuring a spectacular large in-ground heated pool with shallow and deep ends, a heated attached double-car garage, breathtaking sunrise views, and premium finishes throughout, this exceptional property offers the perfect blend of elegance, privacy, and convenienceall just 2 minutes from Highway 2. Step inside and be welcomed by a beautiful foyer that opens into bright, inviting living spaces designed for both everyday living and entertaining. This meticulously maintained home showcases quality craftsmanship throughout, with mini-split heat pumps providing year-round comfort and high-end finishes creating a warm yet sophisticated atmosphere. The spacious primary bedroom is a true retreat, offering ample room to relax while enjoying picturesque views of the surrounding landscape. The backyard is nothing short of extraordinary. Fenced and designed for both relaxation and entertaining, it features a stunning large in-ground pool with a recently installed liner, generous patio and deck space, and plenty of room to enjoy the privacy and tranquility that this beautiful 2-acre property provides. Whether hosting summer gatherings or enjoying a quiet evening at home, this outdoor oasis is sure to impress. The heated attached double-car garage adds convenience and versatility year-round, while the home's location at the end of the cul-de-sac provides an added sense of privacy in an already peaceful neighbourhood. True to its name, Sunrise Ridge offers spectacular sunrise views that can be enjoyed from the comfort of your own home each morning. Impeccably cared for and beautifully appointed, this is more than just a homeit's a lifestyle. Rarely does a property combine luxury, privacy, acreage, and such an exceptional outdoor living experience. This is one you won't want to miss.
Mortgage Estimate
Estimated monthly payment
Calculating…
Estimate only. Taxes, insurance, condo fees, and lender terms are not included.
Monthly costs to verify
Property taxes: about $597/month based on listed annual taxes.
Estimate only. Confirm taxes, condo/maintenance fees, insurance, utilities, and lender terms before making decisions.
Rooms
| Room | Level | Dimensions |
|---|---|---|
| Utility room | Basement | 6'3'' x 10'6'' |
| Storage | Basement | 11'6'' x 11'0'' |
| Recreation room | Basement | 25'6'' x 27'7'' |
| 4pc Ensuite bath | Second level | 10'0'' x 15'0'' |
| Primary Bedroom | Second level | 16'4'' x 26'2'' |
| Bonus Room | Second level | 11'8'' x 16'7'' |
| Bedroom | Second level | 12'3'' x 13'3'' |
| Bedroom | Second level | 12'3'' x 13'2'' |
| 4pc Bathroom | Second level | 7'1'' x 12'3'' |
| Laundry room | Main level | 12'4'' x 5'9'' |
| Kitchen | Main level | 12'7'' x 14'9'' |
| Dining room | Main level | 12'7'' x 8'2'' |
| Living room | Main level | 14'6'' x 16'5'' |
| 2pc Bathroom | Main level | 7'0'' x 4'5'' |
| Foyer | Main level | 7'1'' x 7'8'' |
Facts & Location
Interior Size
2,916 sq ft
Lot Size
8120
Annual Taxes
$7,167
Listing data
Listing information is provided for personal, non-commercial use and should be independently verified before making real estate decisions.
Last refreshed: Nov 18, 2026 5:50 AM
Explore nearby searches
SEO-friendly searches for this area, property type, and nearby neighbourhoods.
Similar Properties
More nearby listings that may fit the same search.
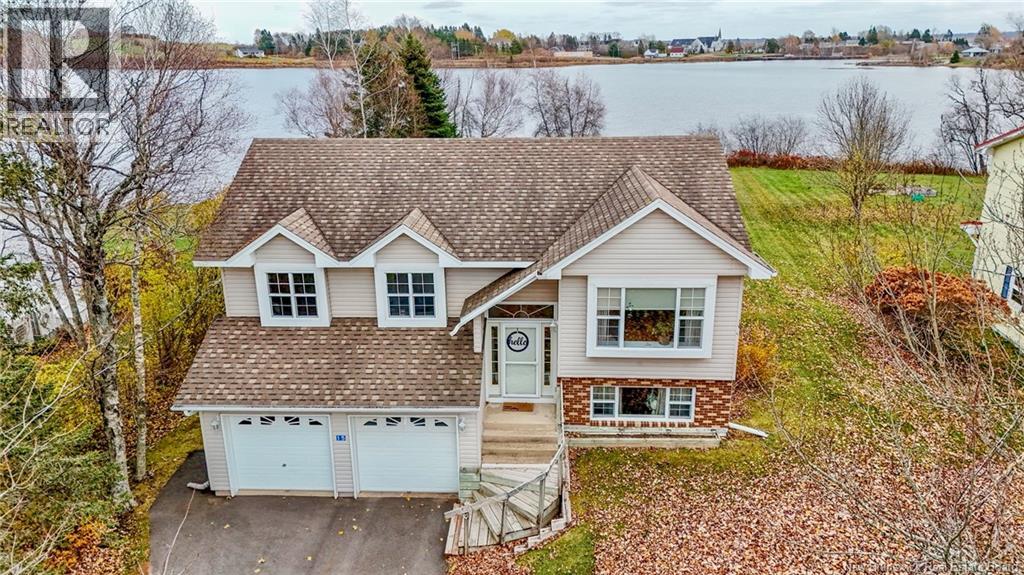
$619,000
Address Not Disclosed
Sackville · MLS # NB151137
3 bed · 2 bath · 1,744 sq ft
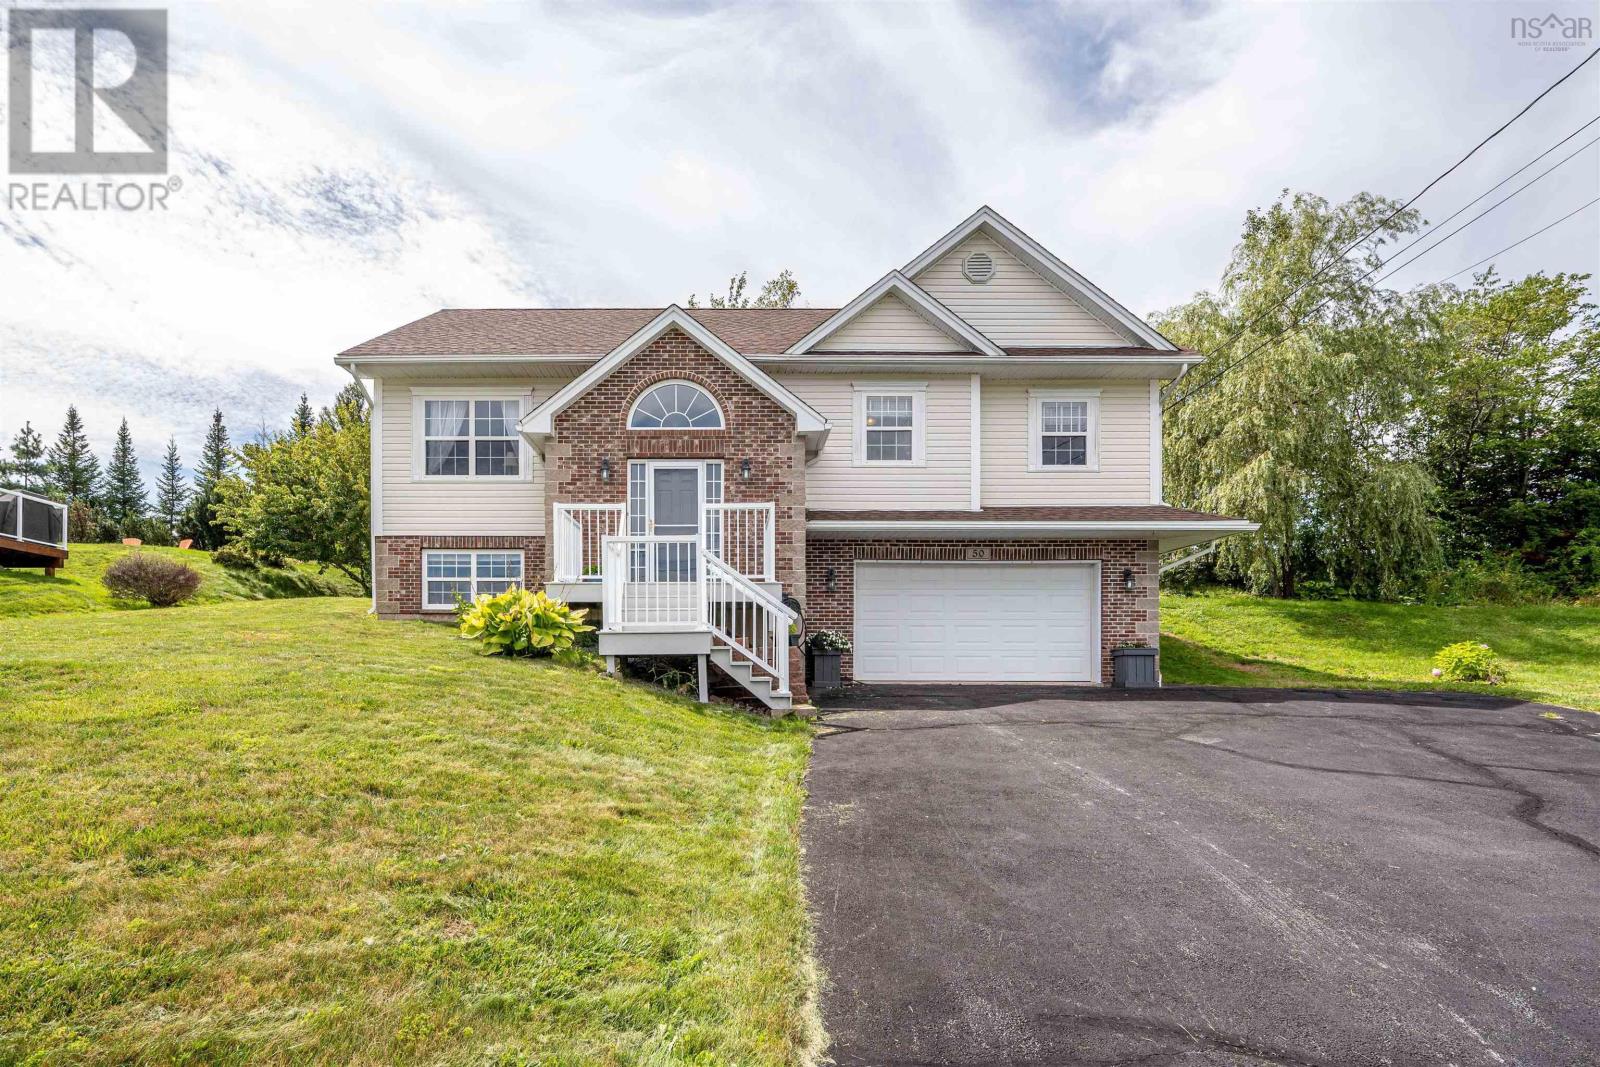
$619,900
50 Falcon Crest Court
Sackville · MLS # 202622114
4 bed · 3 bath · 1,961 sq ft
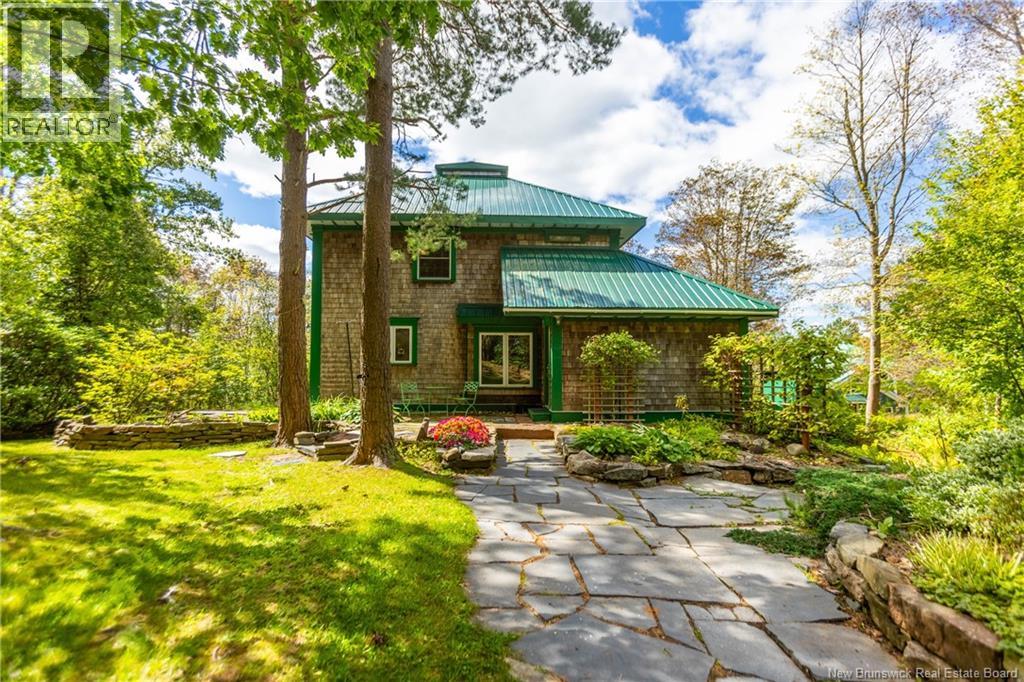
$565,000
Address Not Disclosed
Sackville · MLS # NB147353
4 bed · 3 bath · 2,694 sq ft