
Videos & Virtual Tours
Open available video, 3D tour, or virtual-tour media for this listing.
Address Not Disclosed
Sackville, New Brunswick E4L1P4
MLS # NB143321
Property Details
Type
Detached
Beds
5
Baths
5
Status
For Sale
More homes like this
About this property
GORGEOUS FAMILY HOME SITTING ON 4.1 ACRES JUST MINUTES TO DOWNTOWN SACKVILLE! This home is uniquely set up for a large family, or multi-generational living with a second floor that could function on it's own. There are many significant upgrades including full central air heating/cooling, ICF foundation, and triple-pane european style windows/doors. Sitting high on a manicured lot, with fantastic privacy and southern exposure in the back. A circular driveway leads up to a lovely covered front porch. Through the front door is the main floor with 9' ceilings. A large foyer leads to the open bright living room with a unique Tulikivi soapstone wood stove. The living room opens onto the dining room, and the gorgeous kitchen with large center island, a walk-in pantry, and stainless appliances. A hallway leads to a half bathroom, and to a main-floor primary suite - complete with an ensuite bathroom. Also on the main floor is a spacious office (or 6th bedroom), a full bathroom with laundry, and access to the attached oversized double-car garage with 11ft ceilings and two adjoining workshop/storage spaces. The second level of the home has a second kitchen, a family room with patio doors to the deck, a second primary bedroom and full 3pc bathroom. On this level are three additional bedrooms, as well as another full bathroom. There is incredible privacy in the backyard with a patio, mature trees, large garden, and a rolling field in the back. Just 8 minutes to downtown Sackville, 15 minutes to Amherst, and 30 minutes to Moncton.
Mortgage Estimate
Estimated monthly payment
Calculating…
Estimate only. Taxes, insurance, condo fees, and lender terms are not included.
Monthly costs to verify
Property taxes: about $761/month based on listed annual taxes.
Estimate only. Confirm taxes, condo/maintenance fees, insurance, utilities, and lender terms before making decisions.
Rooms
| Room | Level | Dimensions |
|---|---|---|
| 4pc Bathroom | Second level | 10'7'' x 11'6'' |
| Bedroom | Second level | 12'0'' x 14'8'' |
| Bedroom | Second level | 14'11'' x 10'0'' |
| Bedroom | Second level | 9'2'' x 13'7'' |
| Kitchen | Second level | 13'1'' x 16'2'' |
| Bedroom | Second level | 15'5'' x 15'2'' |
| 3pc Bathroom | Second level | 6'2'' x 13'3'' |
| Family room | Second level | 15'3'' x 15'3'' |
| 4pc Bathroom | Main level | 15'1'' x 8'0'' |
| 4pc Ensuite bath | Main level | 5'9'' x 11'8'' |
| Primary Bedroom | Main level | 11'8'' x 13'7'' |
| Office | Main level | 12'7'' x 9'3'' |
| 2pc Bathroom | Main level | 6'10'' x 6'1'' |
| Pantry | Main level | 14'9'' x 4'4'' |
| Kitchen | Main level | 14'9'' x 12'2'' |
| Dining room | Main level | 10'6'' x 15'2'' |
| Living room | Main level | 22'3'' x 14'2'' |
| Foyer | Main level | 11'4'' x 7'10'' |
Facts & Location
Interior Size
3,361 sq ft
Lot Size
4.15
Annual Taxes
$9,128
Listing data
Listing information is provided for personal, non-commercial use and should be independently verified before making real estate decisions.
Last refreshed: Nov 19, 2026 5:39 AM
Explore nearby searches
SEO-friendly searches for this area, property type, and nearby neighbourhoods.
Similar Properties
More nearby listings that may fit the same search.
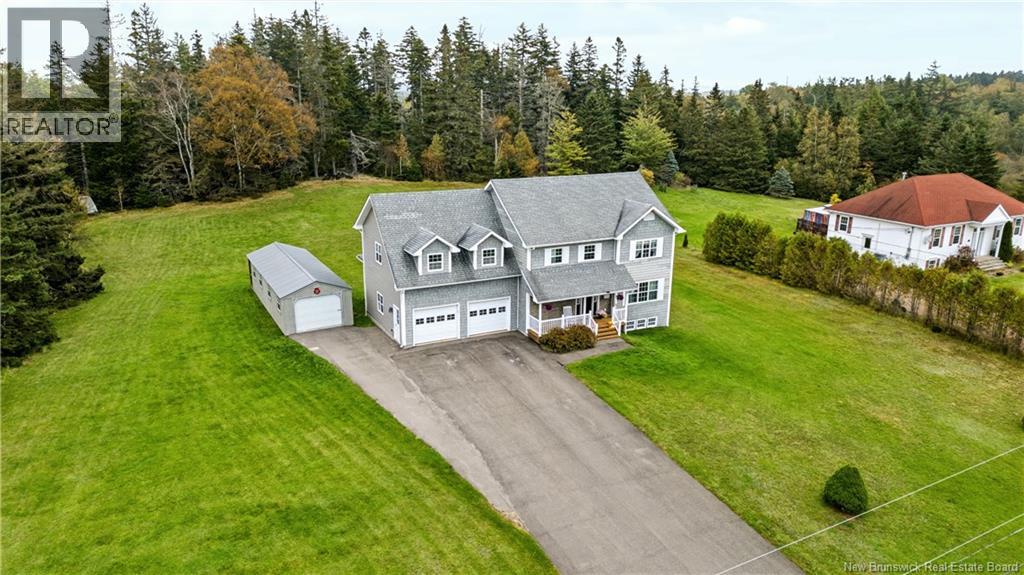
$699,000
Address Not Disclosed
Sackville · MLS # NB148661
4 bed · 4 bath · 3,604 sq ft
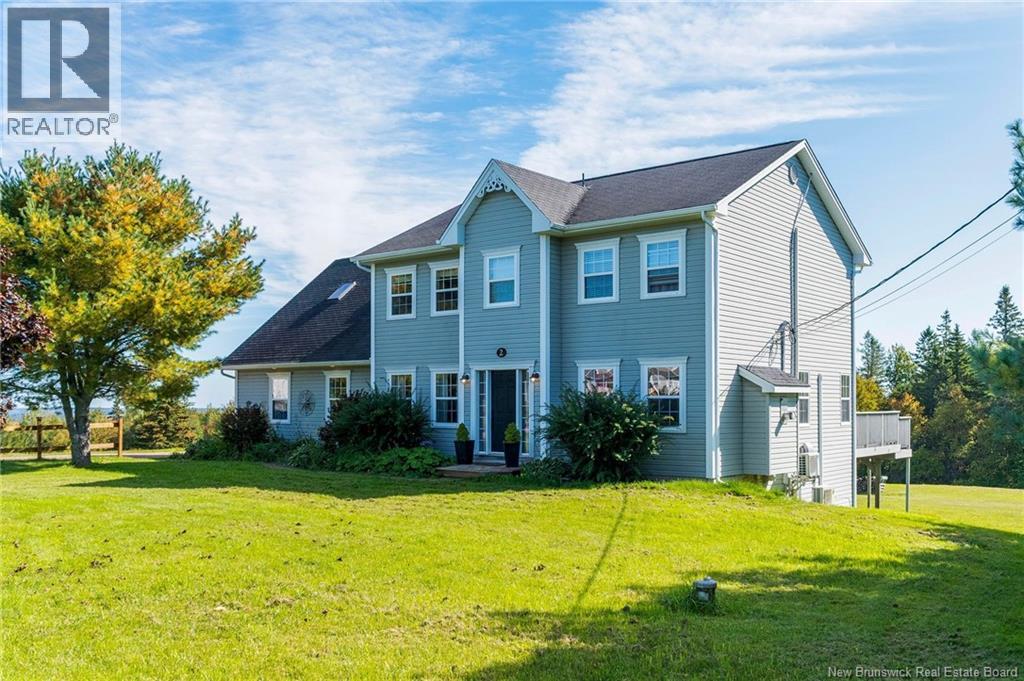
$599,000
Address Not Disclosed
Sackville · MLS # NB148653
5 bed · 4 bath · 2,995 sq ft
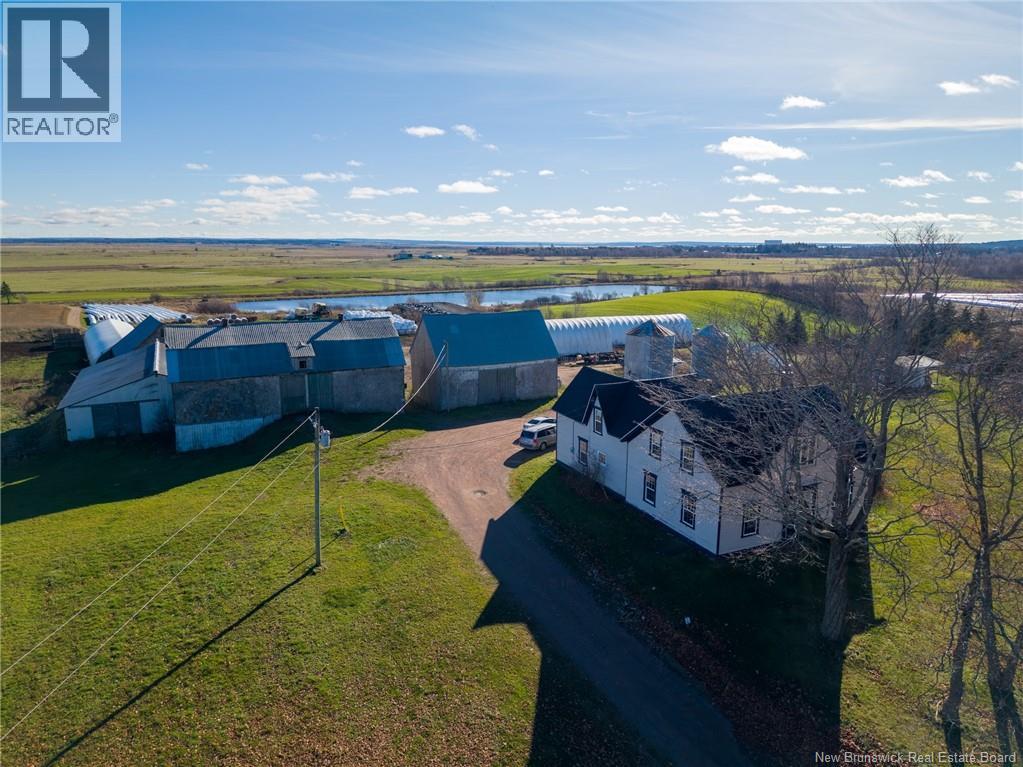
$925,000
Address Not Disclosed
Sackville · MLS # NB151586
4 bed · 2 bath · 2,929 sq ft