Videos & Virtual Tours
Open available video, 3D tour, or virtual-tour media for this listing.
Address Not Disclosed
Riverview, New Brunswick E1B2K3
MLS # NB148772
Property Details
Type
Detached
Beds
4
Baths
3
Status
For Sale
More homes like this
About this property
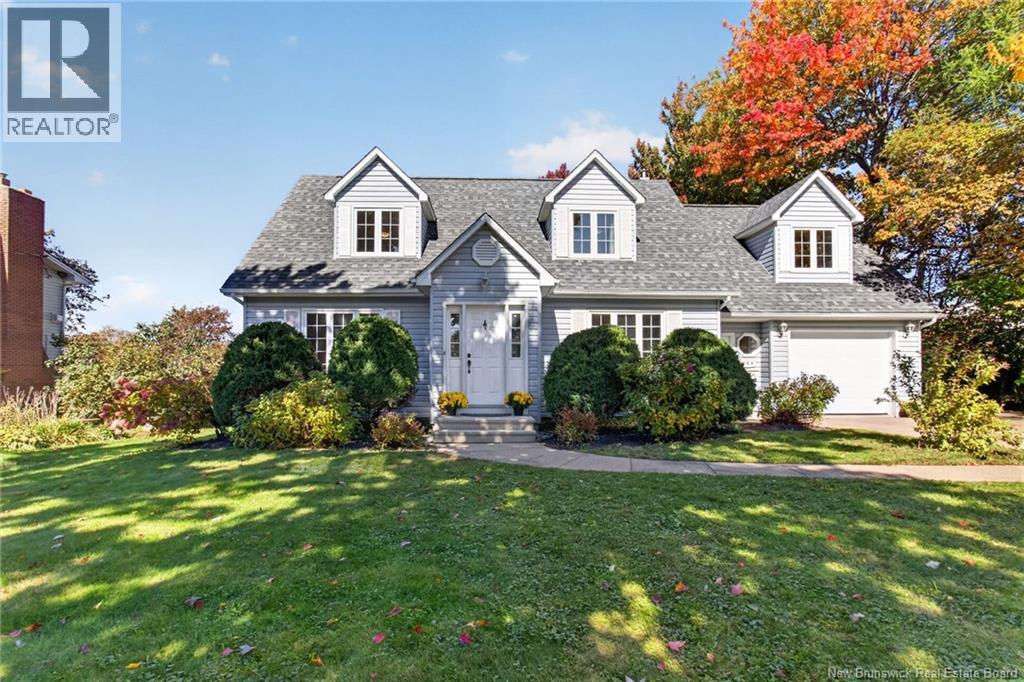
Large Family? Look no further! This versatile property offers unique features and a separate entrance, ideal for a potential basement apartment, home-based business, or extended family living! From the moment you step inside, you'll appreciate the bright, welcoming atmosphere created by high ceilings and oversized windows that fill the home with natural light. This home is centrally located on an oversized 80'x100' lot just seconds from Moncton Golf & Country Club, groceries, school, parks , and so much more! Thoughtfully designed for both everyday living and entertaining, the main level offers generous living spaces along with the convenience of main-floor laundry. One of the home's standout features is the beautiful four-season sunroom. Surrounded by windows and mature trees, this inviting space is perfect for morning coffee, quiet evenings, entertaining guests, or simply enjoying the changing seasons in comfort. Upstairs, four generously sized bedrooms provide plenty of space for family, guests, or a home office. The primary suite is complete with a walk-in closet and 4-piece ensuite. A second 4-piece bathroom, conveniently appointed with a linen closet, serves the additional bedrooms. The partially finished lower level adds even more versatility, featuring a large open recreation area with a professional billiards table, and plenty of storage space. Whether envisioned as a media room, games area, home gym, or additional family space, there is plenty of room to make it your own. The separate entrance leading directly to the basement adds another layer of flexibility, offering exciting potential for future secondary living space or an income-generating suite. Complete with new mini-splits for efficient heating and cooling, this impressive home blends space, comfort, natural light, and versatility. A property with room to live, entertain, and grow. Contact your favorite REALTOR® to book your private showing today!
Mortgage Estimate
Estimated monthly payment
Calculating…
Estimate only. Taxes, insurance, condo fees, and lender terms are not included.
Monthly costs to verify
Property taxes: about $371/month based on listed annual taxes.
Estimate only. Confirm taxes, condo/maintenance fees, insurance, utilities, and lender terms before making decisions.
Rooms
| Room | Level | Dimensions |
|---|---|---|
| Utility room | Basement | 5'8'' x 4'6'' |
| Other | Basement | 21'2'' x 25'11'' |
| Recreation room | Basement | 19'11'' x 25'10'' |
| Other | Second level | 7'4'' x 8'10'' |
| Primary Bedroom | Second level | 17'5'' x 19'10'' |
| Bedroom | Second level | 13'2'' x 8'10'' |
| Bedroom | Second level | 11'11'' x 12'3'' |
| Bedroom | Second level | 13'2'' x 15'10'' |
| 4pc Ensuite bath | Second level | 7'8'' x 8'10'' |
| 4pc Bathroom | Second level | 7'8'' x 8'10'' |
| Sunroom | Main level | 14'1'' x 11'6'' |
| Living room | Main level | 13'3'' x 13'3'' |
| Kitchen | Main level | 11'4'' x 13'4'' |
| Other | Main level | 17'8'' x 25'2'' |
| Family room | Main level | 18'9'' x 13'4'' |
| Dining room | Main level | 14'8'' x 13'0'' |
| 2pc Bathroom | Main level | 6'7'' x 8'9'' |
Facts & Location
Interior Size
2,364 sq ft
Lot Size
747
Annual Taxes
$4,447
Year Built
1989
Listing data
Listing information is provided for personal, non-commercial use and should be independently verified before making real estate decisions.
Last refreshed: Nov 16, 2026 5:45 AM
Explore nearby searches
SEO-friendly searches for this area, property type, and nearby neighbourhoods.
Similar Properties
More nearby listings that may fit the same search.
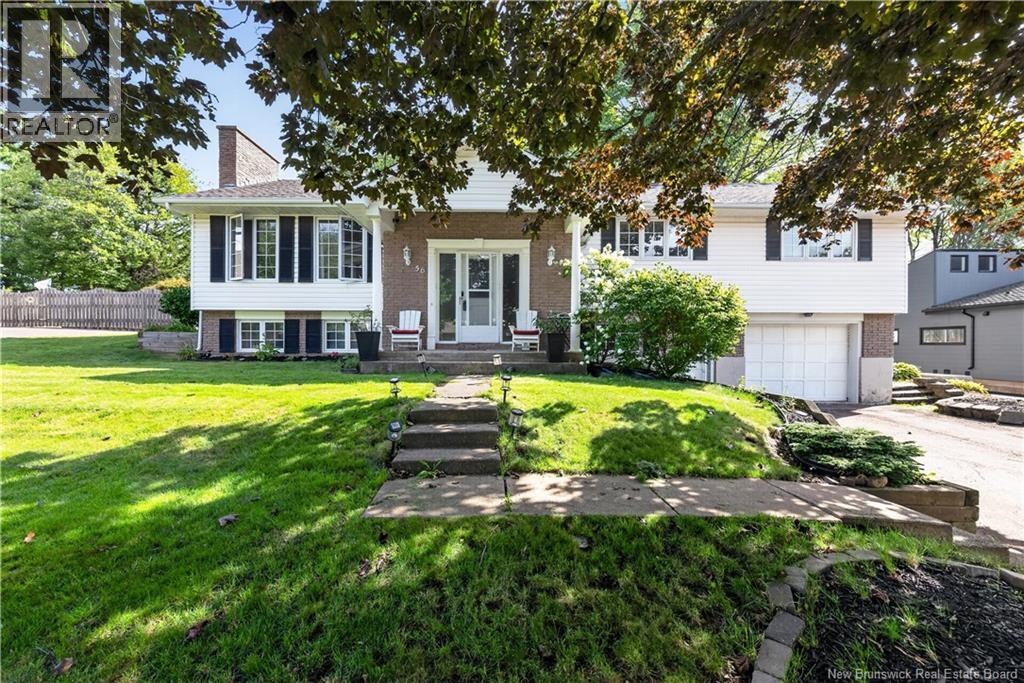
$524,900
Address Not Disclosed
Riverview · MLS # NB146610
4 bed · 3 bath · 3,519 sq ft
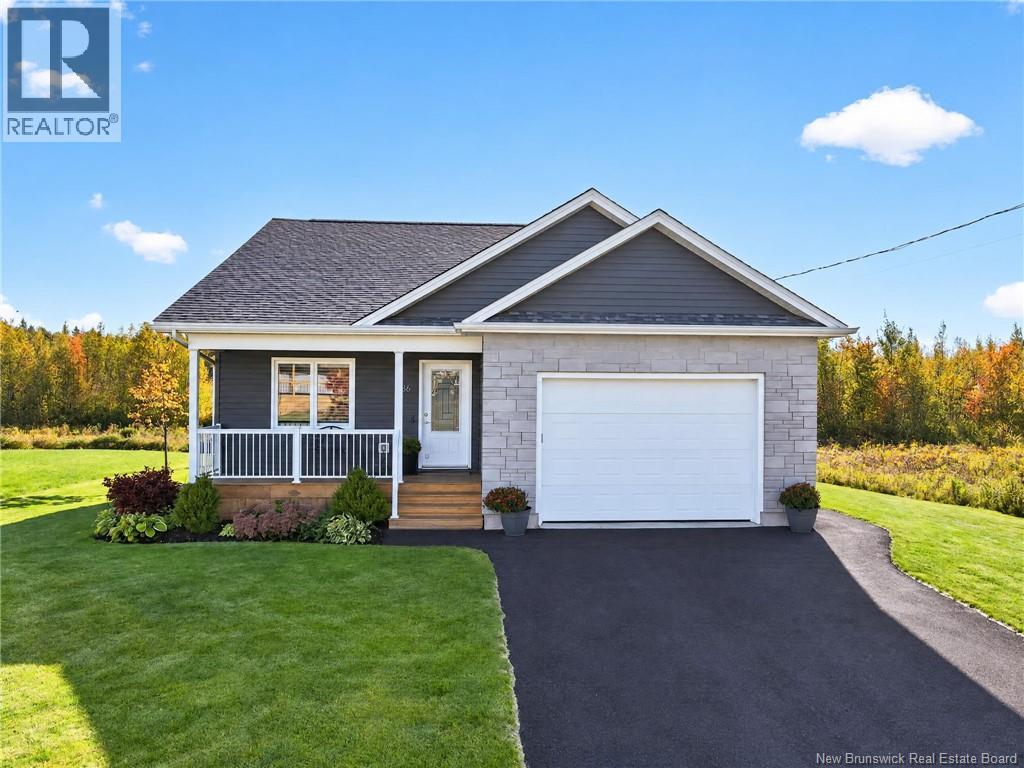
$529,000
Address Not Disclosed
Riverview · MLS # NB149374
3 bed · 3 bath · 2,222 sq ft
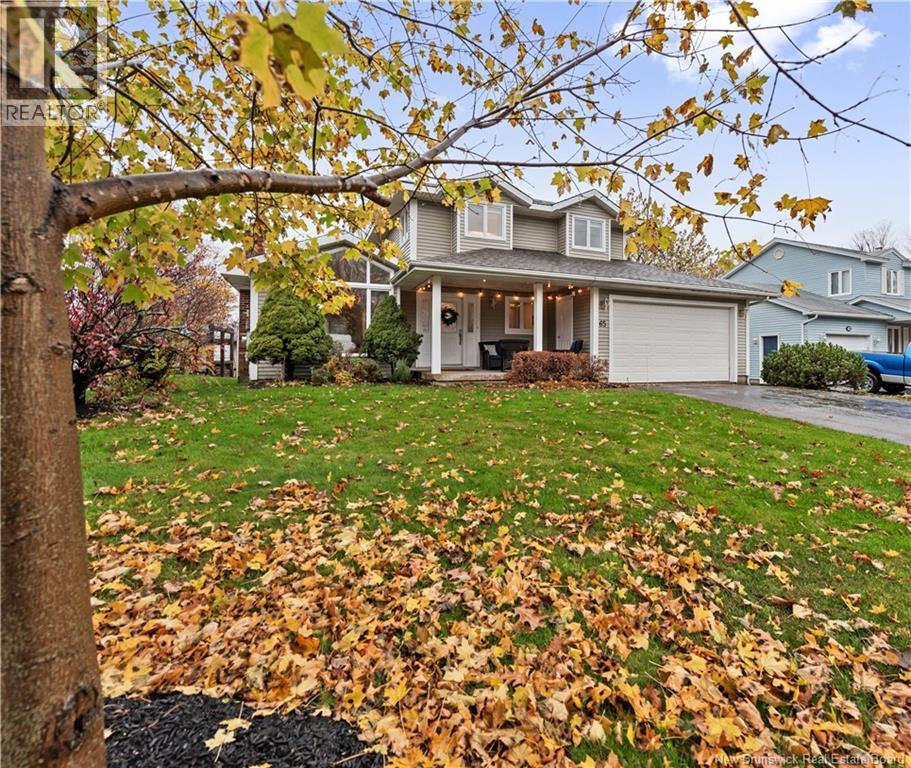
$500,000
Address Not Disclosed
Riverview · MLS # NB150866
3 bed · 3 bath · 1,803 sq ft