Videos & Virtual Tours
Open available video, 3D tour, or virtual-tour media for this listing.
Address Not Disclosed
Riverview, New Brunswick E1B1T3
MLS # NB146610
Property Details
Type
Detached
Beds
4
Baths
3
Status
For Sale
More homes like this
About this property
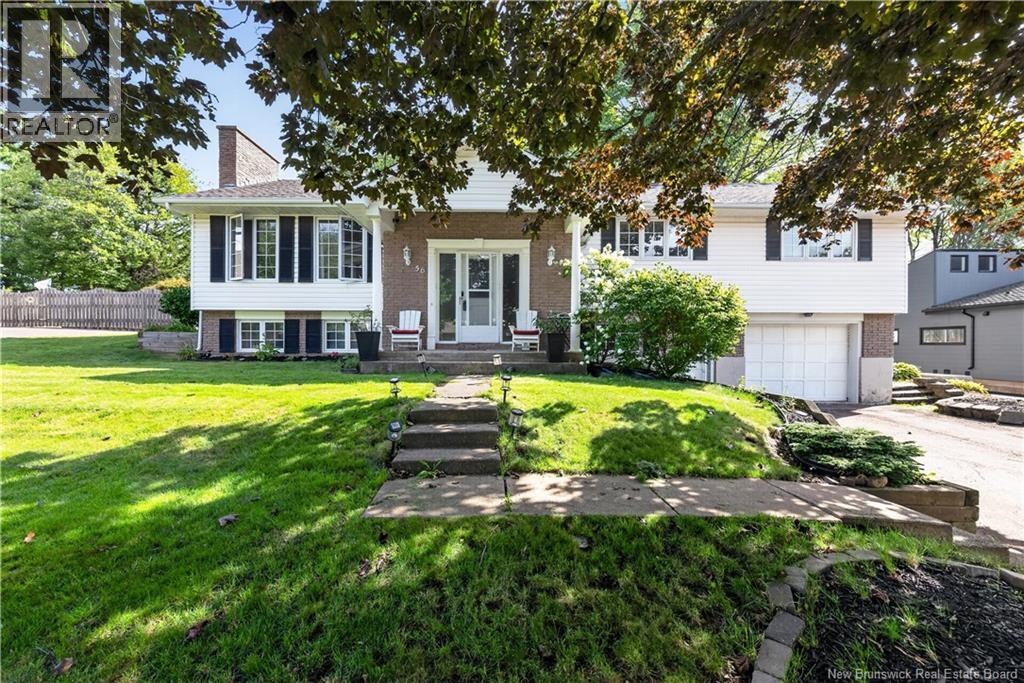
Welcome to 56 Fairway Blvd in a very popular Riverview neighbourhood! This spacious home, with an in-law suite, offers approximately 3,500 sq. ft. of living space with 3+1 generous-sized bedrooms and 3 full bathrooms. A beautiful livingroom with wood fireplace and lots of natural light leads into a formal dining room and a newly renovated kitchen. A stunning solarium overlooks a private, fenced in backyard with inground pool and backs onto the golf course. The primary bedroom is a true retreat, featuring a private ensuite, walk-in closet, and sliding doors leading directly to the poolan exceptional setup for relaxing and enjoying the outdoors. The kitchen and dining room are complemented by new flooring and a walk in pantry. The lower level offers generous additional living space with a separate entrance, providing excellent flexibility for extended family, guests, or a variety of lifestyle needs. The attached single-car garage adds convenience and storage. With its impressive living space, updated kitchen with island, spacious primary suite, pool, solarium, separate lower-level entrance, and flexible layout, this home offers plenty of room for the whole family. Conveniently located in Riverview close to schools, shopping, parks, recreation, and everyday amenities. Contact your favorite REALTOR® today to privately view the possibilities at 56 Fairway Blvd!
Mortgage Estimate
Estimated monthly payment
Calculating…
Estimate only. Taxes, insurance, condo fees, and lender terms are not included.
Monthly costs to verify
Property taxes: about $625/month based on listed annual taxes.
Estimate only. Confirm taxes, condo/maintenance fees, insurance, utilities, and lender terms before making decisions.
Rooms
| Room | Level | Dimensions |
|---|---|---|
| Utility room | Basement | 7'6'' x 12'2'' |
| Storage | Basement | 18'1'' x 24'8'' |
| Office | Basement | 9'1'' x 11'8'' |
| Mud room | Basement | 4'9'' x 13'5'' |
| Laundry room | Basement | 4'9'' x 7'8'' |
| 4pc Bathroom | Basement | 12'3'' x 8'1'' |
| Bedroom | Basement | 12'7'' x 8'8'' |
| Living room | Basement | 19'1'' x 12'6'' |
| Kitchen/Dining room | Basement | 20'4'' x 11'8'' |
| Solarium | Main level | 22'1'' x 10'4'' |
| 4pc Bathroom | Main level | 5'0'' x 9'4'' |
| Bedroom | Main level | 14'3'' x 14'3'' |
| Bedroom | Main level | 14'4'' x 10'2'' |
| 4pc Ensuite bath | Main level | 5'6'' x 7'6'' |
| Primary Bedroom | Main level | 16'0'' x 12'6'' |
| Dining room | Main level | 12'5'' x 12'6'' |
| Kitchen | Main level | 20'2'' x 12'6'' |
| Living room | Main level | 20'0'' x 14'3'' |
| Foyer | Main level | 7'3'' x 8'0'' |
Facts & Location
Interior Size
3,519 sq ft
Lot Size
836
Annual Taxes
$7,505
Year Built
1978
Listing data
Listing information is provided for personal, non-commercial use and should be independently verified before making real estate decisions.
Last refreshed: Nov 16, 2026 5:31 AM
Explore nearby searches
SEO-friendly searches for this area, property type, and nearby neighbourhoods.
Similar Properties
More nearby listings that may fit the same search.
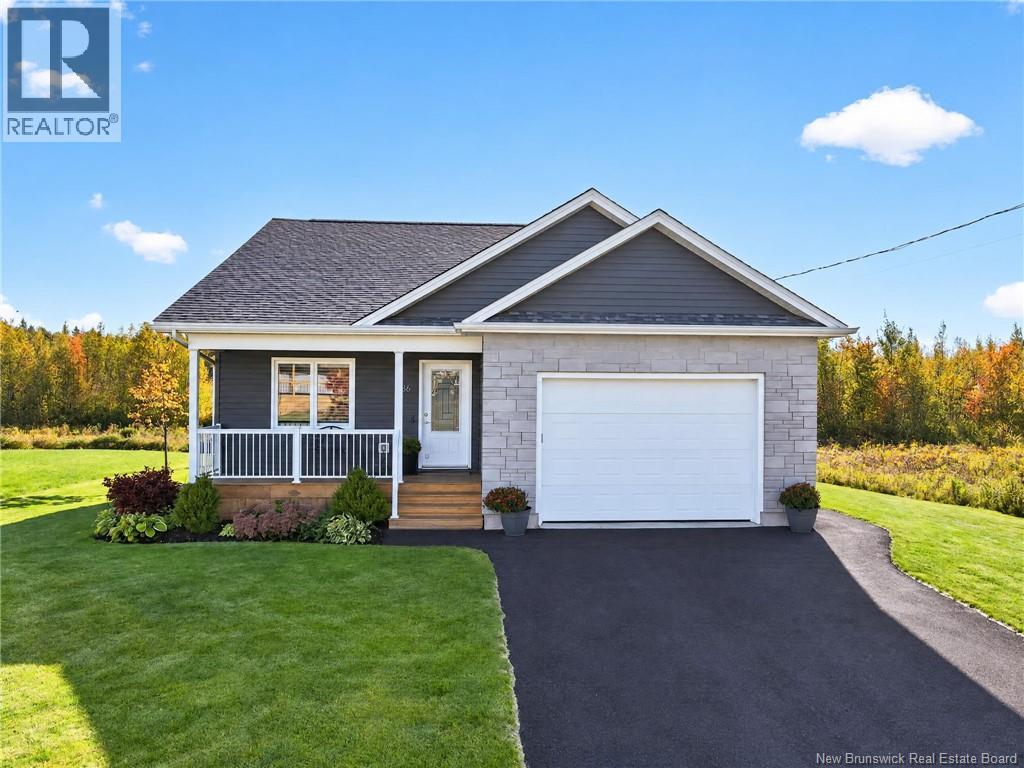
$529,000
Address Not Disclosed
Riverview · MLS # NB149374
3 bed · 3 bath · 2,222 sq ft
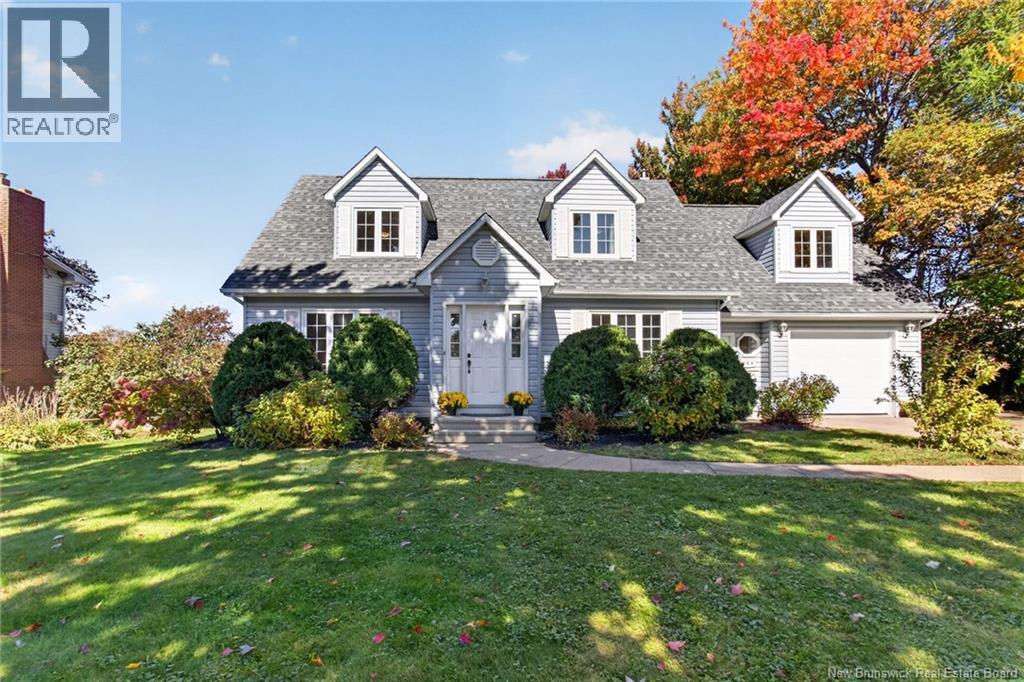
$519,900
Address Not Disclosed
Riverview · MLS # NB148772
4 bed · 3 bath · 2,364 sq ft
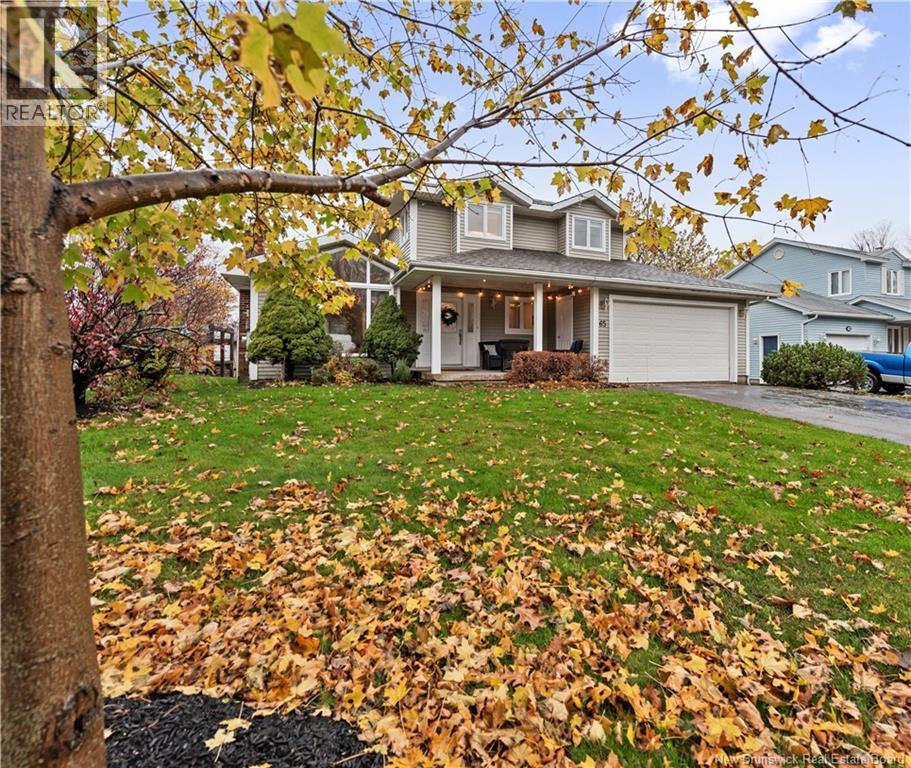
$500,000
Address Not Disclosed
Riverview · MLS # NB150866
3 bed · 3 bath · 1,803 sq ft