Address Not Disclosed
Riverview, New Brunswick E1B4S7
MLS # NB150866
Property Details
Type
Detached
Beds
3
Baths
3
Status
For Sale
More homes like this
About this property
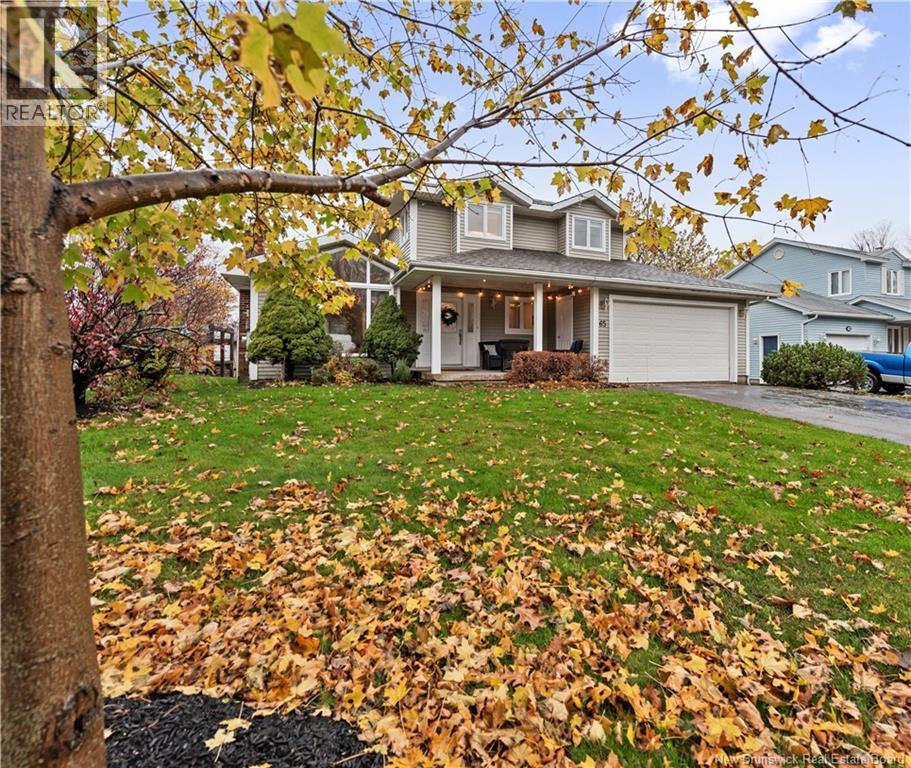
Welcome to sought-after Harvard Court. This spacious two-storey home is ideally located within walking distance to all grade levels, including the popular Frank L. Bowser School. Nestled in a mature, tree-lined neighbourhood, this property offers a wonderful setting for family living. A covered front porch welcomes you into the home, where you'll find a large living room with a vaulted ceiling, a separate TV or den area, and an eat-in kitchen featuring a breakfast nook, and a generous dining area. The main floor also includes a half bath with laundry, and convenient mudroom with access to the attached garage. Garden doors off the kitchen lead to a two-level deck and backyard, perfect for outdoor enjoyment. The second floor offers three bedrooms, including a spacious primary bedroom with a four-piece ensuite featuring a soaker tub. The two additional bedrooms share a full family bath. The partially finished basement provides a generous family room, a non-conforming bedroom, and a storage area. The basement is not included in the home's total square footage. Additional features include two mini-split heat pumps and central vacuum. A wonderful opportunity to enjoy comfortable living in a desirable family-friendly neighbourhood.
Mortgage Estimate
Estimated monthly payment
Calculating…
Estimate only. Taxes, insurance, condo fees, and lender terms are not included.
Monthly costs to verify
Property taxes: about $374/month based on listed annual taxes.
Estimate only. Confirm taxes, condo/maintenance fees, insurance, utilities, and lender terms before making decisions.
Rooms
| Room | Level | Dimensions |
|---|---|---|
| Storage | Basement | 15' x 9'5'' |
| Bedroom | Basement | 11'9'' x 23'4'' |
| Family room | Basement | X |
| 4pc Bathroom | Second level | X |
| Bedroom | Second level | 10'5'' x 9'10'' |
| Bedroom | Second level | 10'10'' x 9'10'' |
| 4pc Ensuite bath | Second level | 9'6'' x 11'8'' |
| Bedroom | Second level | 12' x 16'4'' |
| Laundry room | Main level | X |
| 2pc Bathroom | Main level | X |
| Mud room | Main level | 6'5'' x 5' |
| Foyer | Main level | X |
| Dining room | Main level | 9'9'' x 14'10'' |
| Kitchen | Main level | 12' x 17' |
| Office | Main level | 11'5'' x 9' |
| Living room | Main level | 12'6'' x 20'5'' |
Facts & Location
Interior Size
1,803 sq ft
Lot Size
613
Annual Taxes
$4,487
Listing data
Listing information is provided for personal, non-commercial use and should be independently verified before making real estate decisions.
Last refreshed: Nov 20, 2026 5:39 AM
Explore nearby searches
SEO-friendly searches for this area, property type, and nearby neighbourhoods.
Similar Properties
More nearby listings that may fit the same search.
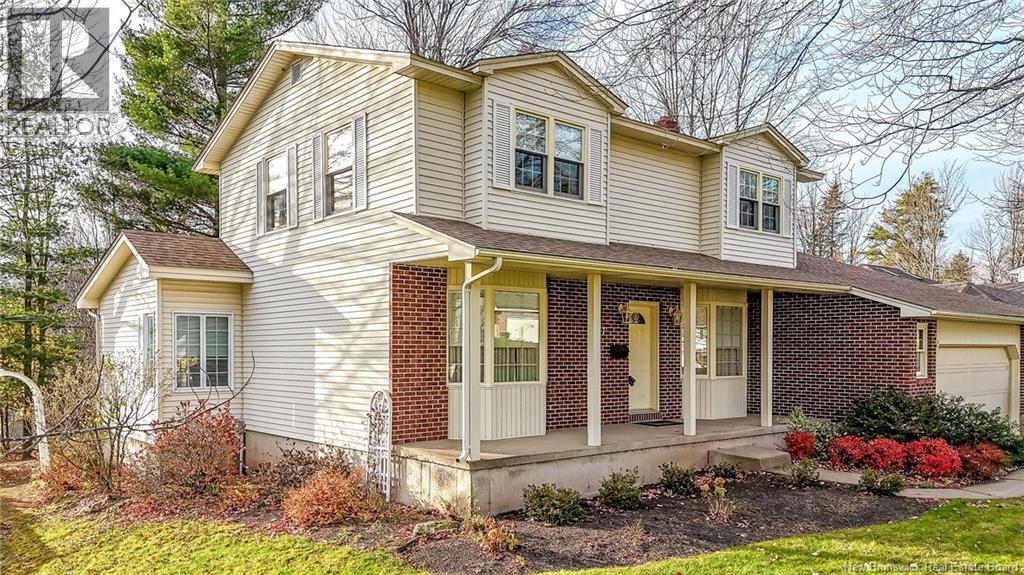
$500,000
Address Not Disclosed
Riverview · MLS # NB150664
3 bed · 3 bath · 2,611 sq ft
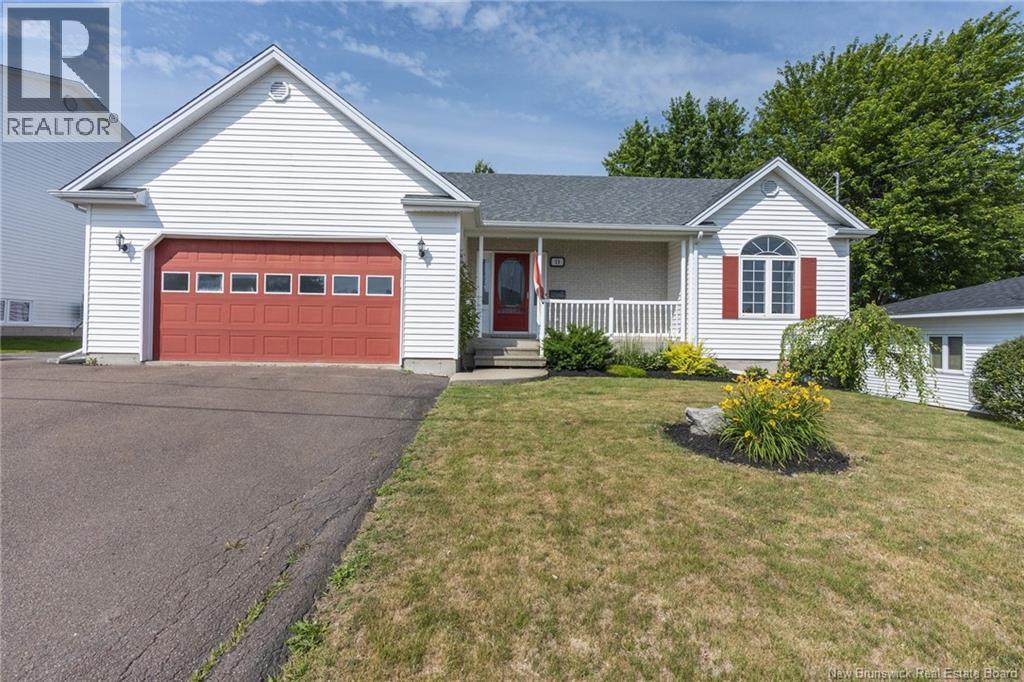
$499,900
Address Not Disclosed
Riverview · MLS # NB144658
4 bed · 3 bath · 2,247 sq ft
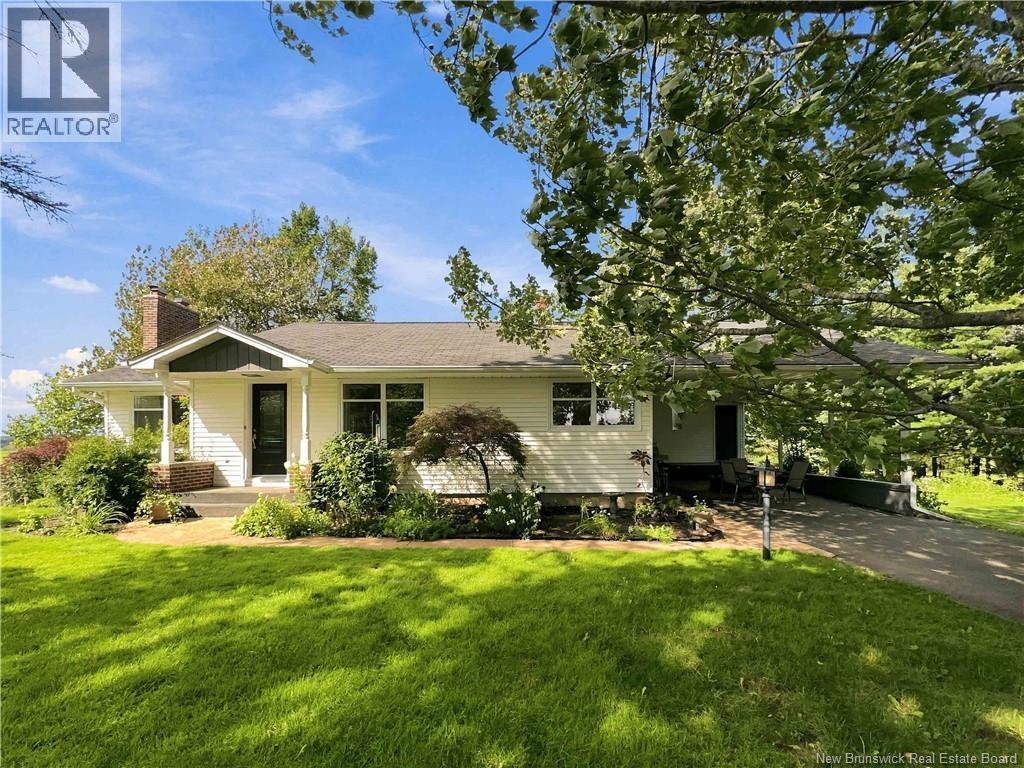
$499,900
Address Not Disclosed
Riverview · MLS # NB147888
4 bed · 2 bath · 3,773 sq ft