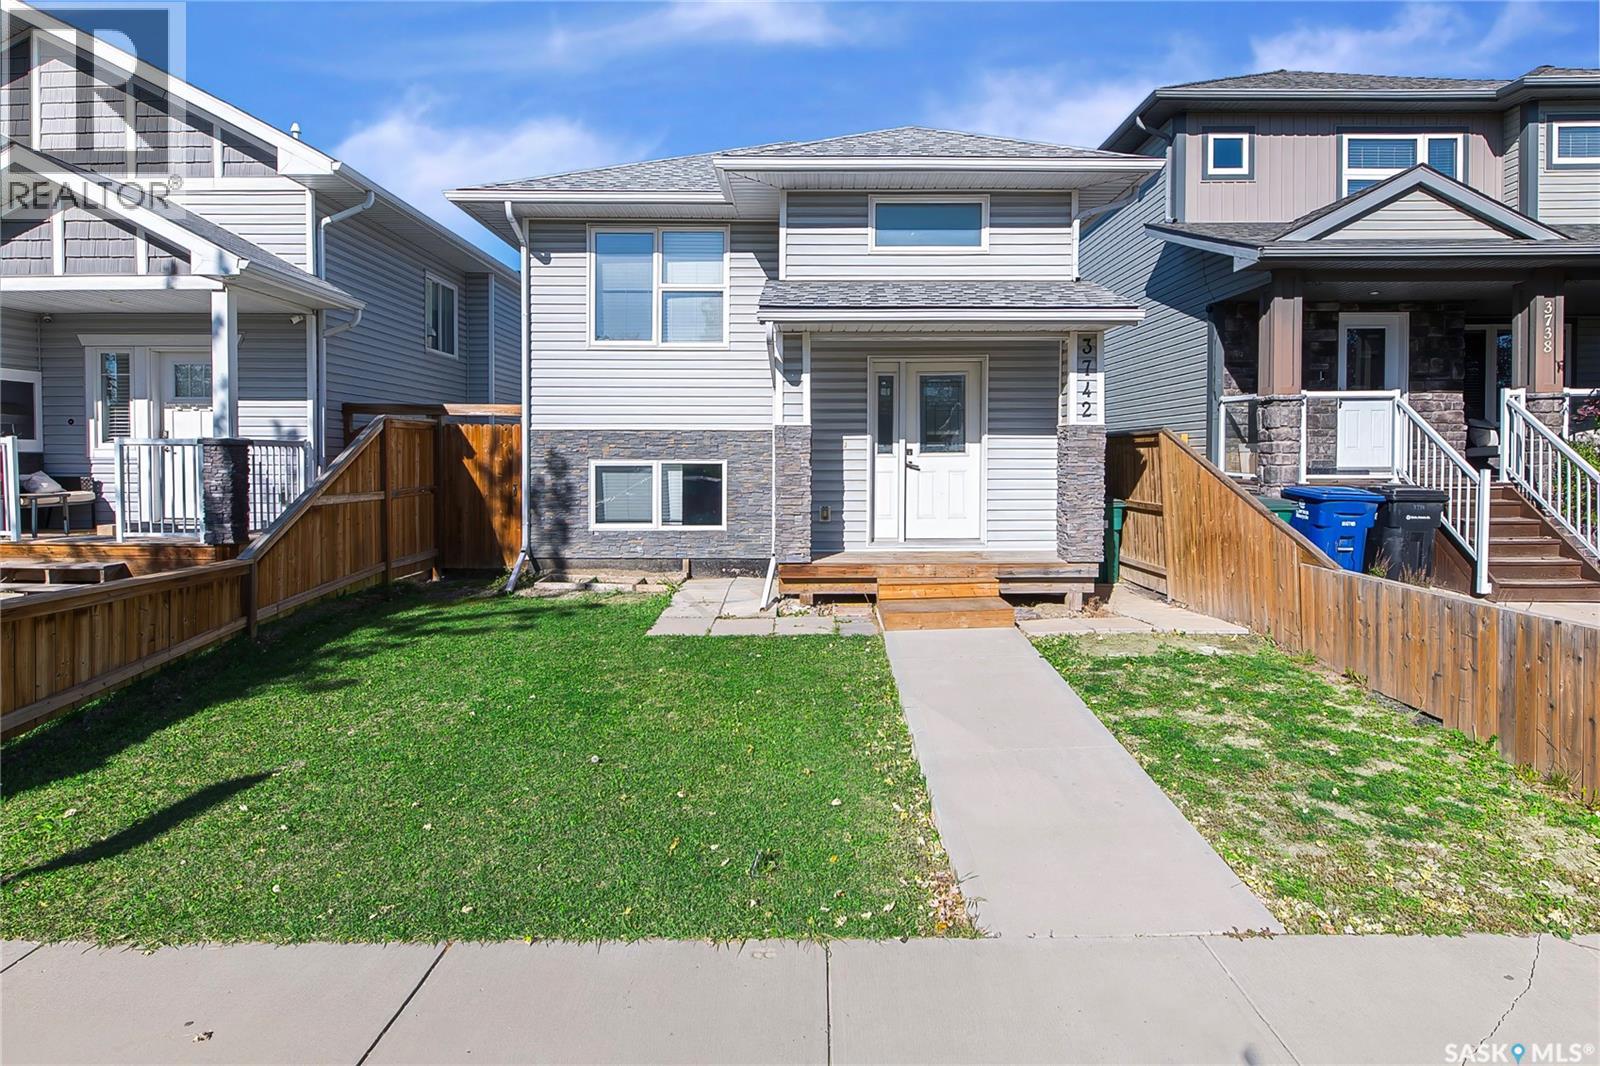
Address Not Disclosed
Saskatoon, Saskatchewan S7R0M1
MLS # SK050779
Property Details
Type
Detached
Beds
5
Baths
4
Status
For Sale
More homes like this
About this property
Built in 2018, this well-designed bi-level home offers a functional layout, comfortable living spaces, and excellent income potential with a 2-bedroom legal basement suite. The main level features a bright living room, dining area, and open-concept kitchen, creating an inviting space for everyday living and entertaining. The main home includes three bedrooms, highlighted by a primary bedroom with a 4-piece ensuite and walk-in closet, two additional bedrooms, and a 4-piece main bathroom. A convenient main-floor laundry room adds to the functionality, while the bonus room in basement and additional 3-piece bathroom provide extra flexibility for family living. The property also features a 2-bedroom legal basement suite, offering an excellent opportunity for rental income or extended family accommodation. A detached garage adds valuable parking and storage space. Whether you're looking for a family home with a mortgage helper or an investment property, this home offers a versatile layout and income potential in Saskatoon. Note :- Photos 5 & 16 have been virtually staged for illustrative purposes only. Furniture, décor, and other digitally added items may not be present at the property and are not included in the sale. Please refer to the actual property condition during viewings.
Mortgage Estimate
Estimated monthly payment
Calculating…
Estimate only. Taxes, insurance, condo fees, and lender terms are not included.
Monthly costs to verify
Property taxes: about $379/month based on listed annual taxes.
Estimate only. Confirm taxes, condo/maintenance fees, insurance, utilities, and lender terms before making decisions.
Rooms
| Room | Level | Dimensions |
|---|---|---|
| Living room | Main level | 12.1 x 12 |
| Dining room | Main level | 6.1 x 9.3 |
| Kitchen | Main level | 11.4 x 8.4 |
| Bedroom | Main level | 10.2 x 8.11 |
| Bedroom | Main level | 10.1 x 8.11 |
| 4pc Bathroom | Main level | x |
| Primary Bedroom | Main level | 11.1 x 11.5 |
| 4pc Ensuite bath | Main level | x |
| Laundry room | Main level | x |
| Family room | Basement | 10 x 12 |
| 3pc Bathroom | Basement | x |
| Living room | Basement | 0.4 x 10 |
| Kitchen/Dining room | Basement | 10.4 x 15.3 |
| Bedroom | Basement | 9.4 x 10 |
| Bedroom | Basement | 8 x 10 |
| 4pc Bathroom | Basement | x |
| Laundry room | Basement | x |
Facts & Location
Interior Size
1,169 sq ft
Lot Size
3450.00
Annual Taxes
$4,548
Year Built
2018
Listing data
Listing information is provided for personal, non-commercial use and should be independently verified before making real estate decisions.
Last refreshed: Nov 16, 2026 5:40 AM
Explore nearby searches
SEO-friendly searches for this area, property type, and nearby neighbourhoods.
Similar Properties
More nearby listings that may fit the same search.
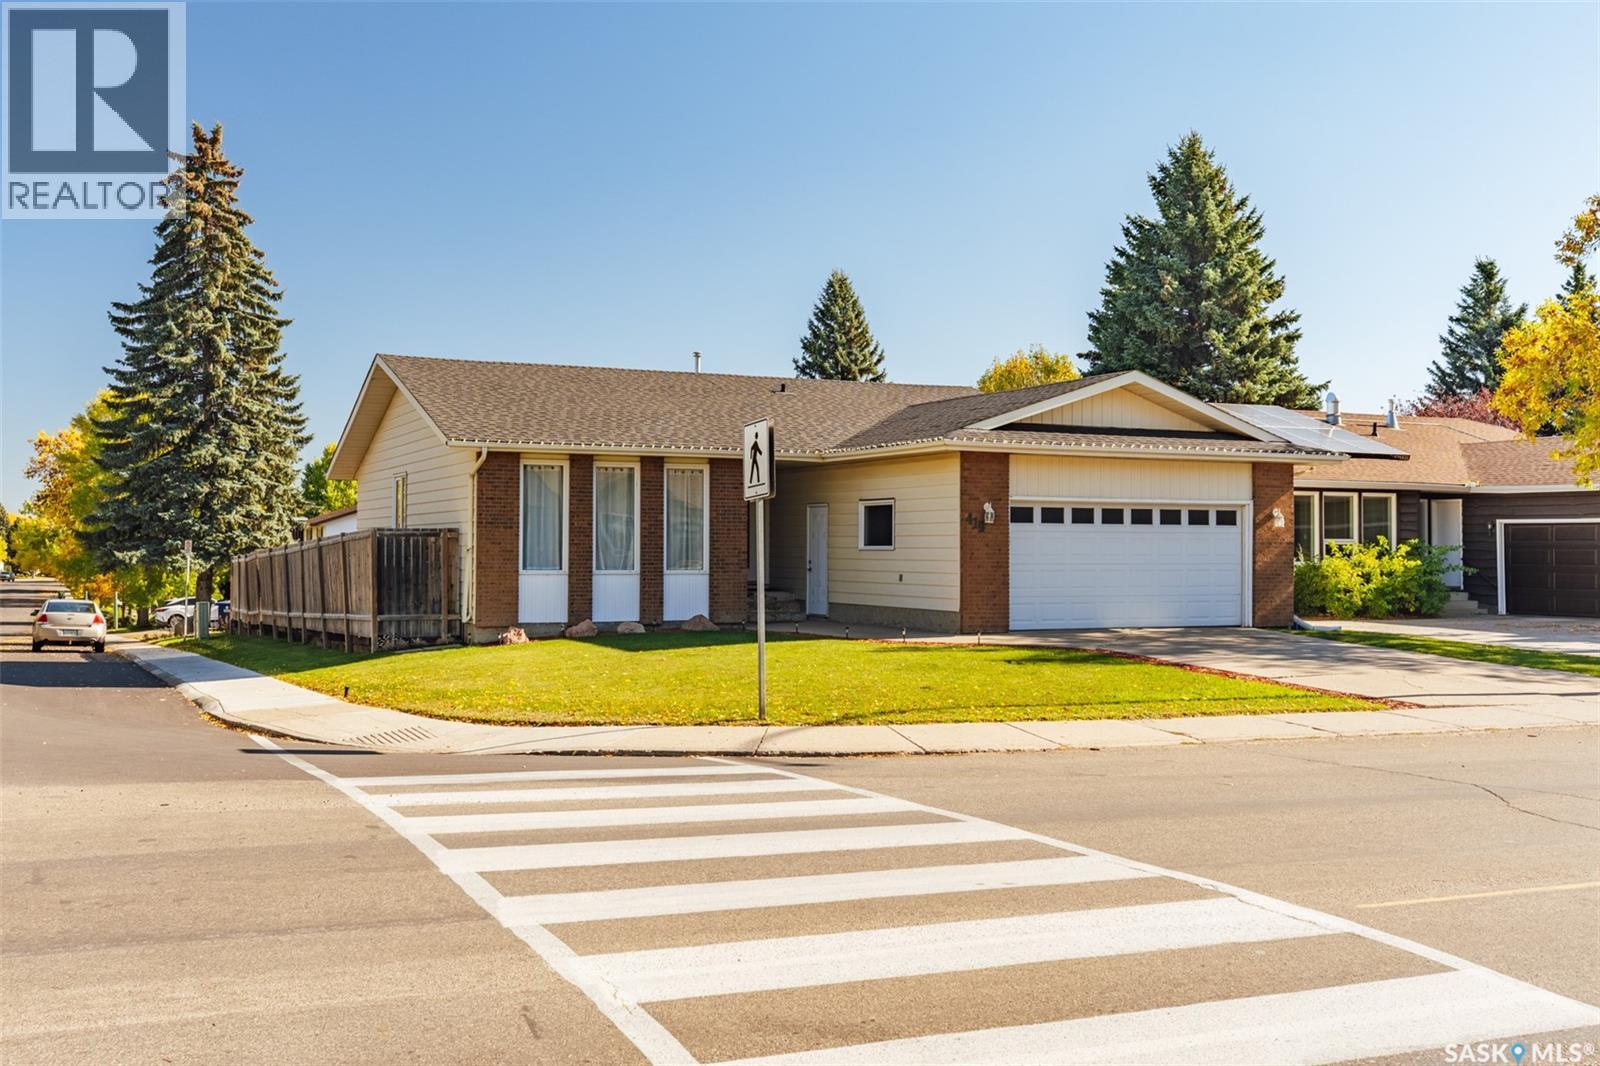
$539,900
Address Not Disclosed
Saskatoon · MLS # SK050712
5 bed · 3 bath · 1,260 sq ft
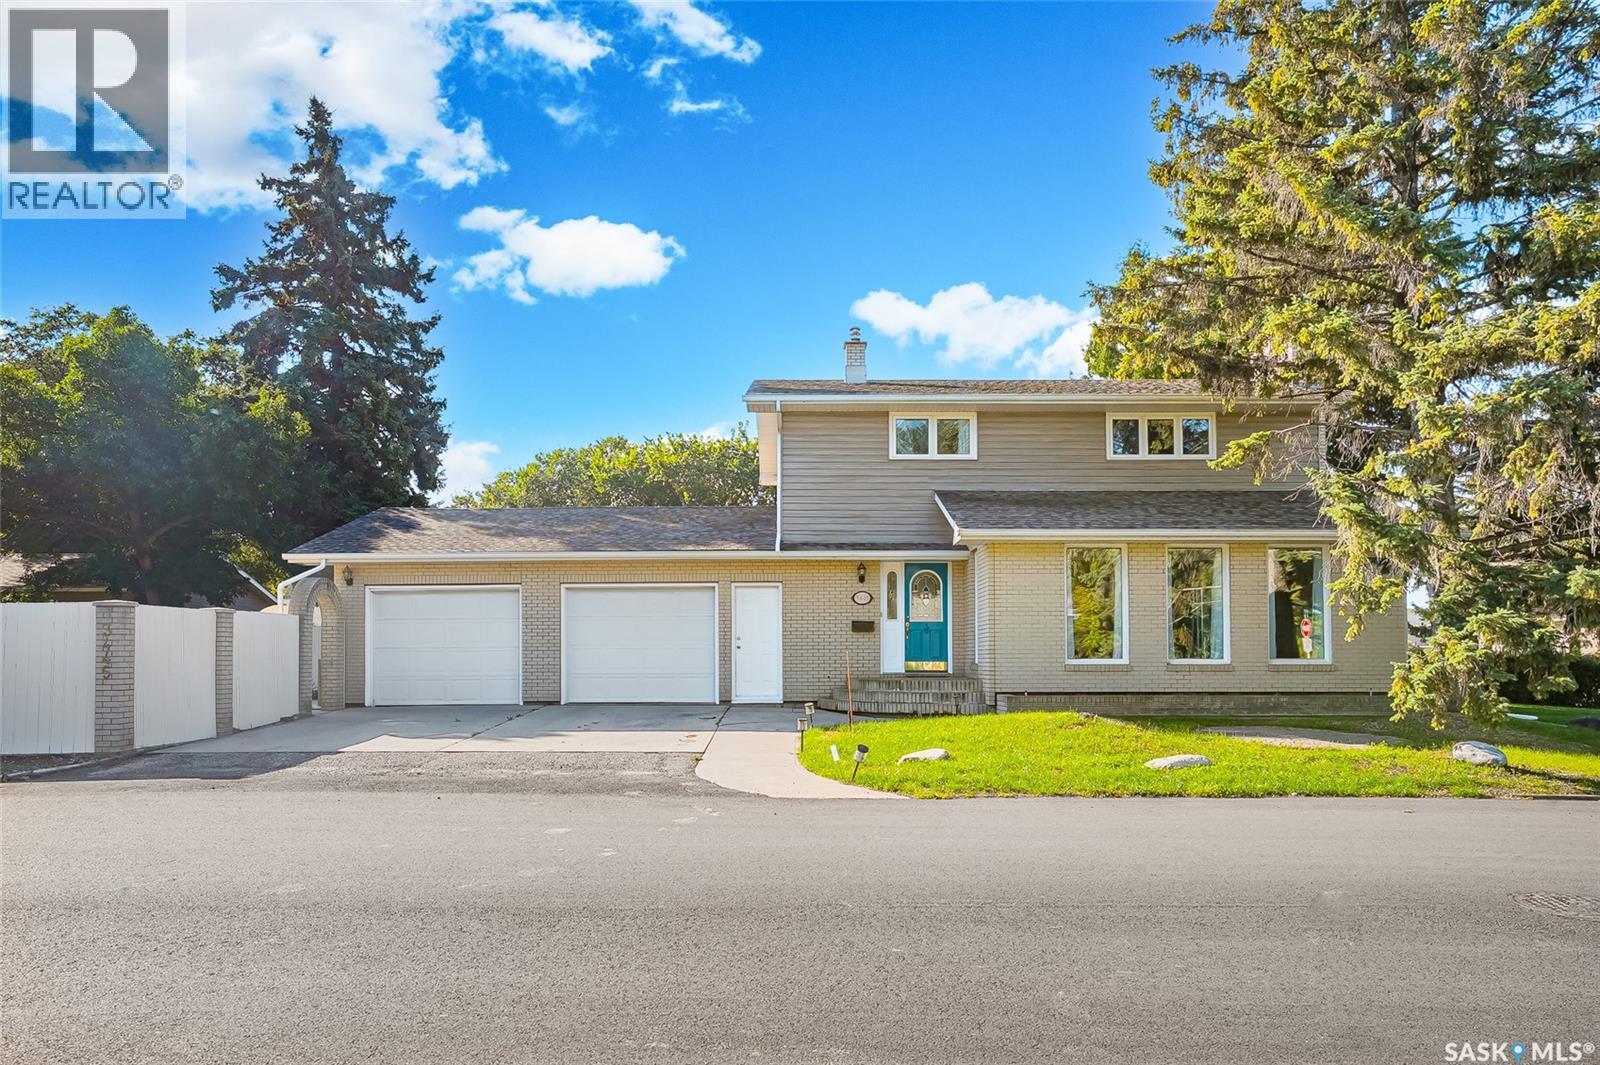
$539,900
Address Not Disclosed
Saskatoon · MLS # SK048666
4 bed · 4 bath · 1,704 sq ft
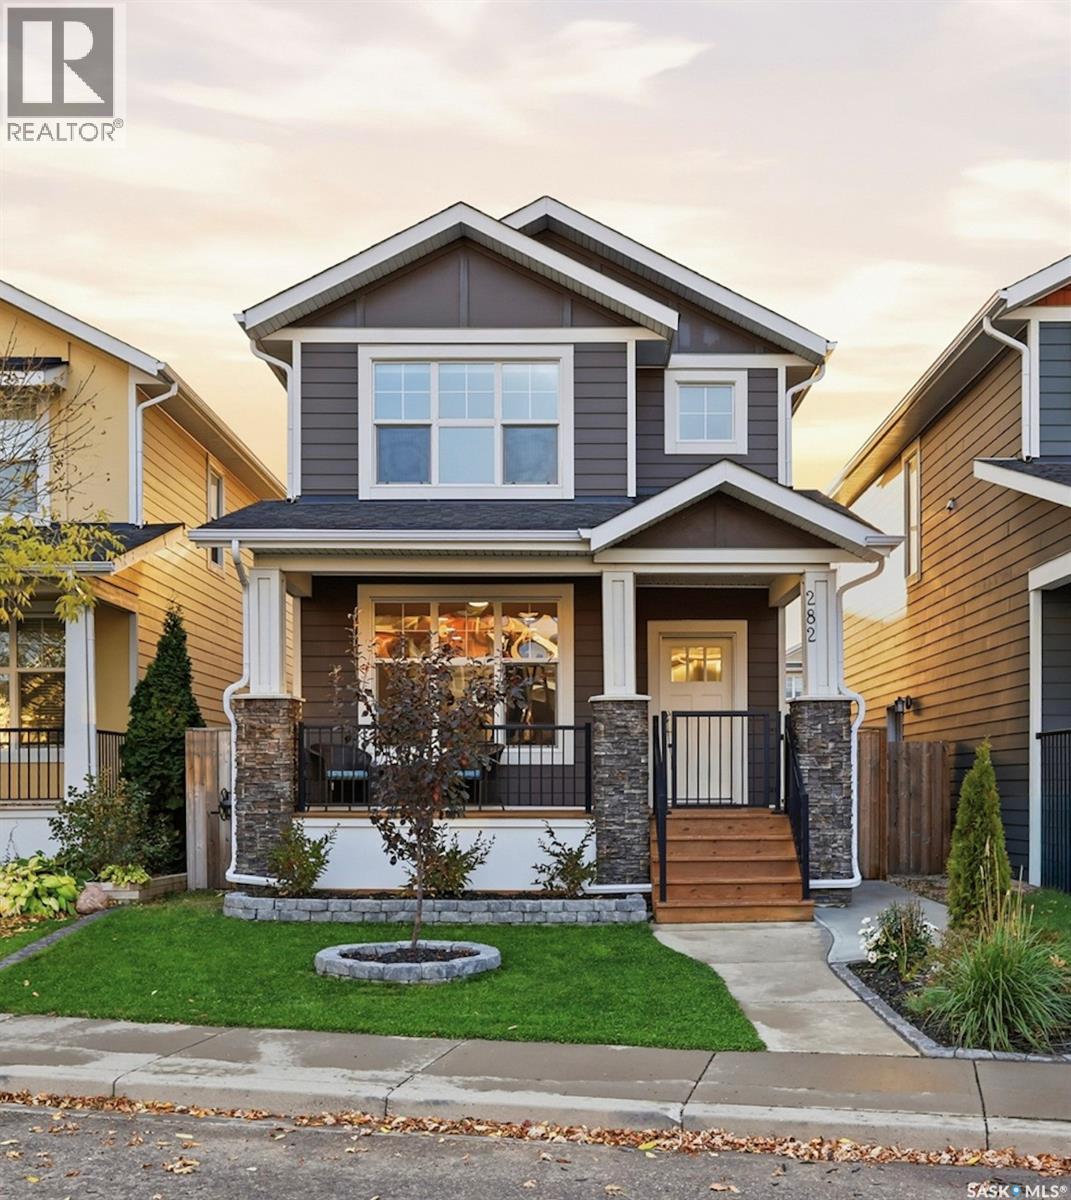
$534,900
Address Not Disclosed
Saskatoon · MLS # SK050668
4 bed · 4 bath · 1,398 sq ft