Address Not Disclosed
Saskatoon, Saskatchewan S7V0H4
MLS # SK050668
Property Details
Type
Detached
Beds
4
Baths
4
Status
For Sale
More homes like this
About this property
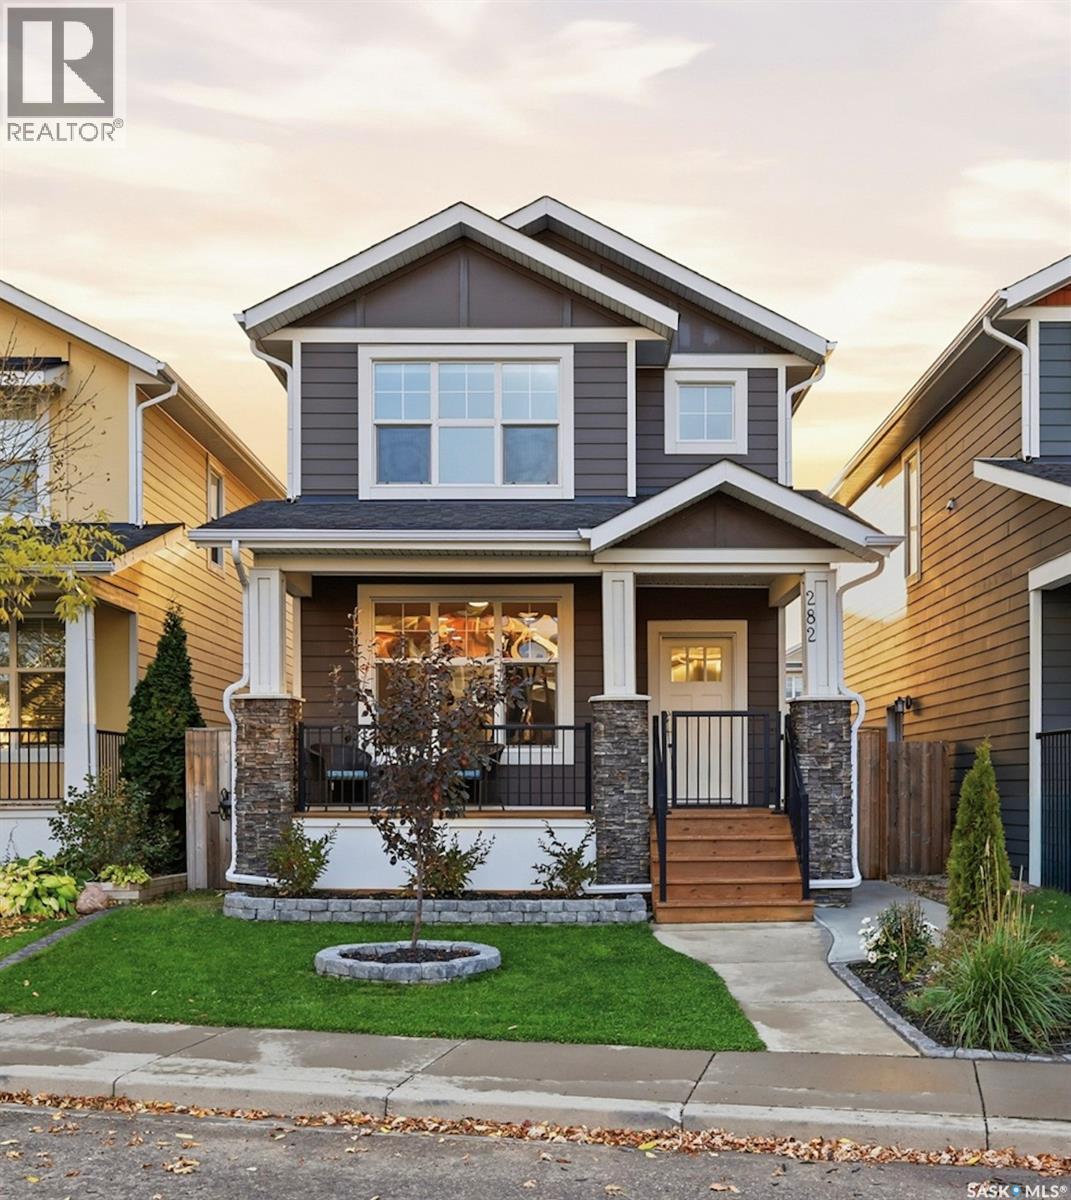
If you are looking for a fully finished 4 bedroom family home in Rosewood that is move in ready this is it! Located on a quiet crescent, this 1,396 sq. ft., four-bedroom, four-bathroom two-storey combines modern upgrades, generous living space, and the comfort of an established neighbourhood. The bright, open main floor features 9' ceilings, granite countertops, white maple cabinetry, a large island, pantry, and updated luxury vinyl plank flooring. Upstairs, convenient laundry, custom walk-in closet shelving, and ample storage help keep everyday life organized. The finished basement adds valuable flexible living space with a fourth bedroom, full bathroom, and spacious rec room, ideal for guests, a home office, hobbies, multi-generational living, or a growing household. Outside, the professionally landscaped spaces are designed for easy, low-maintenance enjoyment, from morning coffee on the covered front porch to summer gatherings in the backyard with a spacious deck, patio stone seating area, natural gas BBQ hookup, and mature privacy screening. Recent updates include professionally installed flooring, fresh paint, lighting, trim, and hardware, giving the home a polished, updated feel without the time and expense of taking on those projects yourself. Close to schools, parks, Costco, and everyday amenities, this home combines the advantages of newer construction with the comfort of a completed neighbourhood. With its finished living space, thoughtful upgrades, insulated double garage, and low-maintenance outdoor areas, it offers the space and convenience to simply move in and start enjoying life.
Mortgage Estimate
Estimated monthly payment
Calculating…
Estimate only. Taxes, insurance, condo fees, and lender terms are not included.
Monthly costs to verify
Property taxes: about $407/month based on listed annual taxes.
Estimate only. Confirm taxes, condo/maintenance fees, insurance, utilities, and lender terms before making decisions.
Rooms
| Room | Level | Dimensions |
|---|---|---|
| Living room | Main level | 14 x 11.11 |
| Kitchen | Main level | 13.1 x 13.4 |
| Dining room | Main level | 8.7 x 12.1 |
| 2pc Bathroom | Main level | x |
| Primary Bedroom | Second level | 10.5 x 11.11 |
| 4pc Ensuite bath | Second level | x x x |
| Bedroom | Second level | 8.4 x 12.1 |
| 4pc Bathroom | Second level | x x x |
| Bedroom | Second level | 8.8 x 9.6 |
| Laundry room | Second level | x x x |
| 4pc Bathroom | Basement | x x x |
| Bedroom | Basement | 8.8 x 12 |
| Family room | Basement | 14.5 x 16.1 |
| Storage | Basement | 3.3 x 9.6 |
| Other | Basement | 8.2 x 6.9 |
Facts & Location
Interior Size
1,398 sq ft
Lot Size
28.3x111.12
Annual Taxes
$4,882
Year Built
2016
Listing data
Listing information is provided for personal, non-commercial use and should be independently verified before making real estate decisions.
Last refreshed: Nov 16, 2026 5:40 AM
Explore nearby searches
SEO-friendly searches for this area, property type, and nearby neighbourhoods.
Similar Properties
More nearby listings that may fit the same search.
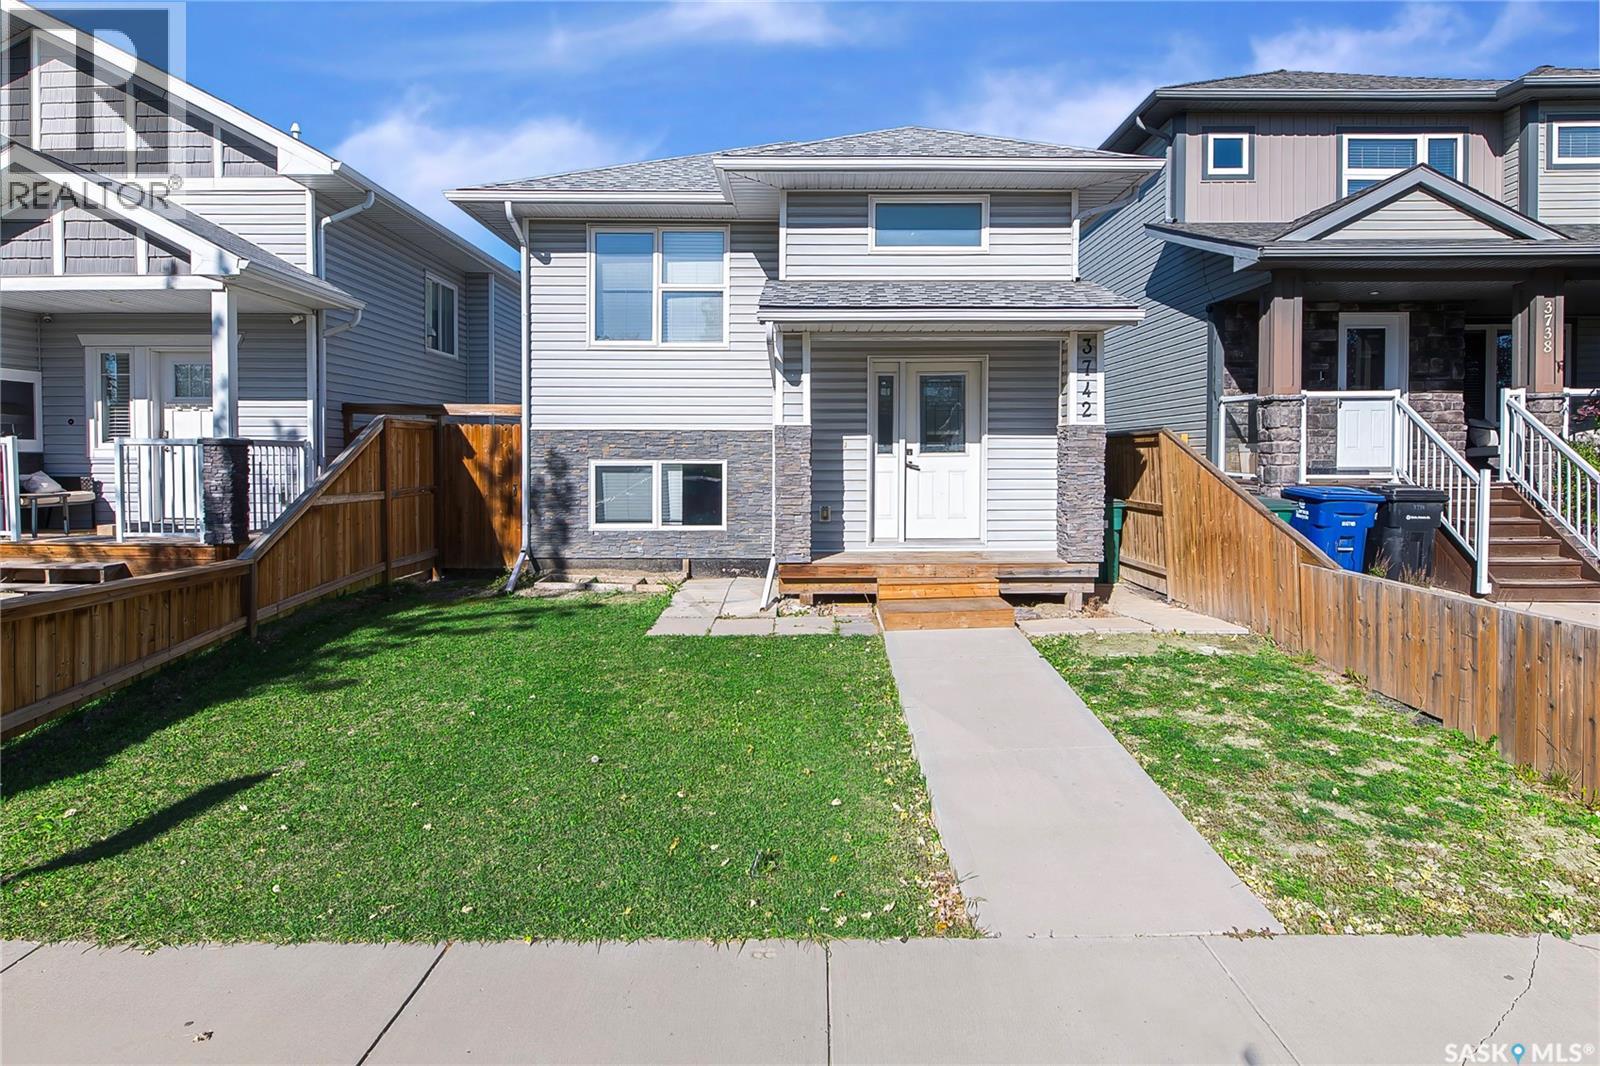
$539,200
Address Not Disclosed
Saskatoon · MLS # SK050779
5 bed · 4 bath · 1,169 sq ft
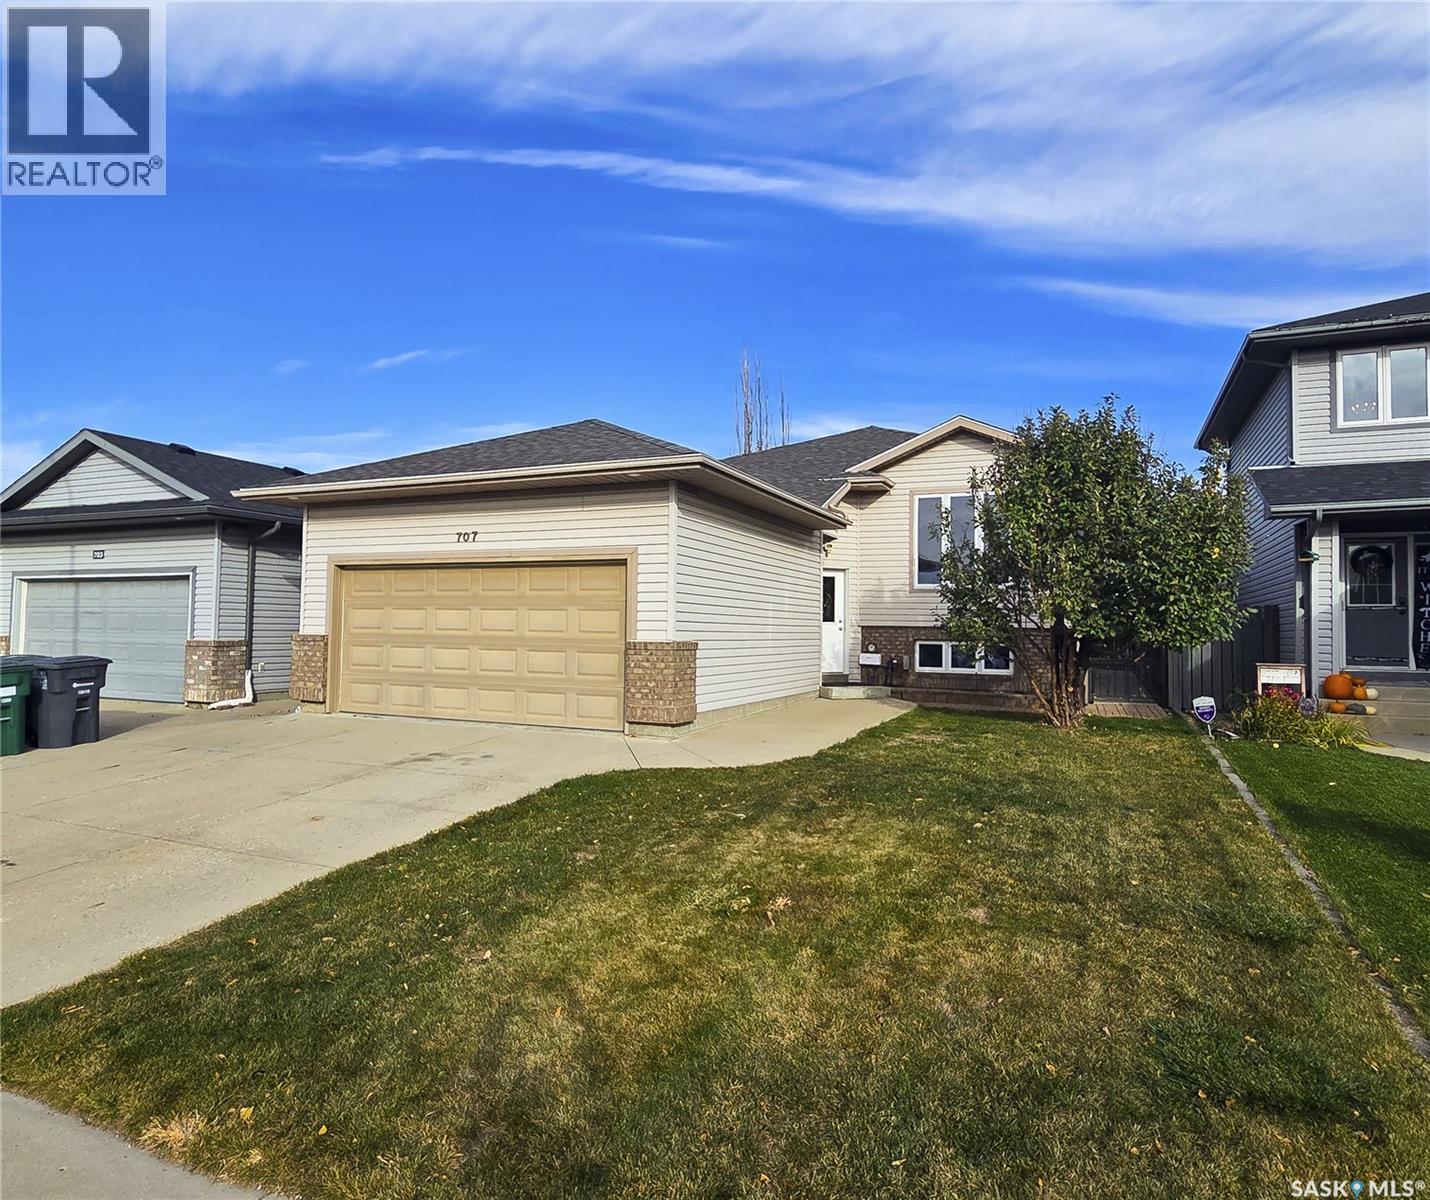
$530,000
Address Not Disclosed
Saskatoon · MLS # SK053648
5 bed · 3 bath · 1,250 sq ft
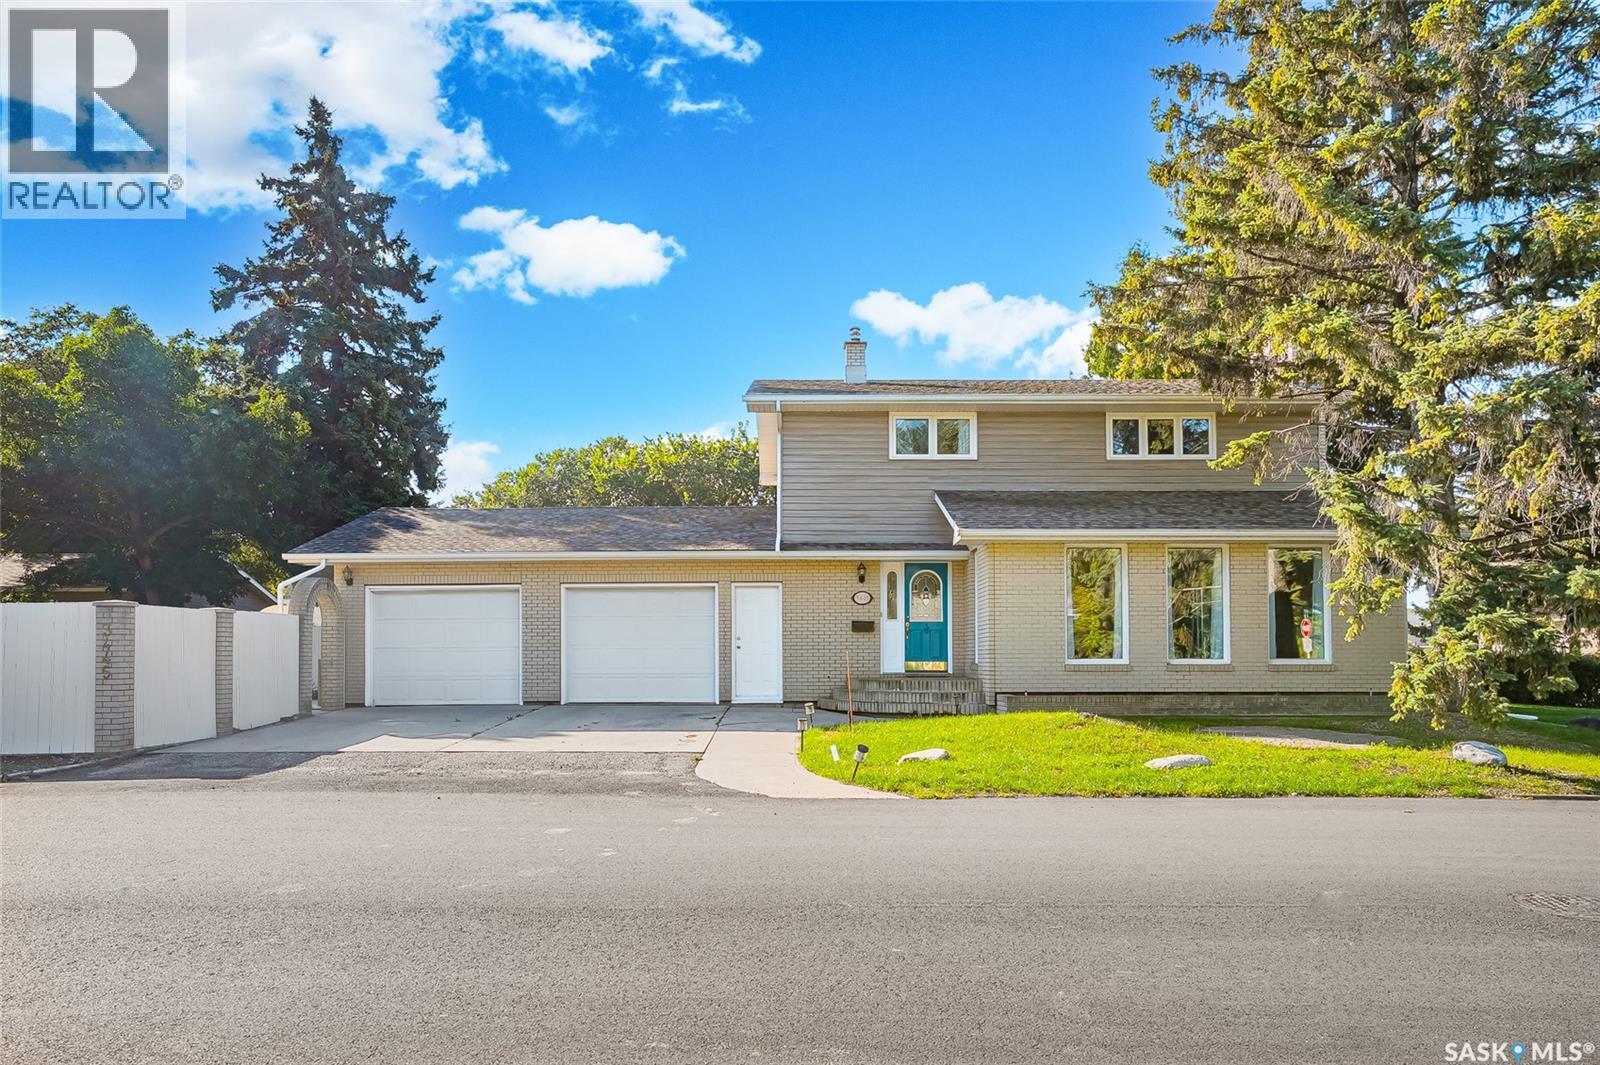
$539,900
Address Not Disclosed
Saskatoon · MLS # SK048666
4 bed · 4 bath · 1,704 sq ft