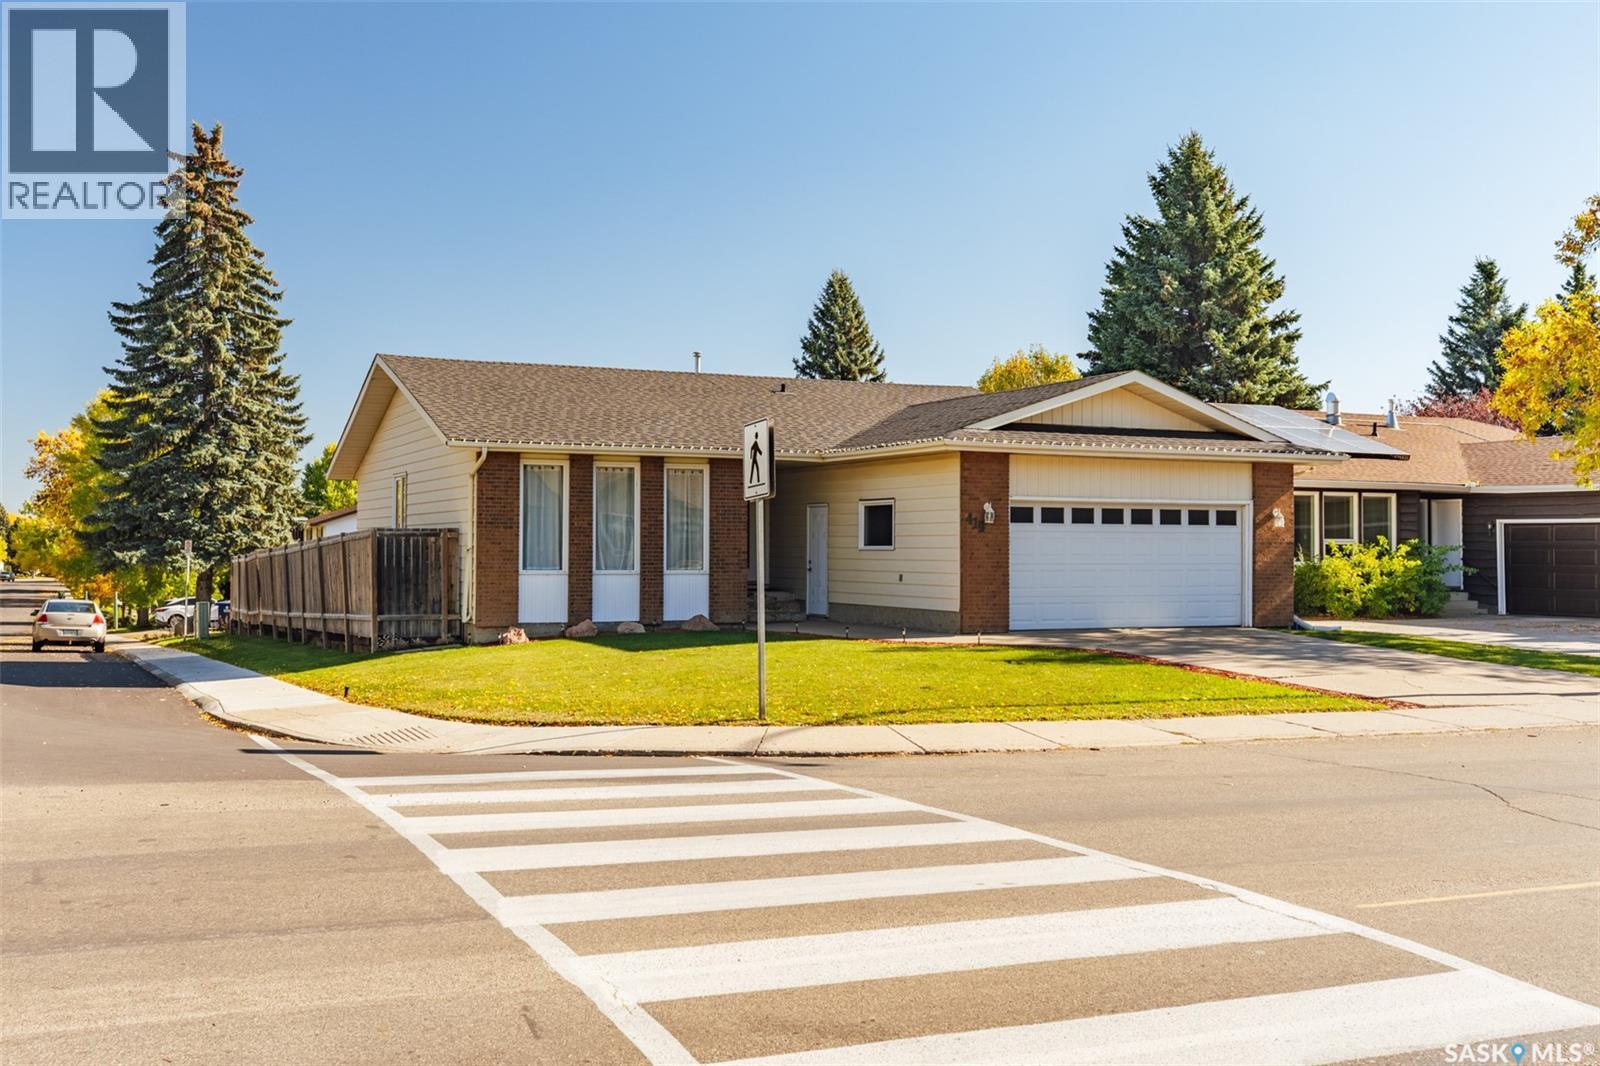
Address Not Disclosed
Saskatoon, Saskatchewan S7J3T9
MLS # SK050712
Property Details
Type
Detached
Beds
5
Baths
3
Status
For Sale
More homes like this
About this property
Welcome to 419 Kingsmere Boulevard! Situated on a desirable corner lot, this spacious bungalow offers a functional layout, plenty of room for the whole family, and a double attached garage. Step inside to a generous living room that flows seamlessly into the formal dining area, perfect for hosting family gatherings. The kitchen overlooks the backyard and features a cozy casual dining nook with direct access to the back deck, making indoor-outdoor entertaining a breeze. The main floor offers three bedrooms, including a spacious primary suite complete with its own 3-piece ensuite featuring a walk-in shower. Two additional bedrooms and a 4-piece bathroom complete the main level. Downstairs, the fully developed basement provides even more living space with a large family room ideal for entertaining, movie nights, or relaxing with family. You'll also find two additional bedrooms, a 3-piece bathroom, and a separate laundry room. Outside, enjoy the backyard featuring a two-tiered deck and mature apple trees, creating a lovely setting to relax and unwind. With five bedrooms, three bathrooms, and plenty of versatile living space, this home has so much to offer!
Mortgage Estimate
Estimated monthly payment
Calculating…
Estimate only. Taxes, insurance, condo fees, and lender terms are not included.
Monthly costs to verify
Property taxes: about $347/month based on listed annual taxes.
Estimate only. Confirm taxes, condo/maintenance fees, insurance, utilities, and lender terms before making decisions.
Rooms
| Room | Level | Dimensions |
|---|---|---|
| Living room | Main level | 14'10 x 14'5 |
| Dining room | Main level | 11'7 x 9'10 |
| Kitchen | Main level | 18'6 x 10'2 |
| Primary Bedroom | Main level | 13'2 x 11'7 |
| 3pc Ensuite bath | Main level | - x - |
| Bedroom | Main level | 10' x 8'5 |
| Bedroom | Main level | 10' x 8'10 |
| 4pc Bathroom | Main level | - x - |
| Family room | Basement | 16'1 x 12'9 |
| Bedroom | Basement | 9'4 x 9'4 |
| 3pc Bathroom | Basement | - x - |
| Bedroom | Basement | 9'3 x 10'6 |
| Laundry room | Basement | 7'8 x 7'10 |
Facts & Location
Interior Size
1,260 sq ft
Lot Size
6218.00
Annual Taxes
$4,159
Year Built
1980
Listing data
Listing information is provided for personal, non-commercial use and should be independently verified before making real estate decisions.
Last refreshed: Nov 16, 2026 5:40 AM
Explore nearby searches
SEO-friendly searches for this area, property type, and nearby neighbourhoods.
Similar Properties
More nearby listings that may fit the same search.
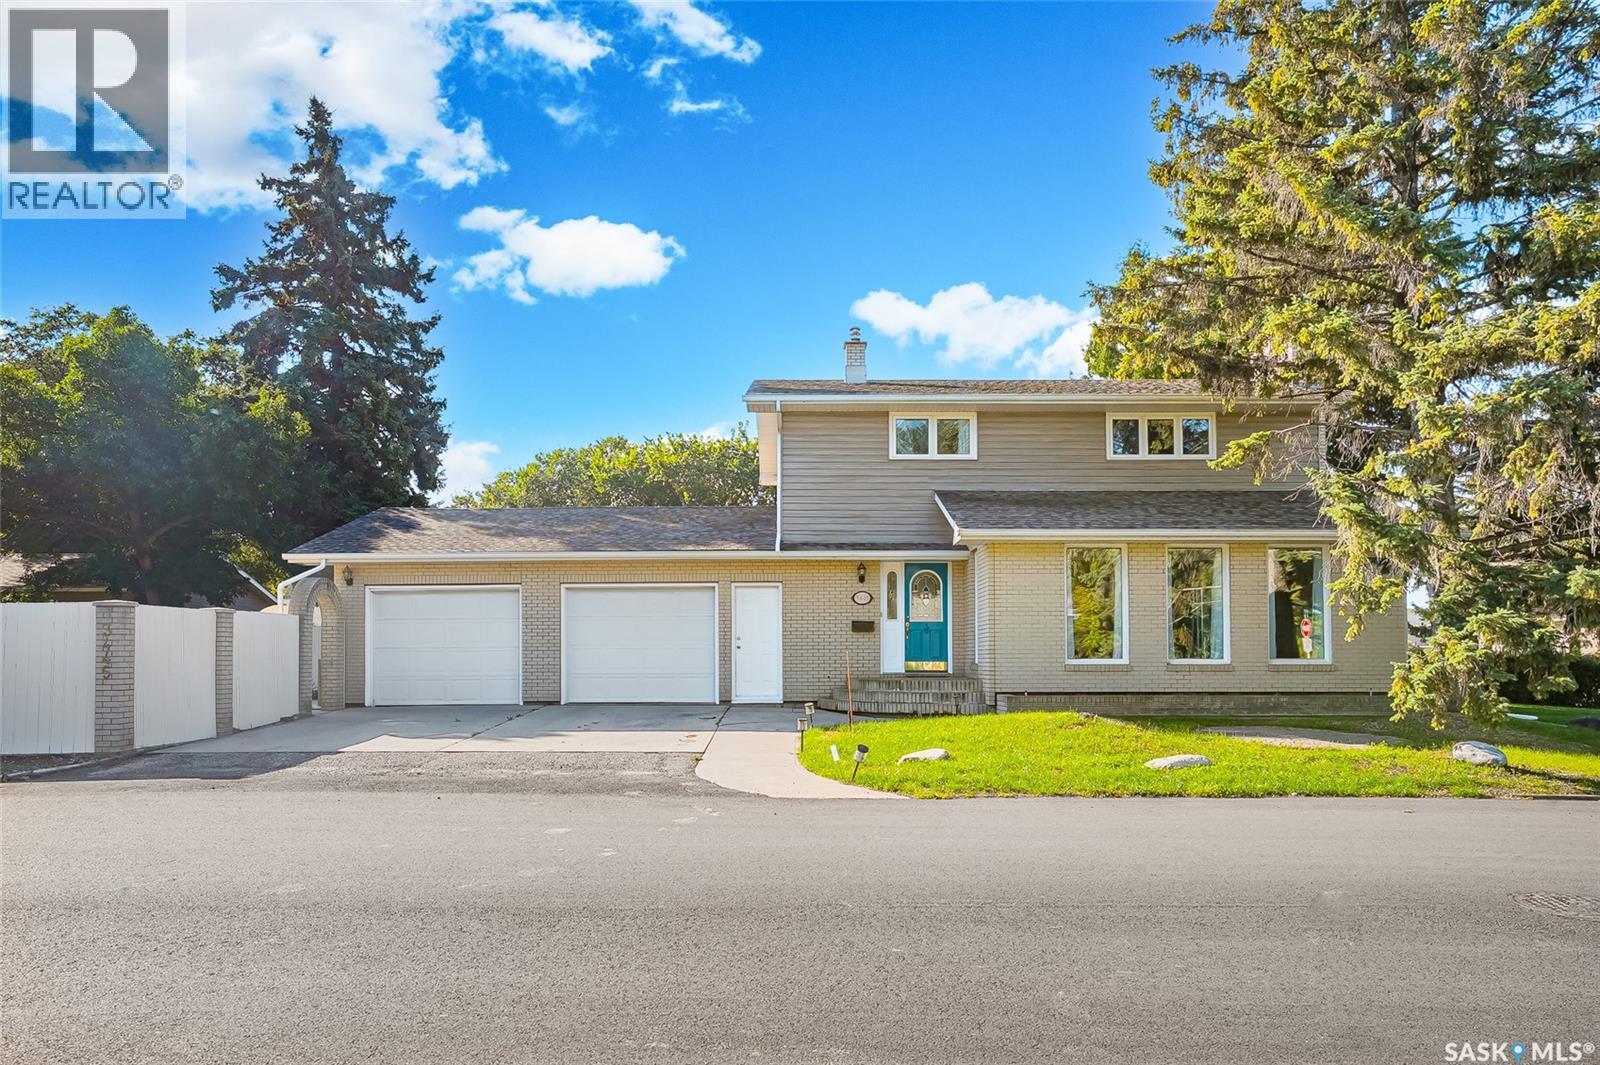
$539,900
Address Not Disclosed
Saskatoon · MLS # SK048666
4 bed · 4 bath · 1,704 sq ft
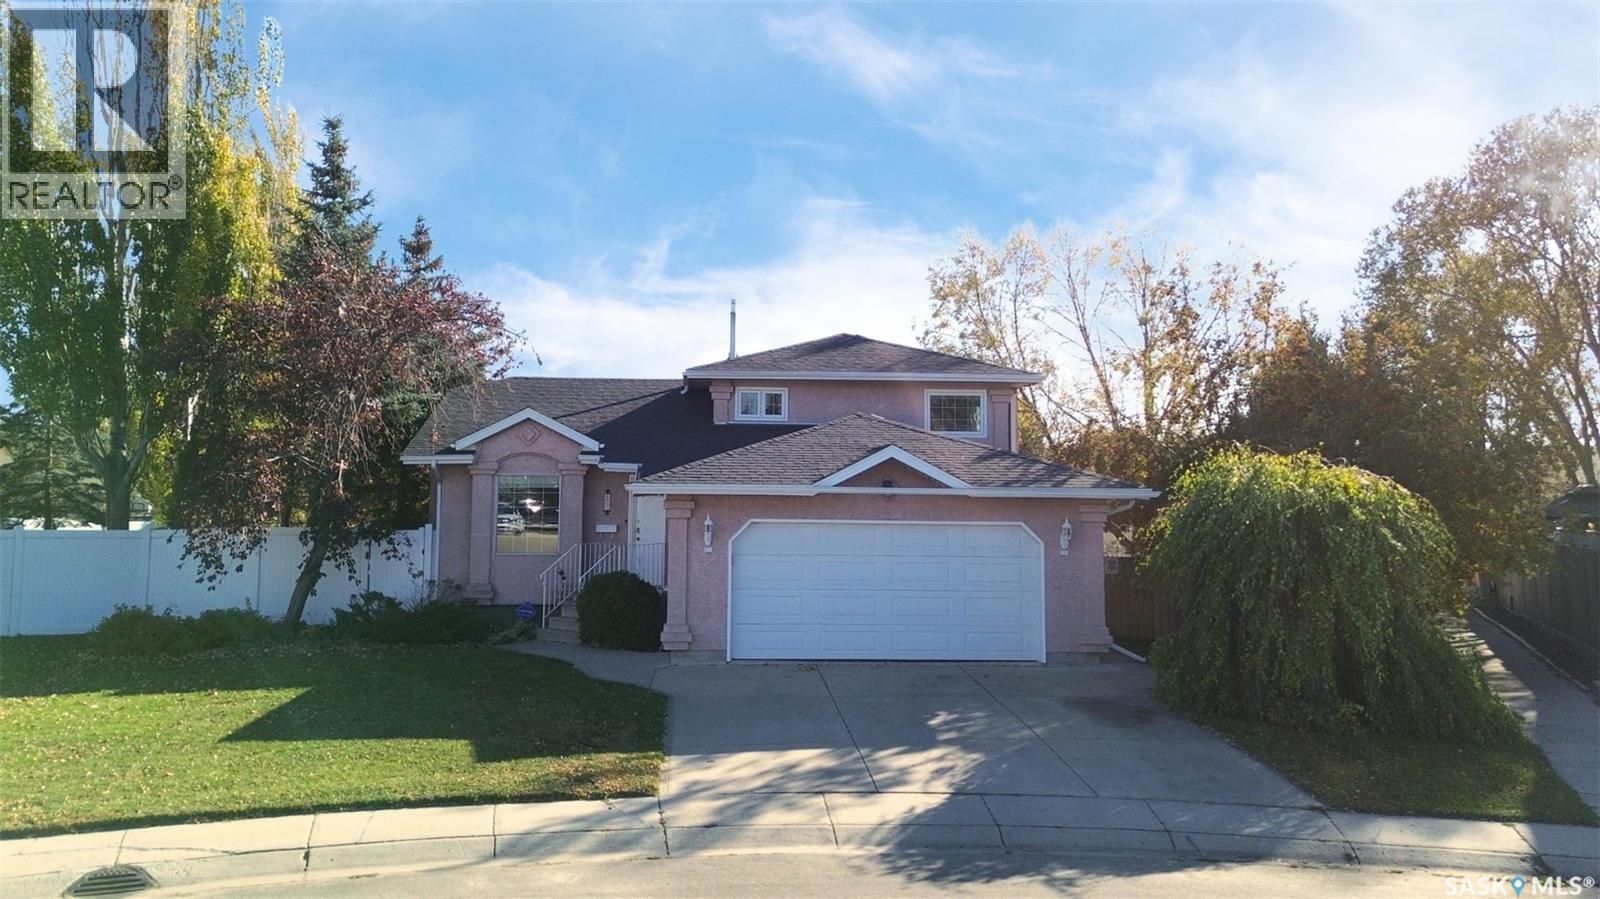
$539,900
Address Not Disclosed
Saskatoon · MLS # SK051788
4 bed · 2 bath · 1,724 sq ft
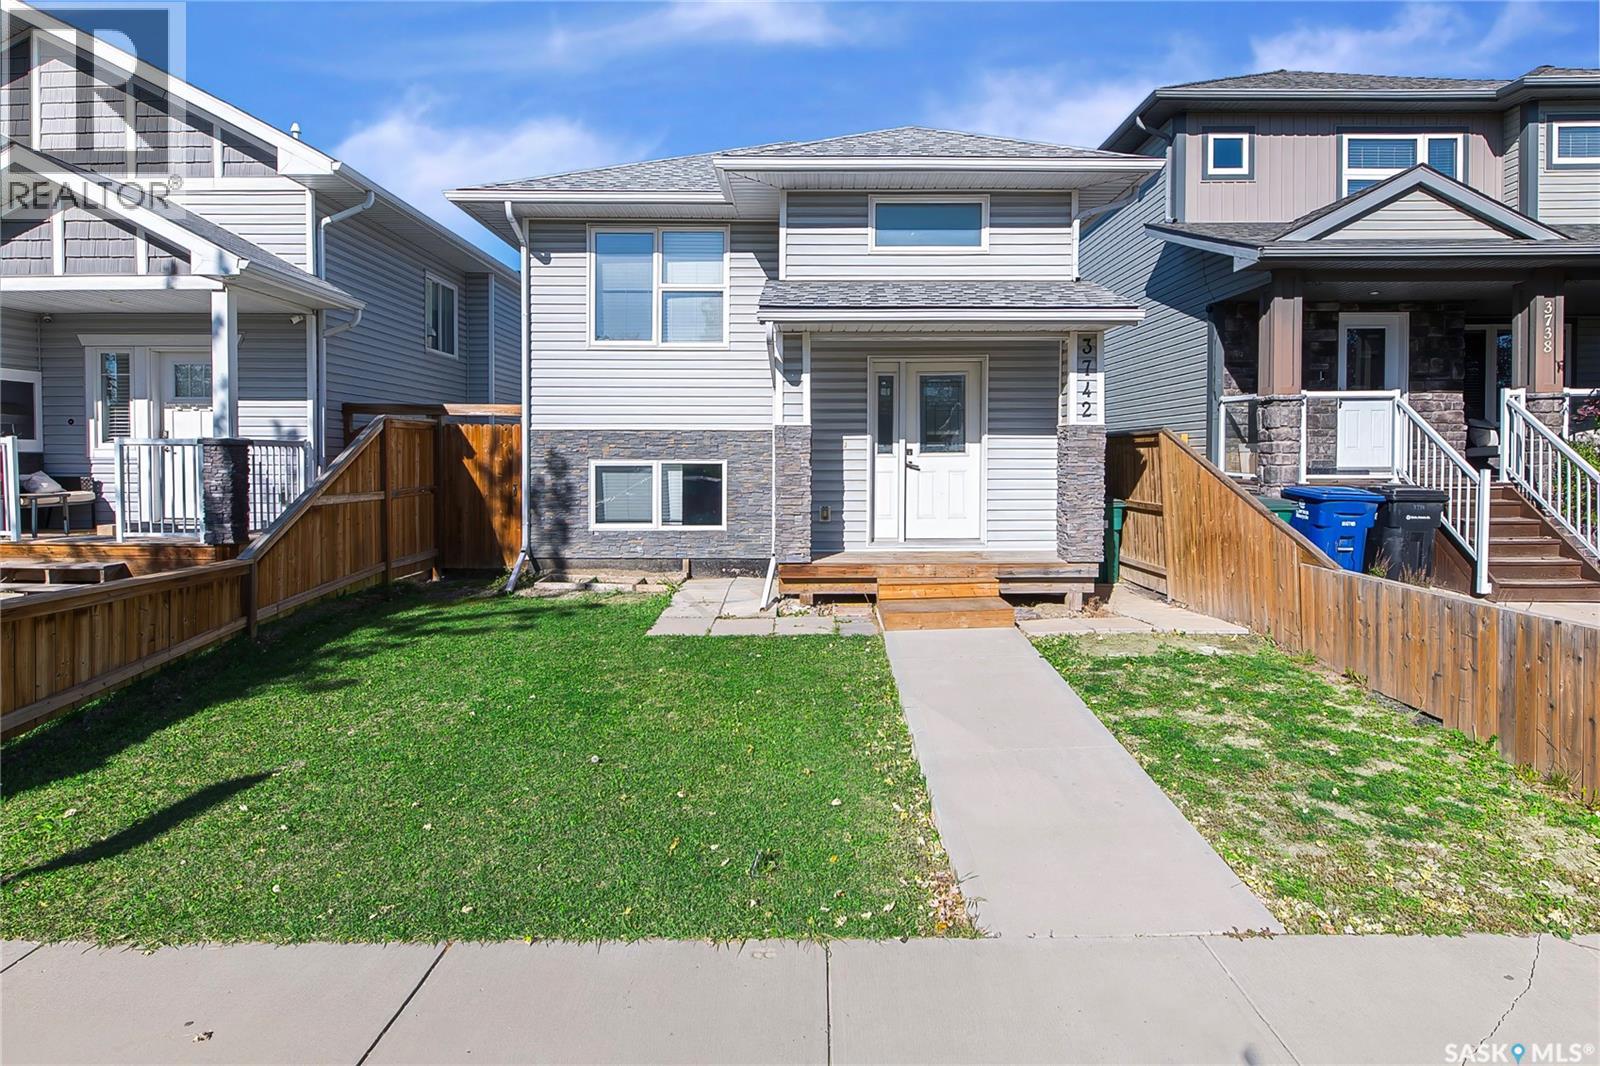
$539,200
Address Not Disclosed
Saskatoon · MLS # SK050779
5 bed · 4 bath · 1,169 sq ft