Videos & Virtual Tours
Open available video, 3D tour, or virtual-tour media for this listing.
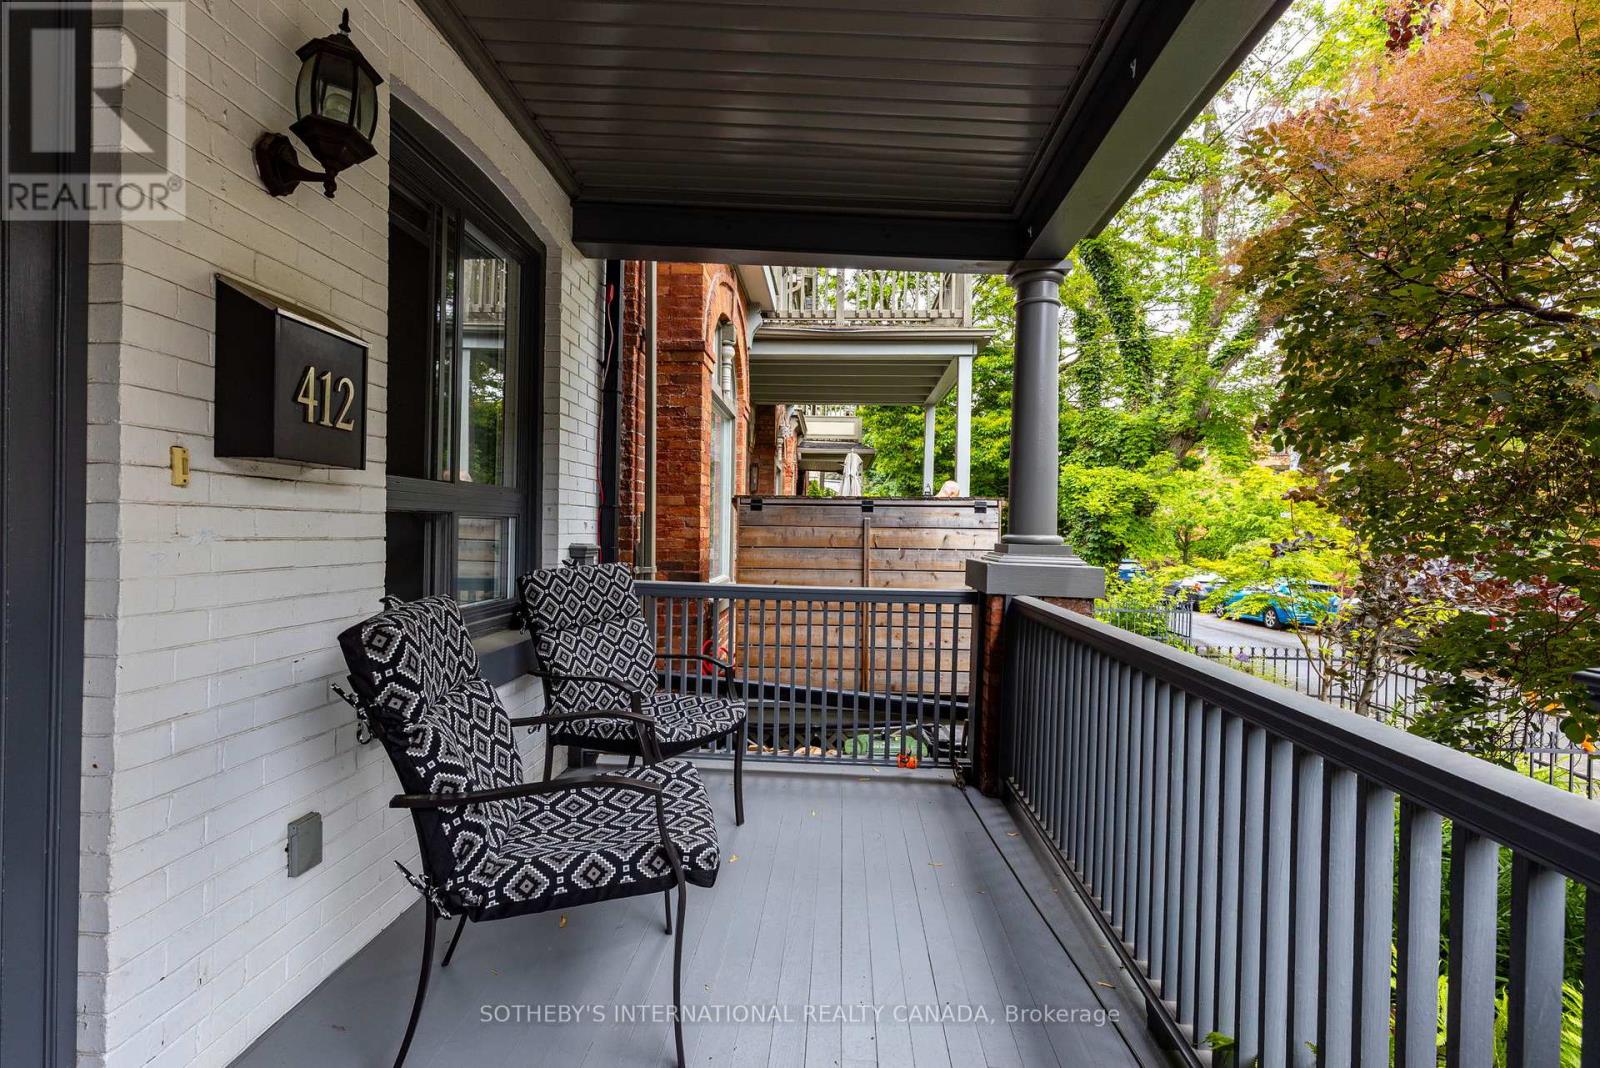
412 Wellesley Street
Toronto (Cabbagetown-South St. James Town), Ontario M4X1H6
MLS # C12853178
Property Details
Type
Duplex
Beds
4
Baths
3
Status
For Sale
More homes like this
About this property
Perfectly located on the superior side (East of Parliament) of Toronto's iconic Cabbagetown, this exquisite semi-detached character home offers a picturesque living experience akin to residing within a lush park. Surrounded by charming Victorian heritage homes, well-manicured lawns, whimsical laneways, parks & walking paths, you'll find peace & tranquility alongside hip restaurants & shops. Proper duplex with separate metering makes for a savvy investment opportunity with a net annual income of approx. $60k (gross $77k).Excellent opportunity to live in one unit & rent out the other for extra income. Upper level is vacant, while the main level is occupied by market rate tenants on a month-to-month basis, ensuring flexibility for the new owner to take full possession. Elegant interior is adorned with oak hardwood floors, crown mouldings & high ceilings create a warm & inviting ambiance, while newer kitchen features chic cupboards, stylish backsplash, granite countertops & stainless steel appliances. Breakfast/dining area is a true highlight overlooking a front porch which provides a delightful view of Wellesley St, perfect for enjoying morning coffee. The living area features a cozy built-in bench window bench. Walk-out to private backyard for outdoor relaxation & entertaining, while conveniently located main floor powder room is both stylish & functional. Oak staircase leads down to generously sized bedrooms. Lower level is a true retreat, showcasing high ceilings & spa-like 4-piece bathroom with marble, heated flooring for cozy comfort. Ample closet spaces in both rooms & separate laundry area. 2nd level apartment has 2 large bedrooms, 4pc washroom & modern kitchen combined with a living area that flows seamlessly to oversized New Orleans style balcony looking over the tree lined heritage district (grants available). Separate furnace, air conditioning and laundry for each unit. Easy access to highways & transit. Main Unit Photos Are Virtually Staged
Mortgage Estimate
Estimated monthly payment
Calculating…
Estimate only. Taxes, insurance, condo fees, and lender terms are not included.
Monthly costs to verify
Property taxes: about $708/month based on listed annual taxes.
Estimate only. Confirm taxes, condo/maintenance fees, insurance, utilities, and lender terms before making decisions.
Rooms
| Room | Level | Dimensions |
|---|---|---|
| Living room | Main level | 4.2 x 7.39 |
| Kitchen | Second level | 3.26 x 1.55 |
| Bathroom | Second level | 3.26 x 1.77 |
| Kitchen | Main level | 4.23 x 4.3 |
| Bedroom 2 | Second level | 3.26 x 2.99 |
| Primary Bedroom | Second level | 3.25 x 3.85 |
| Dining room | Main level | 3.26 x 4.43 |
| Partial bathroom | Main level | 0.87 x 3.03 |
| Primary Bedroom | Basement | 3.3 x 6.35 |
| Laundry room | Basement | 1.38 x 2.34 |
| Bedroom 2 | Basement | 3.11 x 3.07 |
| Bathroom | Basement | 2.28 x 2.51 |
| Living room | Second level | 4.23 x 4.04 |
| Dining room | Second level | 4.23 x 1.52 |
Facts & Location
Lot Size
17.5 x 90 FT
Annual Taxes
$8,495
Listing data
Listing information is provided for personal, non-commercial use and should be independently verified before making real estate decisions.
Last refreshed: Sep 9, 2026 3:45 AM
Explore nearby searches
SEO-friendly searches for this area, property type, and nearby neighbourhoods.
Similar Properties
More nearby listings that may fit the same search.
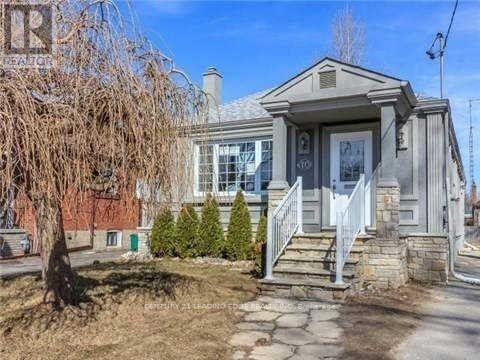
$1,098,000
10 Speers Avenue
Toronto (Weston) · MLS # W13762180
10 bed · 4 bath · 1,450 sq ft
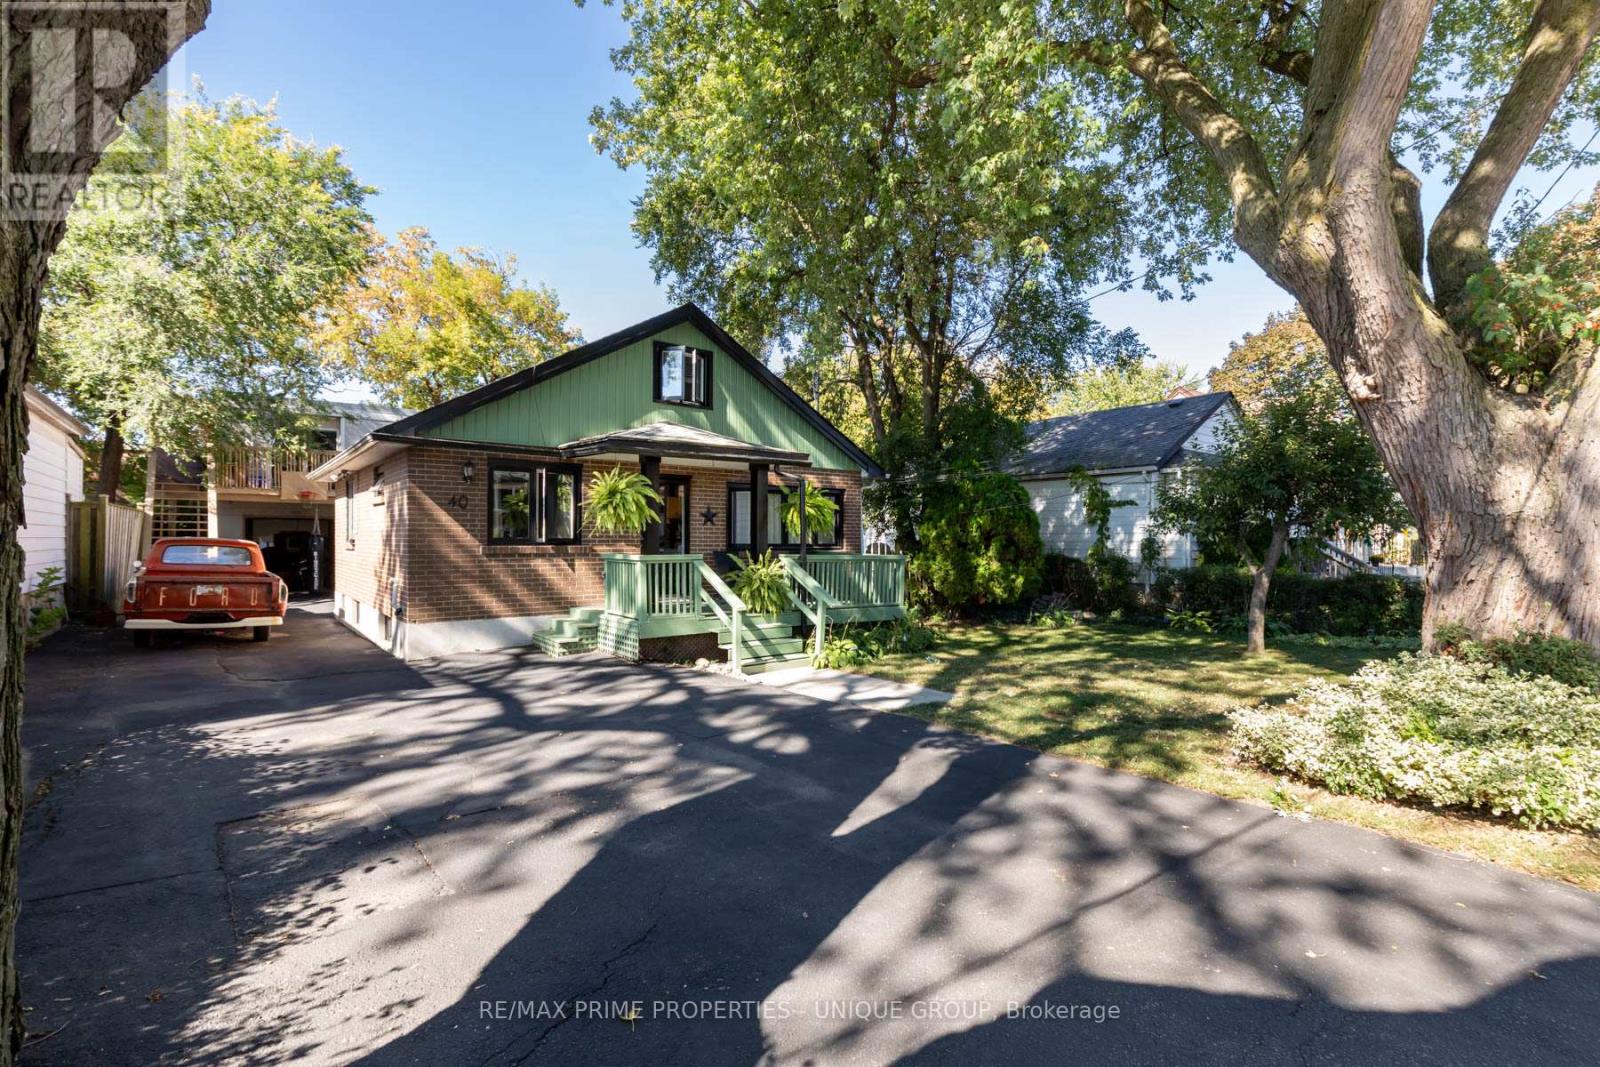
$1,325,000
40 Jeavons Avenue
Toronto (Clairlea-Birchmount) · MLS # E13754966
3 bed · 2 bath · 870 sq ft
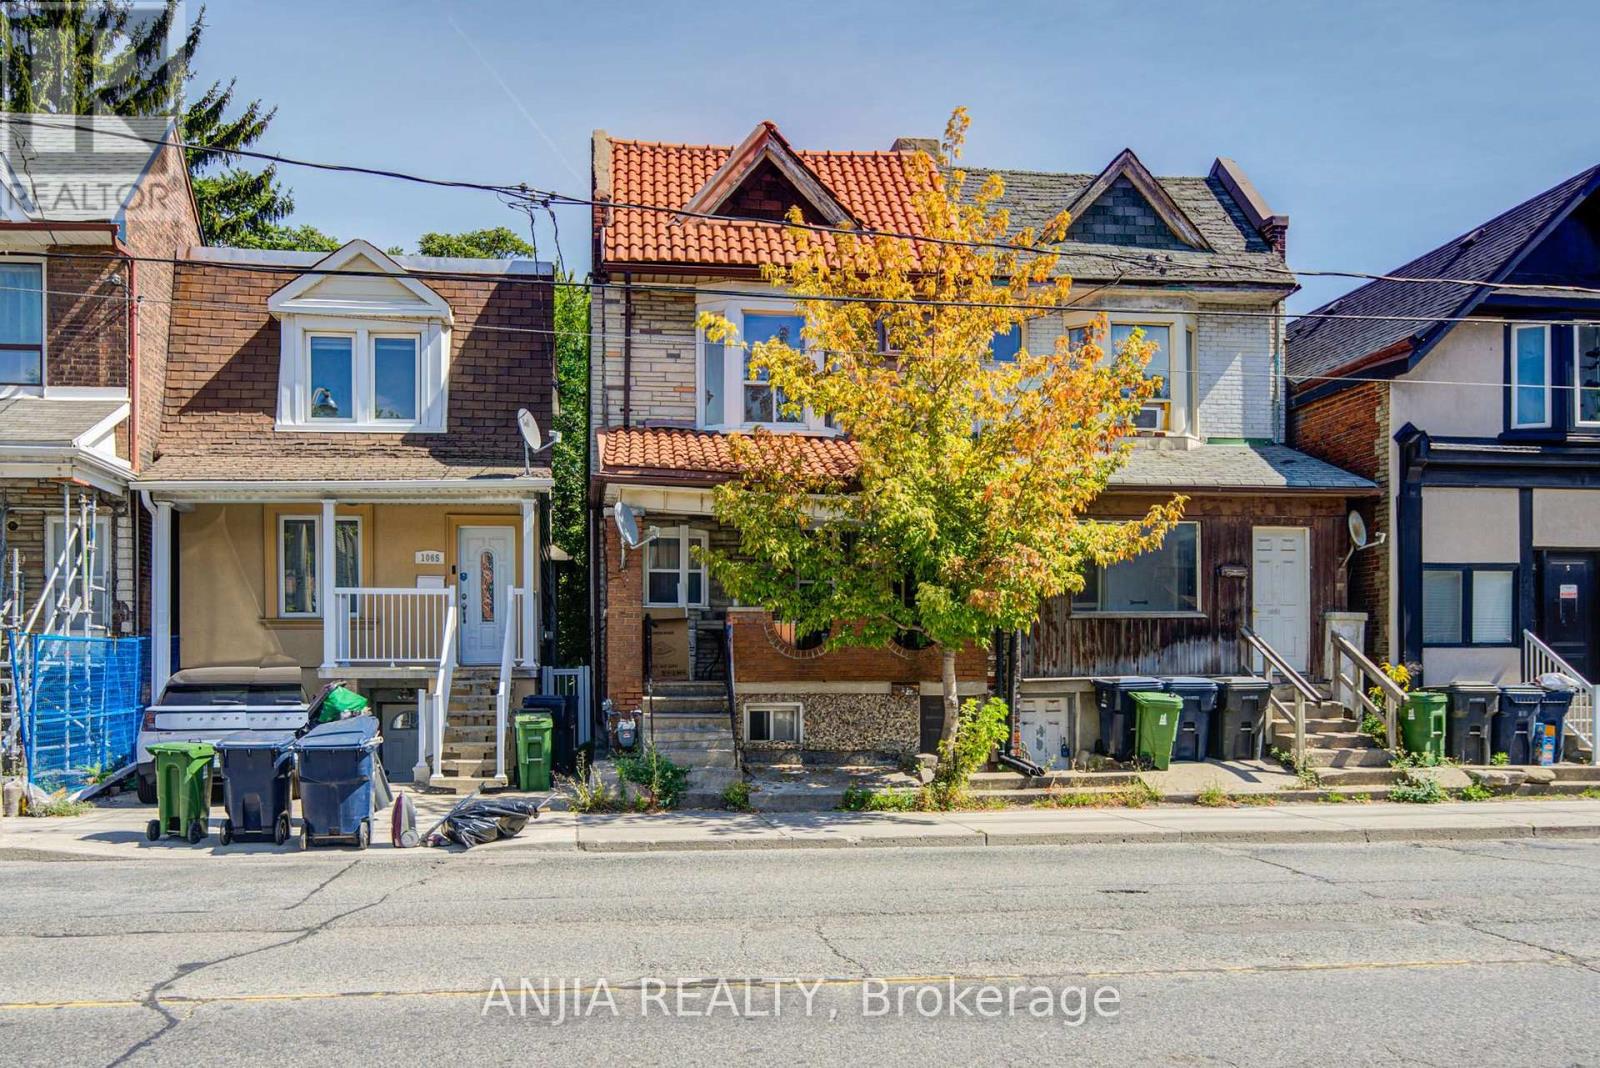
$1,050,000
1063 Dufferin Street
Toronto (Dovercourt-Wallace Emerson-Junction) · MLS # W13761810
5 bed · 3 bath