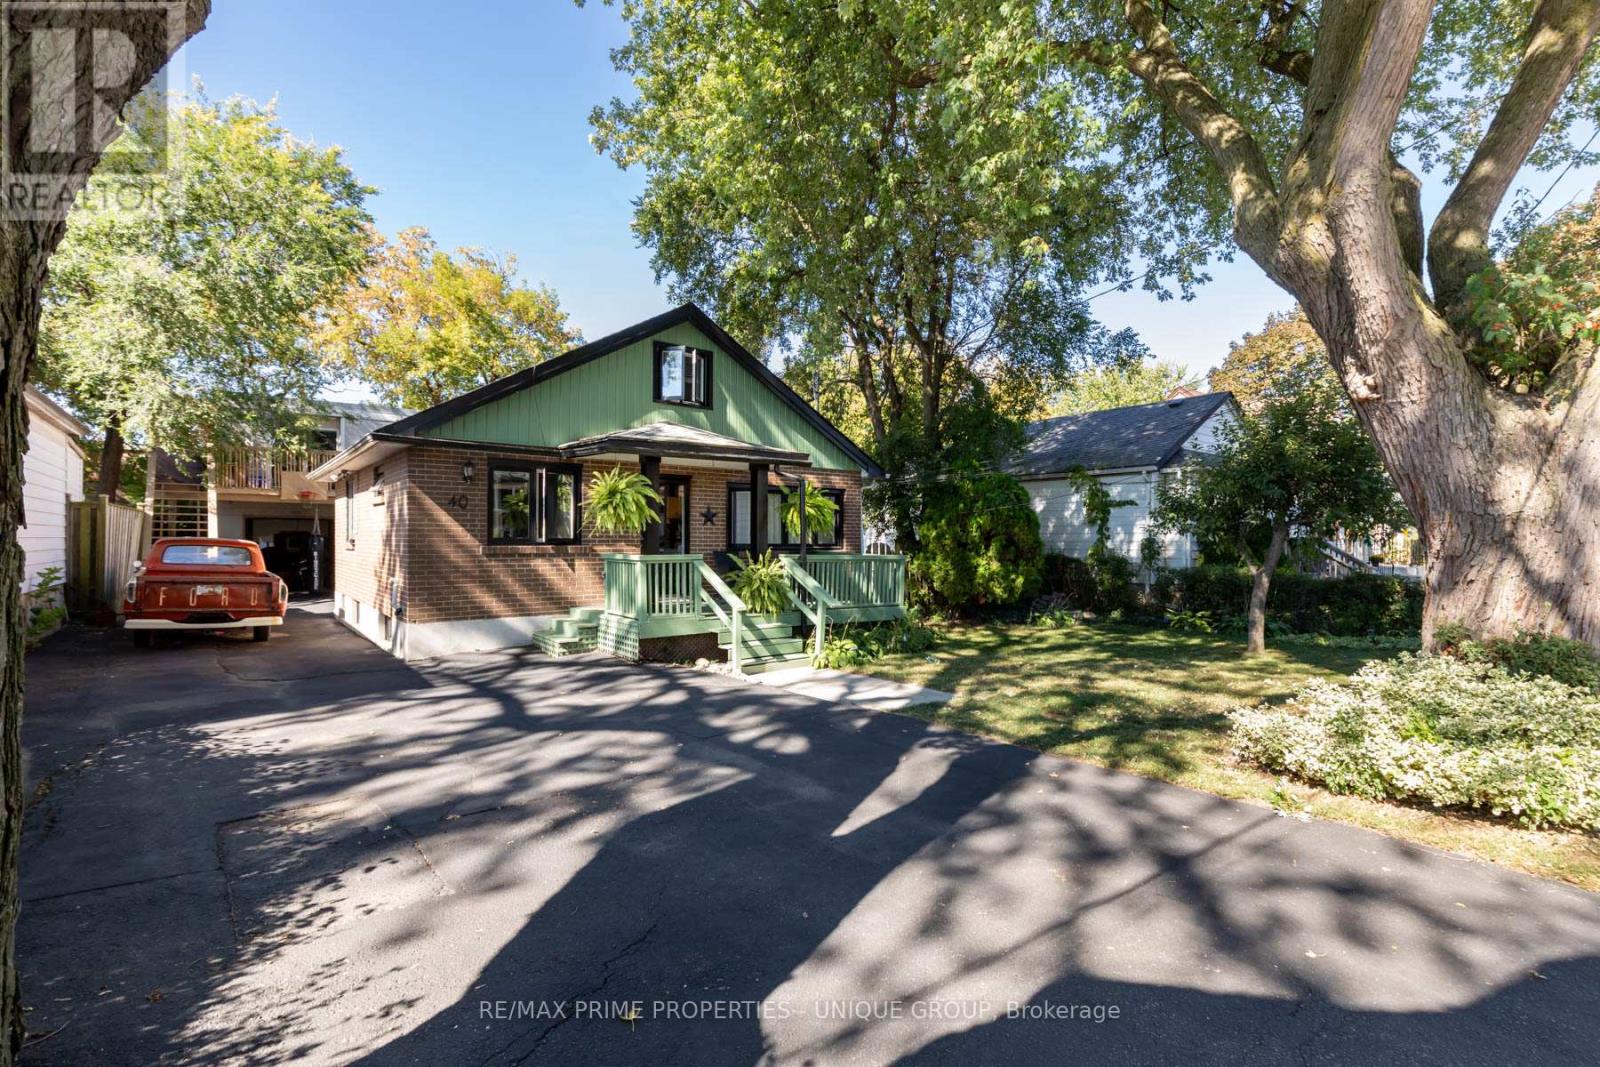
40 Jeavons Avenue
Toronto (Clairlea-Birchmount), Ontario M1K1S8
MLS # E13754966
Property Details
Type
Duplex
Beds
3
Baths
2
Status
For Sale
More homes like this
About this property
40 JEAVONS AVENUE Fantastic Extended-Family Living Opportunity on a Premium 60' x 105' Lot. Quality Bungalow and Huge Rear Building with two large self contained in-law suites. Ample Parking. An exceptional opportunity for a large or extended family seeking multiple living spaces on one property, with an impressive rear building offering substantial additional accommodation. MAIN HOUSE: Quality 3 Bedroom Bungalow with Loft & Finished Basement with Sauna. IMPRESSIVE REAR BUILDING: 2,500+ Sq. Ft. of Additional Finished Space. The substantial rear building features two large, self-contained-style living areas: Upper Level: *Approximately 1,250+ sq. ft. *2 bedrooms *Spacious, high-quality living space. Main Level: *Approximately 870 sq. ft. *1 bedroom *Generous living space. Plus: Oversized Garage. THE OPPORTUNITY Ideal for buyers looking for an extended-family arrangement, multigenerational living, or a property that provides several distinct living areas. The 60' x 105' premium lot, private drive and abundant parking make this a particularly rare offering. Excellent for Home Business and Developers. Conveniently located close to places of worship, schools, shopping, transit and other amenities. Floor plans for both Buildings are attached.
Mortgage Estimate
Estimated monthly payment
Calculating…
Estimate only. Taxes, insurance, condo fees, and lender terms are not included.
Monthly costs to verify
Property taxes: about $425/month based on listed annual taxes.
Estimate only. Confirm taxes, condo/maintenance fees, insurance, utilities, and lender terms before making decisions.
Rooms
| Room | Level | Dimensions |
|---|---|---|
| Living room | Main level | 4.7 x 3.6 |
| Dining room | Main level | 2.8 x 2.6 |
| Kitchen | Main level | 3.45 x 3.1 |
| Bedroom | Main level | 4 x 2.5 |
| Bedroom 2 | Main level | 3.6 x 2.9 |
| Loft | Second level | 4.05 x 3.05 |
| Recreational, Games room | Basement | 7.7 x 4.7 |
| Bedroom | Basement | 4 x 2.8 |
Facts & Location
Interior Size
870 sq ft
Parking
3 spaces
Lot Size
60 x 105 FT
Annual Taxes
$5,095
Listing data
Listing information is provided for personal, non-commercial use and should be independently verified before making real estate decisions.
Last refreshed: Oct 23, 2026 4:02 AM
Explore nearby searches
SEO-friendly searches for this area, property type, and nearby neighbourhoods.
Similar Properties
More nearby listings that may fit the same search.
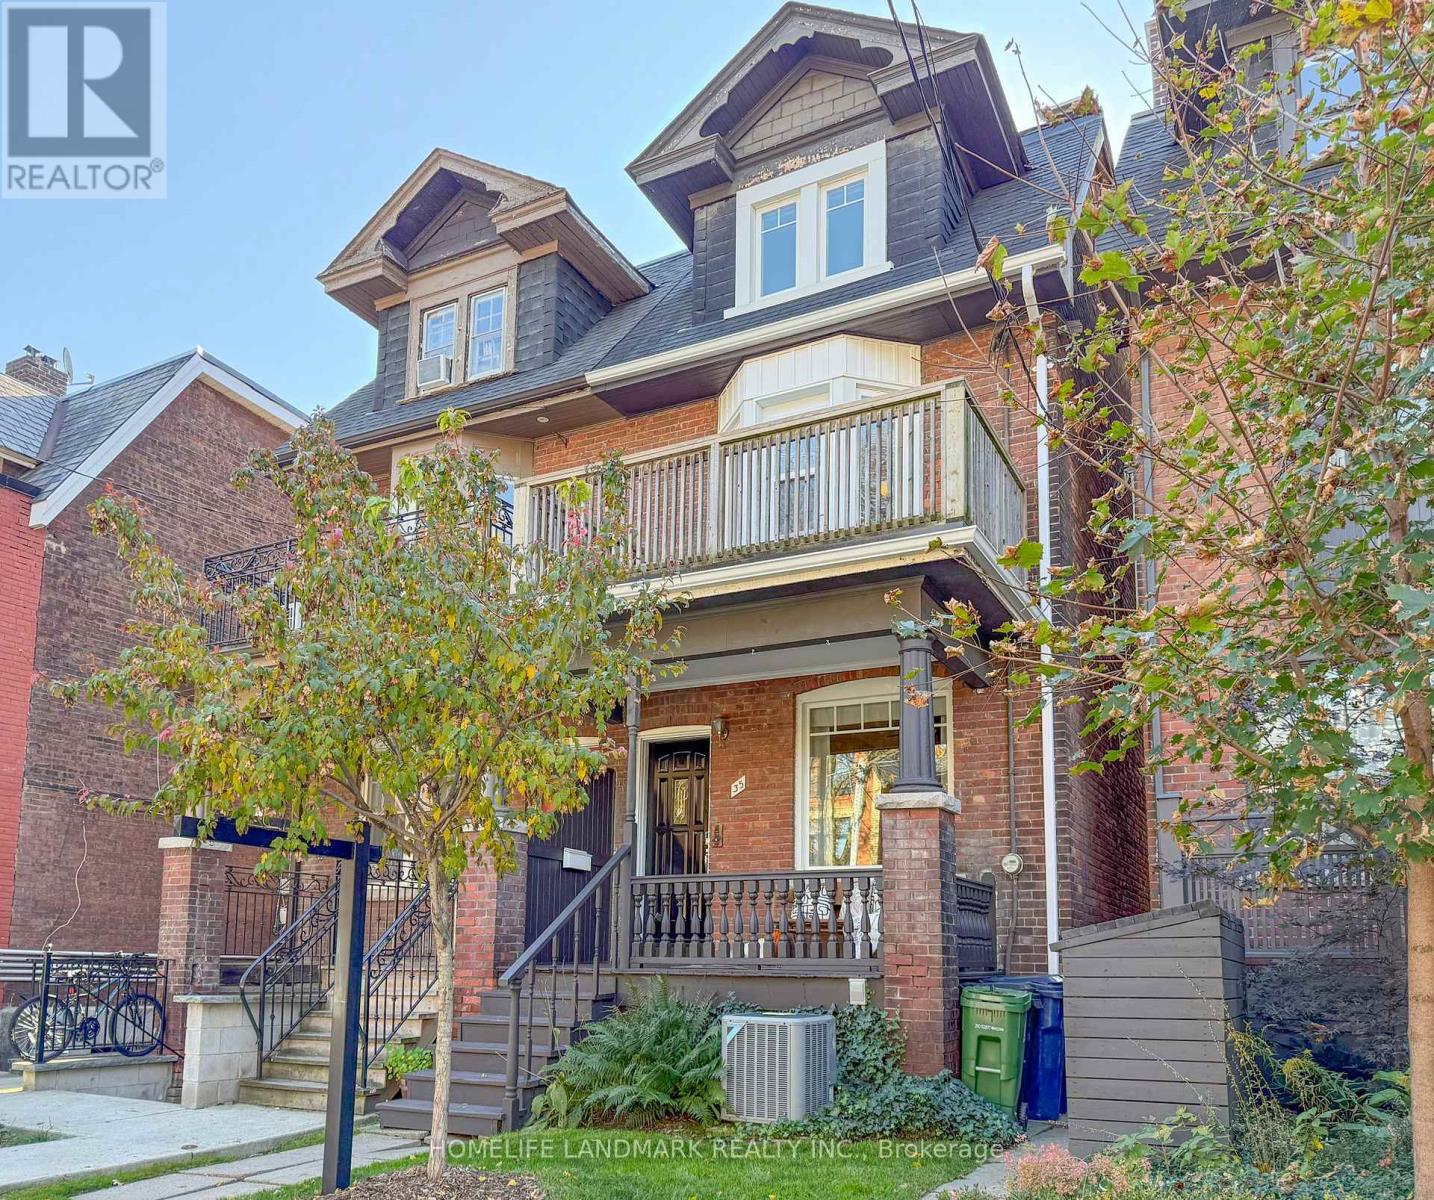
$1,999,999
35 Dupont Street
Toronto (Annex) · MLS # C14109530
4 bed · 2 bath
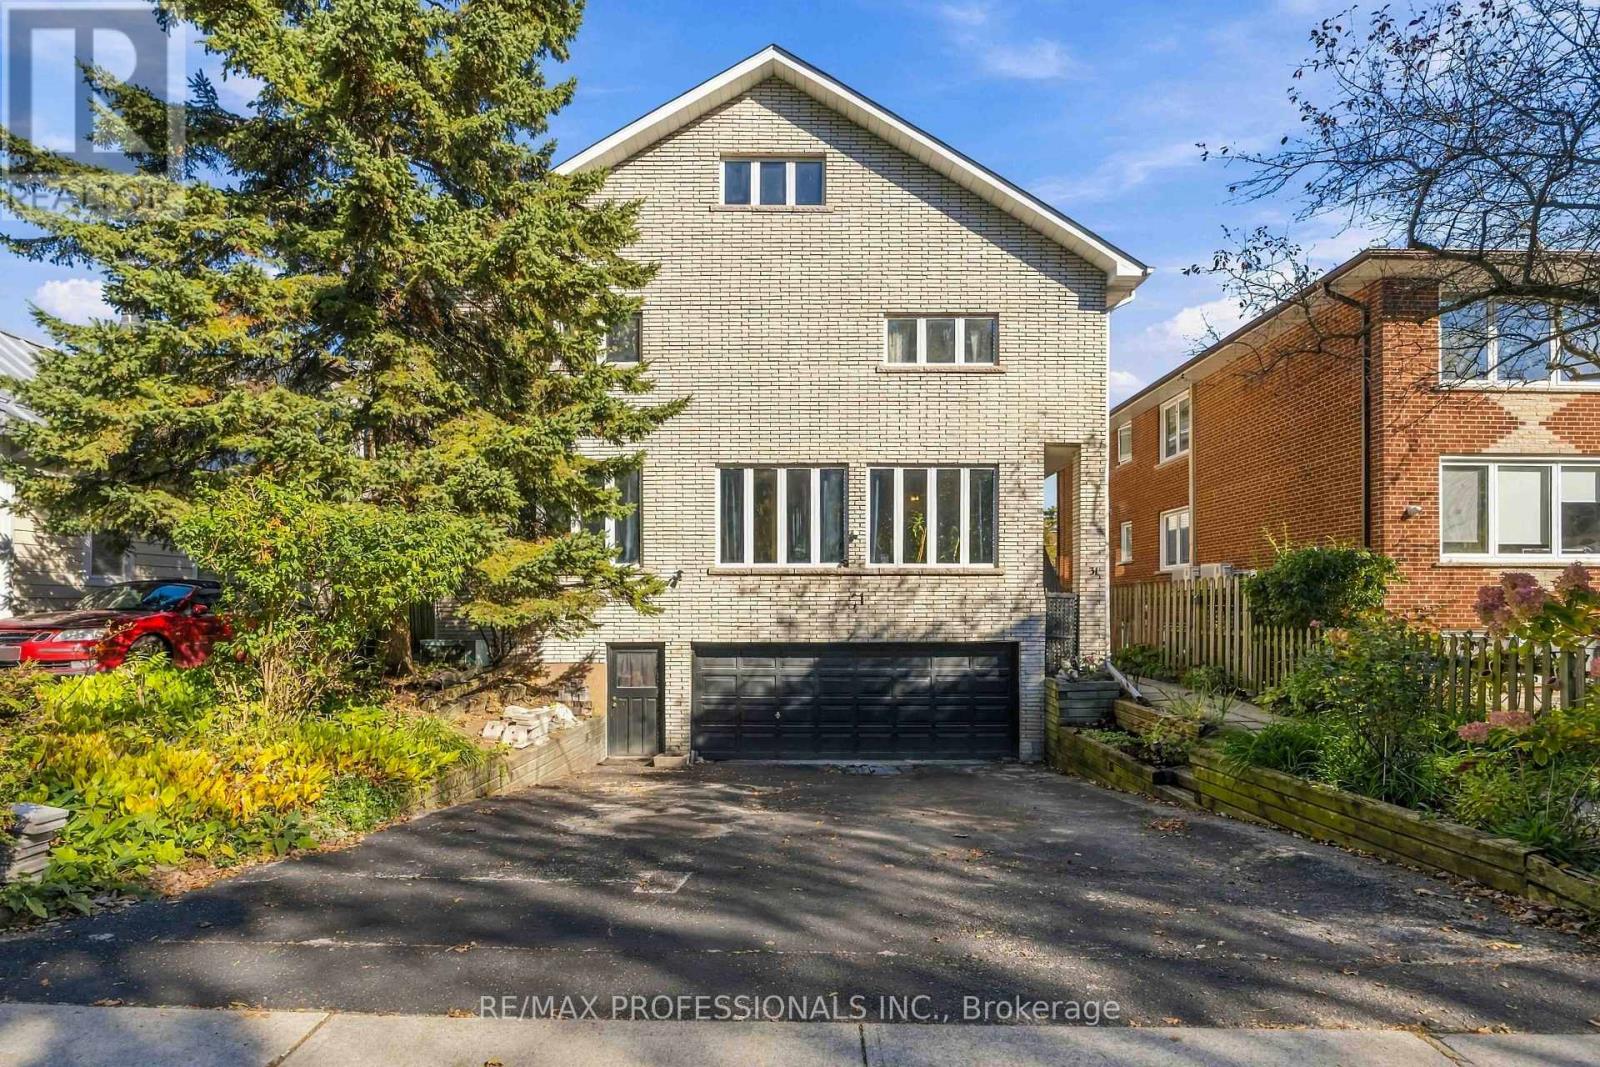
$2,199,000
31 Fortieth Street
Toronto (Long Branch) · MLS # W14108964
10 bed · 6 bath
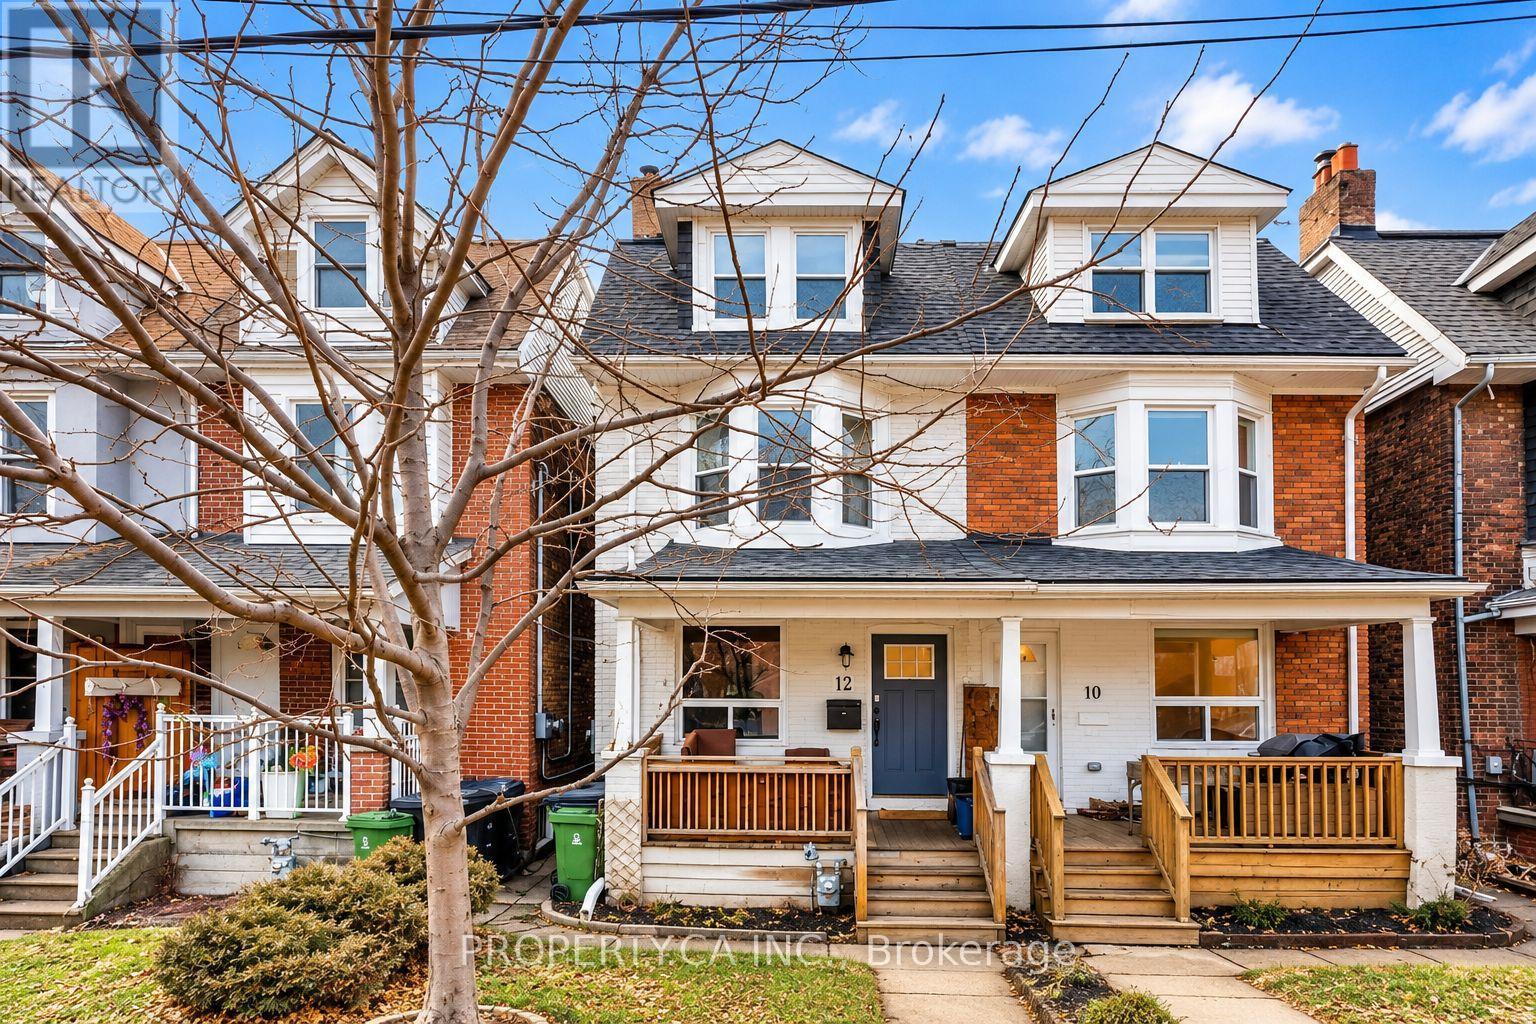
$1,230,000
12 Sarnia Avenue
Toronto (Dovercourt-Wallace Emerson-Junction) · MLS # W14107076
4 bed · 4 bath