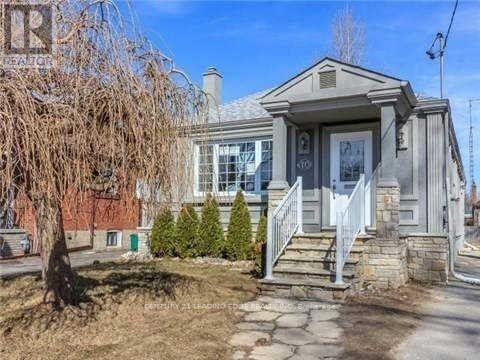
10 Speers Avenue
Toronto (Weston), Ontario M9N1G1
MLS # W13762180
Property Details
Type
Duplex
Beds
10
Baths
4
Status
For Sale
More homes like this
About this property
Must Show this renovated property great for big families or investors. Legal duplex Bungalow with extension that's is boasting approx 1450 Sqft above ground. Total of 10 bedrooms and 4 bathsrooms. Great potential for additional income with potential of 10% Cap rate. Main floor all hardwood throughout with Combined high ceiling living/dining rooms with 3 bedrooms and seperate laundry. Solid wood kitchen cabinets and S/S appliances. 2nd Unit with separate entry main floor hardwood throughout, Living room and kitchen combined, 2 bedrooms with large windows over looking backyard. Basement In-law suite with Combined Living room and Kitchen, Ceramic tile floors throughout and 3 bedrooms, roughed in laundry, above ground windows. 2nd basement in-law suite with ceramic tile floors throughout, combined living rooms and kitchen with 2 bedrooms and above ground windows. Long driveway with 4 parking spots, Side lawn, covered stone patio and fenced backyard great to entertained family and freinds. Short drive to Hwy 401/400. Short walk to shopping, Schools and public transportation.
Mortgage Estimate
Estimated monthly payment
Calculating…
Estimate only. Taxes, insurance, condo fees, and lender terms are not included.
Monthly costs to verify
Property taxes: about $496/month based on listed annual taxes.
Estimate only. Confirm taxes, condo/maintenance fees, insurance, utilities, and lender terms before making decisions.
Rooms
| Room | Level | Dimensions |
|---|---|---|
| Living room | Main level | 4.2 x 6.7 |
| Dining room | Main level | 4.2 x 6.7 |
| Living room | Basement | 2.2 x 6.5 |
| Kitchen | Basement | 2.2 x 6.5 |
| Bedroom | Basement | 2.7 x 3.15 |
| Bedroom | Basement | 2.72 x 3.13 |
| Bedroom | Basement | 5.2 x 1.9 |
| Kitchen | Basement | 4.4 x 3.2 |
| Bedroom | Basement | 3.3 x 3.3 |
| Bedroom | Basement | 3.4 x 3.3 |
| Kitchen | Main level | 4.2 x 6.7 |
| Primary Bedroom | Main level | 2.02 x 2.62 |
| Bedroom 2 | Main level | 3.6 x 3.12 |
| Bedroom 3 | Main level | 3.3 x 2.8 |
| Living room | Main level | 3 x 3.95 |
| Kitchen | Main level | 3 x 3.95 |
| Bedroom 4 | Main level | 3.84 x 2.85 |
| Bedroom 5 | Main level | 3.09 x 3.7 |
Facts & Location
Interior Size
1,450 sq ft
Parking
4 spaces
Lot Size
37.6 x 100 FT
Annual Taxes
$5,947
Listing data
Listing information is provided for personal, non-commercial use and should be independently verified before making real estate decisions.
Last refreshed: Sep 9, 2026 6:00 PM
Explore nearby searches
SEO-friendly searches for this area, property type, and nearby neighbourhoods.
Similar Properties
More nearby listings that may fit the same search.
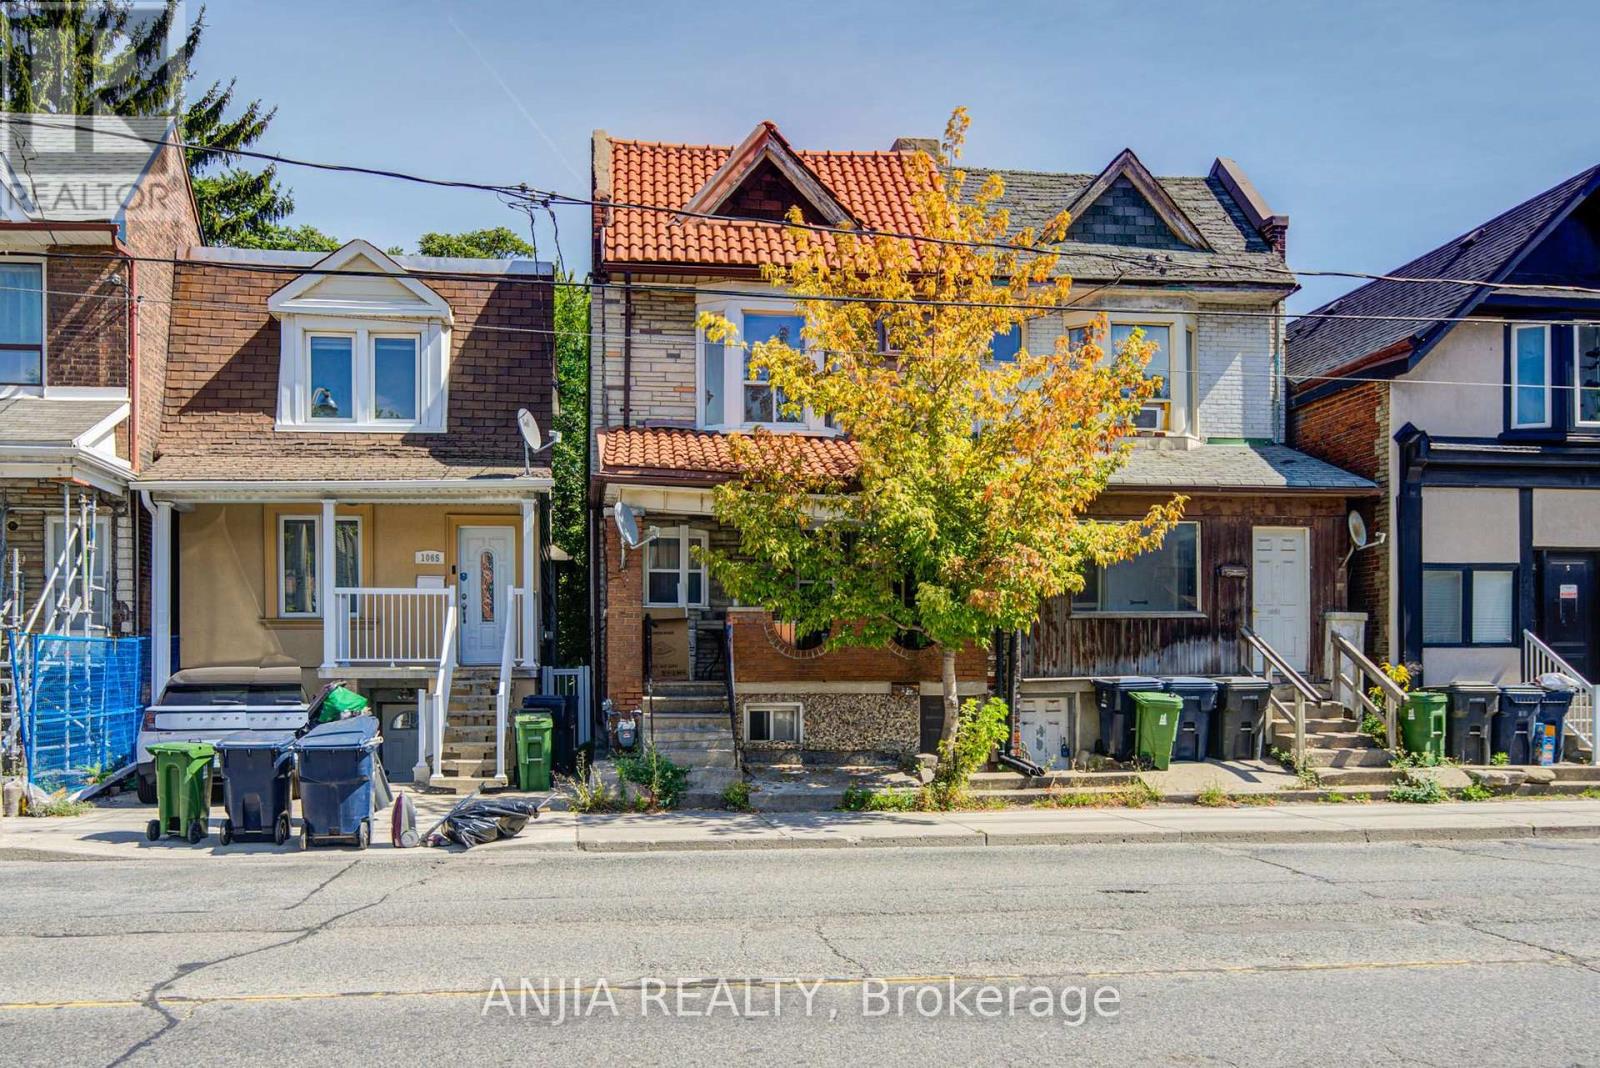
$1,050,000
1063 Dufferin Street
Toronto (Dovercourt-Wallace Emerson-Junction) · MLS # W13761810
5 bed · 3 bath
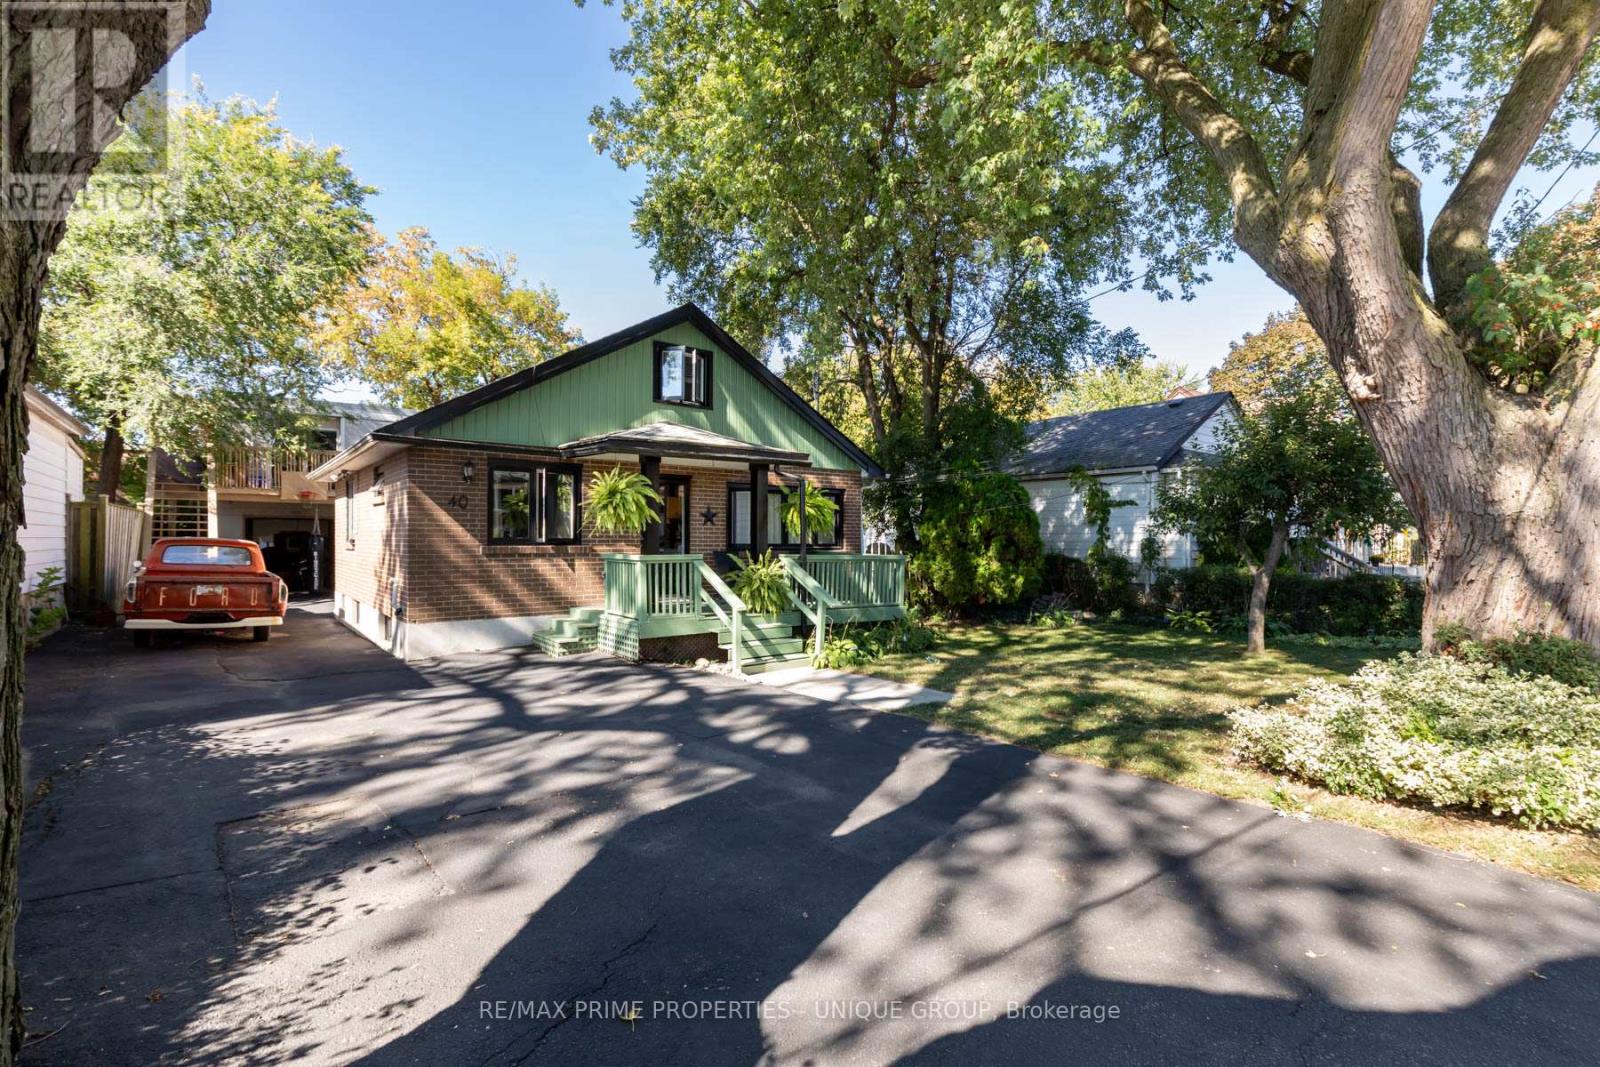
$1,325,000
40 Jeavons Avenue
Toronto (Clairlea-Birchmount) · MLS # E13754966
3 bed · 2 bath · 870 sq ft
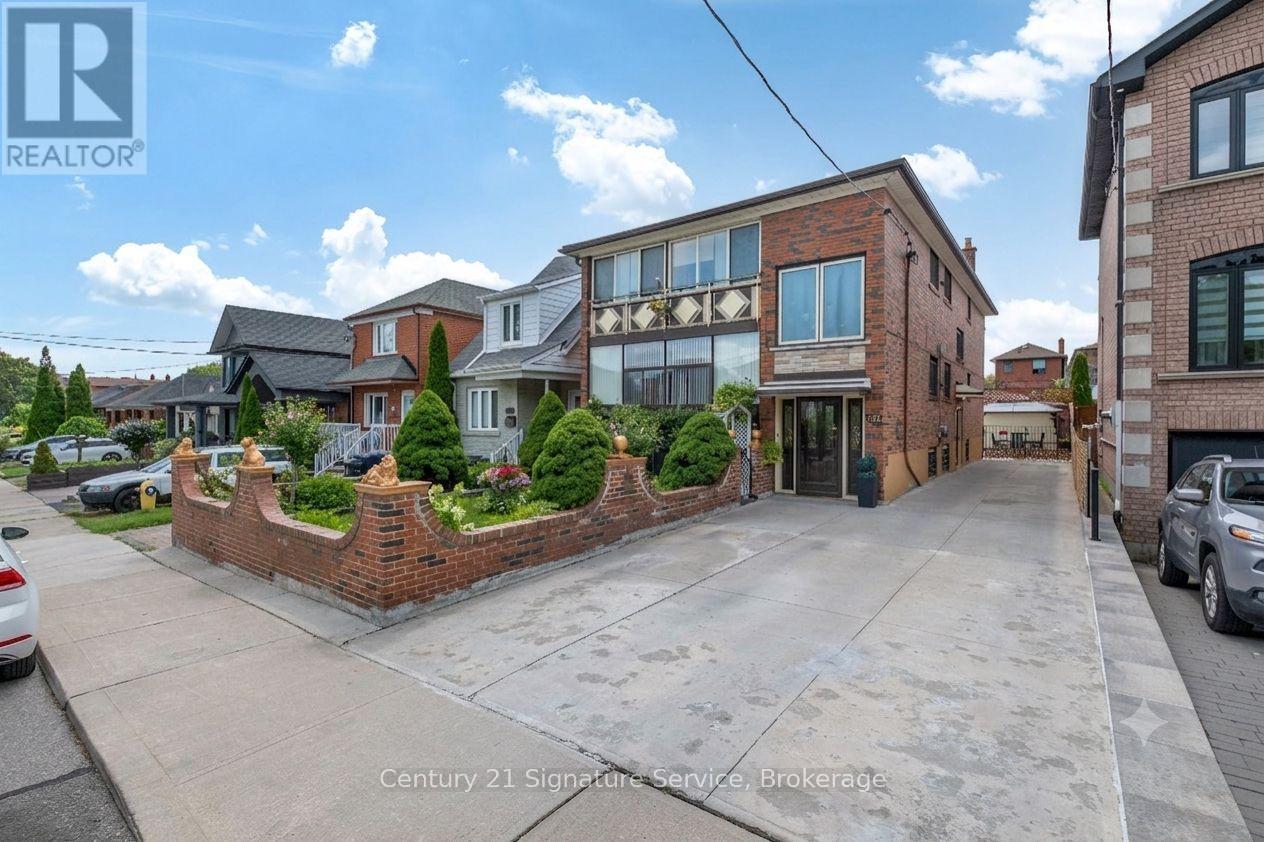
$1,899,999
524 Silverthorn Avenue
Toronto (Keelesdale-Eglinton West) · MLS # W13623088
8 bed · 3 bath