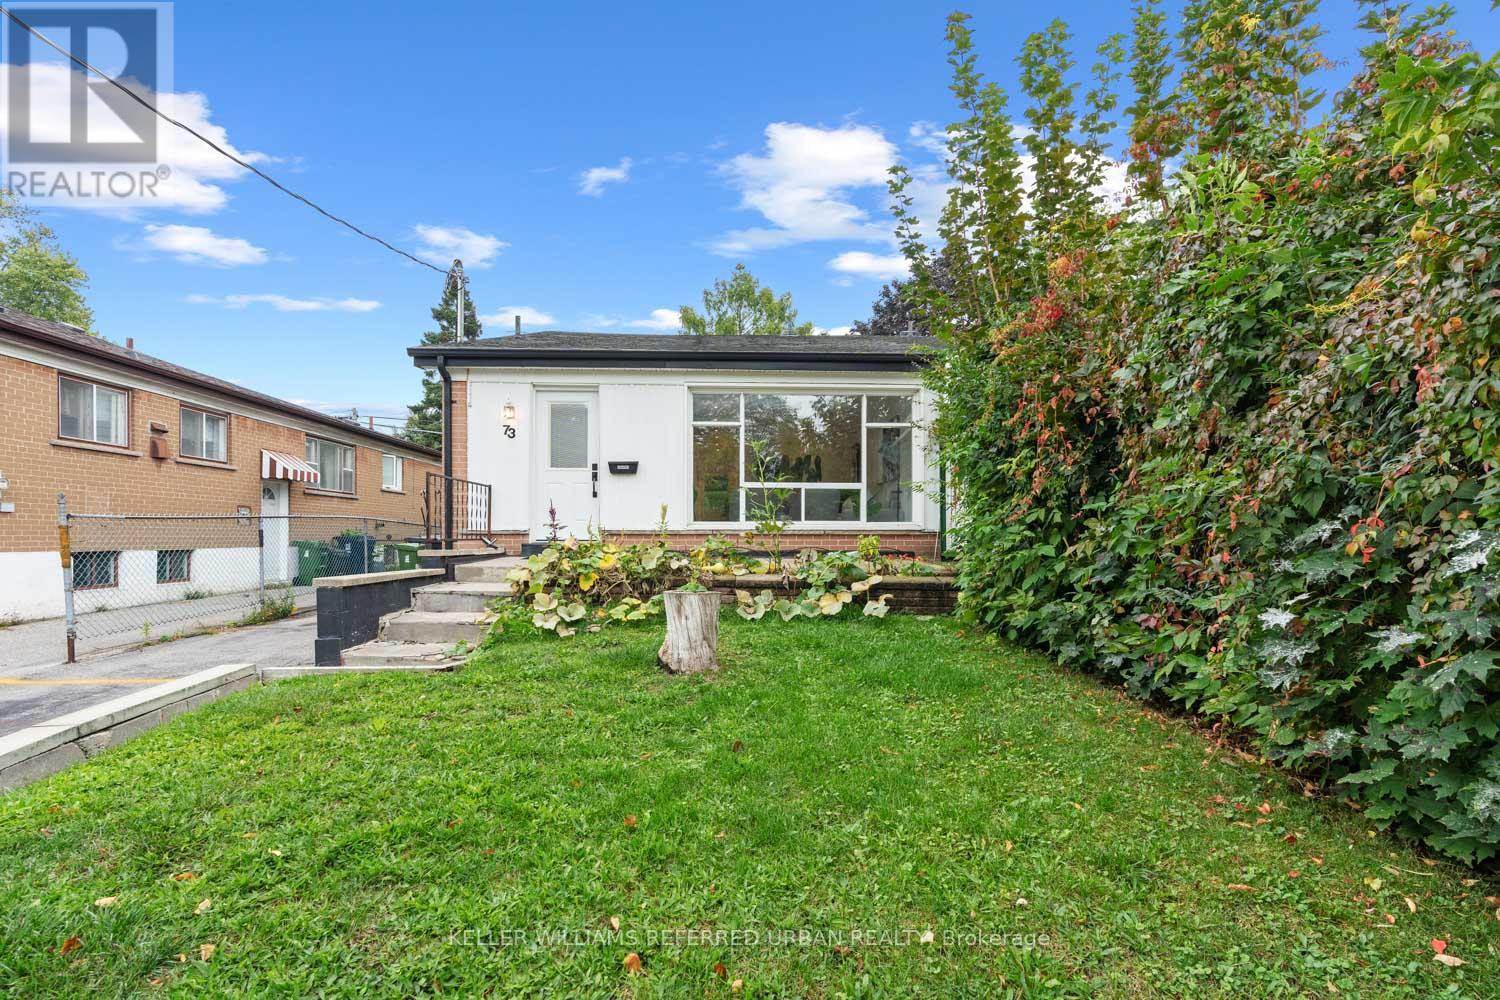
73 Trinnell Boulevard
Toronto (Clairlea-Birchmount), Ontario M1L1S6
MLS # E14176460
Property Details
Type
Semi-Detached
Beds
5
Baths
2
Status
For Sale
More homes like this
About this property
An affordability-focused opportunity to own a freehold home for the monthly cost of a condo! This semi was renovated in 2019 to include a rare legal 2-bed basement apartment, along with a fantastic open concept upstairs unit. The bright main unit features 3 bedrooms, open-concept living and dining, and a modern kitchen with stainless steel appliances, quartz counters, and generous storage. A spa-inspired bath, private in-suite laundry, and parking keeps life easy. Downstairs, the basement suite delivers dependable cash flow with a stylish open layout, pot lights, stainless steel kitchen, updated bath, and private laundry. There is the future potential of re-combining both units for a large traditional single family home, or using the basement as a nanny or in-law suite. The sun-filled backyard offers the outdoor space you won't get in condo living! All of this just a short walk to Warden Subway Station, close to schools, parks, and shopping. A modern, well-connected Toronto home that helps pay its way!
Mortgage Estimate
Estimated monthly payment
Calculating…
Estimate only. Taxes, insurance, condo fees, and lender terms are not included.
Monthly costs to verify
Property taxes: about $352/month based on listed annual taxes.
Estimate only. Confirm taxes, condo/maintenance fees, insurance, utilities, and lender terms before making decisions.
Rooms
| Room | Level | Dimensions |
|---|---|---|
| Primary Bedroom | Basement | 4.5 x 2.8 |
| Bedroom 2 | Basement | 3 x 2.8 |
| Kitchen | Main level | 2.55 x 2.25 |
| Living room | Main level | 6.1 x 3.4 |
| Dining room | Main level | 6.1 x 3.4 |
| Primary Bedroom | Main level | 3.7 x 2.8 |
| Bedroom 2 | Main level | 2.4 x 2.3 |
| Bedroom 3 | Main level | 1.4 x 1.3 |
| Kitchen | Basement | 2.8 x 2 |
| Living room | Basement | 4 x 2.7 |
| Dining room | Basement | 3.8 x 2.9 |
Facts & Location
Parking
2 spaces
Lot Size
30 x 100 FT
Annual Taxes
$4,228
Listing data
Listing information is provided for personal, non-commercial use and should be independently verified before making real estate decisions.
Last refreshed: Nov 12, 2026 8:45 PM
Explore nearby searches
SEO-friendly searches for this area, property type, and nearby neighbourhoods.
Similar Properties
More nearby listings that may fit the same search.
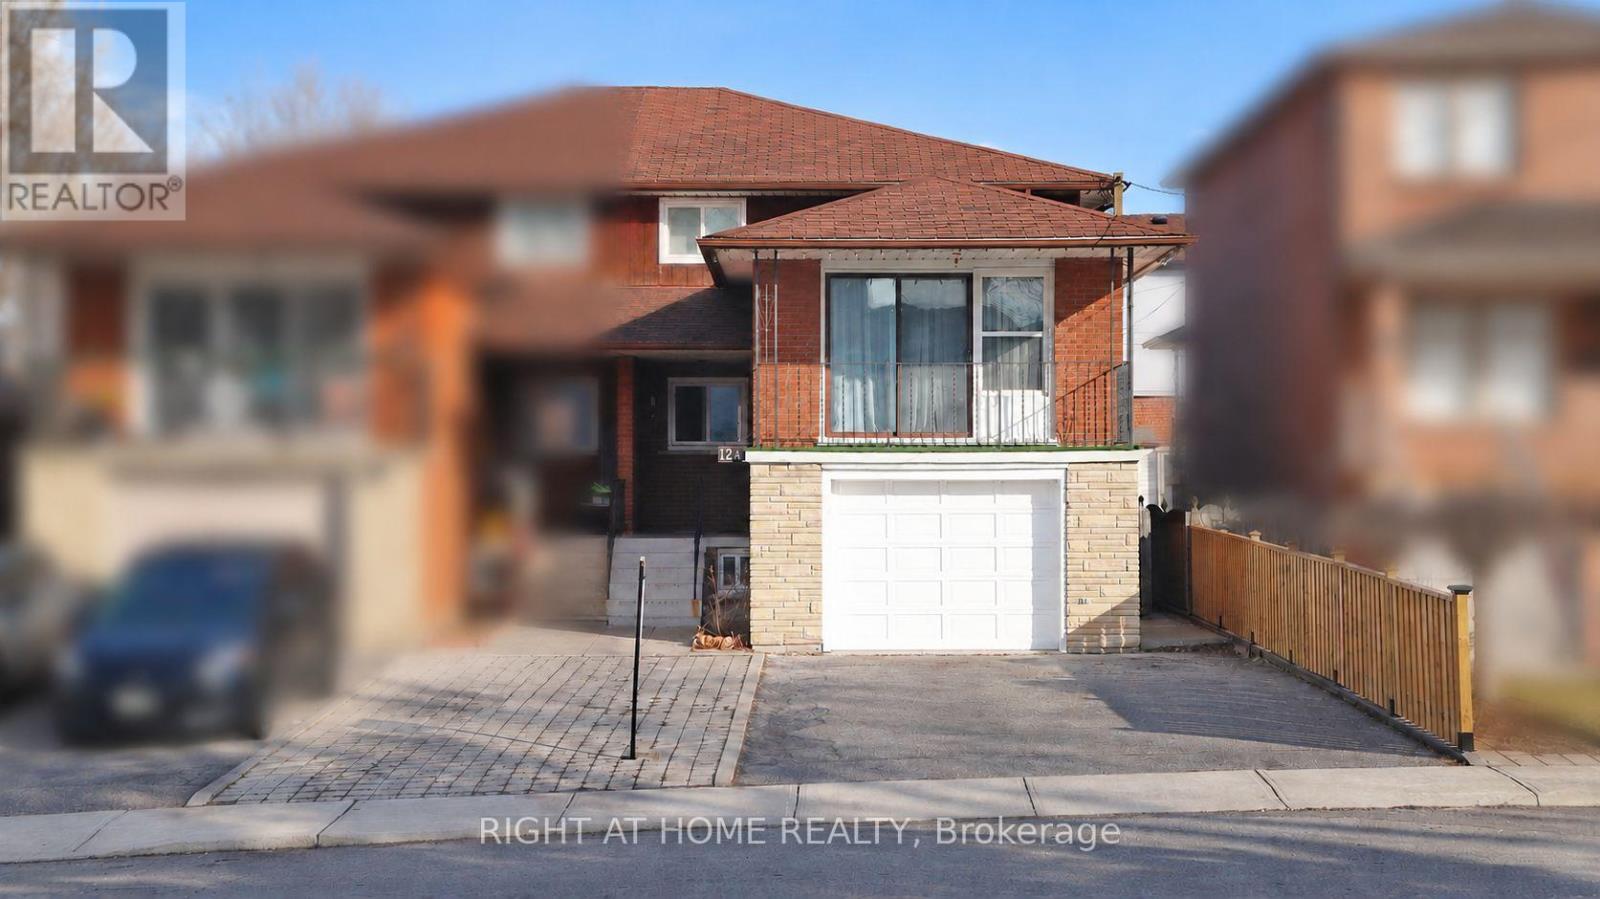
$869,000
12A Kenmore Avenue
Toronto (Clairlea-Birchmount) · MLS # E13886226
6 bed · 3 bath
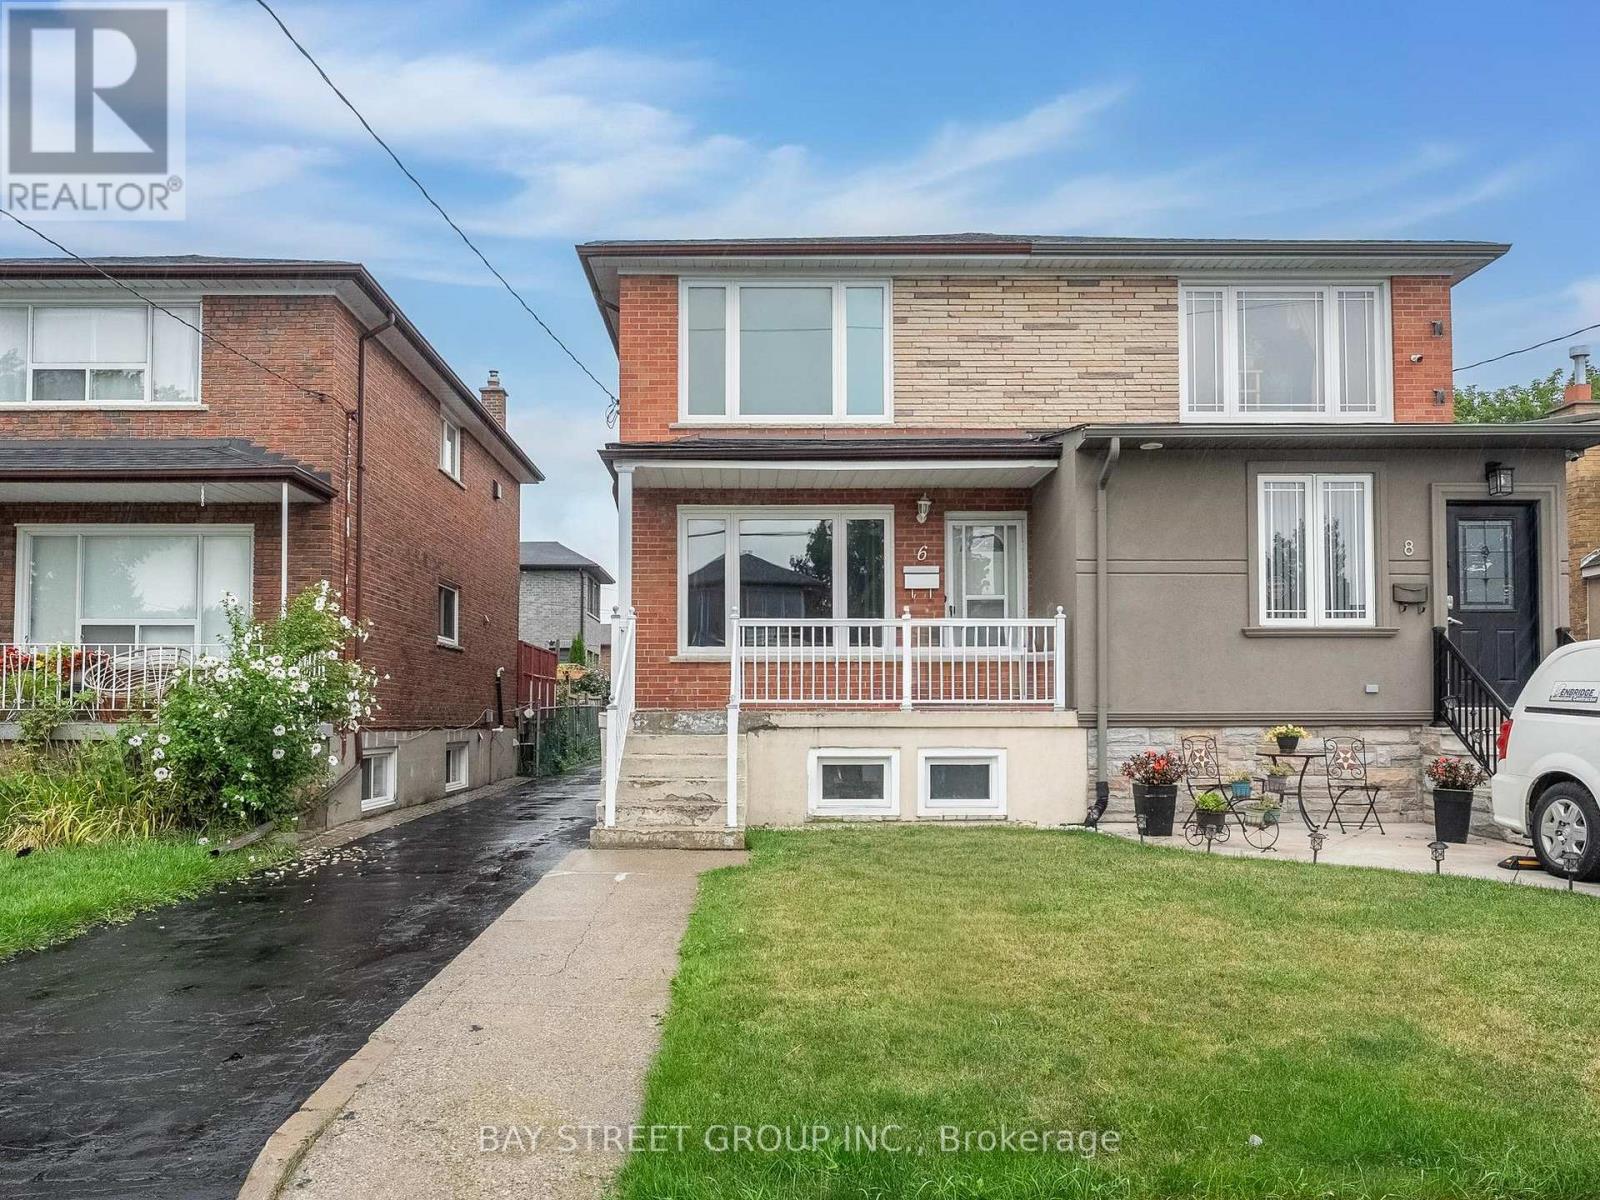
$828,000
6 Moira Avenue
Toronto (Clairlea-Birchmount) · MLS # E14118750
5 bed · 3 bath
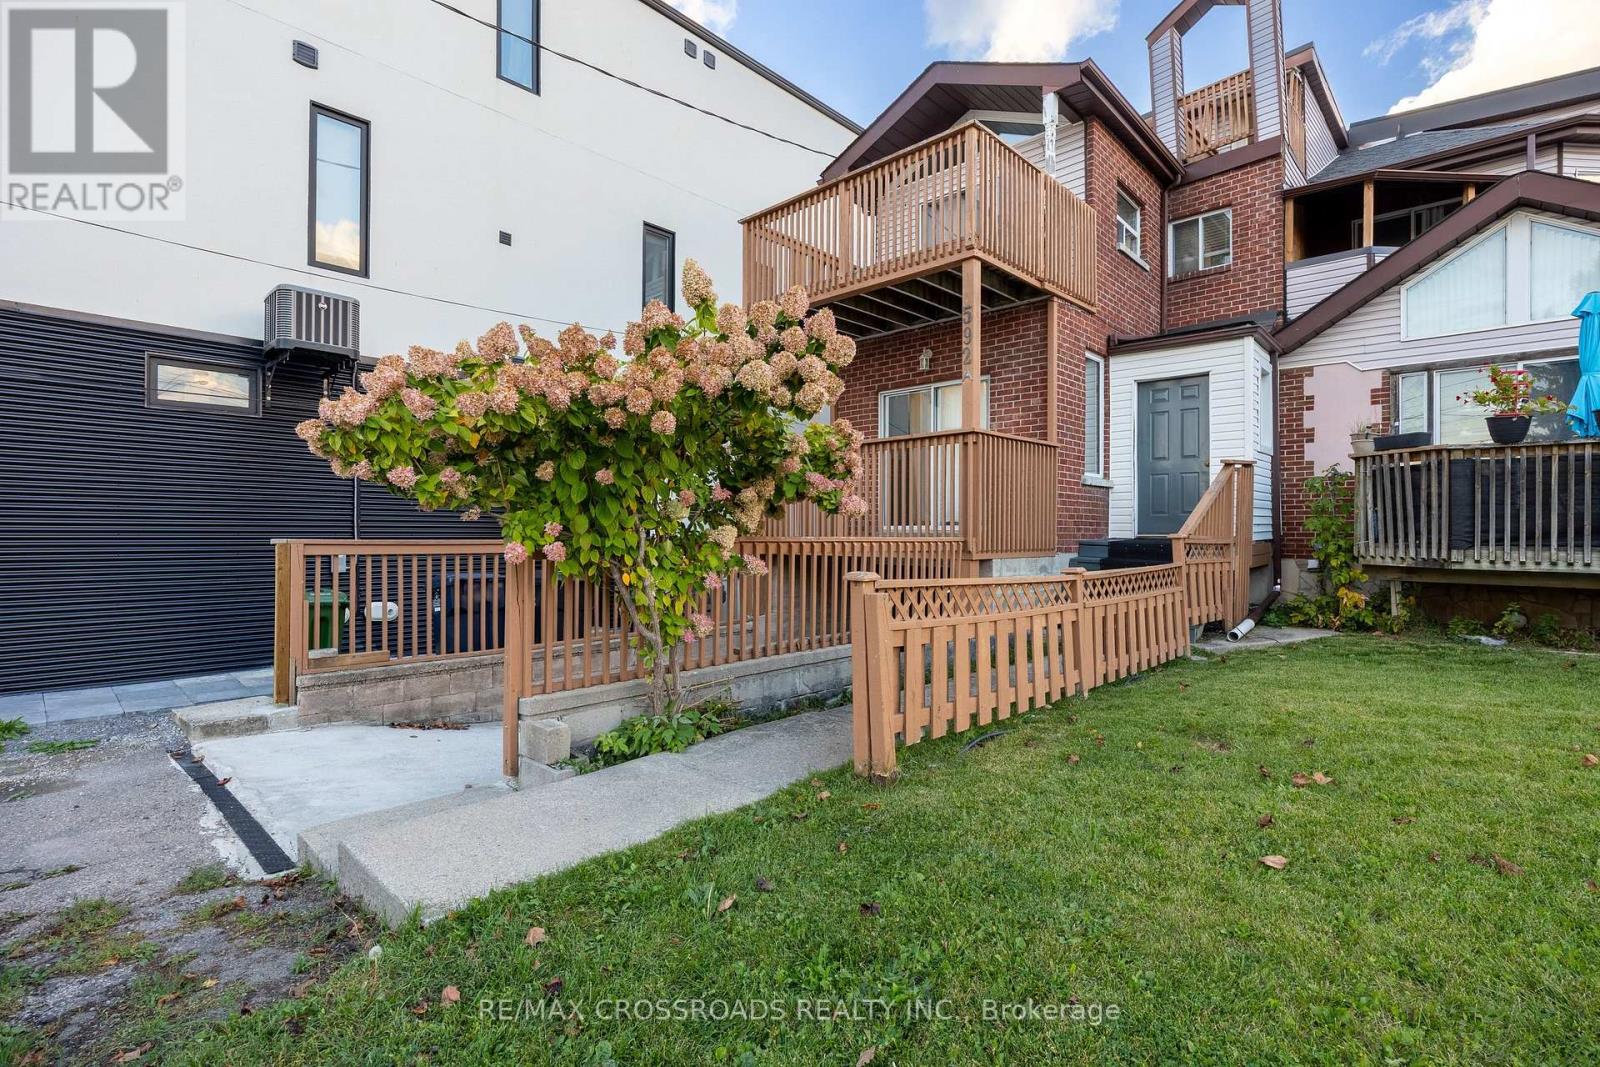
$799,900
592A Danforth Road
Toronto (Clairlea-Birchmount) · MLS # E14087152
4 bed · 3 bath