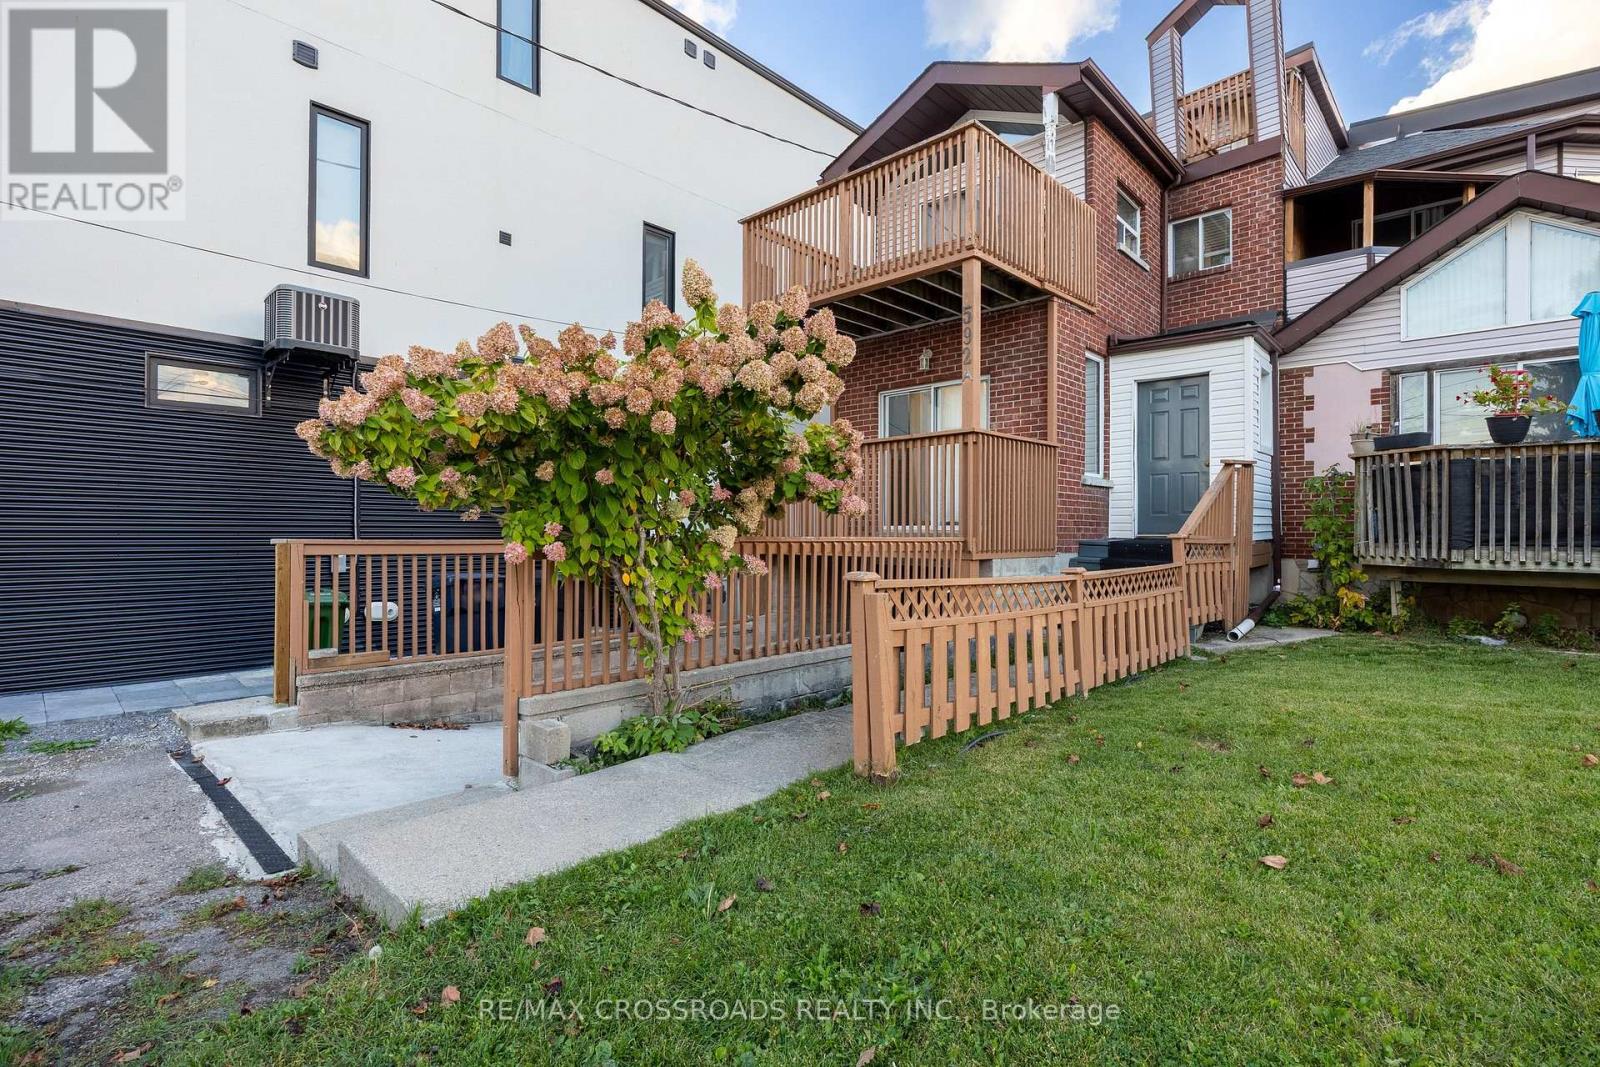
592A Danforth Road
Toronto (Clairlea-Birchmount), Ontario M1K1E6
MLS # E14087152
Property Details
Type
Semi-Detached
Beds
4
Baths
3
Status
For Sale
More homes like this
About this property
Space, Comfort & Convenience! Welcome To This Spacious 3+1 Bedroom, 3-Storey Semi-Detached Home Offering A Functional Multi-Level Layout, Ideal For Growing Families & Multi-Generational Living! A Welcoming Foyer Leads To An Upgraded Kitchen Featuring Porcelain Flooring, Gas Stove, Stylish Backsplash & Breakfast Area With Walk-Out To The Deck. The Generous Living & Dining Area Boasts Laminate Flooring, Pot Lights & An Additional Walk-Out To The Deck, Perfect For Everyday Living & Entertaining. The Second Floor Features A Spacious Primary Bedroom With Deck Access, A 5-Piece Bathroom & A Second Bedroom With Its Own Deck Walk-Out. The Third Floor Offers Another Bedroom & A Versatile Loft With Walk-Out To A Balcony, Providing Additional Living Space & Flexibility. The Finished Basement Features A Spacious Living/Recreation Area, One Bedroom, A 3-Piece Bathroom & Ample Storage, With Convenient Separate Access Through The Garage! Excellent Potential For Extended Family Living Or Income Generation, Subject To Applicable Municipal Approvals & Rental Requirements. Property Also Features 200 AMP Electrical Service! Enjoy Multiple Outdoor Living Spaces & A Convenient Scarborough Location Within Walking Distance Of Junior & Middle Schools. Close To Bluffer's Park, Kennedy GO/TTC, Warden Subway Station, Places Of Worship & Convenient Access To Downtown Toronto. A Wonderful Opportunity For Families Seeking Space, Comfort, Versatility & Future Income Potential. Don't Miss This Fantastic Opportunity!
Mortgage Estimate
Estimated monthly payment
Calculating…
Estimate only. Taxes, insurance, condo fees, and lender terms are not included.
Monthly costs to verify
Property taxes: about $364/month based on listed annual taxes.
Estimate only. Confirm taxes, condo/maintenance fees, insurance, utilities, and lender terms before making decisions.
Rooms
| Room | Level | Dimensions |
|---|---|---|
| Kitchen | Main level | 6.11 x 3.06 |
| Eating area | Main level | 6.11 x 3.06 |
| Living room | Main level | 8.87 x 4.6 |
| Dining room | Main level | 8.87 x 4.6 |
| Primary Bedroom | Second level | 7.03 x 4.58 |
| Bedroom 2 | Second level | 5.19 x 3.06 |
| Bedroom 3 | Third level | 4.88 x 3.38 |
| Loft | Third level | 3.38 x 3.08 |
| Recreational, Games room | Basement | 7.02 x 4.28 |
| Bedroom | Basement | 3.37 x 2.75 |
Facts & Location
Parking
5 spaces
Lot Size
30.3 x 156.9 FT
Annual Taxes
$4,374
Listing data
Listing information is provided for personal, non-commercial use and should be independently verified before making real estate decisions.
Last refreshed: Oct 18, 2026 4:32 AM
Explore nearby searches
SEO-friendly searches for this area, property type, and nearby neighbourhoods.
Similar Properties
More nearby listings that may fit the same search.
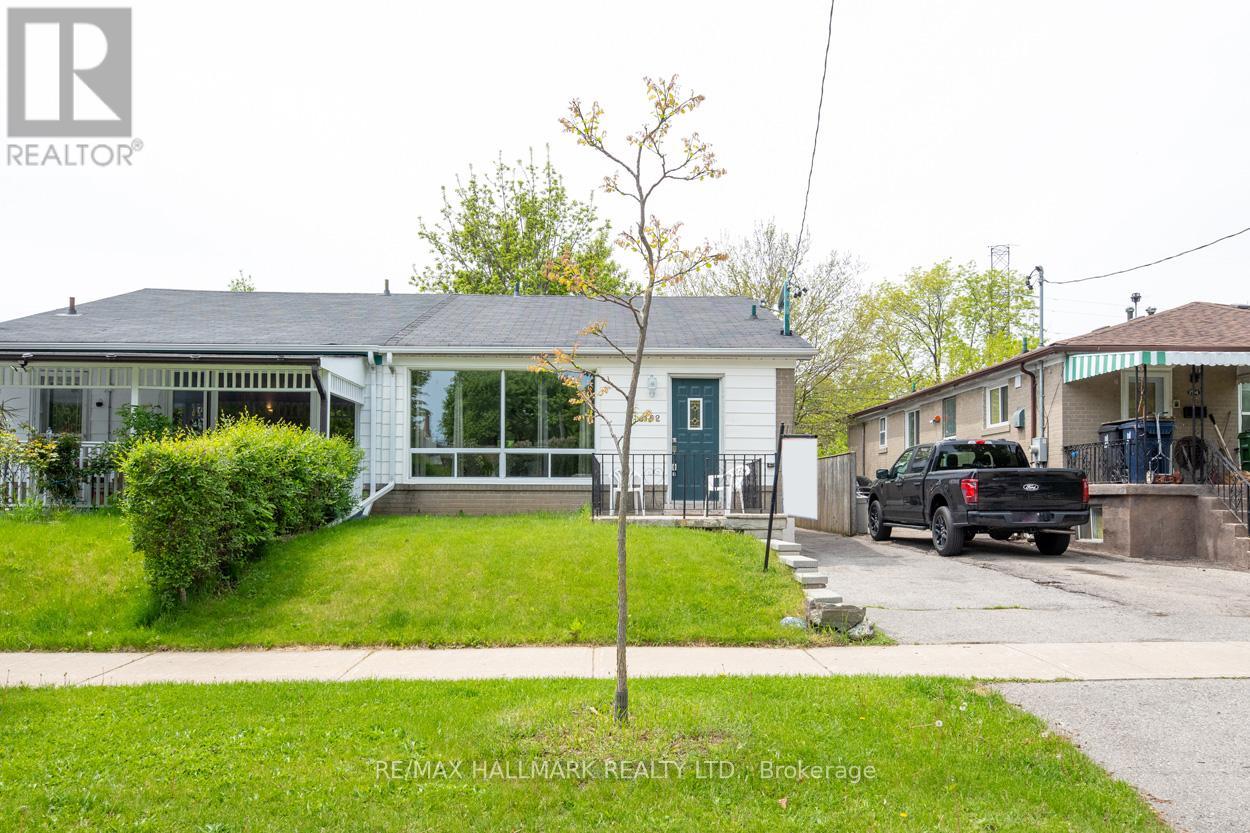
$799,999
152 Santamonica Boulevard
Toronto (Clairlea-Birchmount) · MLS # E13428520
5 bed · 2 bath

$799,000
39 Kilmarnock Avenue
Toronto (Clairlea-Birchmount) · MLS # E13861316
4 bed · 2 bath
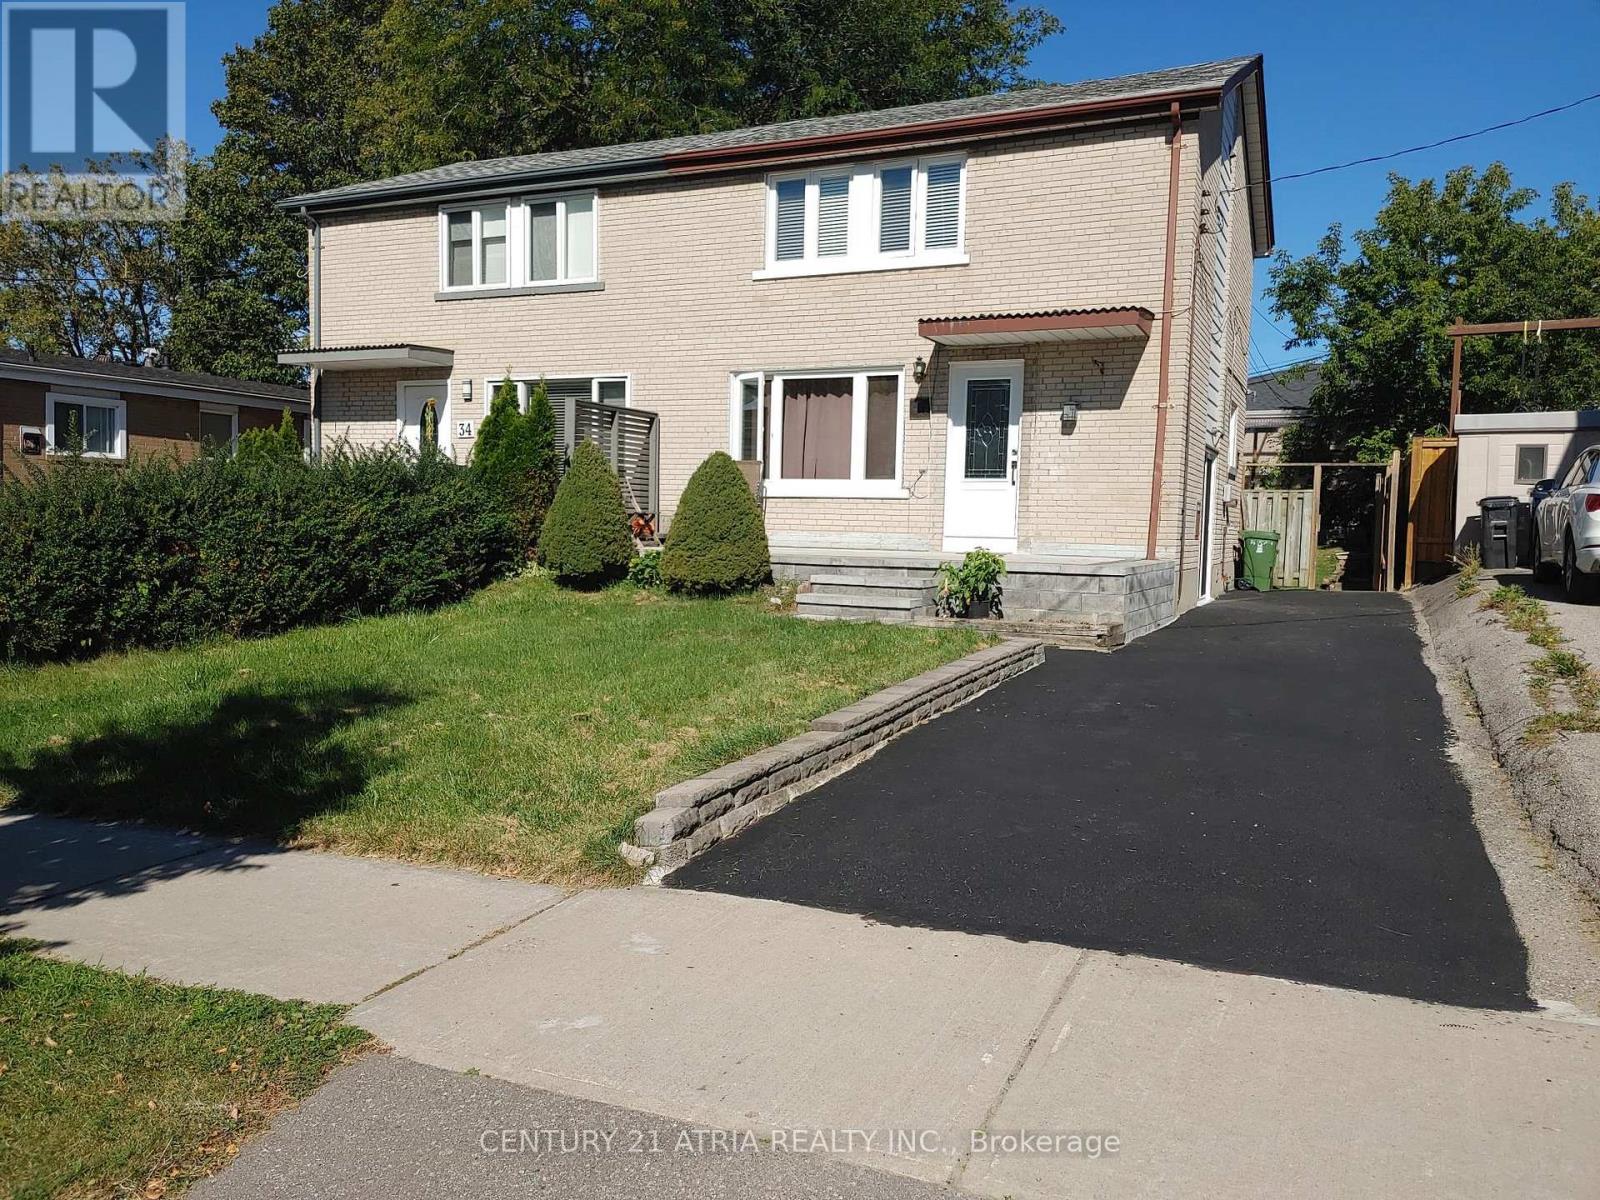
$779,000
36 Chesapeake Avenue
Toronto (Clairlea-Birchmount) · MLS # E13865796
3 bed · 2 bath