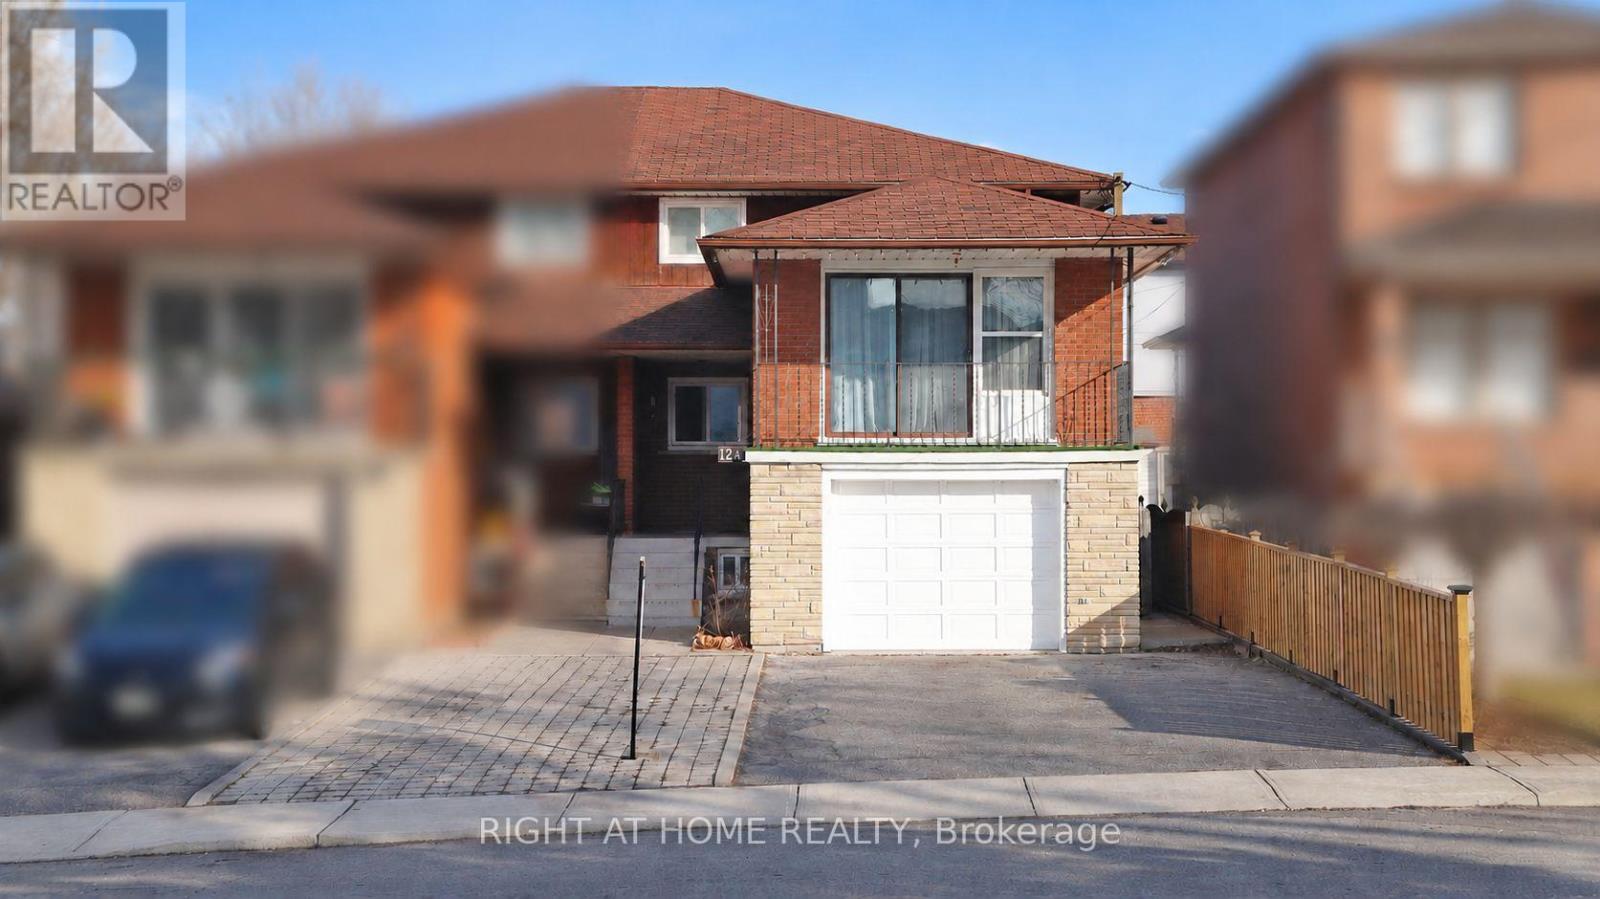
12A Kenmore Avenue
Toronto (Clairlea-Birchmount), Ontario M1K1B4
MLS # E13886226
Property Details
Type
Semi-Detached
Beds
6
Baths
3
Status
For Sale
More homes like this
About this property
Welcome to this well-maintained, two-storey, all-brick semi-detached home in the sought-after, family-oriented Clairlea-Birchmount neighbourhood. Offering 4 spacious bedrooms, including a convenient main-floor bedroom, a rare mid-level family room, a spacious kitchen with updated appliances, and a separate dining area. The finished basement has a separate entrance and two additional bedrooms, living room, study/storage room, providing plenty of space for extended family or potential rental income. Recent updates include flooring and pot lights throughout all levels, including the bedrooms and basement. This home offers excellent opportunity for first-time buyers seeking potential rental income to help offset mortgage costs, or investors exploring income-generating possibilities. Conveniently located minutes from schools, shopping plazas, places of worship, and public transit with connections to downtown . Come explore the potential this home can offer!
Mortgage Estimate
Estimated monthly payment
Calculating…
Estimate only. Taxes, insurance, condo fees, and lender terms are not included.
Monthly costs to verify
Property taxes: about $333/month based on listed annual taxes.
Estimate only. Confirm taxes, condo/maintenance fees, insurance, utilities, and lender terms before making decisions.
Rooms
| Room | Level | Dimensions |
|---|---|---|
| Family room | Main level | 4.55 x 3.99 |
| Bedroom | Basement | 2.74 x 2.46 |
| Study | Basement | 3.53 x 1.75 |
| Bathroom | Main level | 1.96 x 1.52 |
| Bathroom | Second level | 1.93 x 1.55 |
| Kitchen | Main level | 4.8 x 4.11 |
| Bathroom | Basement | 2.36 x 1.8 |
| Dining room | Main level | 3.53 x 2.9 |
| Bedroom | Main level | 3.53 x 2.84 |
| Primary Bedroom | Second level | 4.75 x 2.95 |
| Bedroom | Second level | 4.22 x 2.95 |
| Bedroom | Second level | 3.22 x 2.84 |
| Kitchen | Basement | 5.64 x 1.8 |
| Living room | Basement | 3.73 x 2.51 |
| Bedroom | Basement | 3.73 x 2.46 |
Facts & Location
Parking
5 spaces
Lot Size
25 x 120 FT
Annual Taxes
$3,990
Listing data
Listing information is provided for personal, non-commercial use and should be independently verified before making real estate decisions.
Last refreshed: Oct 14, 2026 4:32 AM
Explore nearby searches
SEO-friendly searches for this area, property type, and nearby neighbourhoods.
Similar Properties
More nearby listings that may fit the same search.
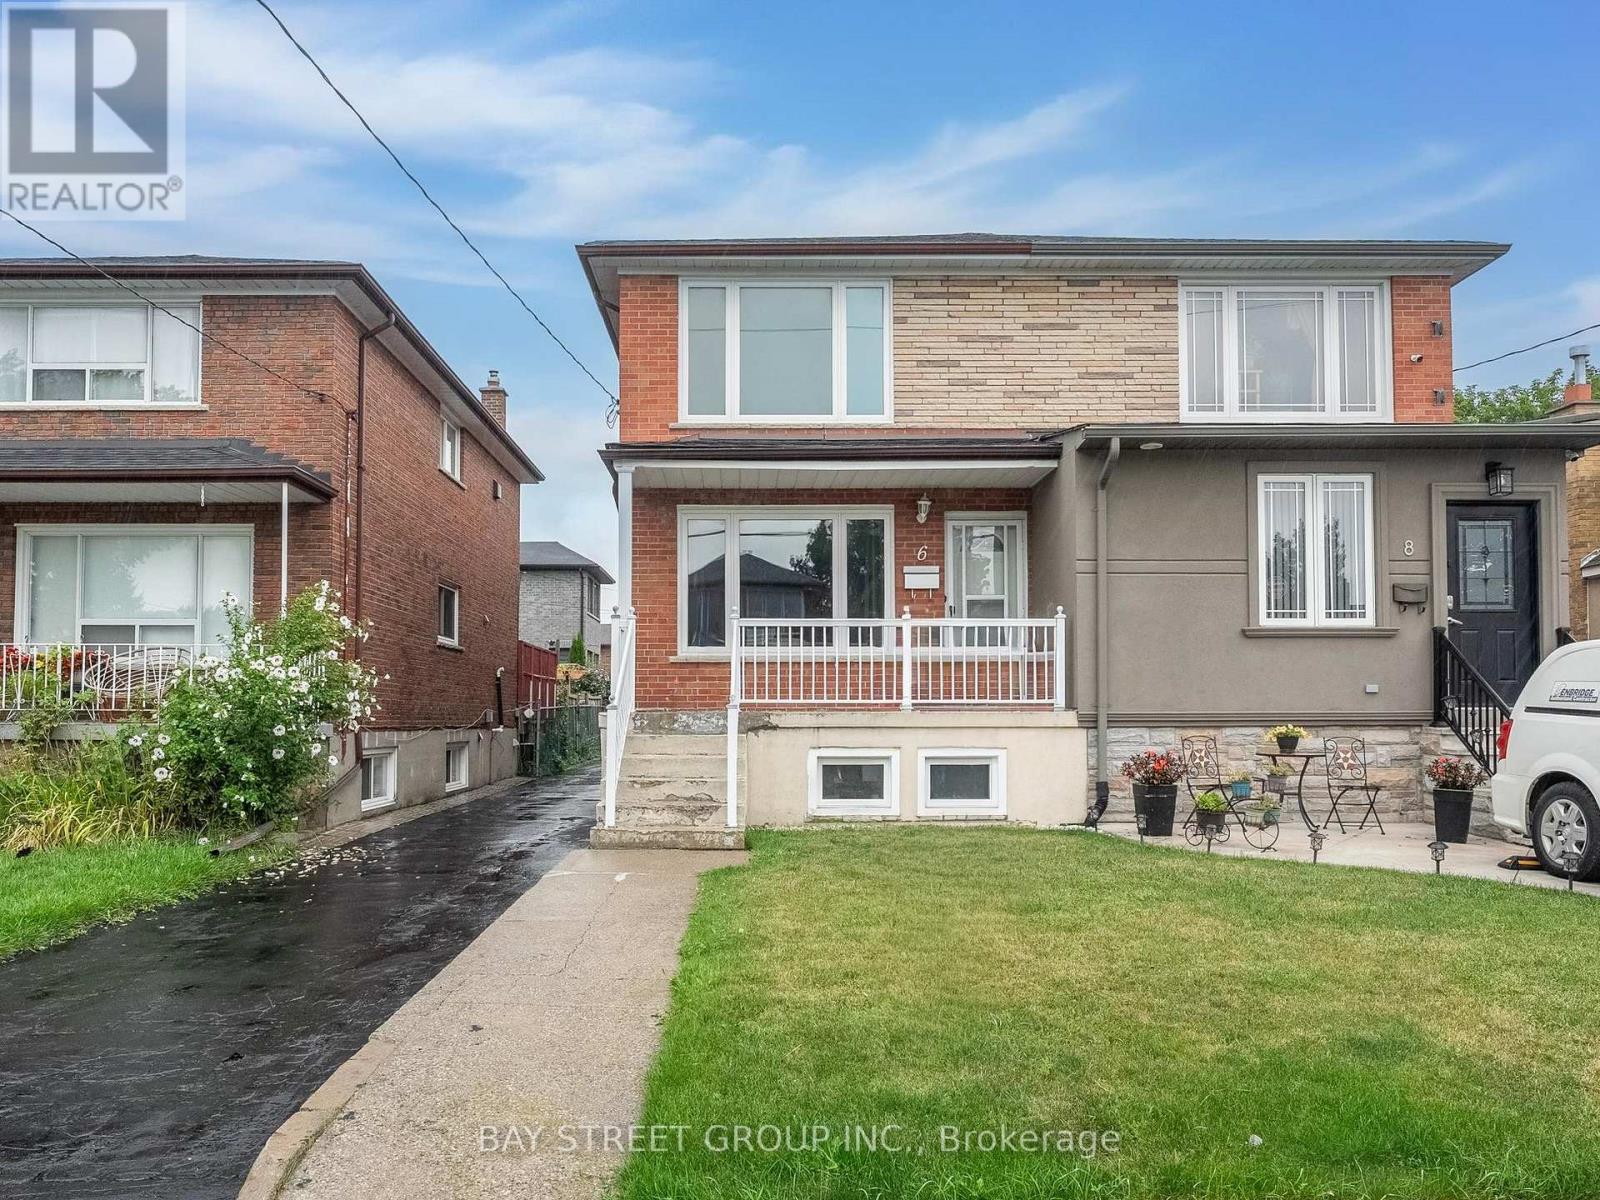
$918,800
6 Moira Avenue
Toronto (Clairlea-Birchmount) · MLS # E13631268
5 bed · 3 bath
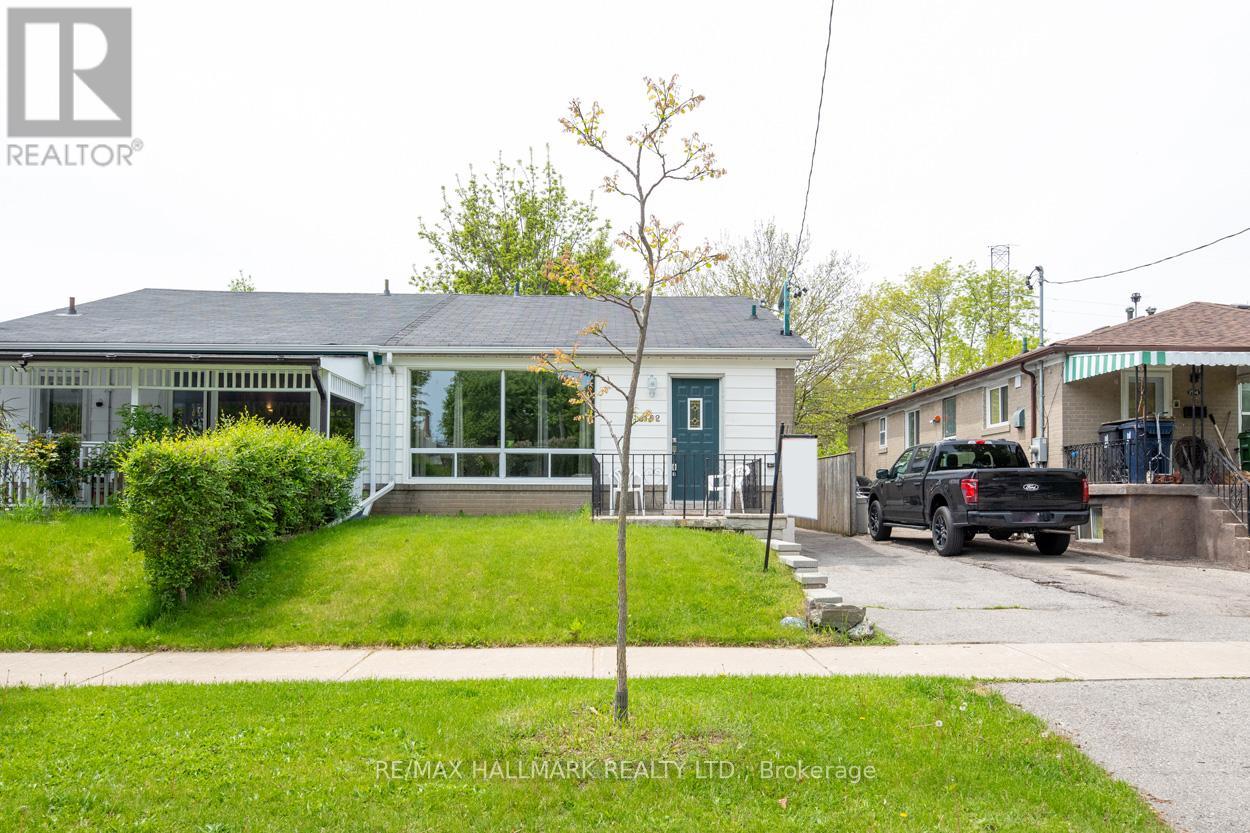
$799,999
152 Santamonica Boulevard
Toronto (Clairlea-Birchmount) · MLS # E13428520
5 bed · 2 bath
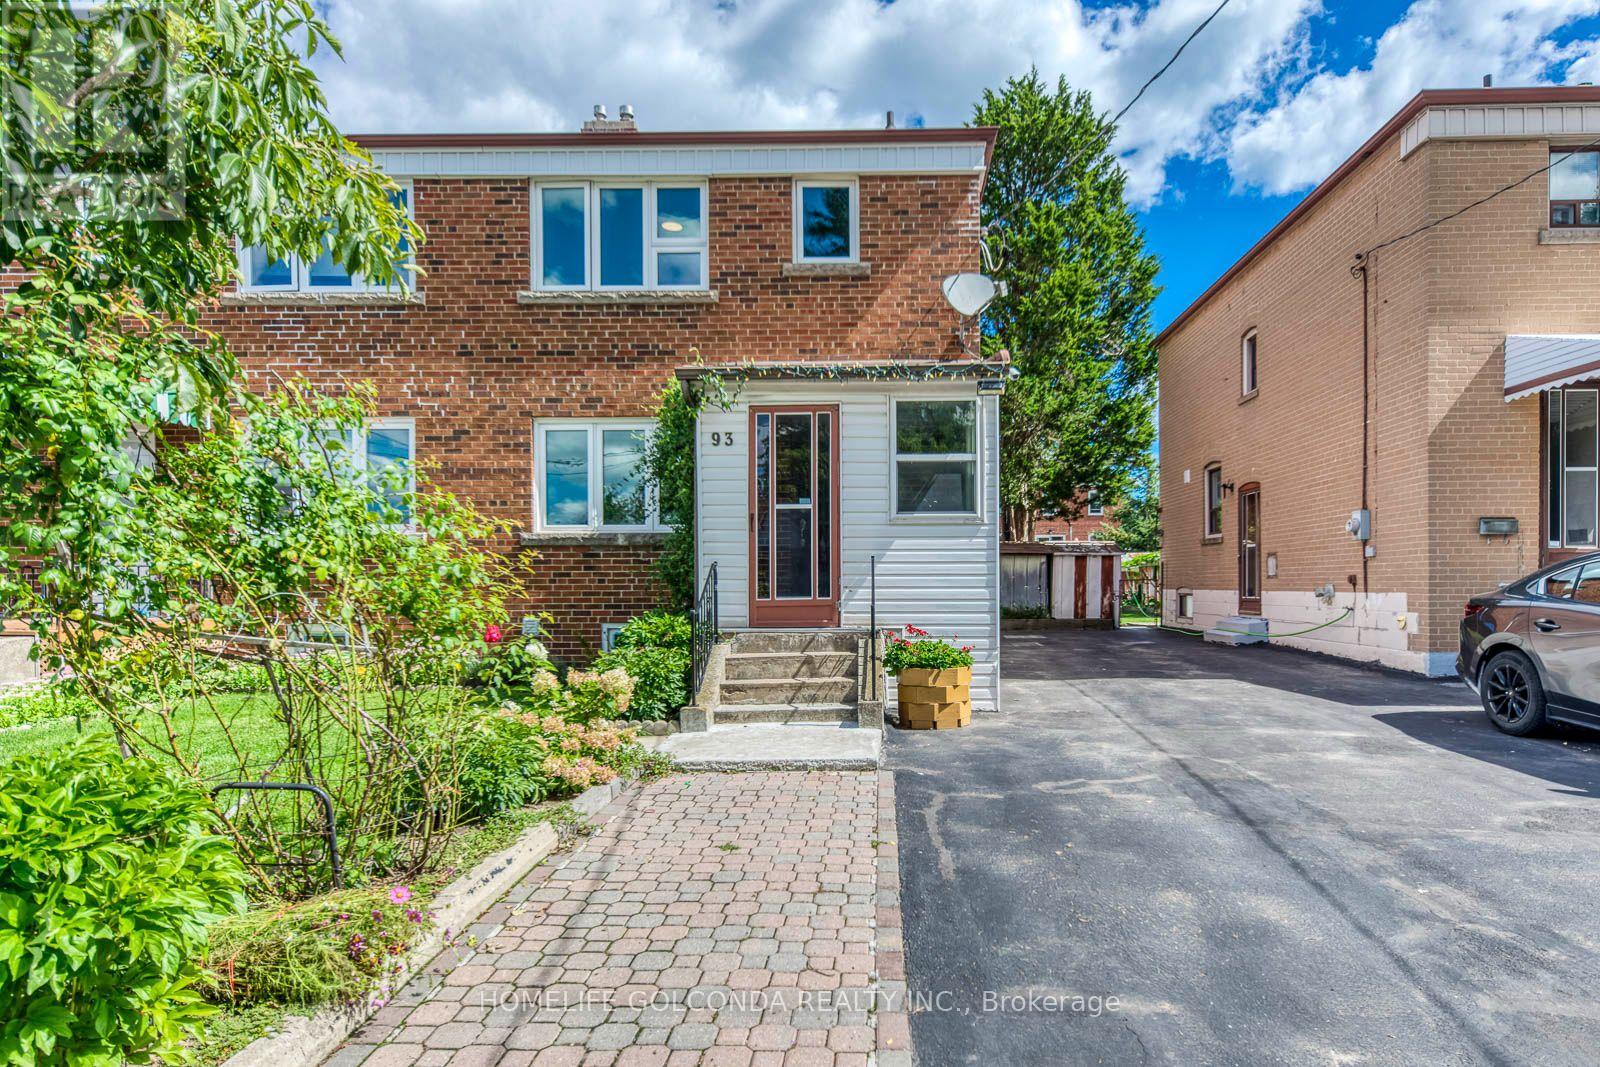
$768,000
93 North Woodrow Boulevard
Toronto (Clairlea-Birchmount) · MLS # E13751392
5 bed · 2 bath