Videos & Virtual Tours
Open available video, 3D tour, or virtual-tour media for this listing.
229 Holloway Drive
Kamloops, British Columbia V1S0B3
MLS # 10378086
Property Details
Type
Detached
Beds
5
Baths
5
Status
For Sale
More homes like this
About this property
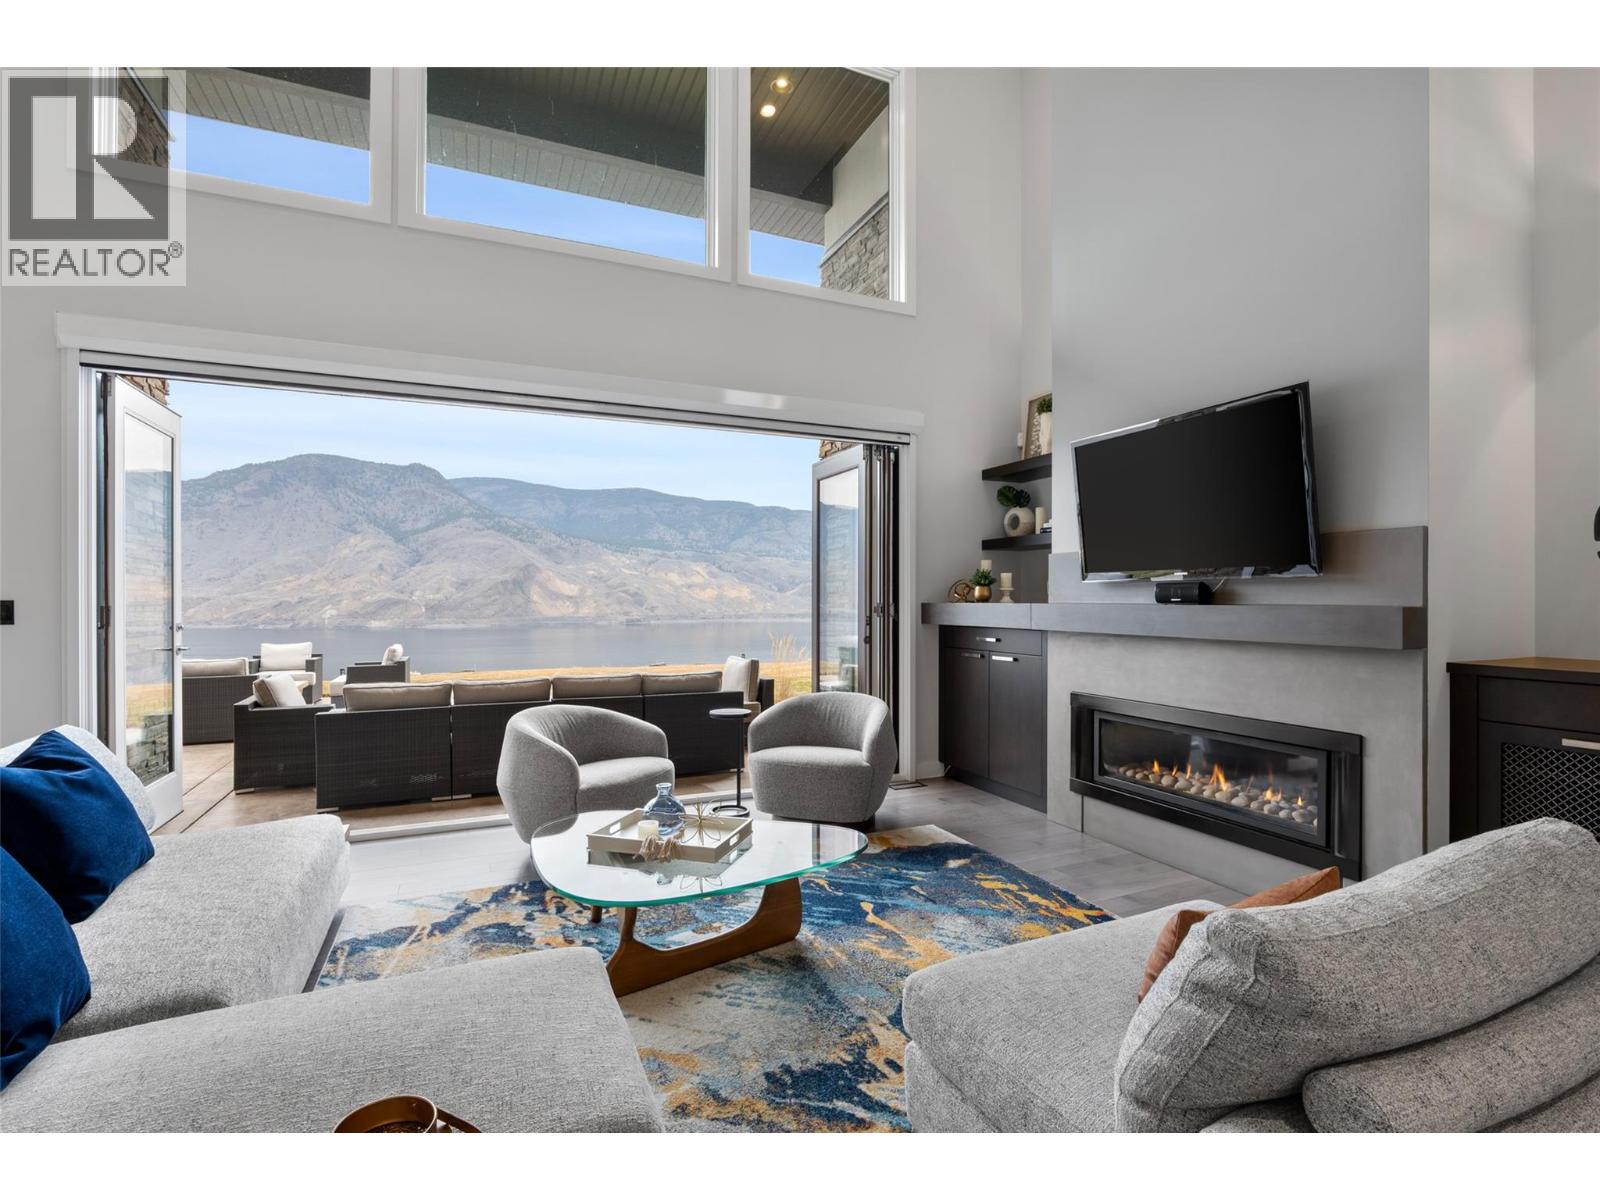
In a world that never stops, this home invites you to pause. Just 21 km from Kamloops, perched on one of the few bluff lots along Holloway Drive, this property is more than a house — it’s a retreat built for real life, designed to evolve with your family and your future. Real estate isn’t just about square footage — it’s about how a place makes you feel. The lakeside primary suite is quiet, private, and connected to nature, with its own hot tub access for sunrise solitude or evening calm. A second ensuite bedroom on the main level offers independence for a student, guest, or aging parent. Upstairs, three bedrooms — two with private decks — offer space to grow. The open living room connects effortlessly to the patio and the lake beyond. Set in a resort-style community with its own marina, golf course, and trails, this is where lasting memories are made. A rare blend of emotion, beauty, and value — without the Okanagan price tag.
Mortgage Estimate
Estimated monthly payment
Calculating…
Estimate only. Taxes, insurance, condo fees, and lender terms are not included.
Monthly costs to verify
Property taxes: about $665/month based on listed annual taxes.
Estimate only. Confirm taxes, condo/maintenance fees, insurance, utilities, and lender terms before making decisions.
Rooms
| Room | Level | Dimensions |
|---|---|---|
| Utility room | Basement | 6'4'' x 13'0'' |
| Storage | Basement | 14'3'' x 17'9'' |
| Other | Basement | 7'9'' x 9'2'' |
| Full bathroom | Basement | 6'7'' x 9'11'' |
| Exercise room | Basement | 13'5'' x 17'2'' |
| Games room | Basement | 14'1'' x 23'2'' |
| Family room | Basement | 21'2'' x 21'5'' |
| Full bathroom | Second level | 7'10'' x 9'6'' |
| Loft | Second level | 7'6'' x 10'0'' |
| Bedroom | Second level | 13'7'' x 17'10'' |
| Bedroom | Second level | 11'10'' x 16'3'' |
| Bedroom | Second level | 21'1'' x 17'9'' |
| Mud room | Main level | 6'8'' x 6'1'' |
| Laundry room | Main level | 5'8'' x 13'2'' |
| Partial bathroom | Main level | 6'8'' x 4'9'' |
| Foyer | Main level | 19'1'' x 10'5'' |
| Full ensuite bathroom | Main level | 4'10'' x 8'7'' |
| Den | Main level | 9'3'' x 13'2'' |
| Primary Bedroom | Main level | 15'5'' x 12'9'' |
| Full ensuite bathroom | Main level | 23'9'' x 8'0'' |
Facts & Location
Interior Size
5,228 sq ft
Parking
3 spaces
Lot Size
0.34
Annual Taxes
$7,982
Year Built
2010
Listing data
Listing information is provided for personal, non-commercial use and should be independently verified before making real estate decisions.
Last refreshed: Nov 16, 2026 5:35 AM
Explore nearby searches
SEO-friendly searches for this area, property type, and nearby neighbourhoods.
Similar Properties
More nearby listings that may fit the same search.
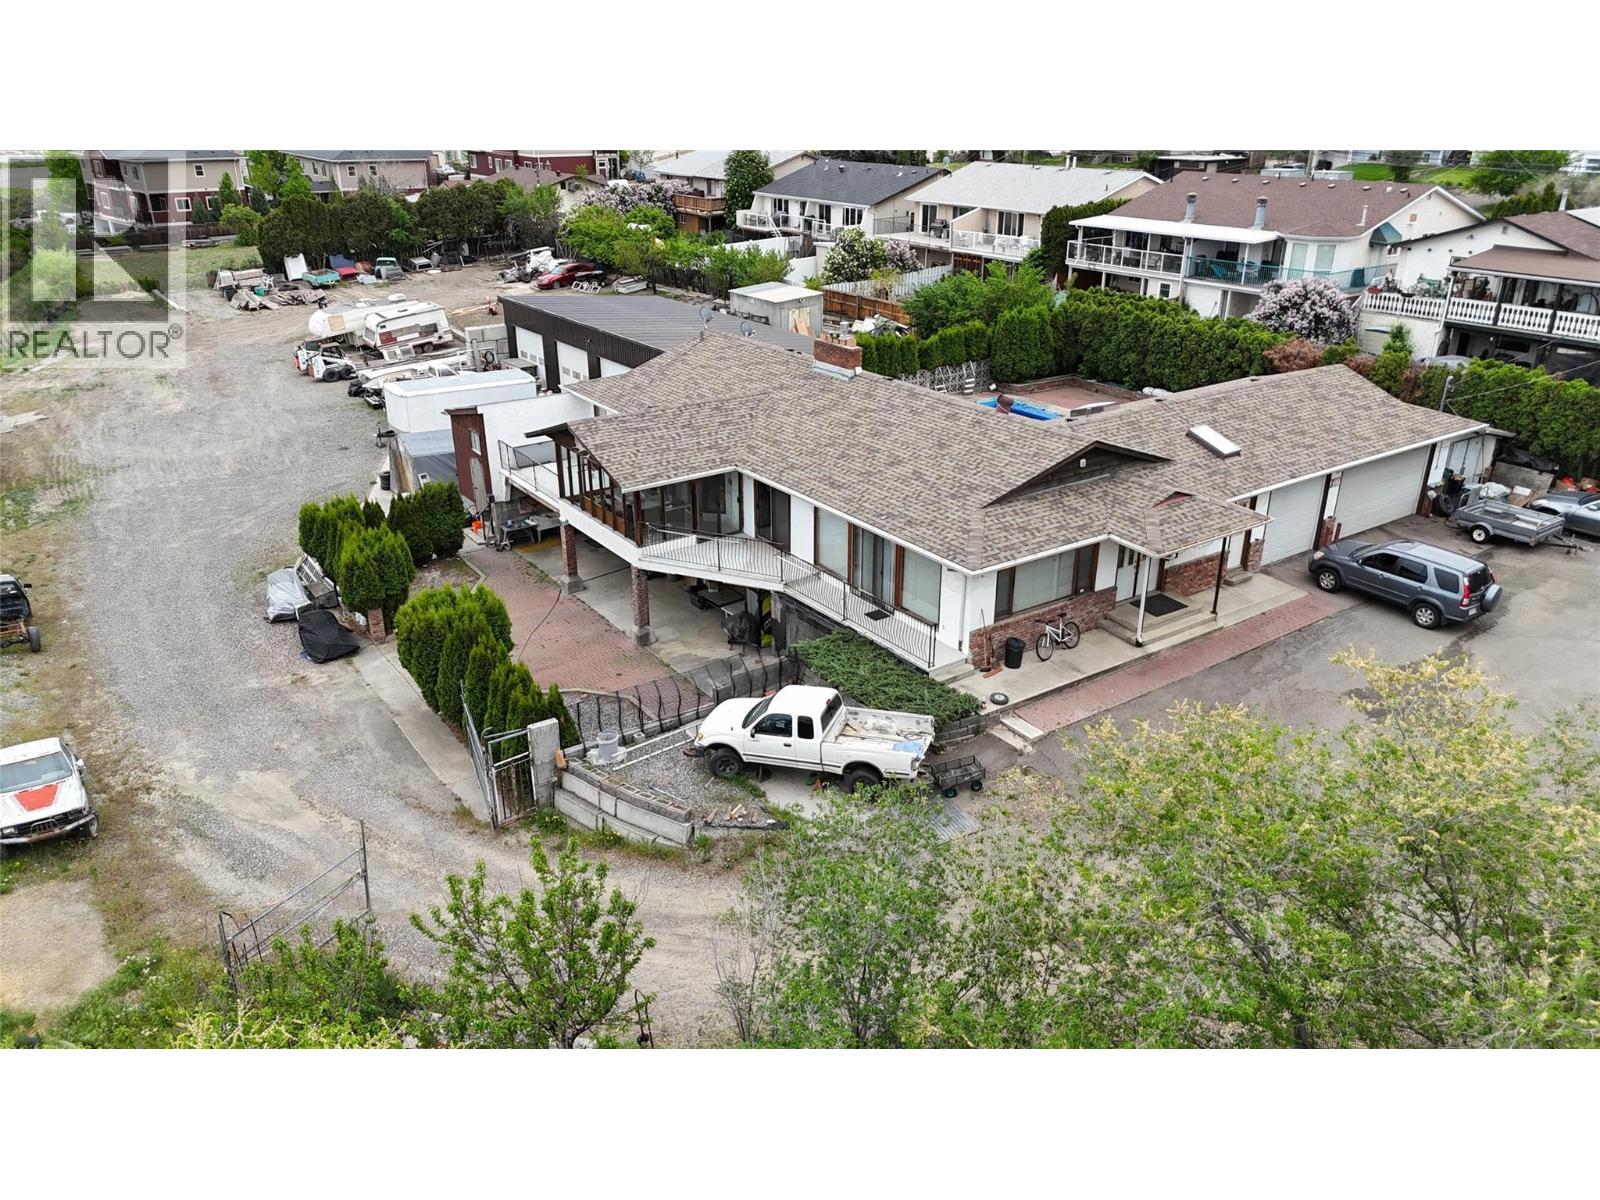
$1,900,000
964 FERNIE Road
Kamloops · MLS # 10390173
4 bed · 4 bath · 3,433 sq ft
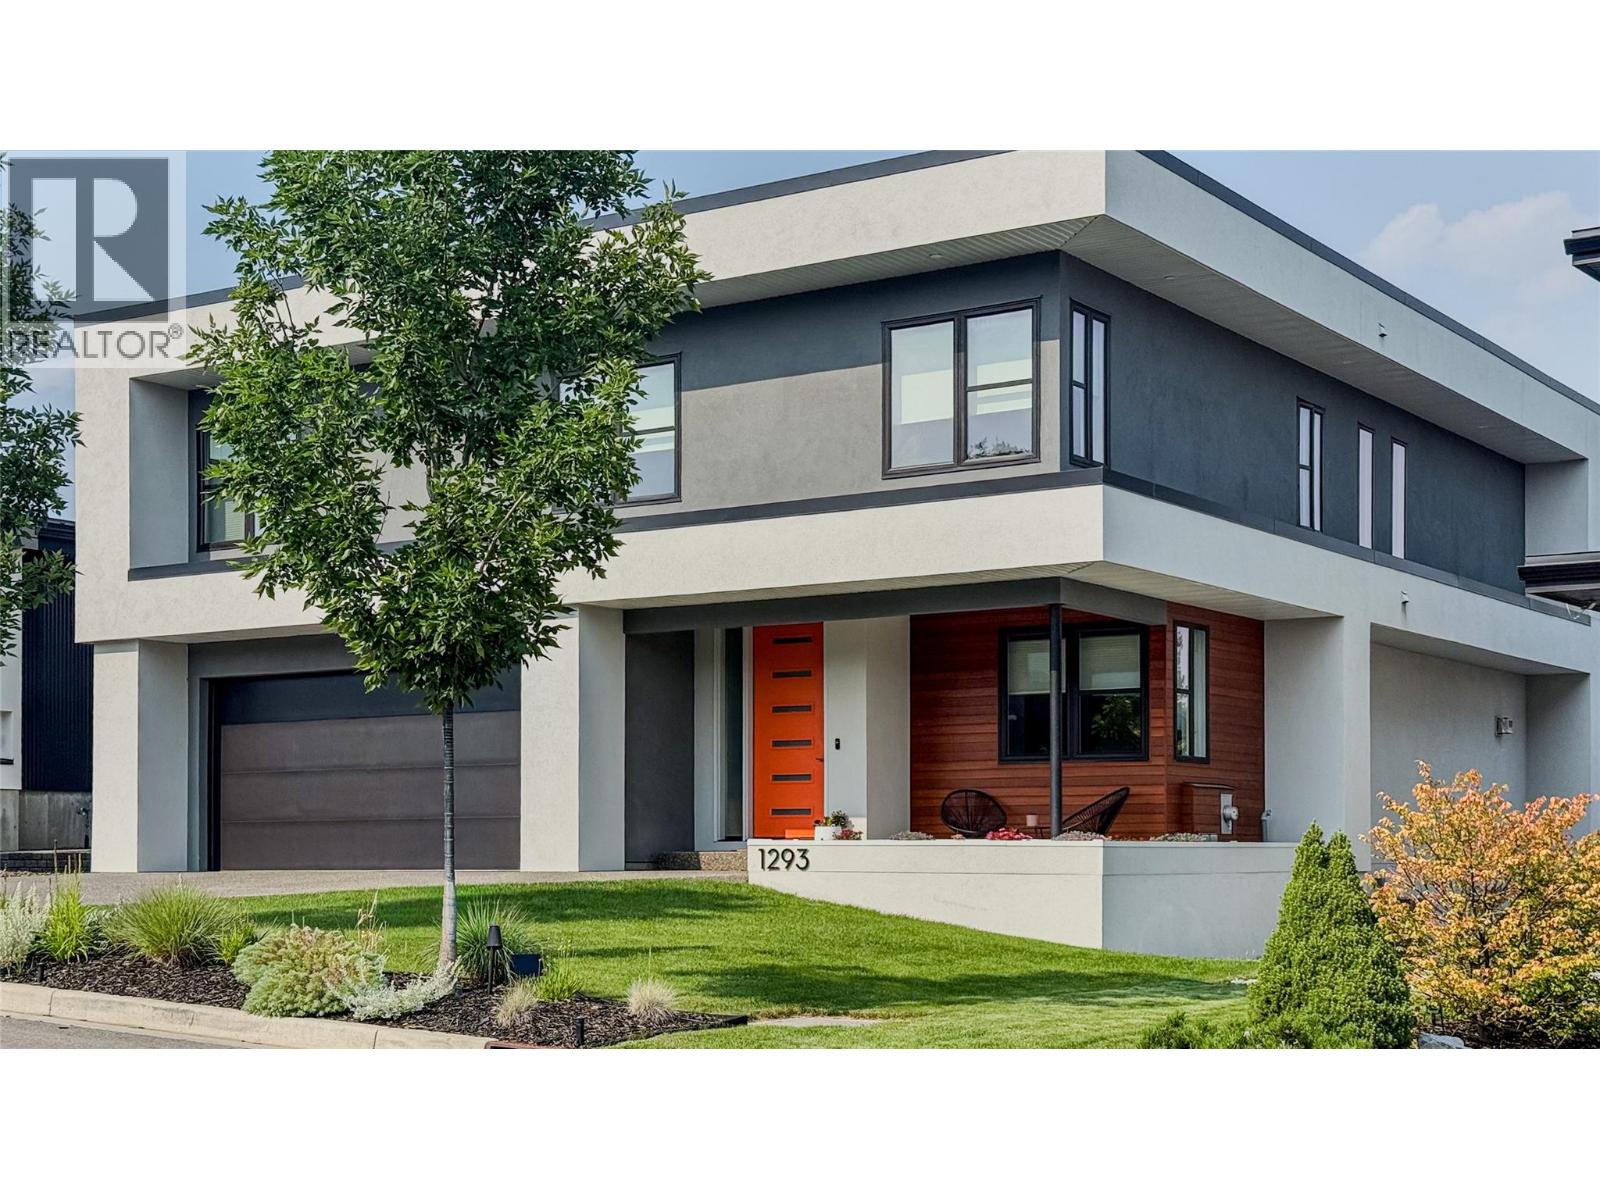
$1,834,000
1293 Prairie Rose Drive
Kamloops · MLS # 10382535
5 bed · 4 bath · 3,870 sq ft
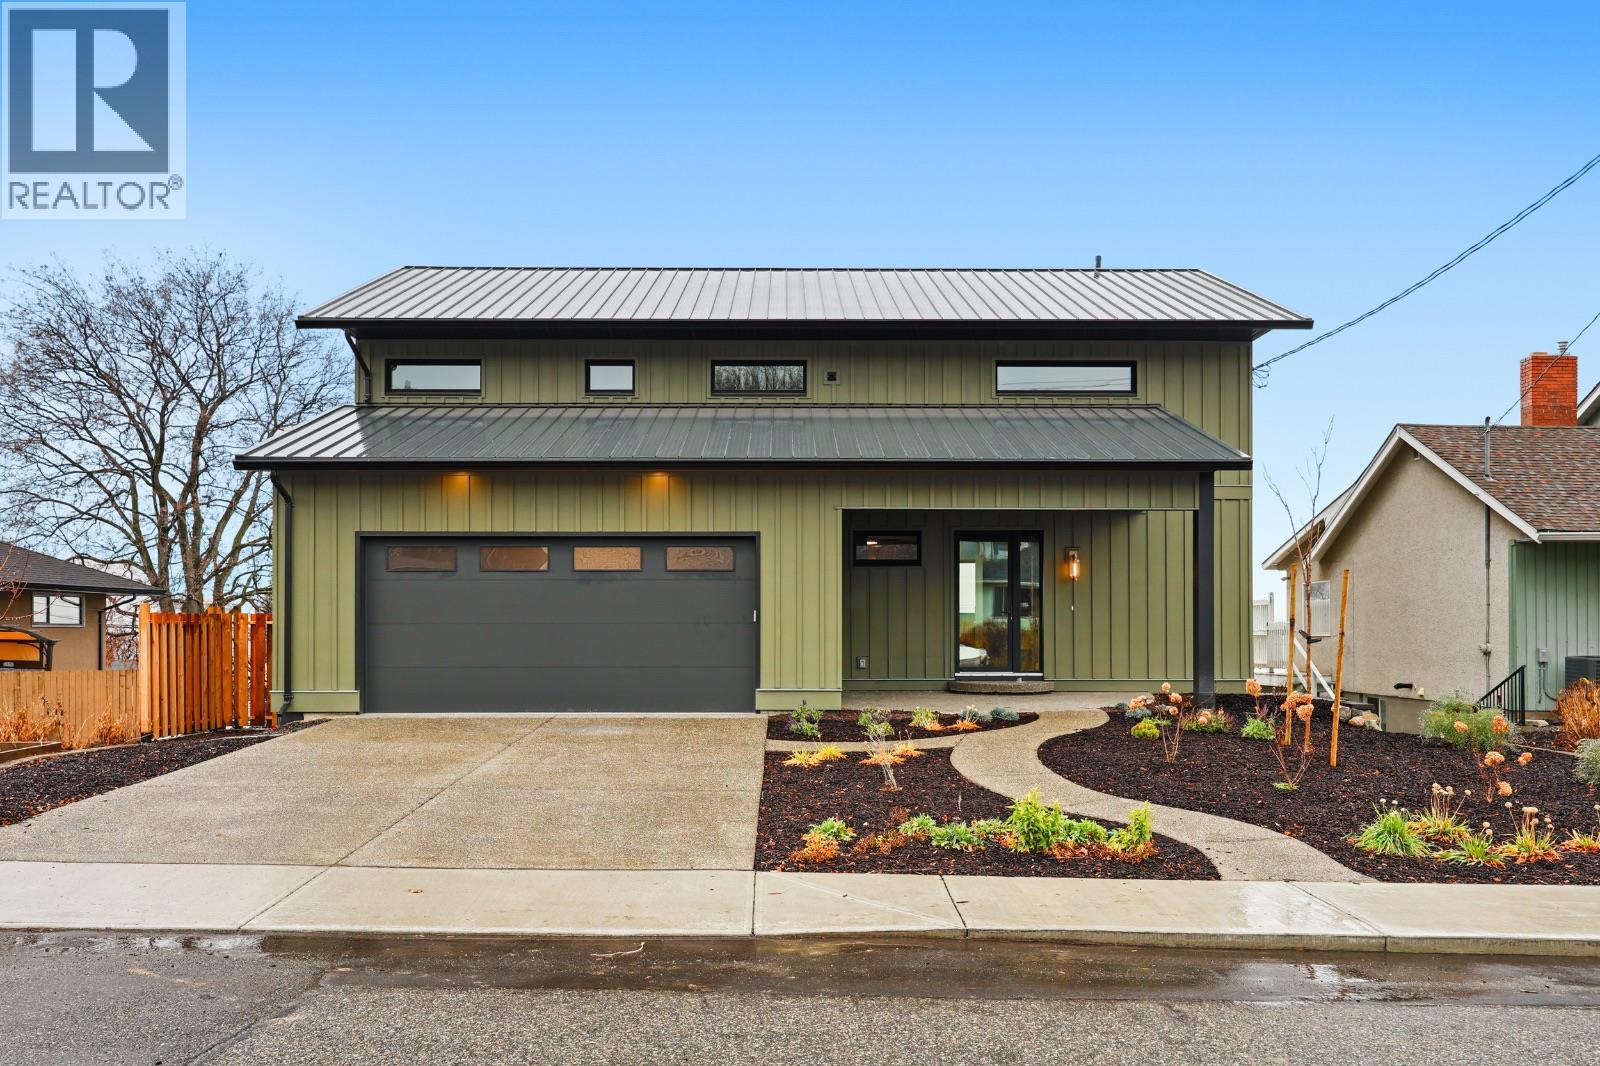
$1,699,900
614 COWAN Street
Kamloops · MLS # 10370263
6 bed · 5 bath · 3,583 sq ft