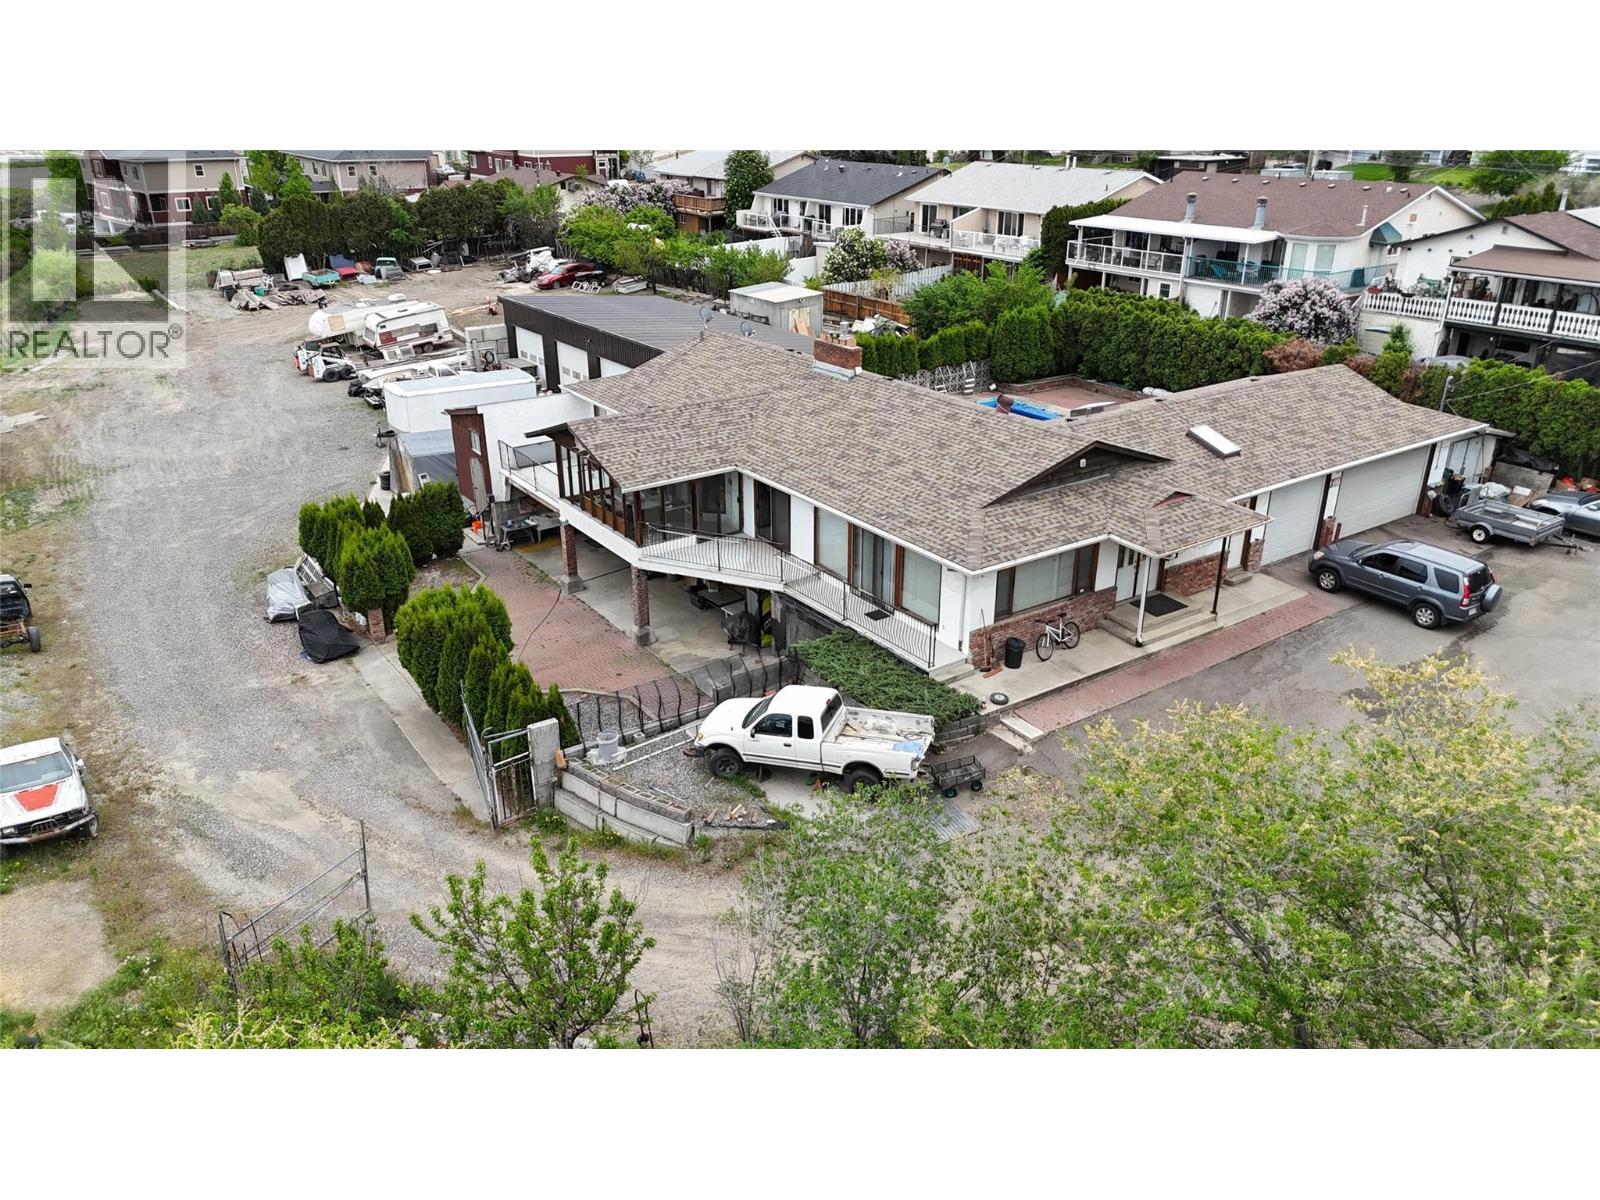
964 FERNIE Road
Kamloops, British Columbia V2C1B3
MLS # 10390173
Property Details
Type
Detached
Beds
4
Baths
4
Status
For Sale
More homes like this
About this property
Notable future development and building potential! This rare Guerin Creek property sits on a flat, private 34,018 sq. ft. lot (approx. 0.78 acre) just minutes from TRU, Sahali, and downtown. Excellent holding property or investment. The main home features an updated kitchen, 3 bedrooms up (master with half-bath ensuite), and 2 full baths, plus a self-contained 2-bedroom basement suite with ample storage. Unmatched parking and workspace infrastructure includes a massive 2,200 sq. ft. detached 4-bay shop and an attached 3-car garage—perfect for an RV, boat, and toys. Enjoy a private backyard oasis with an in-ground pool boasting a brand-new liner and pump. Unbeatable location, space, and utility. Listing by Coldwell Banker Executives Realty Kamloops
Mortgage Estimate
Estimated monthly payment
Calculating…
Estimate only. Taxes, insurance, condo fees, and lender terms are not included.
Monthly costs to verify
Property taxes: about $556/month based on listed annual taxes.
Estimate only. Confirm taxes, condo/maintenance fees, insurance, utilities, and lender terms before making decisions.
Rooms
| Room | Level | Dimensions |
|---|---|---|
| Bedroom | Main level | 8'9'' x 12'4'' |
| Bedroom | Main level | 8'10'' x 10'1'' |
| Full bathroom | Basement | x |
| Other | Basement | 10'10'' x 13'10'' |
| Storage | Basement | 6' x 19'7'' |
| Storage | Basement | 8' x 8' |
| Other | Basement | 8'6'' x 11'11'' |
| Office | Basement | 8'11'' x 9'4'' |
| Bedroom | Basement | 11'5'' x 11'9'' |
| Recreation room | Basement | 12'1'' x 15'9'' |
| Dining room | Basement | 10' x 14' |
| Kitchen | Basement | 12'7'' x 19'9'' |
| Laundry room | Main level | 6'6'' x 9'11'' |
| Foyer | Main level | 5'10'' x 11'6'' |
| Family room | Main level | 13'8'' x 20'6'' |
| Full bathroom | Main level | x |
| Full bathroom | Main level | x |
| Partial ensuite bathroom | Main level | x |
| Primary Bedroom | Main level | 10' x 11'5'' |
| Living room | Main level | 12'6'' x 20' |
Facts & Location
Interior Size
3,433 sq ft
Parking
2200 spaces
Lot Size
0.78
Annual Taxes
$6,675
Year Built
1981
Listing data
Listing information is provided for personal, non-commercial use and should be independently verified before making real estate decisions.
Last refreshed: Nov 18, 2026 4:30 PM
Explore nearby searches
SEO-friendly searches for this area, property type, and nearby neighbourhoods.
Similar Properties
More nearby listings that may fit the same search.
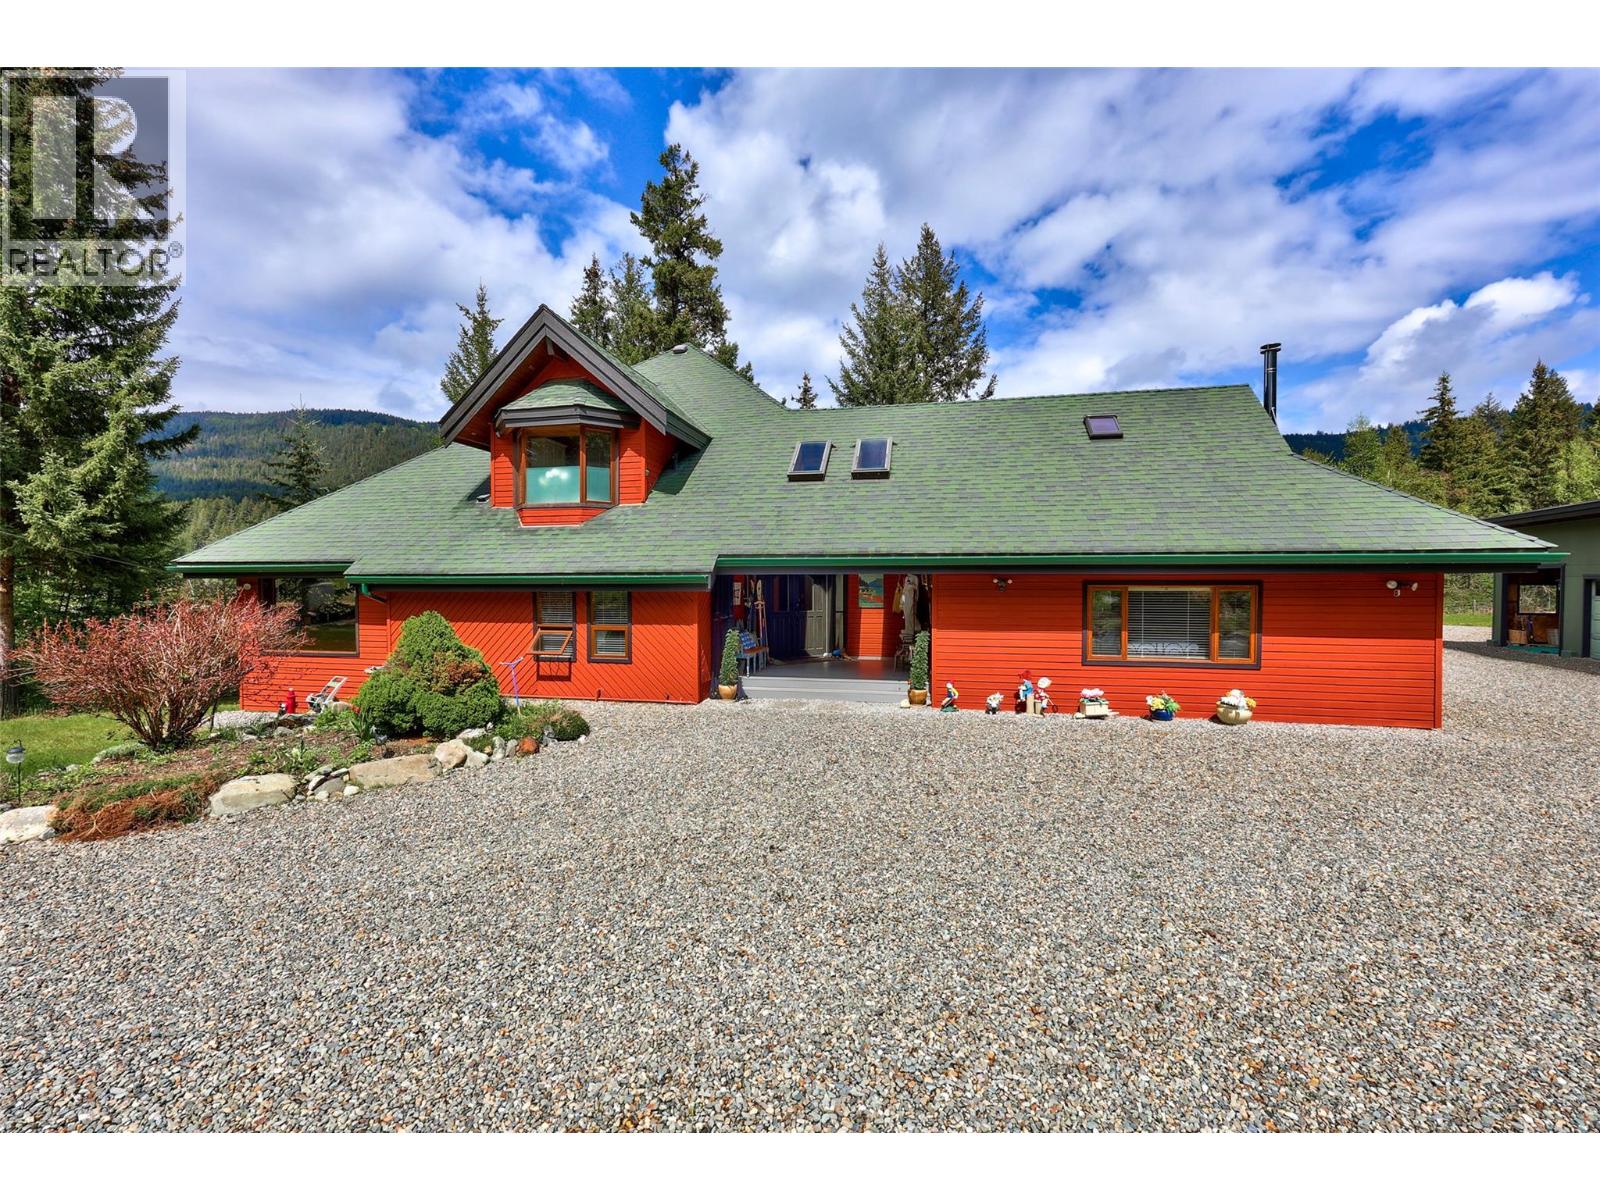
$1,895,000
6450 Yates Creek Road
Kamloops · MLS # 10388523
4 bed · 3 bath · 3,142 sq ft
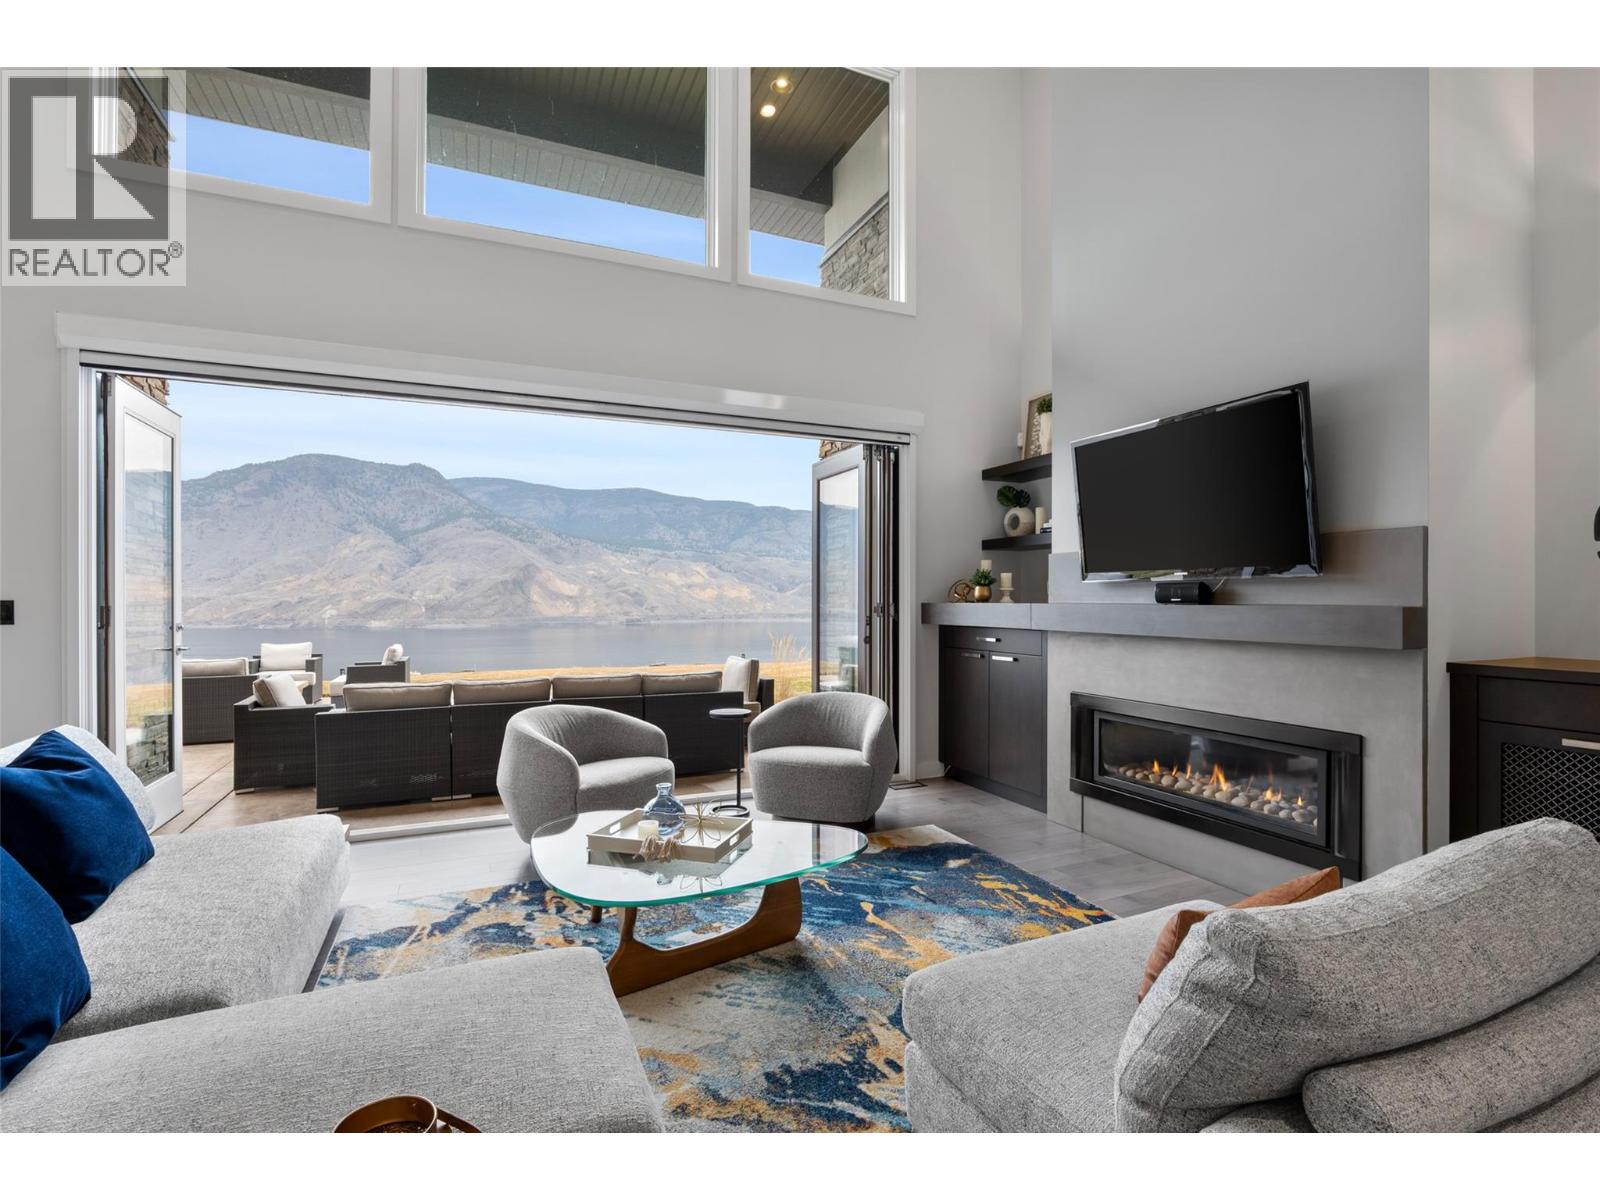
$1,945,000
229 Holloway Drive
Kamloops · MLS # 10378086
5 bed · 5 bath · 5,228 sq ft
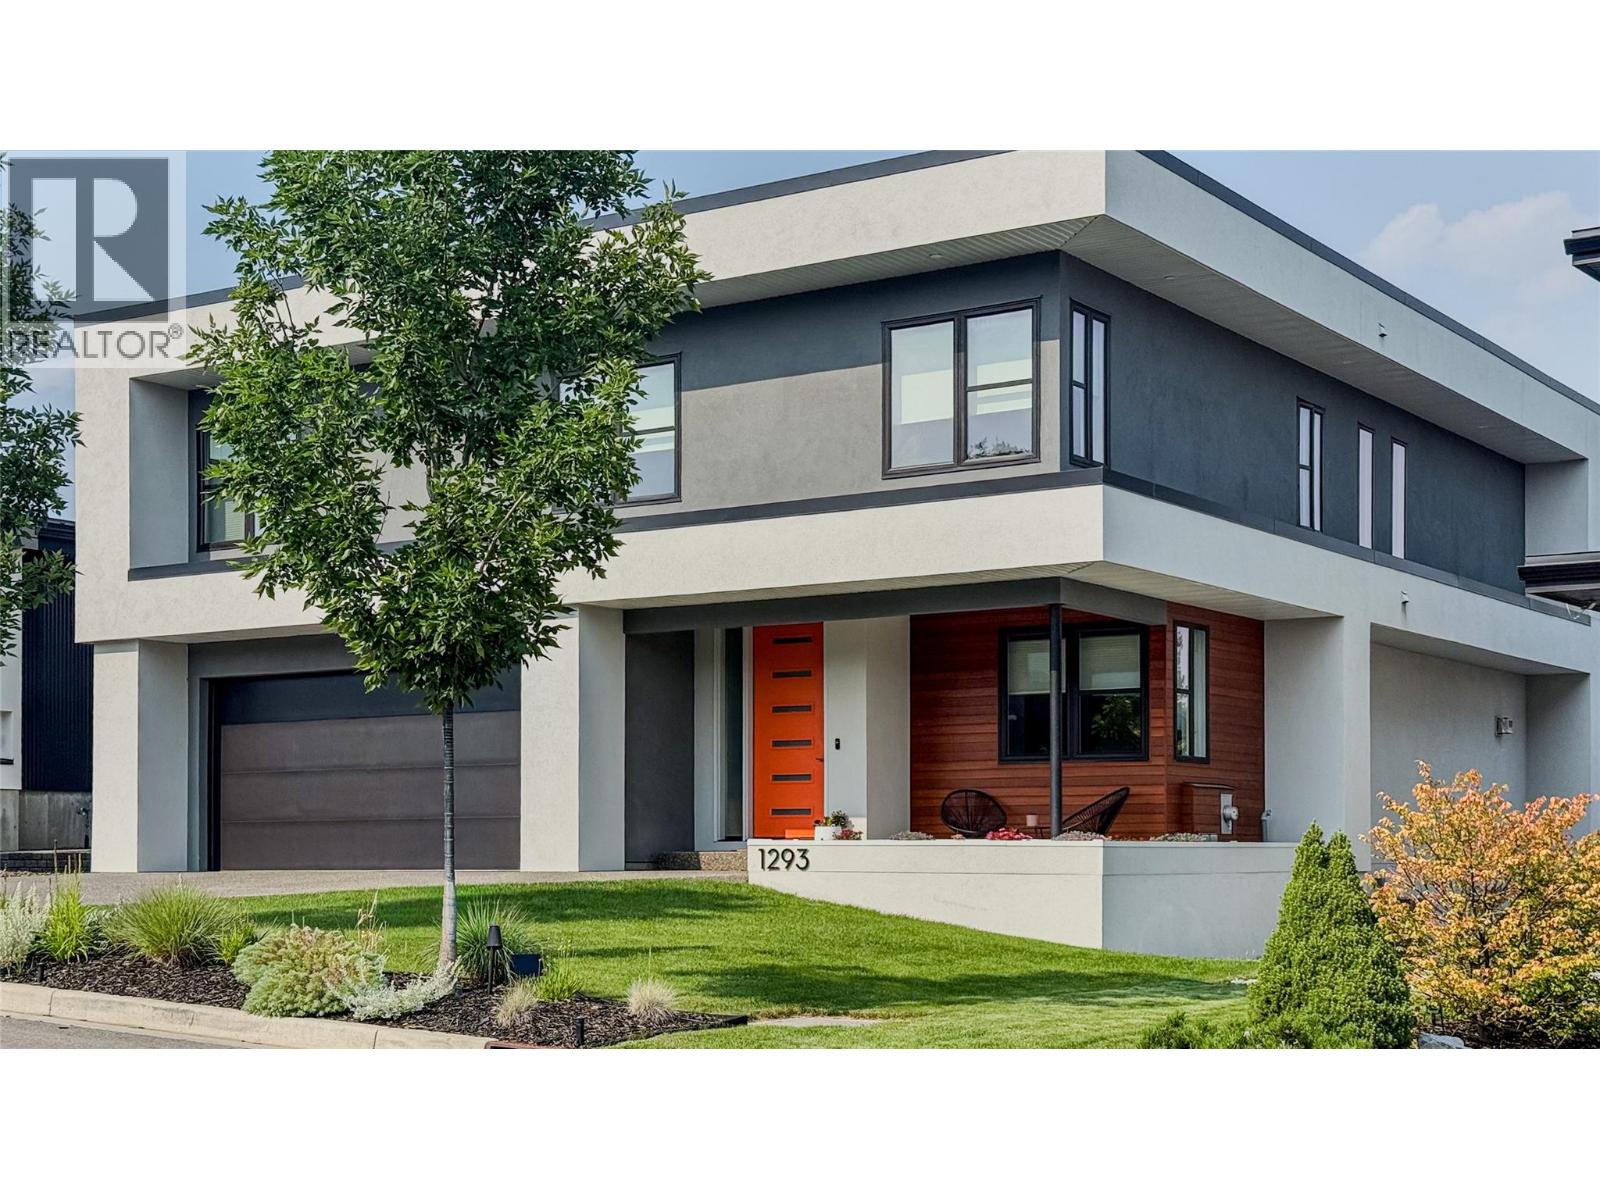
$1,834,000
1293 Prairie Rose Drive
Kamloops · MLS # 10382535
5 bed · 4 bath · 3,870 sq ft