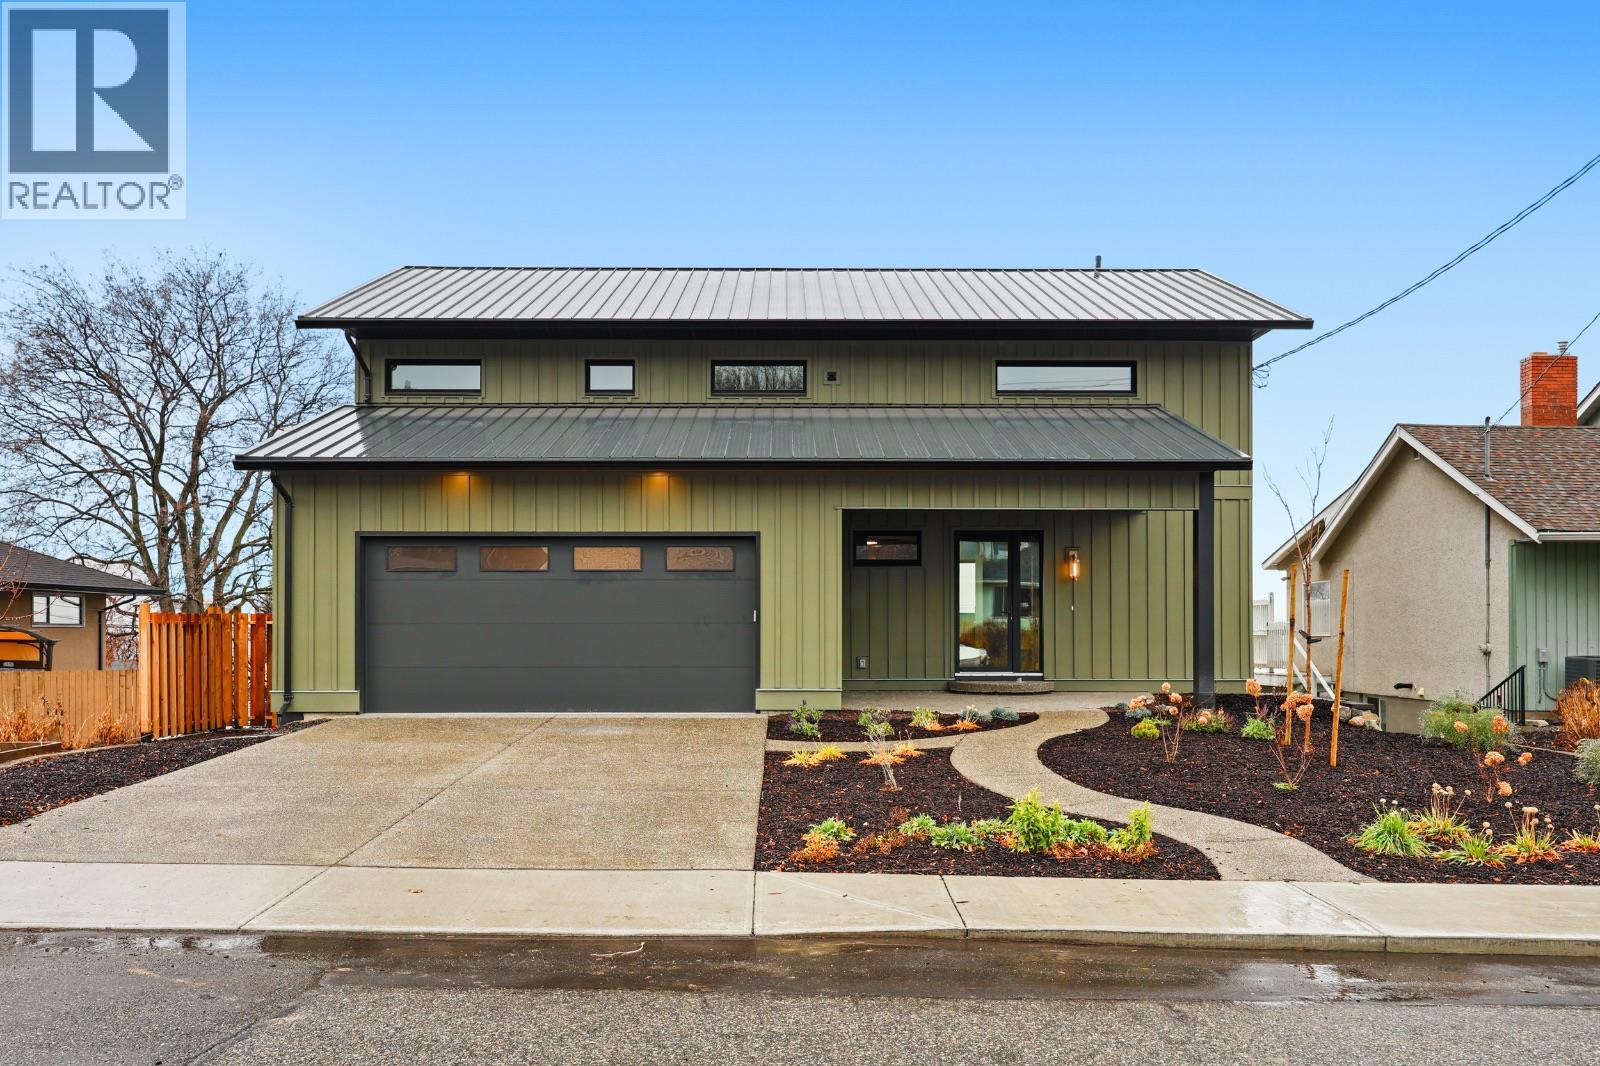
Videos & Virtual Tours
Open available video, 3D tour, or virtual-tour media for this listing.
614 COWAN Street
Kamloops, British Columbia V2C3G4
MLS # 10370263
Property Details
Type
Detached
Beds
6
Baths
5
Status
For Sale
More homes like this
About this property
Location and peace of mind are key benefits in this quiet, central, and low energy home. Built to Passive House international building standards, with rough-ins for solar panels and EV charger, this new build is net zero ready. High performance building techniques for insulation, ventilation, moisture management and sound protection all contribute to your four-season comfort. Huge Canadian-made Innotech triple pane windows and doors bring in natural light while the non-combustible siding and Canadian-made Westform metal roof provide a durable and low-maintenance exterior and enhance your security during wildfire season. Built with all the benefits of a modern suburban home, but located in the walkable Sagebrush neighbourhood downtown, this home has RV/boat storage, an attached double garage and a walkout basement with private space for guests or nanny. Enjoy four bedrooms, laundry and a bonus room all upstairs, with a large mudroom and pantry on the main. The property includes a legal, lane-accessed basement suite and has utilities in place for a detached laneway garage/shop/carriage house. The elegant interior finishings of this home were carefully curated by interior designer Sally Poppleton from Something Good Interiors. This culmination of cutting-edge building science, high quality products (Canadian wherever possible), thoughtful layout, and stylish design will be a major win for the lucky new homeowner.
Mortgage Estimate
Estimated monthly payment
Calculating…
Estimate only. Taxes, insurance, condo fees, and lender terms are not included.
Rooms
| Room | Level | Dimensions |
|---|---|---|
| Full bathroom | Additional Accommodation | 7' x 5'6'' |
| Laundry room | Second level | 7'6'' x 8'6'' |
| Laundry room | Basement | 6'6'' x 5'6'' |
| Living room | Additional Accommodation | 14' x 15'6'' |
| Primary Bedroom | Additional Accommodation | 10'6'' x 10' |
| 4pc Bathroom | Basement | 5'6'' x 9' |
| Bedroom | Basement | 14'6'' x 13' |
| 4pc Bathroom | Second level | 6'6'' x 8' |
| Bedroom | Second level | 11' x 12' |
| Kitchen | Main level | 9'6'' x 19' |
| Pantry | Main level | 6'6'' x 11' |
| 2pc Bathroom | Main level | 5' x 5' |
| Foyer | Main level | 12'6'' x 7'6'' |
| Mud room | Main level | 12'6'' x 7' |
| Dining room | Main level | 14'6'' x 11'6'' |
| Living room | Main level | 14'6'' x 16'6'' |
| Primary Bedroom | Second level | 13' x 13' |
| 5pc Ensuite bath | Second level | 14' x 9'6'' |
| Bedroom | Second level | 13' x 10' |
| Bedroom | Second level | 13' x 10' |
Facts & Location
Interior Size
3,583 sq ft
Parking
4 spaces
Lot Size
0.17
Year Built
2025
Listing data
Listing information is provided for personal, non-commercial use and should be independently verified before making real estate decisions.
Last refreshed: Nov 18, 2026 5:46 AM
Explore nearby searches
SEO-friendly searches for this area, property type, and nearby neighbourhoods.
Similar Properties
More nearby listings that may fit the same search.
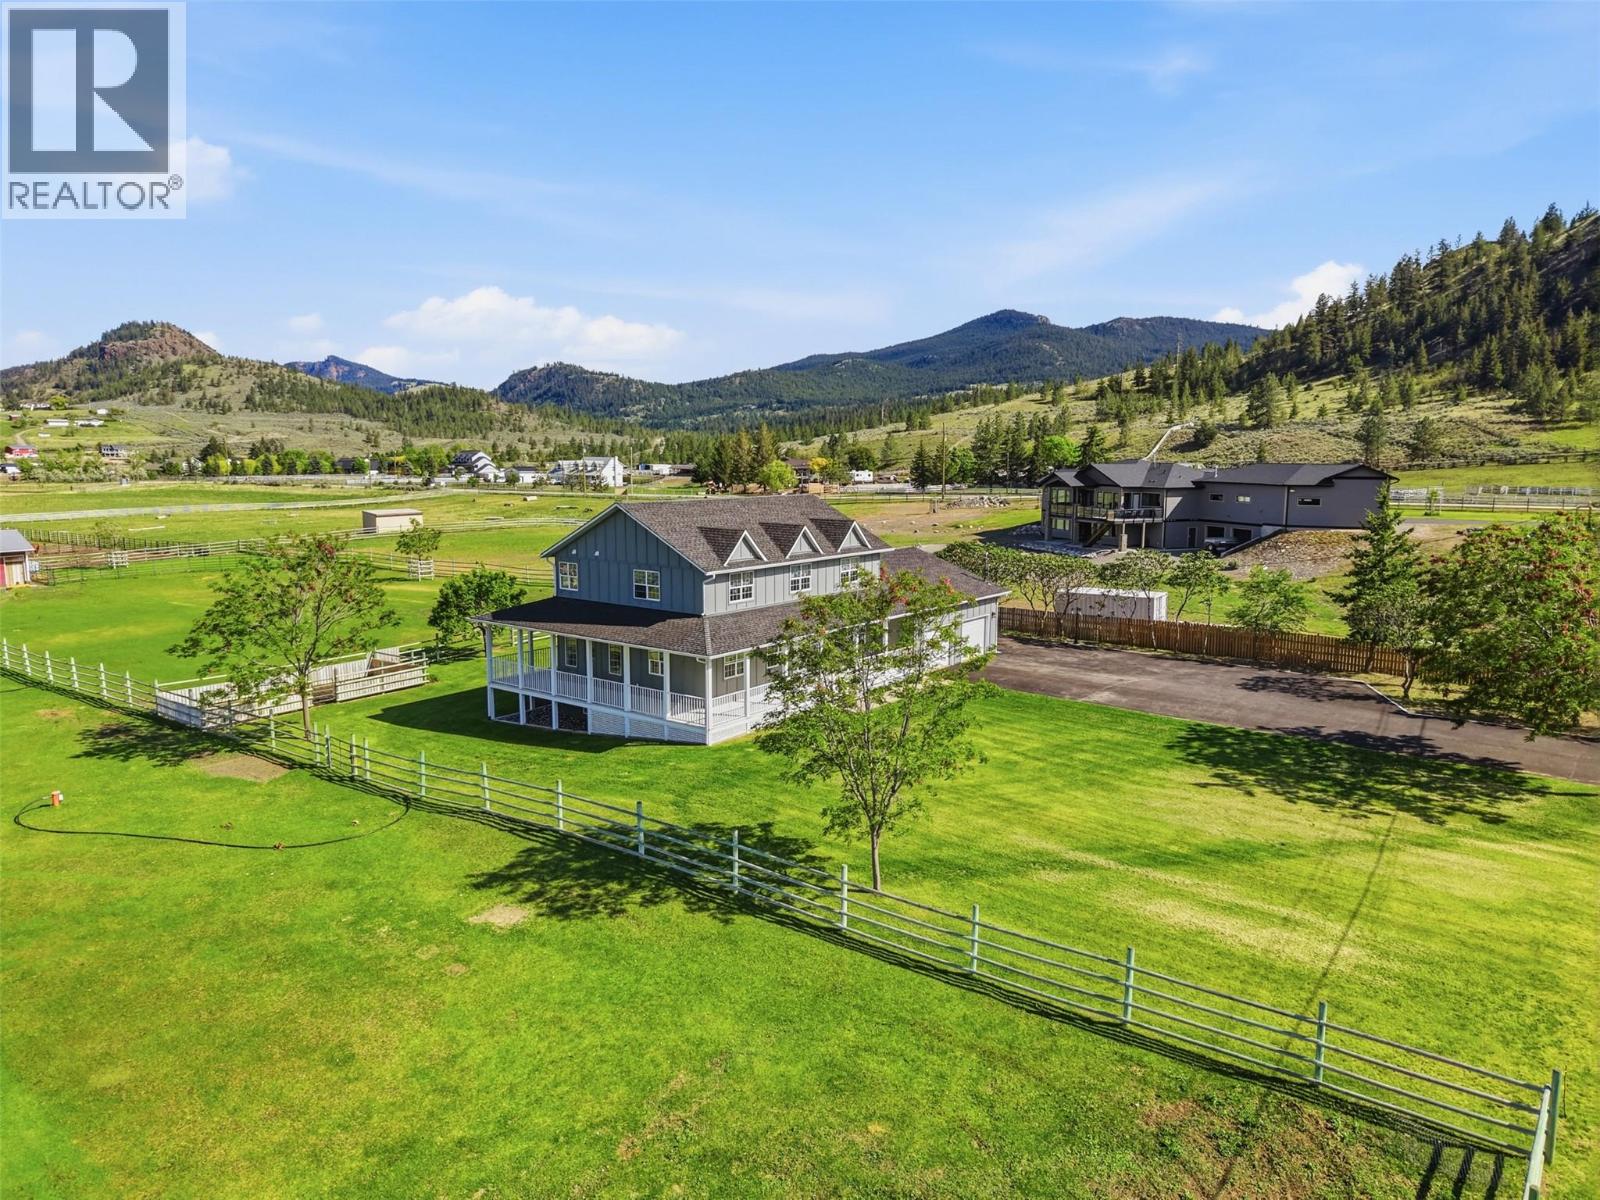
$1,749,000
1956 Gardiner Road
Kamloops · MLS # 10385183
7 bed · 5 bath · 3,780 sq ft
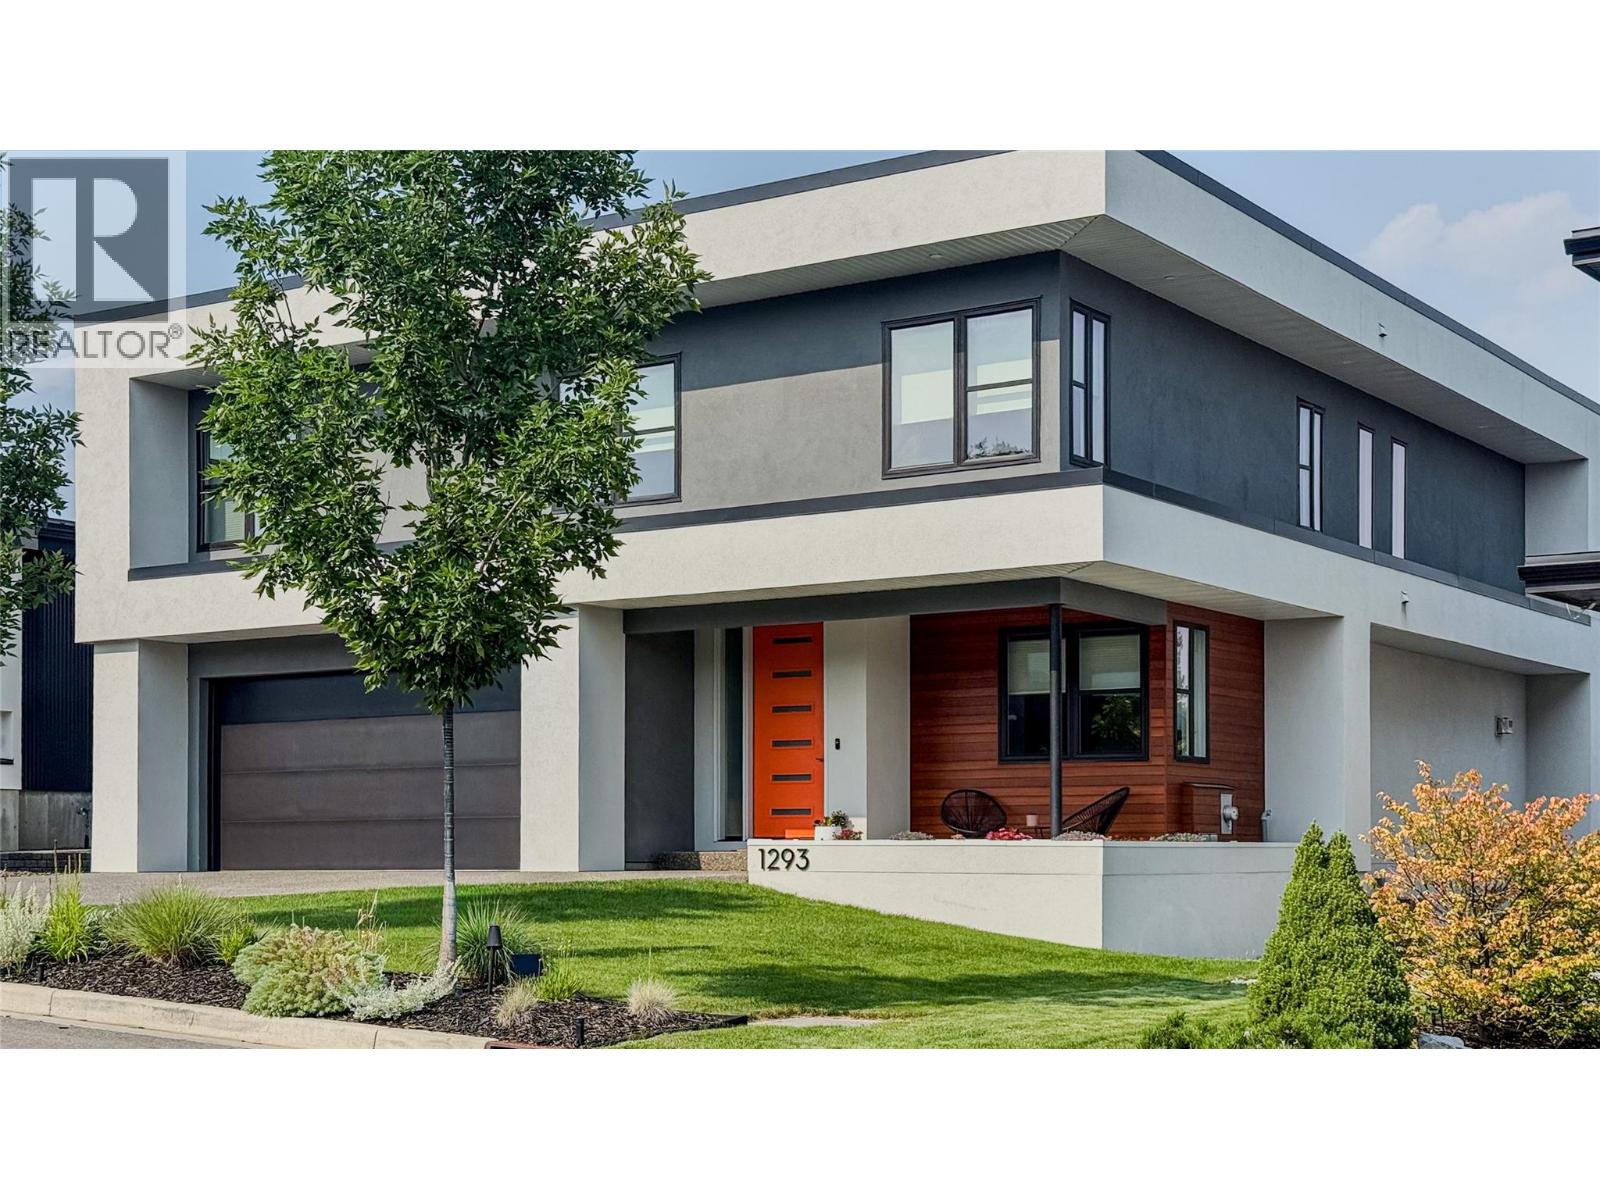
$1,834,000
1293 Prairie Rose Drive
Kamloops · MLS # 10382535
5 bed · 4 bath · 3,870 sq ft
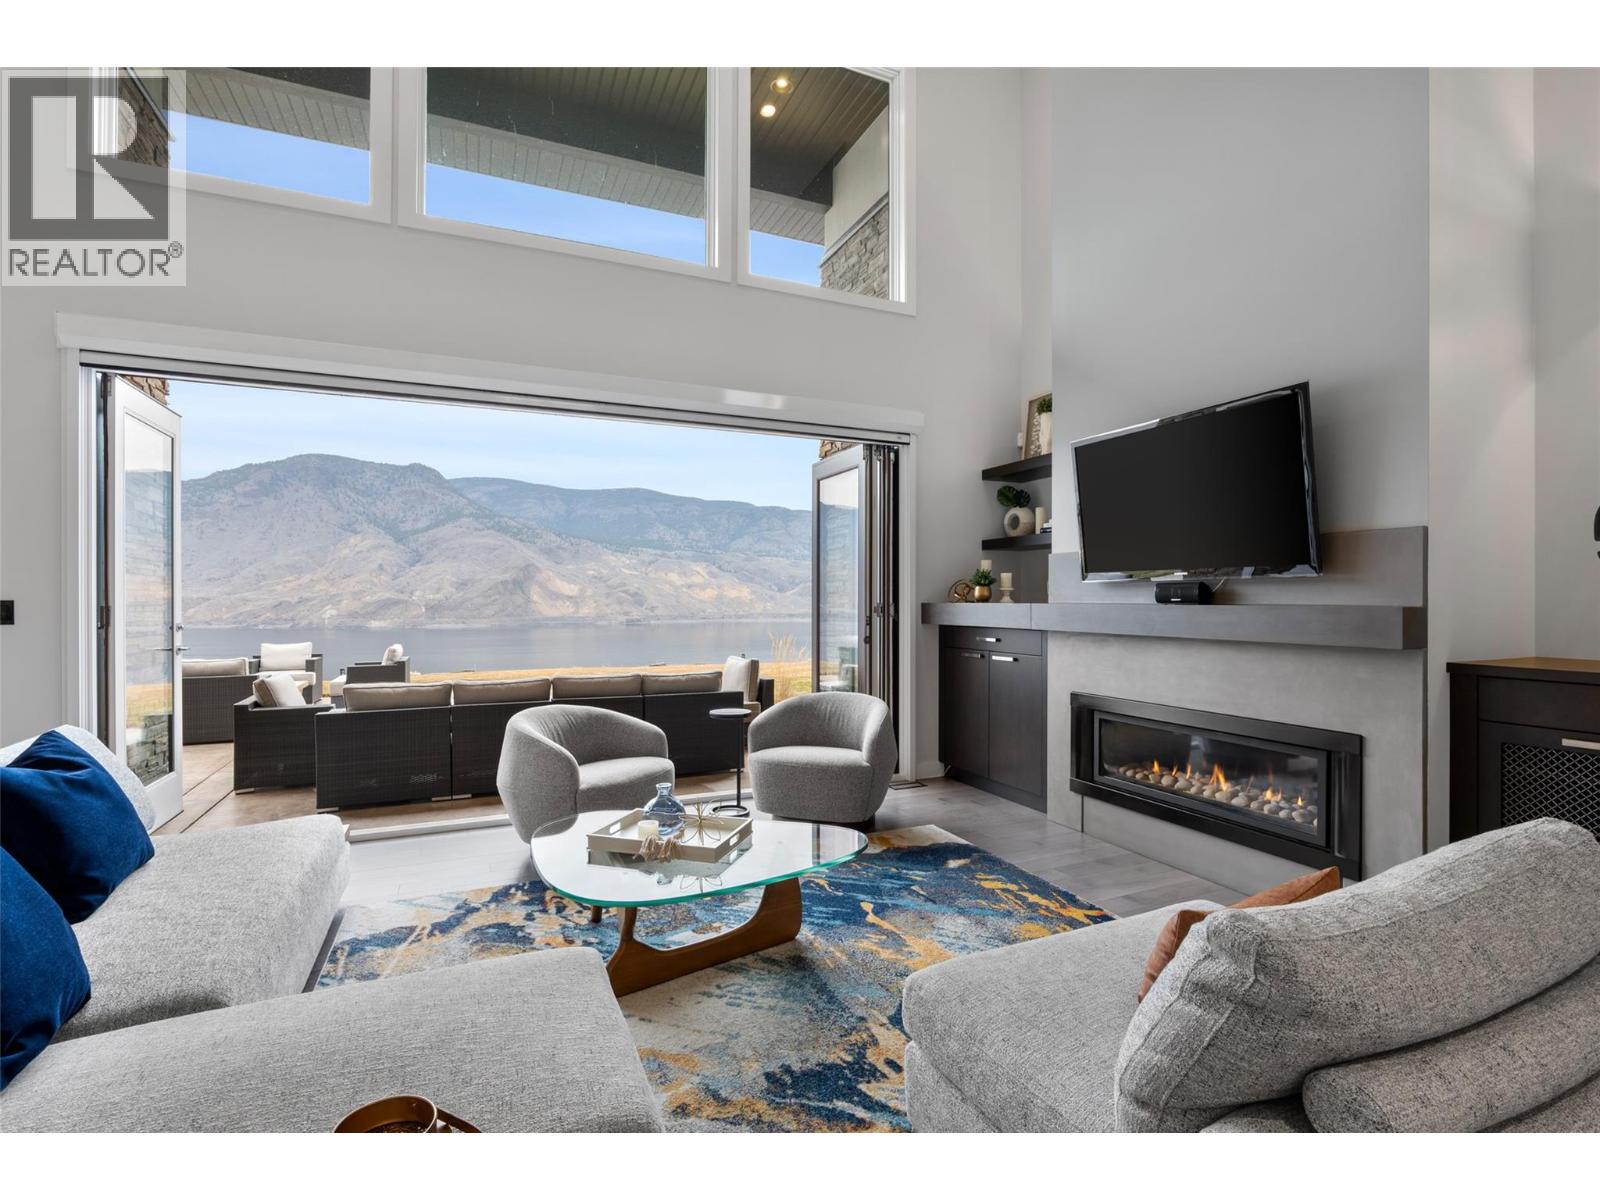
$1,945,000
229 Holloway Drive
Kamloops · MLS # 10378086
5 bed · 5 bath · 5,228 sq ft