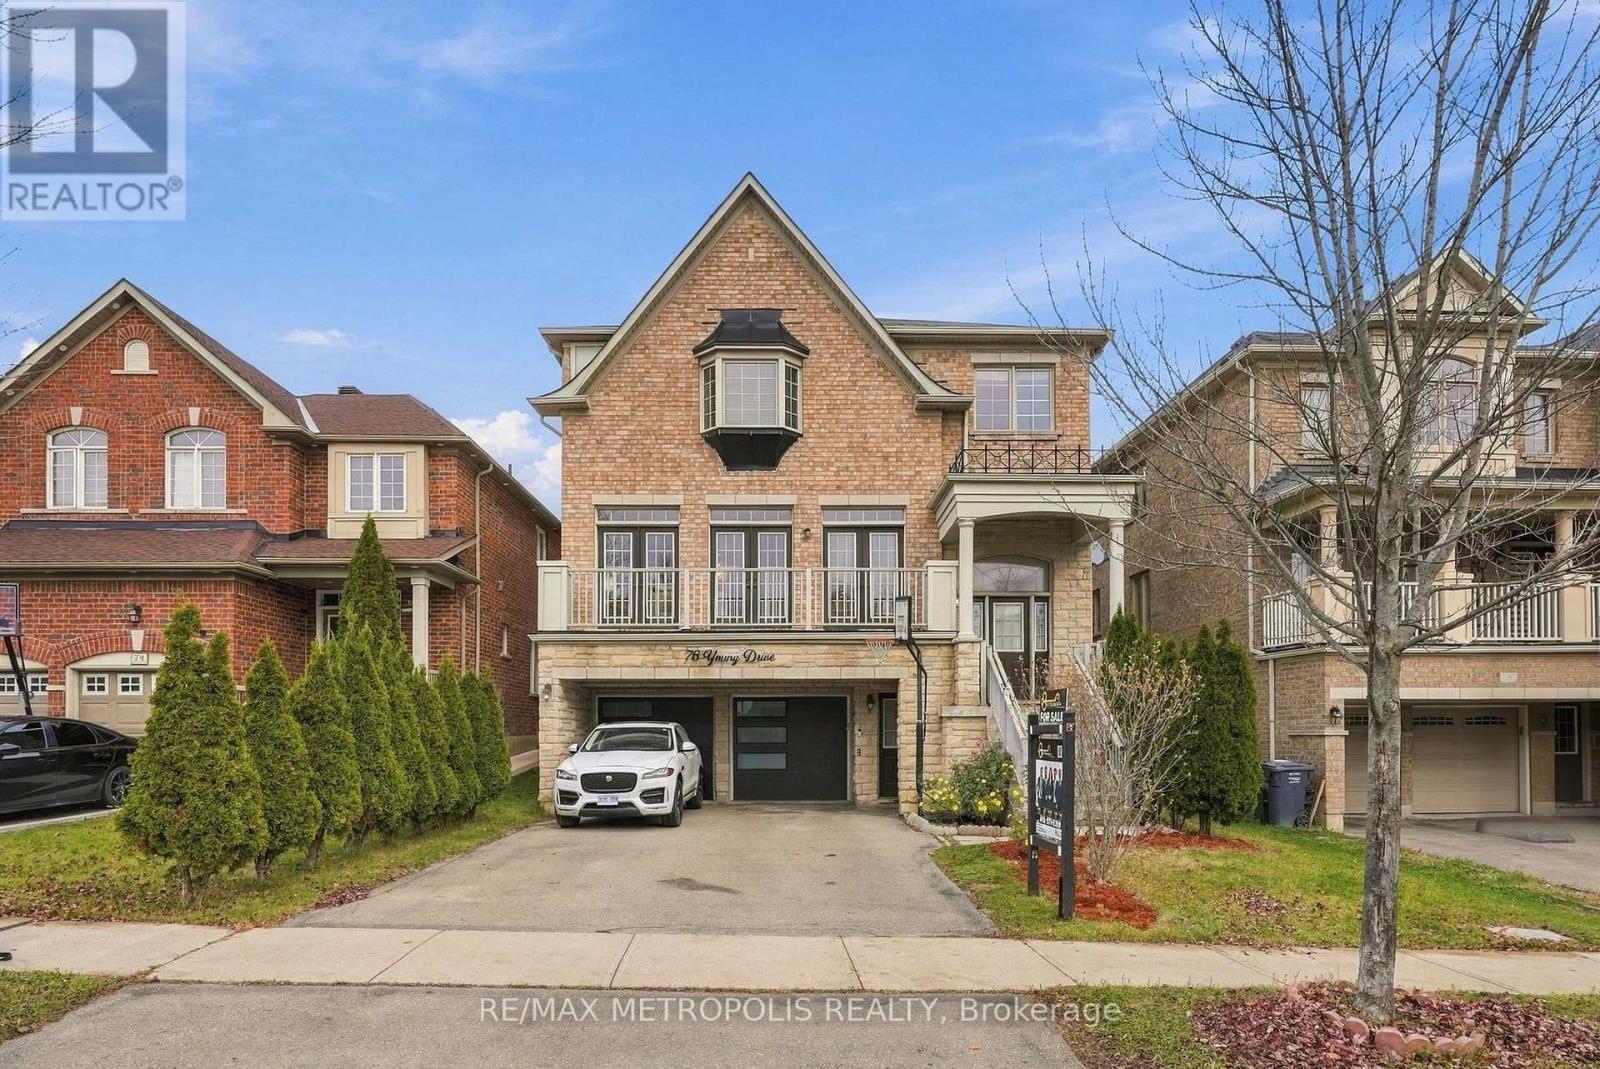
76 Young Drive
Brampton (Bram West), Ontario L6Y0N9
MLS # W14175054
Property Details
Type
Detached
Beds
4
Baths
5
Status
For Sale
More homes like this
About this property
Welcome to this stunning 4 bedroom, 4.5 washroom home in the highly sought-after Bram West community of Brampton! Offering a spacious and functional layout with 3,366 SQFT living space, this home is ideal for families looking for comfort, style, and versatility. The main floor features a bright and open-concept layout, spacious living and dining areas, and a well-appointed kitchen perfect for everyday living and entertaining. Generously sized bedrooms provide plenty of space for the entire family, while the primary suite offers a comfortable retreat, complete with a luxurious five-piece ensuite bathroom and two walk-in closets. A standout feature of this property is the walk-out basement, with a separate entrance conveniently located alongside the garage, creating the feel and functionality of a traditional home. The basement offers excellent potential for additional living space, a home office, recreation area, or other flexible uses (the Owner and Realtor do not warrant the retrofit status of the basement). Situated in Bram West, the home is close to parks, schools, shopping, restaurants, major highways, and other everyday amenities, making it an excellent choice for families and commuters alike. Recent renovations with newly installed pot lights throughout the main floor, upgraded kitchen & primary bedroom washroom, and the entire house has been freshly painted, offering a fresh, modern, and move-in-ready feel.
Mortgage Estimate
Estimated monthly payment
Calculating…
Estimate only. Taxes, insurance, condo fees, and lender terms are not included.
Monthly costs to verify
Property taxes: about $801/month based on listed annual taxes.
Estimate only. Confirm taxes, condo/maintenance fees, insurance, utilities, and lender terms before making decisions.
Rooms
| Room | Level | Dimensions |
|---|---|---|
| Living room | Main level | 8.23 x 4.27 |
| Kitchen | Basement | 3.05 x 2.44 |
| Dining room | Main level | 3.35 x 4.42 |
| Kitchen | Main level | 9.75 x 4.88 |
| Den | Main level | 3.66 x 3.05 |
| Family room | Main level | 9.75 x 4.88 |
| Primary Bedroom | Second level | 8.61 x 8.23 |
| Bedroom 2 | Second level | 4.5 x 3.2 |
| Bedroom 3 | Second level | 3.89 x 3.05 |
| Bedroom 4 | Second level | 4.72 x 3.12 |
| Recreational, Games room | Basement | 12.19 x 4.88 |
Facts & Location
Interior Size
3,366 sq ft
Parking
4 spaces
Lot Size
46.2 x 97 FT
Annual Taxes
$9,617
Listing data
Listing information is provided for personal, non-commercial use and should be independently verified before making real estate decisions.
Last refreshed: Nov 14, 2026 2:15 PM
Explore nearby searches
SEO-friendly searches for this area, property type, and nearby neighbourhoods.
Similar Properties
More nearby listings that may fit the same search.
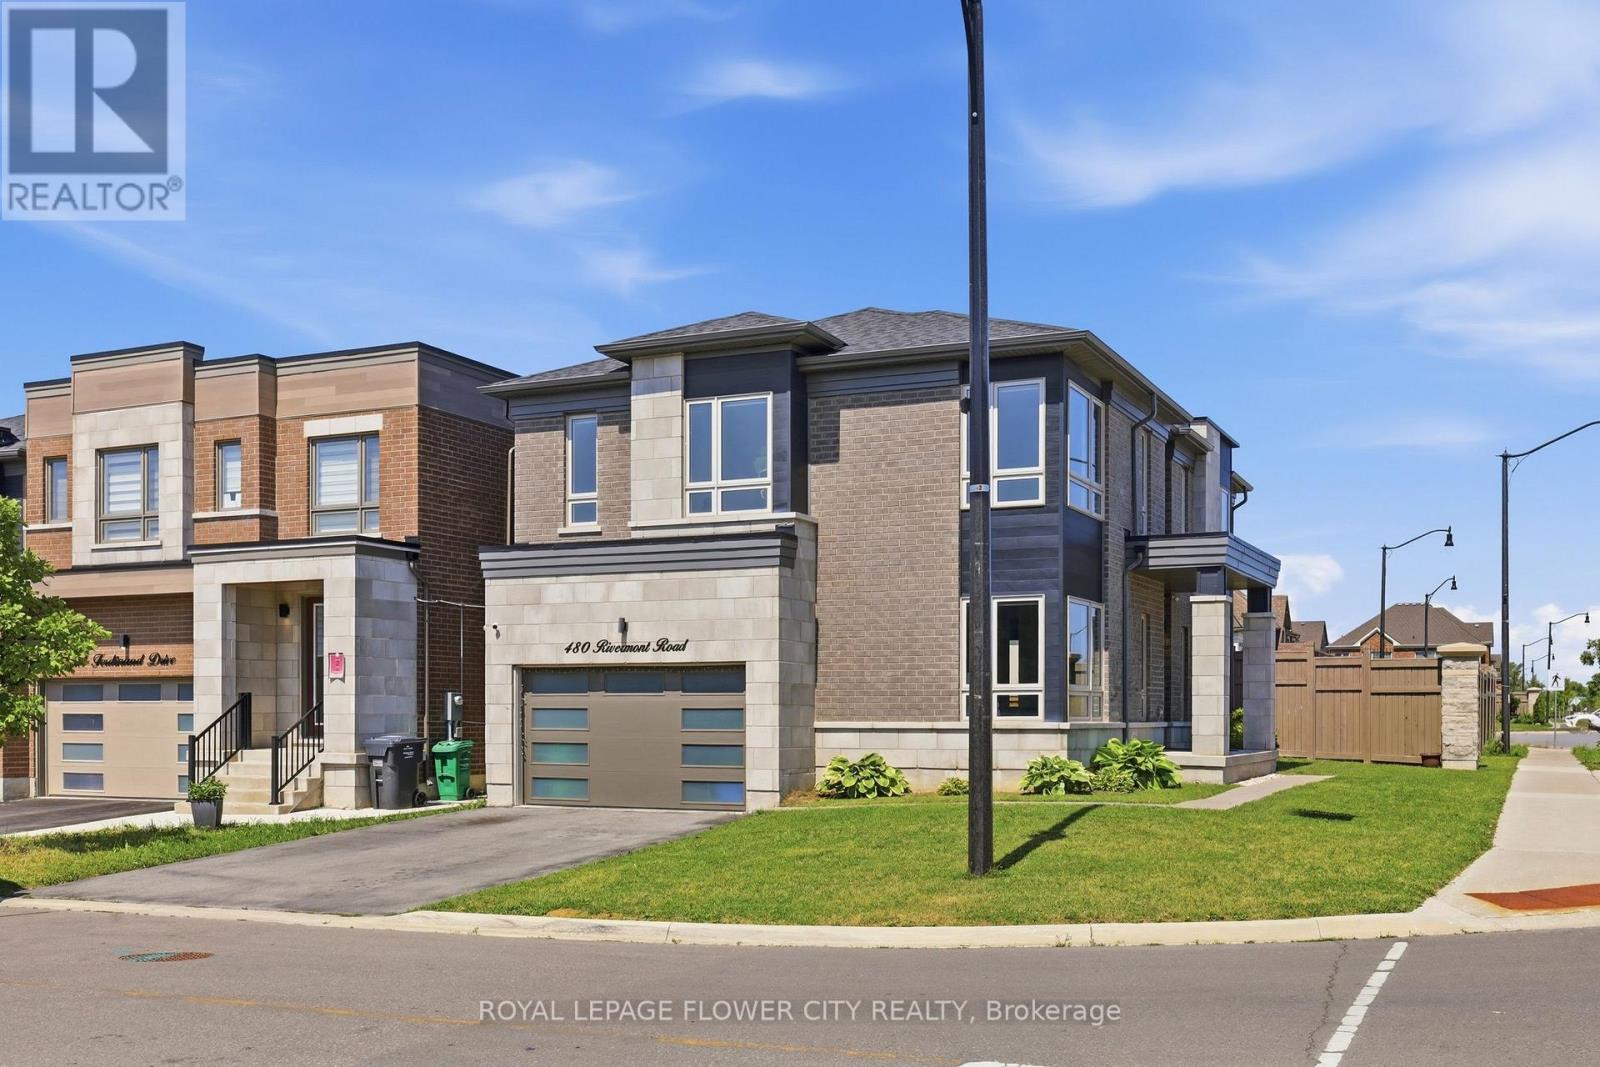
$1,275,900
480 Rivermont Road
Brampton (Bram West) · MLS # W14138650
4 bed · 4 bath
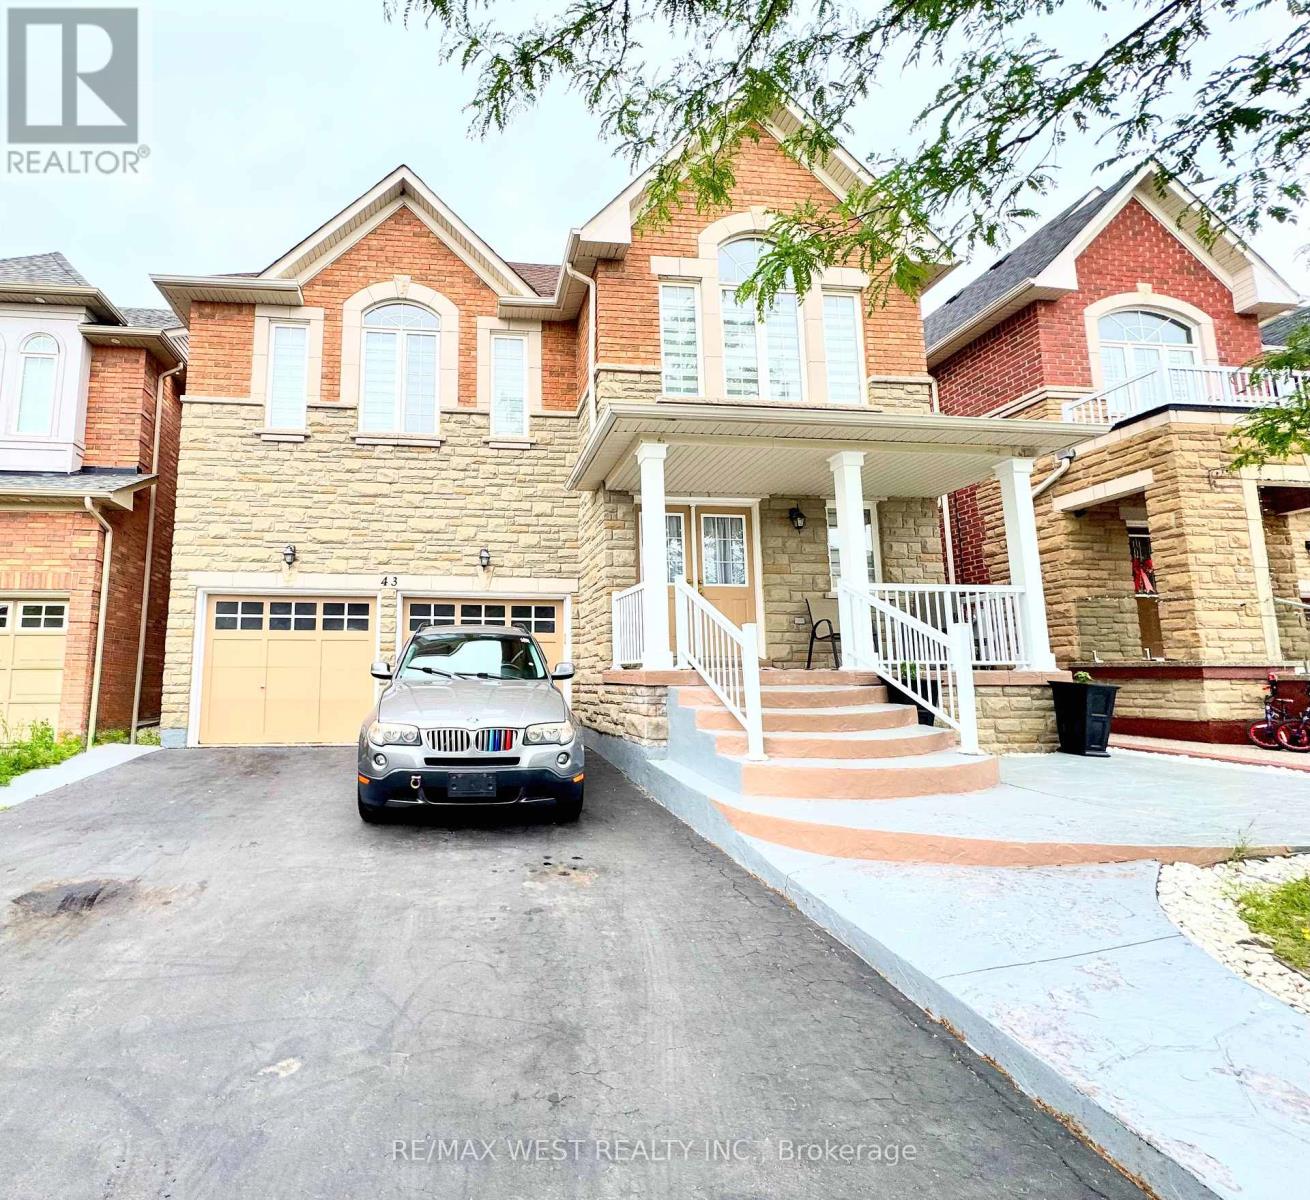
$1,269,000
43 Tatra Crescent
Brampton (Bram West) · MLS # W14082666
4 bed · 5 bath
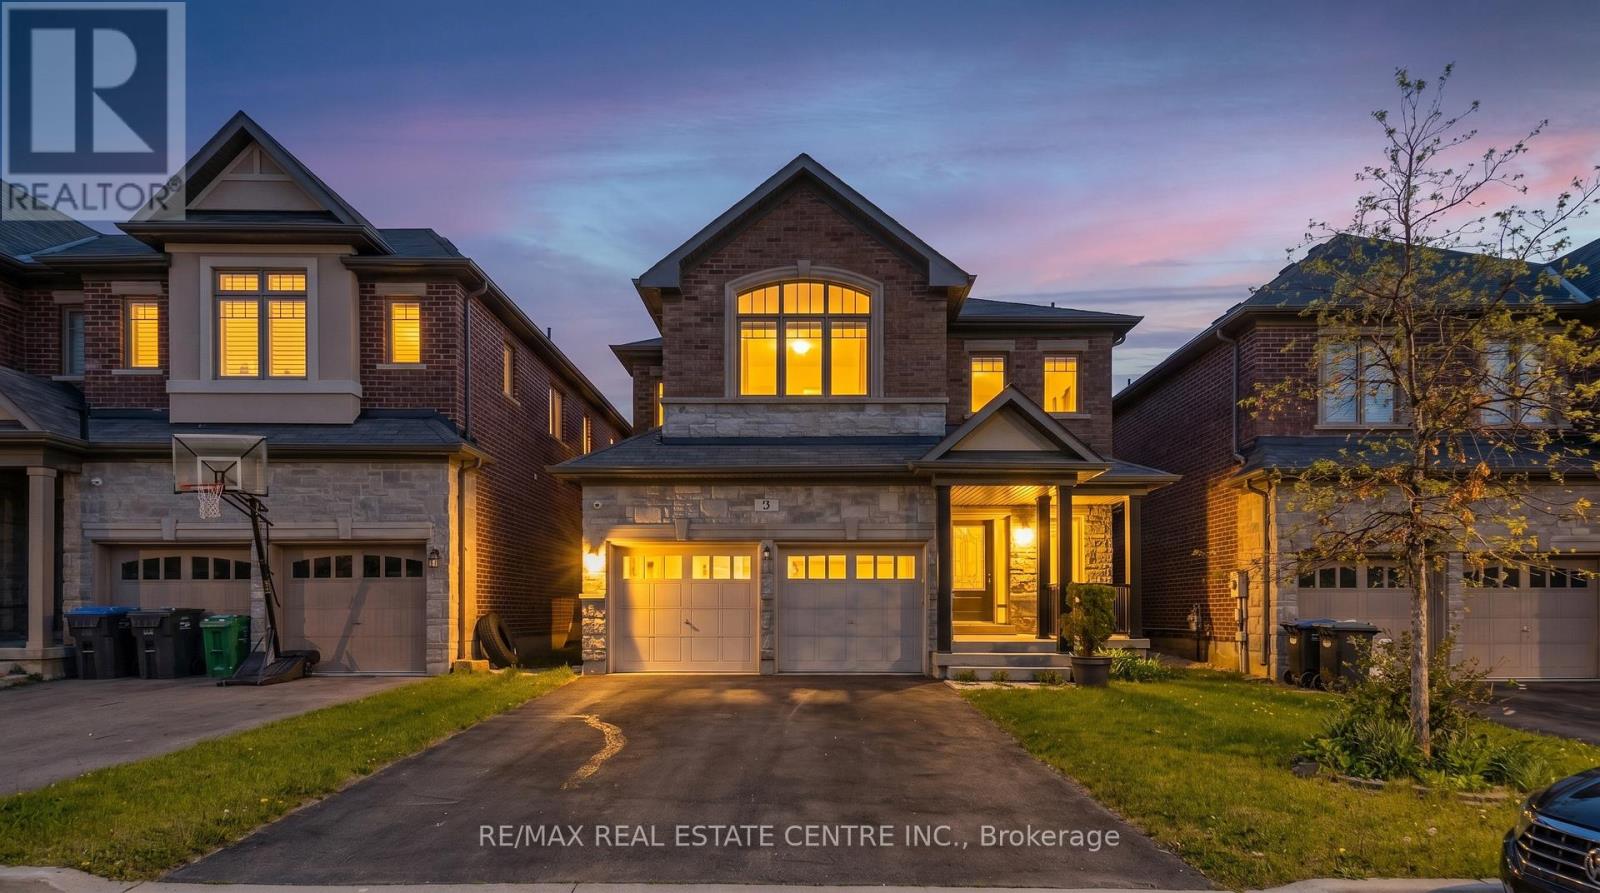
$1,239,000
3 Prairie Creek Crescent
Brampton (Bram West) · MLS # W13855892
4 bed · 4 bath · 2,272 sq ft